Button CopyPathCircle CloseCircle Left ArrowArrow Down Icon GreyClosecirclecircleBurger
Image 1
Image 2
Image 3
$973,500

4 - 4257 MONTROSE ROAD, Niagara Falls, Ontario, L2H 1K1

MLS® # X12224502

2 Beds

Baths

1600 - 1799  FEETSQ

QuickQuoteTM: $894K - $1.1M

Niagara Falls ON, L2H 1K1

MLS® # X12224502

Property Information:

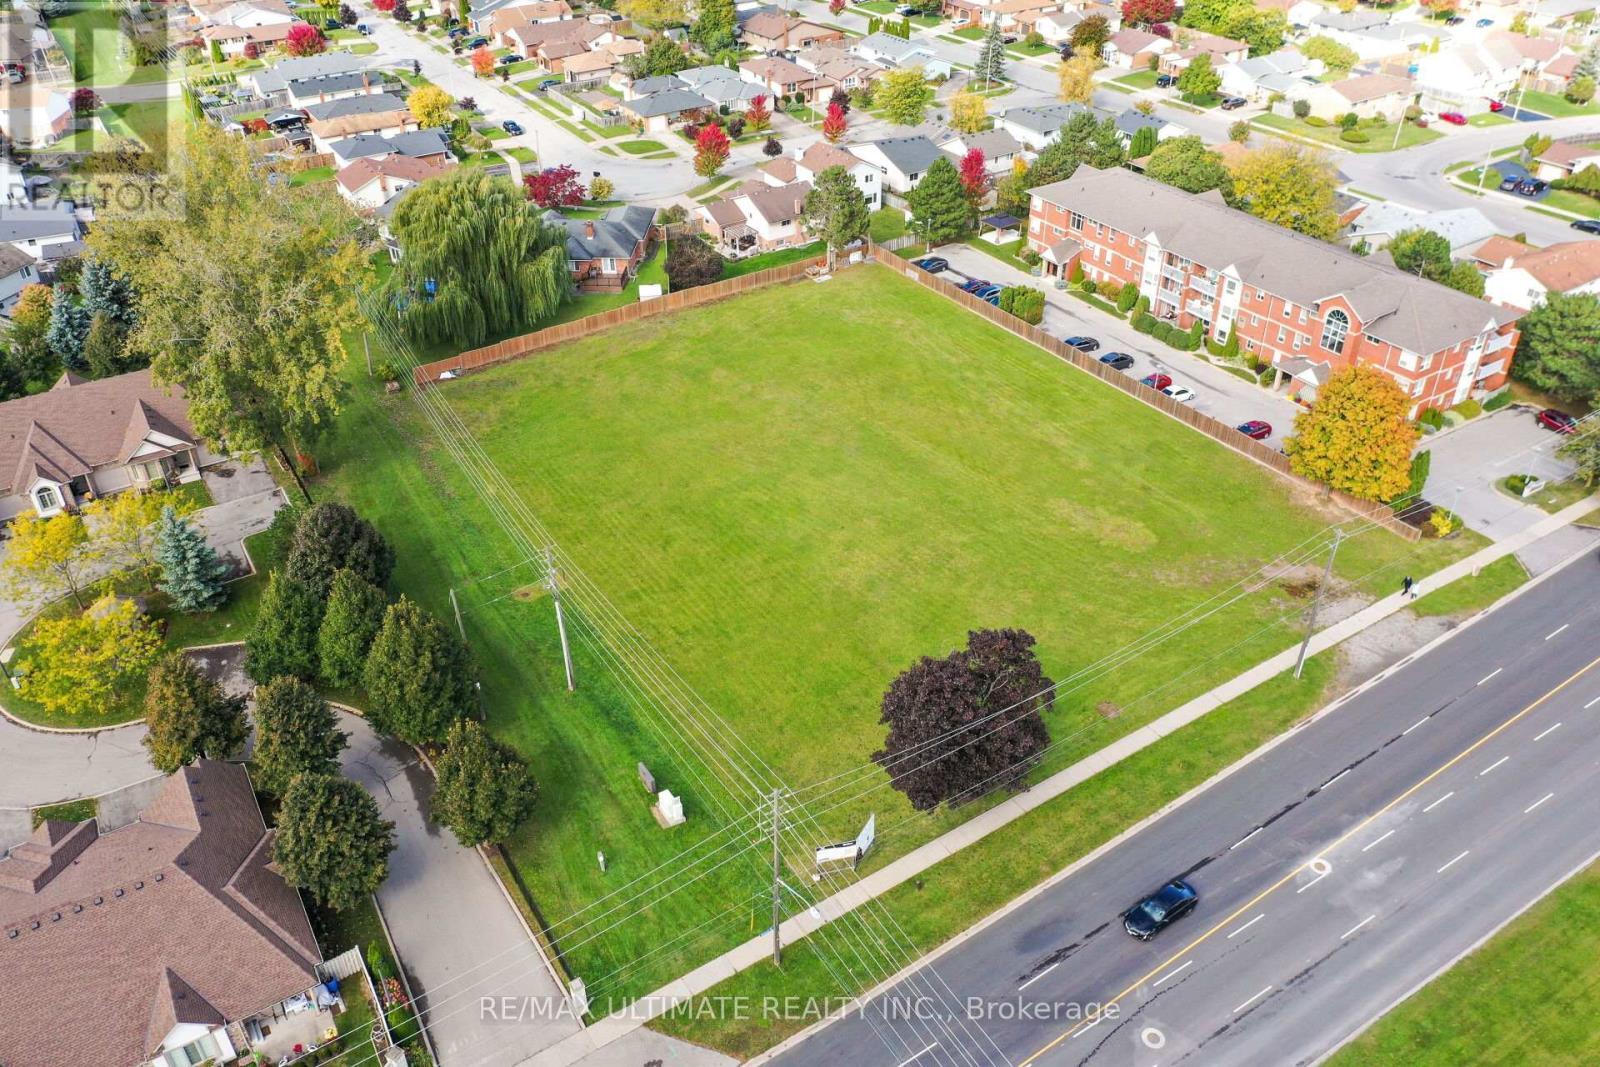
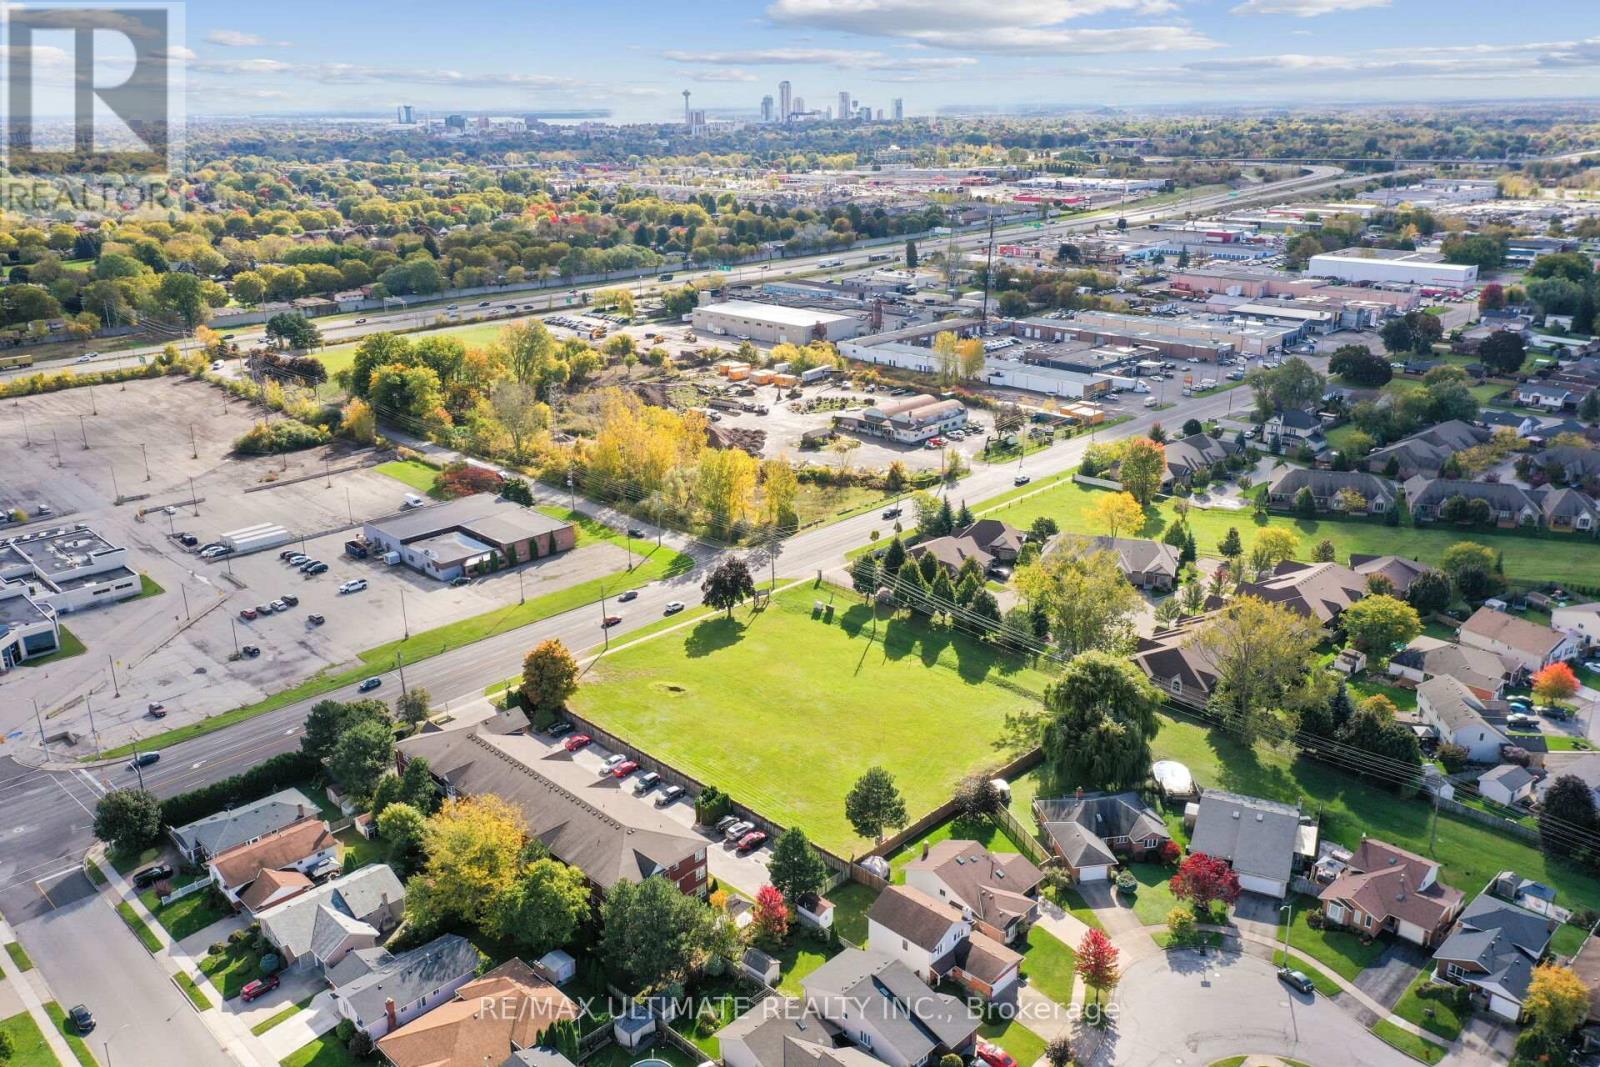
Discover Mapleshade Estates from the esteemed home builder Costantino Homes, located in the north end of Niagara Falls. These custom built homes are within distance of shopping, dining, entertainment, outdoor recreation, with easy access to grocery stores, pharmacies, restaurants, and multiple highways. This unit boasts nine foot ceilings, custom kitchen, and open concept living room featuring engineered wood floors and quartz countertops. Enjoy the warmth of a gas fireplace with a mantle, a glass-tiled shower in the ensuite, and a covered deck equipped with a gas line for your BBQ. With two bedrooms and a double-car garage, Mapleshade Estates showcases an elegant exterior of stone, brick, and stucco, blending style with efficiency. If you're looking for single-story living in a private setting close to all that Niagara Falls has to offer, schedule your appointment or reserve your unit today! (id:27)

Building Features:

  • Style: Townhouse
  • Building Type: Row / Townhouse
  • Architectural Style: Bungalow
  • Basement Development: Unfinished
  • Basement Type: N/A
  • Exterior Finish: Brick, Stone
  • Fireplace: Yes
  • Floor Space: 1600 - 1799 sqft
  • Flooring Type: Hardwood, Tile
  • Heating Type: Forced air
  • Heating Fuel: Natural gas
  • Cooling Type: Central air conditioning

Property Features:

  • OwnershipType: Condominium/Strata
  • Property Type: Single Family
  • Bedrooms: 2
  • Bathrooms: 2
  • Community Features: Pets Allowed With Restrictions
  • Condo Fees: $0 Monthly
  • Features: Balcony
  • Floor Space (approx): 1600 - 1799 Square Feet
  • MaintenanceFee Type: Common Area Maintenance
  • Parking Type: Attached garage, Garage
  • No. of Parking Spaces: 4

Rooms:

  • Great Room Main Level 5.12 m x 6.07 m
  • Dining Main Level 3.81 m x 4.27 m
  • Kitchen Main Level 3.81 m x 4.21 m
  • Primary Bedroom Main Level 4.24 m x 4.24 m
  • 2nd Bedroom Main Level 3.75 m x 4.08 m
  • Laundry Main Level 1.98 m x 2.68 m

Convert Measurement to:


Courtesy of: RE/MAX ULTIMATE REALTY INC.

REALTOR.ca  

QuickQuoteTM Powered by RPS

Location of 4 - 4257 MONTROSE ROAD, Niagara Falls, Ontario, L2H 1K1

Demographic Information of 4 - 4257 MONTROSE ROAD, Niagara Falls, Ontario, L2H 1K1

Life Stage

Nearly Retired

Employment Type

Service Sector/White Collar

Average Household Income

$120,025.16

Average Number of Children

1.65

Household Population

Household Structure

Age of Population

Education

Education Level

No certificate/diploma/degree

14.51 %

High school certificate or equivalent

34.11 %

Apprenticeship trade certificate/diploma

7.17 %

College/non-university certificate

26.04 %

University certificate (below bachelor)

0.58 %

University Degree

17.59 %

Commuter

Travel To Work

By Car

96.1 %

By Public Transit

0.0 %

By Walking

0.13 %

By Bicycle

0.0 %

By Other Methods

3.77 %

Cultural Diversity

Knowledge of Official Language

Mother Tongue

Building Information

Building Type

Apartments (Low and High Rise)

3.68 %

Houses

96.32 %

Own Vs. Rent
