Button CopyPathCircle CloseCircle Left ArrowArrow Down Icon GreyClosecirclecircleBurger
Image 1
Image 2
Image 3
$799,900

315 - 7549B KALAR ROAD, Niagara Falls, Ontario, L2H 3W7

MLS® # X13121920

2 Beds

Baths

1400 - 1599  FEETSQ

QuickQuoteTM: Not Available

Niagara Falls ON, L2H 3W7

MLS® # X13121920

Property Information:

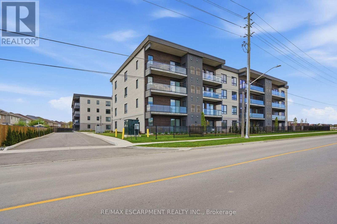
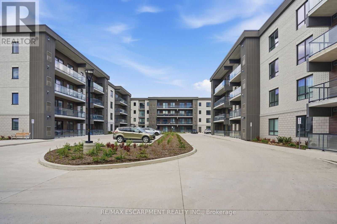
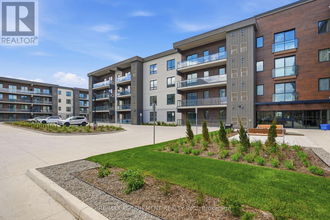
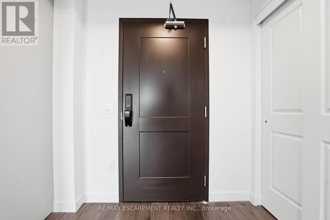
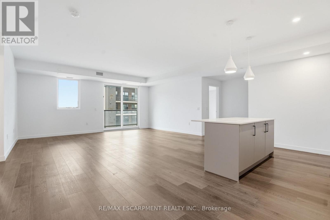
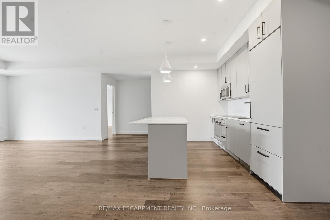
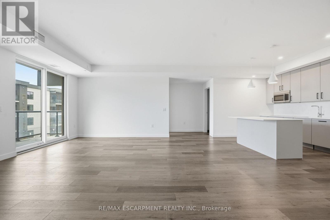
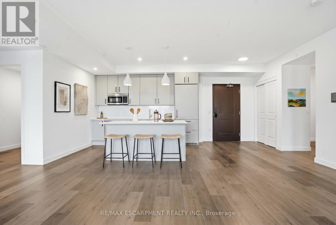
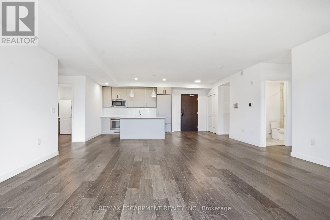
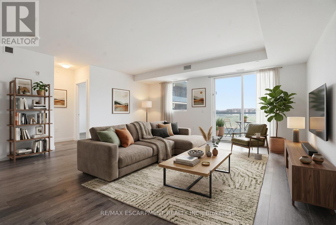
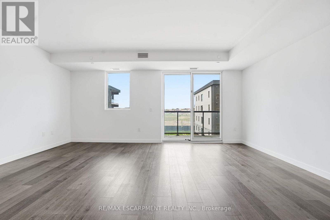
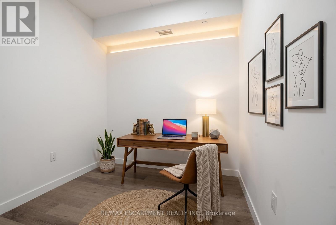
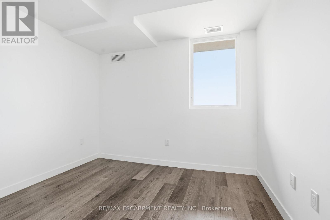
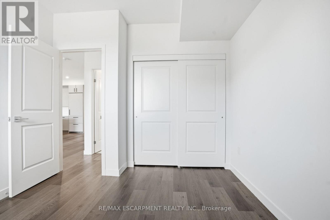
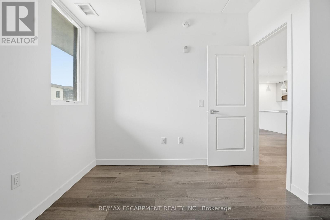
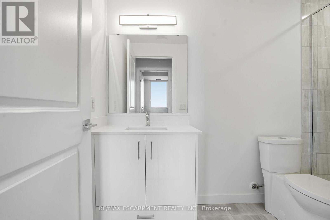
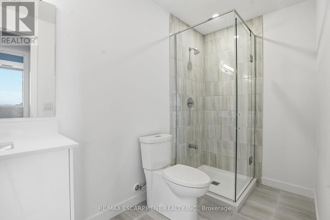
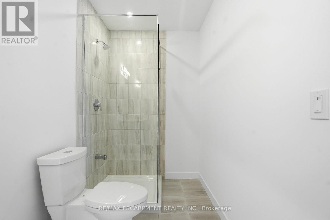
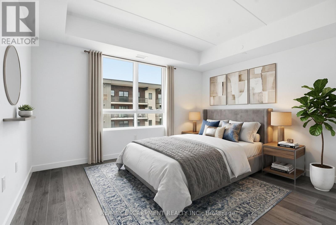
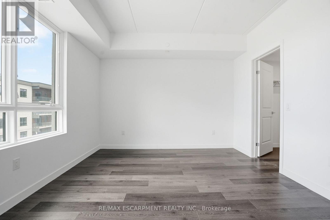
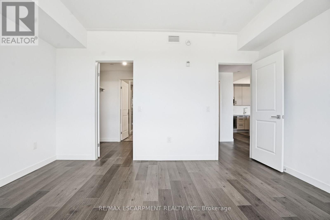
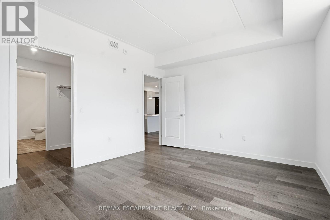
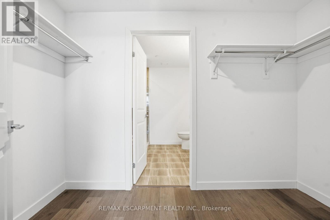
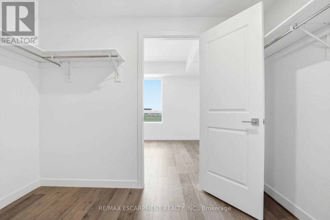
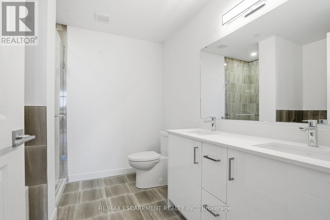
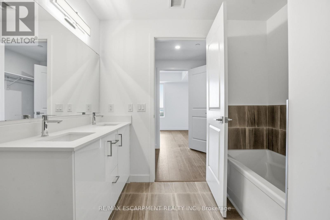
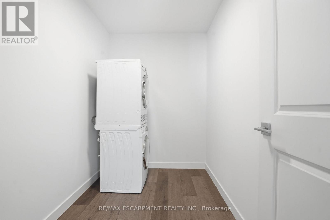
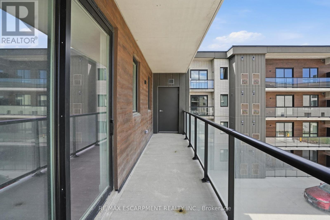
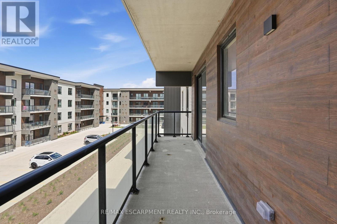
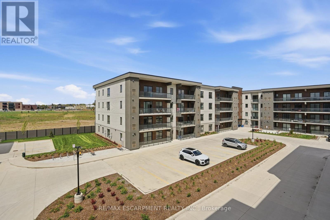
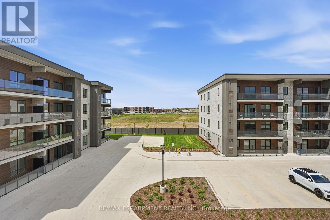
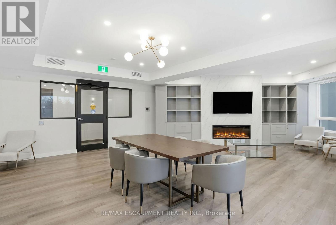
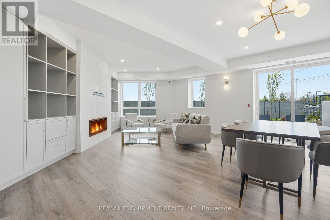
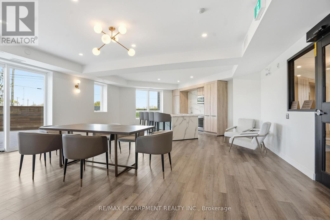
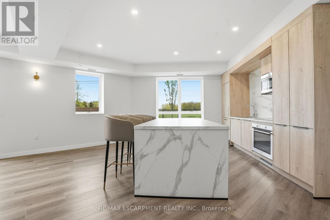
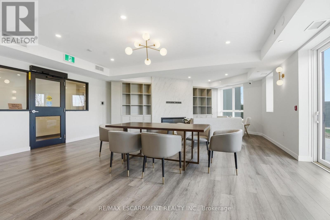
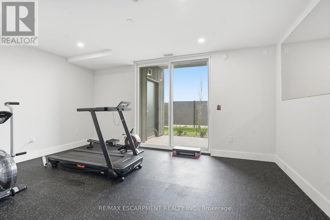
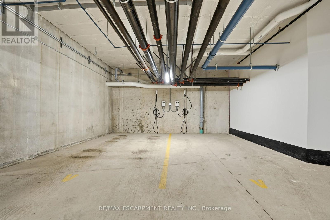
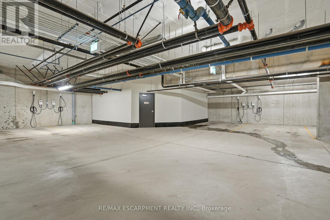
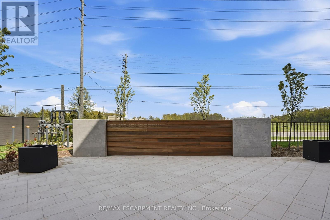
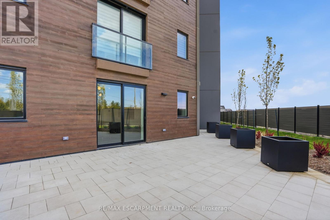
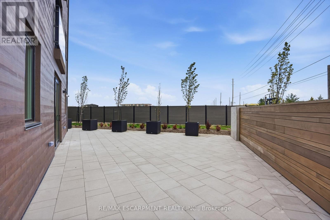
Completed + ready for immediate possession at Marbella, a refined low-rise concrete condominium community in Niagara Falls' South End. Suite B315 is a substantial 1,400 sq ft two-bedroom + den layout - the Butternut plan - with generous proportions throughout and a true den (8'5" x 8'6") positioned near the entry, ideal as a home office or guest space. The kitchen features Nobilia German cabinetry, Caesarstone quartz countertops, and Liebherr + AEG appliances. Wide-plank vinyl flooring runs throughout (tile in bathrooms + laundry), and the building's precast concrete construction provides exceptional sound separation between suites. Included with every Marbella residence: an underground parking space, a same-floor storage locker, and access to the building's furnished lobby, party room with fireplace lounge, fitness + stretching studio, landscaped courtyard spaces, EV charger, and pet wash. A short distance to South Niagara Hospital, Costco, wineries, golf, GO Transit, and the QEW. New HST rebate saving for eligible buyers. RSA. (id:27)

Building Features:

  • Style: Apartment
  • Building Type: Apartment
  • Amenities: Car Wash, Daycare, Exercise Centre, Party Room, Separate Heating Controls, Separate Hydro Meters, Storage - Locker
  • Basement Type: None
  • Exterior Finish: Brick, Steel
  • Floor Space: 1400 - 1599 sqft
  • Foundation Type: Poured Concrete
  • Heating Type: Forced air
  • Heating Fuel: Natural gas
  • Cooling Type: Central air conditioning
  • Appliances: Intercom, Dishwasher, Dryer, Stove, Washer, Refrigerator

Property Features:

  • OwnershipType: Condominium/Strata
  • Property Type: Single Family
  • Bedrooms: 2
  • Bathrooms: 2
  • Amenities Nearby: Golf Nearby, Hospital, Park, Public Transit
  • Community Features: Pets Allowed With Restrictions, Community Centre
  • Condo Fees: $333 Monthly
  • Features: Flat site, Conservation/green belt, Balcony, In suite Laundry
  • Floor Space (approx): 1400 - 1599 Square Feet
  • MaintenanceFee Type: Common Area Maintenance, Insurance
  • Parking Type: Underground, Garage
  • No. of Parking Spaces: 1

Rooms:

  • Den Main Level 2.60 m x 2.60 m
  • Bedroom Main Level 3.20 m x 2.90 m
  • Living Main Level 5.90 m x 5.80 m
  • Kitchen Main Level 3.90 m x 2.60 m
  • Primary Bedroom Main Level 4.50 m x 3.60 m
  • Bathroom Main Level Measurements not available
  • Bathroom Main Level Measurements not available
  • Laundry Main Level Measurements not available

Convert Measurement to:


Courtesy of: RE/MAX ESCARPMENT REALTY INC.

REALTOR.ca  

QuickQuoteTM Powered by RPS

Location of 315 - 7549B KALAR ROAD, Niagara Falls, Ontario, L2H 3W7

Demographic Information of 315 - 7549B KALAR ROAD, Niagara Falls, Ontario, L2H 3W7

Life Stage

Midlife Families

Employment Type

Blue Collar/Primary, Blue Collar/Service Sector

Average Household Income

$105,800.00

Average Number of Children

2.00

Household Population

Household Structure

Age of Population

Education

Education Level

No certificate/diploma/degree

13.3 %

High school certificate or equivalent

28.38 %

Apprenticeship trade certificate/diploma

6.26 %

College/non-university certificate

22.12 %

University certificate (below bachelor)

2.74 %

University Degree

27.2 %

Commuter

Travel To Work

By Car

92.46 %

By Public Transit

4.02 %

By Walking

1.51 %

By Bicycle

0.0 %

By Other Methods

2.01 %

Cultural Diversity

Knowledge of Official Language

Mother Tongue

Building Information

Building Type

Apartments (Low and High Rise)

0.87 %

Houses

99.13 %

Own Vs. Rent
