Button CopyPathCircle CloseCircle Left ArrowArrow Down Icon GreyClosecirclecircleBurger
Image 1
Image 2
Image 3
$725,000

6254 GORE STREET, Niagara Falls (Stamford), Ontario, L2J 4G5

MLS® # X13242694

3+1 Beds

Baths

2000 - 2500  FEETSQ

QuickQuoteTM: $605K - $811K

Niagara Falls (Stamford) ON, L2J 4G5

MLS® # X13242694

Property Information:

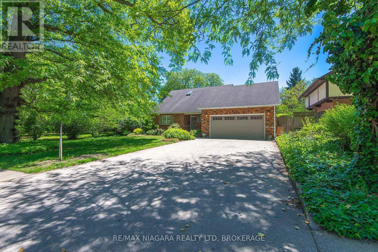
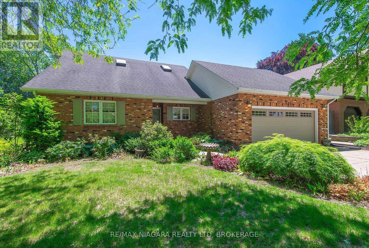
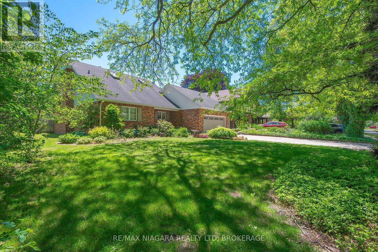
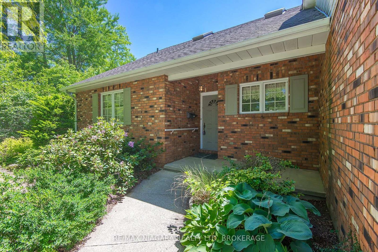
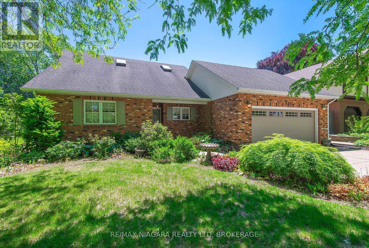
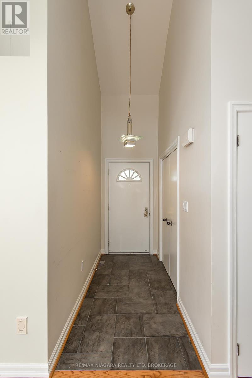
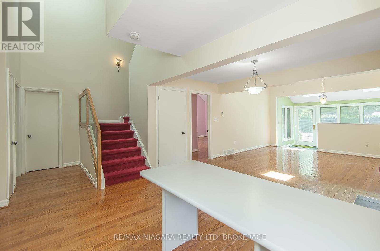
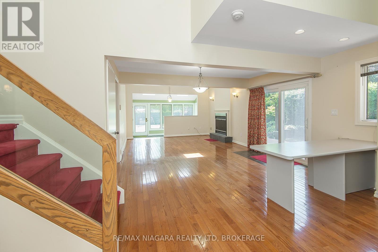
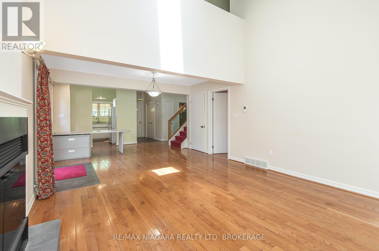
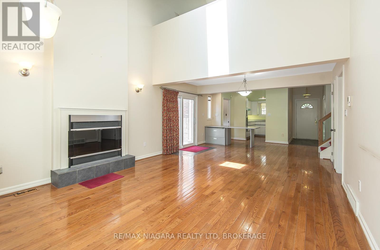
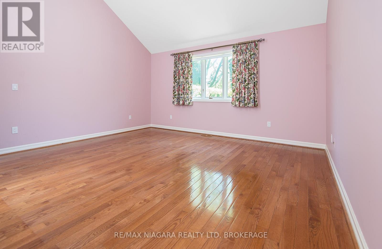
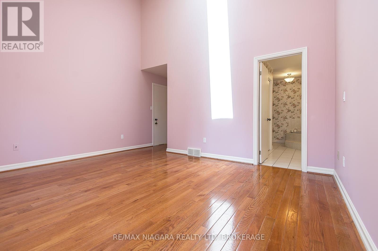
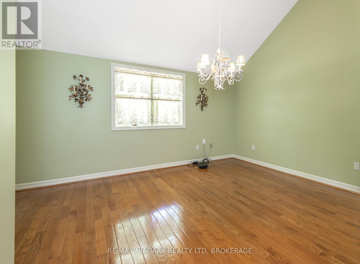
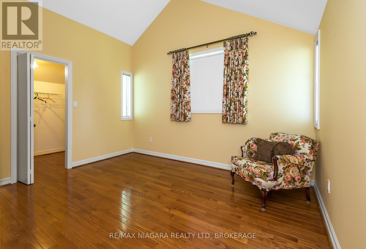
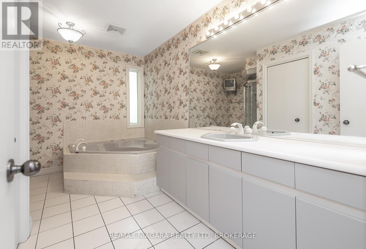
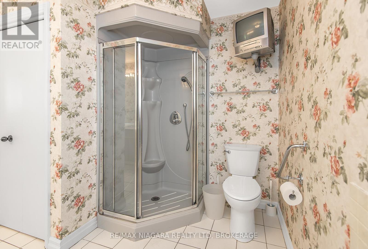
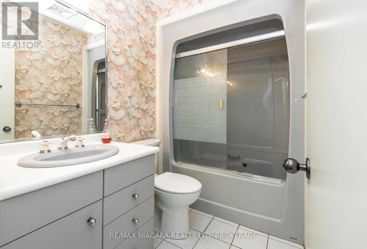
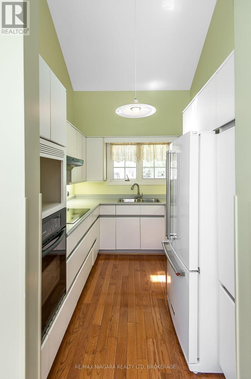
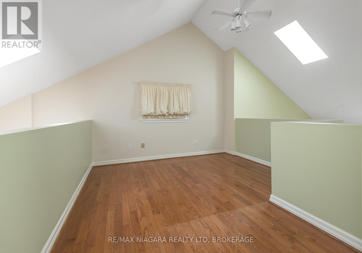
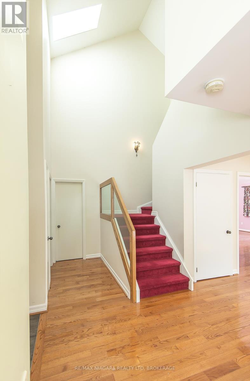
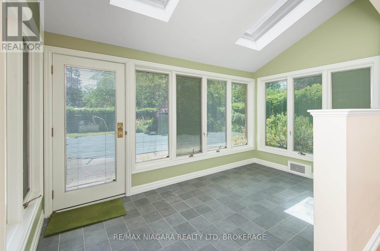
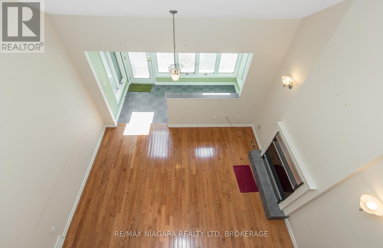
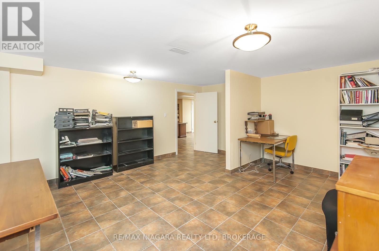
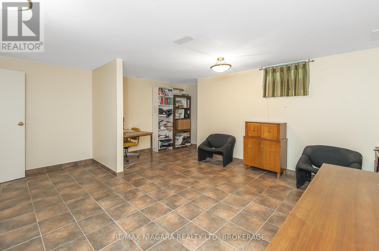
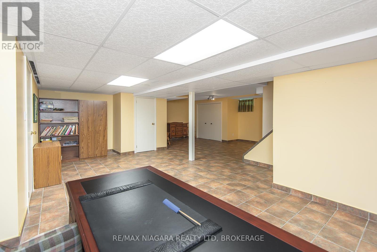
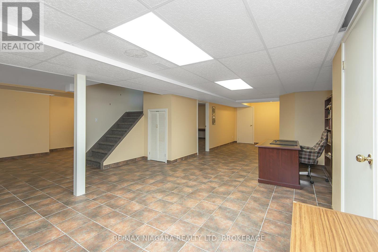
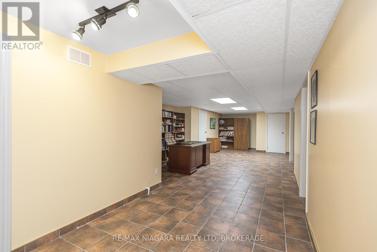
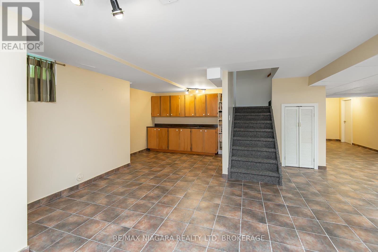
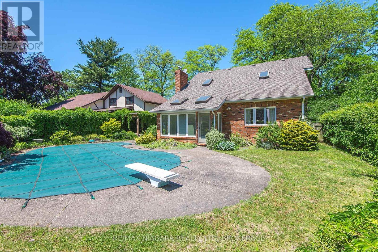
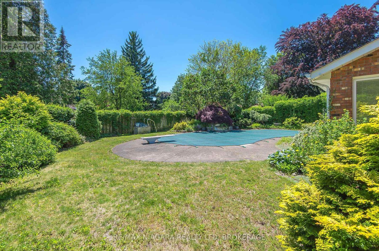
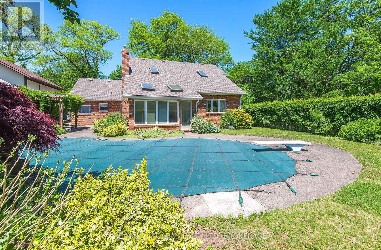
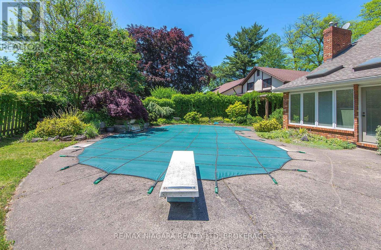
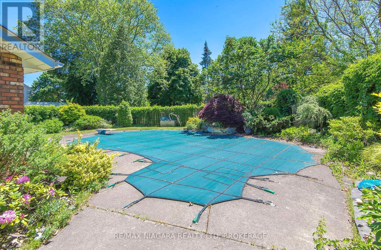
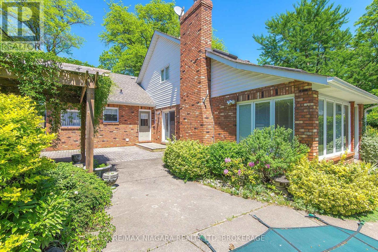
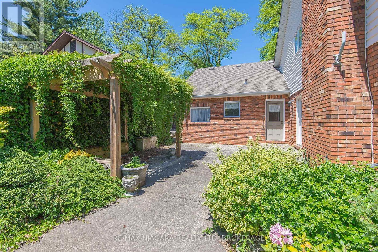
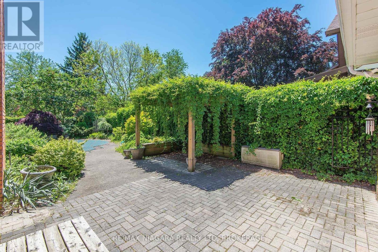
This brick home is located in a desirable Niagara Falls, mature tree lined street neighbourhood. Well-maintained home has lots to offer: private, tastefully landscaped back yard with heated inground pool, interlocking patio area, four-season sunroom, bright galley-style kitchen with loads of cabinetry, many kitchen built-ins. Vaulted ceilings, skylights throughout main living area. Gas fireplace highlight the open living/dining area. Main floor primary suite features walk-in closet and 4 piece ensuite. Upper level offers a loft-style sitting/study area overlooking the living room, along with a spacious bedroom with walk in closet. Most flooring is hardwood. Lower level offers office, rec-room and games room. A warm, inviting home in a great location. (id:27)

Building Features:

  • Style: Detached
  • Building Type: House
  • Amenities:
  • Basement Development: Finished
  • Basement Type: Full
  • Construction Style - Attachment: Detached
  • Exterior Finish: Brick, Vinyl siding
  • Fireplace: Yes
  • Floor Space: 2000 - 2500 sqft
  • Flooring Type: Hardwood, Ceramic
  • Foundation Type: Concrete
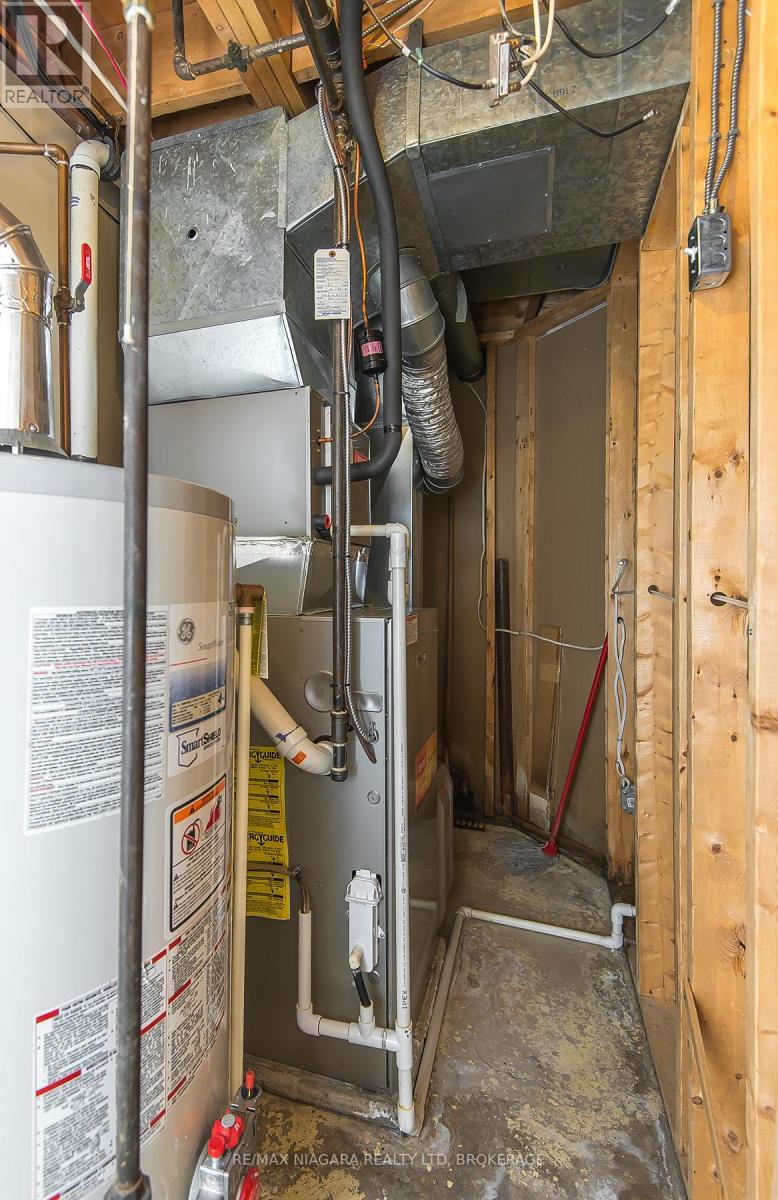
  • Heating Type: Forced air
  • Heating Fuel: Natural gas
  • Cooling Type: Central air conditioning
  • Appliances: Garage door opener remote, Range, Oven - Built-In

Property Features:

  • OwnershipType: Freehold
  • Property Type: Single Family
  • Bedrooms: 3+1
  • Bathrooms: 2
  • Floor Space (approx): 2000 - 2500 Square Feet
  • Irregular: Yes
  • Lot Depth: 132.1 Feet
  • Lot Frontage: 60 Feet
  • Lot Size: 60 x 132.1 FT
  • Pool Type: Inground pool
  • Sewer: Sanitary sewer
  • Parking Type: Attached garage, Garage
  • No. of Parking Spaces: 6

Rooms:

  • Sitting 2nd Level 4.39 m x 3.67 m
  • Bedroom 2nd Level 412.00 m x 3.92 m
  • Games Basement Level 10.40 m x 4.00 m
  • Office Basement Level 4.57 m x 5.32 m
  • Recreation Room Basement Level 7.84 m x 4.73 m
  • Kitchen Main Level 3.13 m x 2.14 m
  • Living Main Level 8.40 m x 4.23 m
  • Sun Room Main Level 4.05 m x 2.47 m
  • Primary Bedroom Main Level 4.59 m x 3.95 m
  • Bedroom Main Level 4.97 m x 4.47 m
  • Bathroom Main Level Measurements not available
  • Laundry Main Level 4.06 m x 2.00 m

Convert Measurement to:


Courtesy of: RE/MAX NIAGARA REALTY LTD, BROKERAGE

REALTOR.ca  

QuickQuoteTM Powered by RPS

Location of 6254 GORE STREET, Niagara Falls (Stamford), Ontario, L2J 4G5

Demographic Information of 6254 GORE STREET, Niagara Falls (Stamford), Ontario, L2J 4G5

Life Stage

Nearly Retired

Employment Type

Service Sector/White Collar

Average Household Income

$104,465.23

Average Number of Children

1.56

Household Population

Household Structure

Age of Population

Education

Education Level

No certificate/diploma/degree

16.8 %

High school certificate or equivalent

37.34 %

Apprenticeship trade certificate/diploma

5.52 %

College/non-university certificate

27.24 %

University certificate (below bachelor)

0.7 %

University Degree

12.41 %

Commuter

Travel To Work

By Car

95.92 %

By Public Transit

0.18 %

By Walking

1.6 %

By Bicycle

0.0 %

By Other Methods

2.3 %

Cultural Diversity

Knowledge of Official Language

Mother Tongue

Building Information

Building Type

Apartments (Low and High Rise)

7.31 %

Houses

92.69 %

Own Vs. Rent
