Button CopyPathCircle CloseCircle Left ArrowArrow Down Icon GreyClosecirclecircleBurger
Image 1
Image 2
Image 3
$850,000

3279 SAINT PATRICK AVENUE, Niagara Falls (Stamford), Ontario, L2J 2N3

MLS® # X13627458

3 Beds

Baths

1500 - 2000  FEETSQ

QuickQuoteTM: Not Available

Open House

  • Sun Aug. 02 2:00 PM - 4:00 PM

Niagara Falls (Stamford) ON, L2J 2N3

MLS® # X13627458

Property Information:

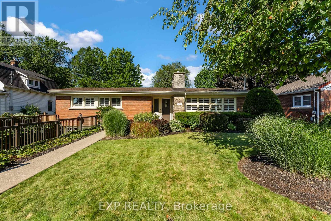
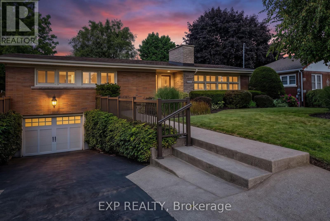
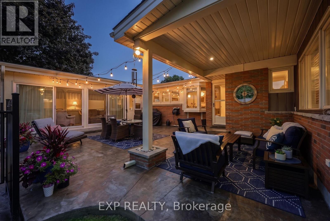
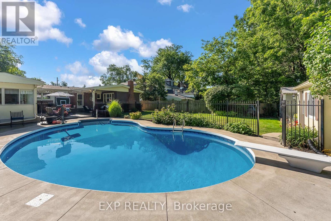
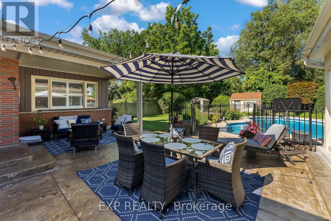
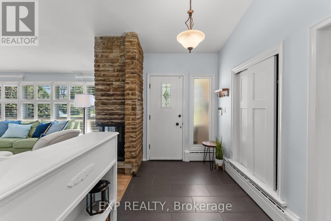
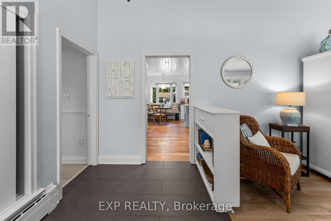
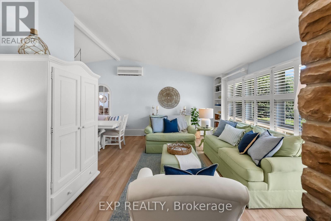
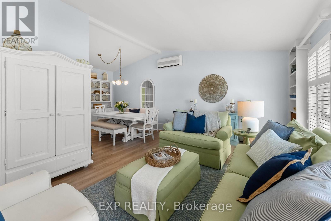
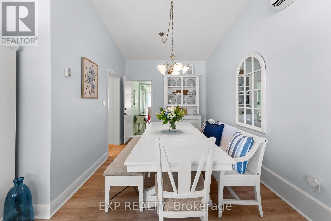

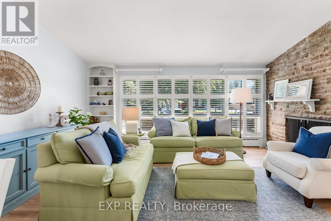
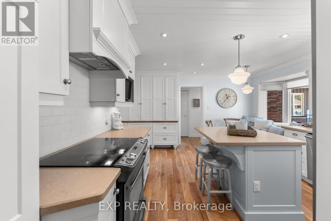
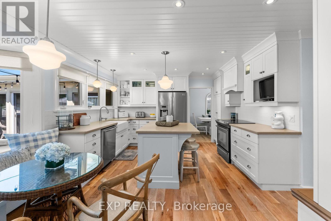
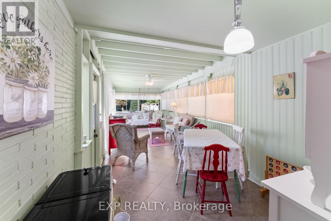
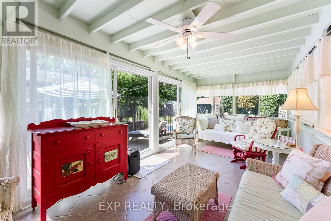
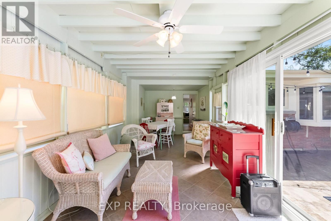
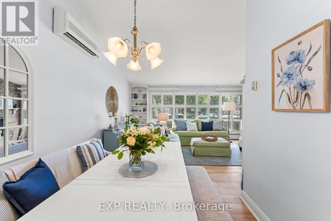
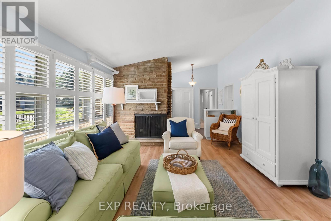
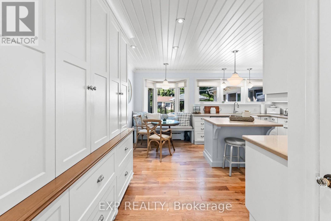
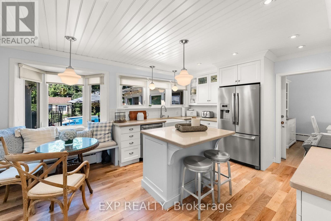
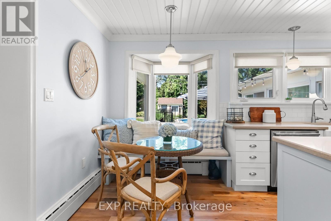
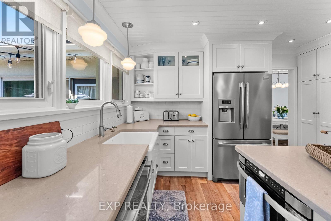
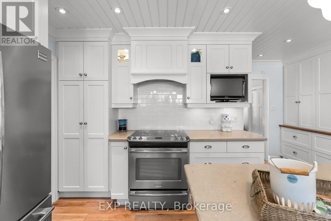
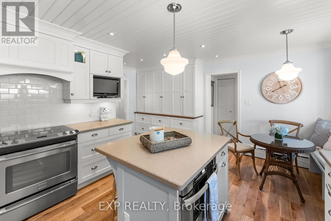
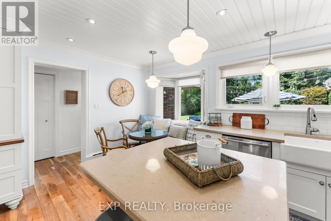
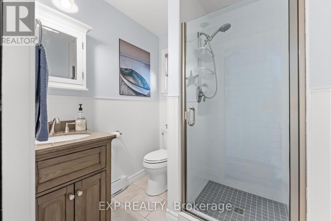
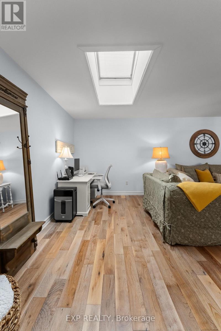
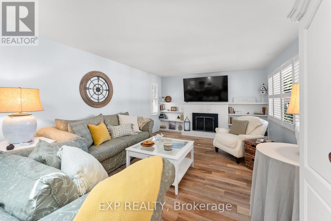
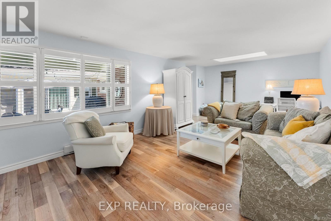
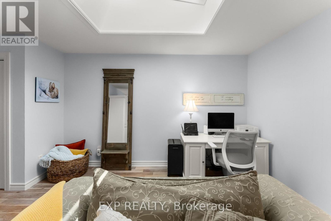
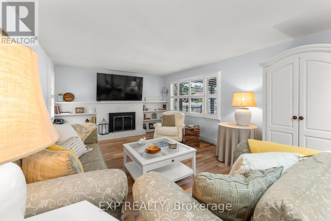
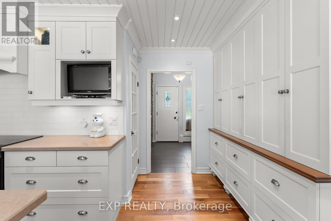
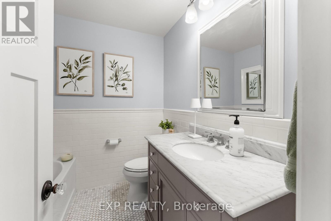
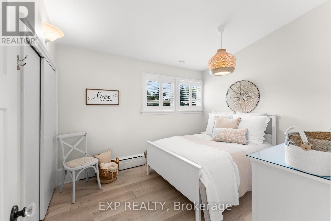
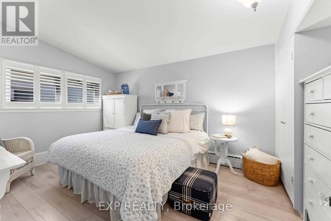
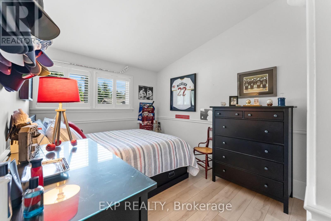
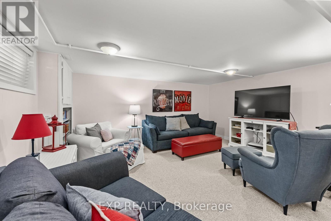
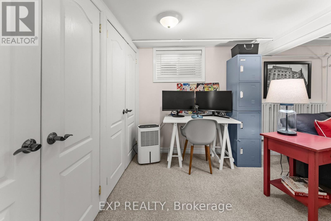
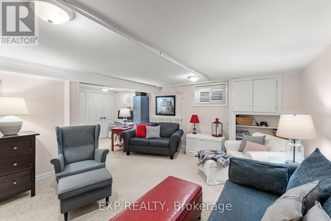
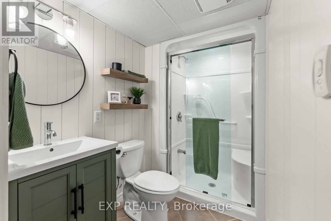
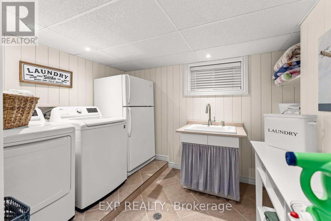
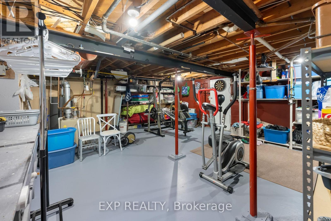
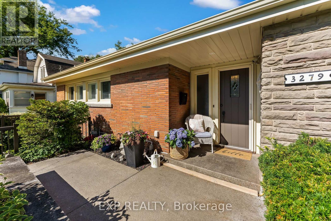
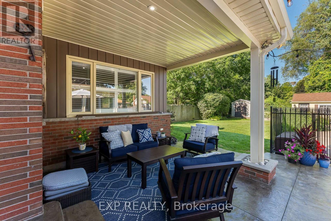
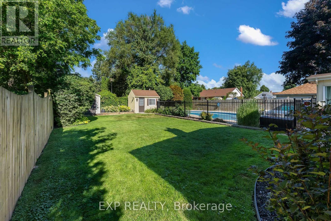
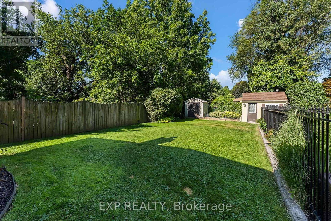
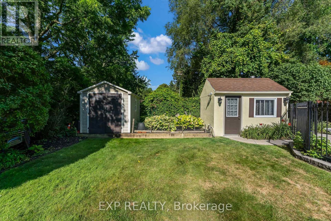
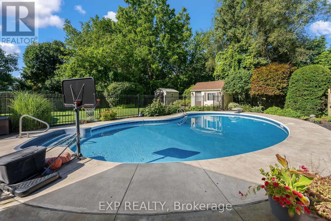
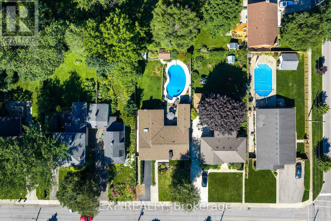
Beautifully updated 3 bedroom, potential 4 bedroom, 3 full bathroom detached bungalow with a heated saltwater in-ground pool, in an established, family-friendly north-end Niagara Falls neighbourhood. Approximately 1,700 sq. ft. of one-floor living plus a finished basement, brick exterior with stucco accents, and a single attached garage. Same owners for 27 years, and the care shows. The custom kitchen overlooks the backyard and opens to bright principal rooms, including a formal living room and dining room. The large family room addition offers hardwood floors, a gas fireplace and its own ensuite bathroom, so it can serve as a gathering space, a home workspace, or a fourth bedroom or main-floor primary suite. Then there is the sunroom, quite possibly the cutest one you will see this year, and the spot you will end up having your morning coffee every day. The finished basement adds versatile rec space, a beautiful laundry room and a newly updated full bathroom, handy for guests, teens or a home office, with a crawl space under the addition for storage. Ductless split air conditioning keeps the whole main floor comfortable. The backyard is a ten out of ten. A heated saltwater in-ground pool with a deep end and diving board, a fully fenced pool area, and enough lawn on the other side for a volleyball game, all framed by mature landscaping, a lilac hedge for privacy and a pool shed. The big-ticket items are done, including the main roof (approximately 2021/2022), soffit, fascia and eavestroughs (approximately 2023), pool liner (approximately 2020) and new pool pump, sand filter and saltwater equipment (approximately 2024). Kitchen appliances, window coverings, garage door openers and pool equipment are included. Walking distance to schools, a short drive to Firemen's Park, the dog park, grocery stores and banks. Bungalows this well kept, with a backyard this good, do not come up often here. (id:27)

Building Features:

  • Style: Detached
  • Building Type: House
  • Air Conditioning: Yes
  • Amenities:
  • Architectural Style: Bungalow
  • Basement Development: Finished
  • Basement Type: Full, N/A, N/A, Partial, N/A
  • Construction Style - Attachment: Detached
  • Exterior Finish: Brick, Stucco
  • Fire Protection: Alarm system
  • Fireplace: Yes
  • Floor Space: 1500 - 2000 sqft
  • Foundation Type: Block, Poured Concrete
  • Heating Fuel: Natural gas
  • Cooling Type: Wall unit
  • Appliances: Garage door opener remote, Alarm System, Central Vacuum, Dishwasher, Garage door opener, Microwave, Stove, Window Coverings, Refrigerator

Property Features:

  • OwnershipType: Freehold
  • Property Type: Single Family
  • Bedrooms: 3
  • Bathrooms: 3
  • Amenities Nearby: Park, Schools
  • Features: Irregular lot size
  • Fence Type: Partially fenced
  • Floor Space (approx): 1500 - 2000 Square Feet
  • Irregular: Yes
  • Landscape Features: Landscaped
  • Lot Depth: 150 Feet
  • Lot Frontage: 59.6 Feet
  • Lot Size: 59.6 x 150 FT
  • Pool Features:
  • Pool Type: Inground pool
  • Structure Type: Porch, Patio(s), Shed
  • Zoning: R1C
  • Sewer: Sanitary sewer
  • Parking Type: Attached garage, Garage
  • No. of Parking Spaces: 3

Rooms:

  • Laundry Basement Level 3.26 m x 2.66 m
  • Utility Basement Level 565.00 m x 7.37 m
  • Recreation Room Basement Level 4.93 m x 4.12 m
  • Living Main Level 5.99 m x 4.17 m
  • Dining Main Level 4.22 m x 2.77 m
  • Kitchen Main Level 4.01 m x 4.13 m
  • Family Main Level 4.03 m x 7.31 m
  • Bedroom Main Level 3.05 m x 4.97 m
  • Bedroom Main Level 2.81 m x 3.40 m
  • Bedroom Main Level 3.56 m x 2.92 m
  • Sun Room Main Level 8.99 m x 3.20 m

Convert Measurement to:


Courtesy of: EXP REALTY

REALTOR.ca  

QuickQuoteTM Powered by RPS

Location of 3279 SAINT PATRICK AVENUE, Niagara Falls (Stamford), Ontario, L2J 2N3

Demographic Information of 3279 SAINT PATRICK AVENUE, Niagara Falls (Stamford), Ontario, L2J 2N3

Life Stage

Nearly Retired

Employment Type

Service Sector/White Collar

Average Household Income

$107,923.86

Average Number of Children

1.66

Household Population

Household Structure

Age of Population

Education

Education Level

No certificate/diploma/degree

15.95 %

High school certificate or equivalent

29.59 %

Apprenticeship trade certificate/diploma

6.01 %

College/non-university certificate

25.34 %

University certificate (below bachelor)

1.99 %

University Degree

21.12 %

Commuter

Travel To Work

By Car

96.02 %

By Public Transit

1.53 %

By Walking

0.05 %

By Bicycle

0.0 %

By Other Methods

2.4 %

Cultural Diversity

Knowledge of Official Language

Mother Tongue

Building Information

Building Type

Apartments (Low and High Rise)

15.41 %

Houses

84.59 %

Own Vs. Rent

