Button CopyPathCircle CloseCircle Left ArrowArrow Down Icon GreyClosecirclecircleBurger
Image 1
Image 2
Image 3
$379,900

701 - 5100 DORCHESTER ROAD, Niagara Falls (Morrison), Ontario, L2E 7H4

MLS® # X12992582

2 Beds

Baths

1200 - 1399  FEETSQ

QuickQuoteTM: Not Available

Niagara Falls (Morrison) ON, L2E 7H4

MLS® # X12992582

Property Information:

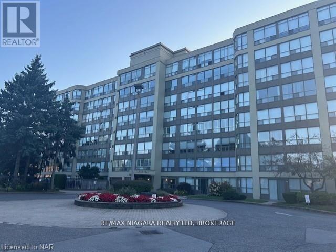
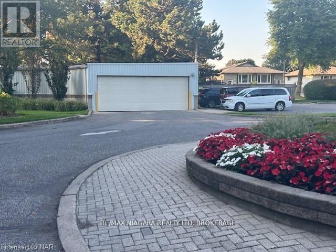
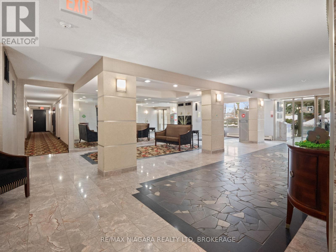
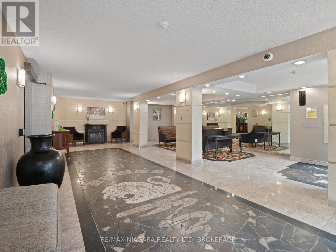
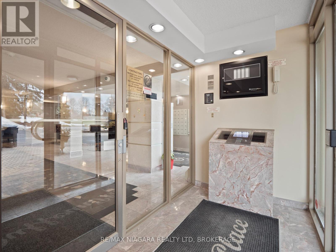
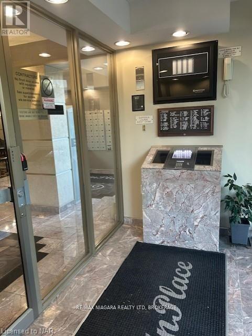
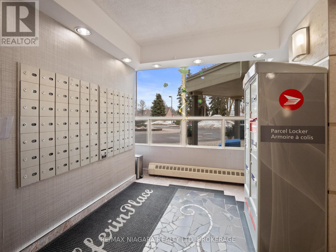
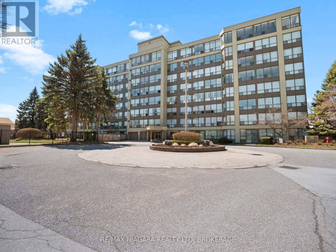
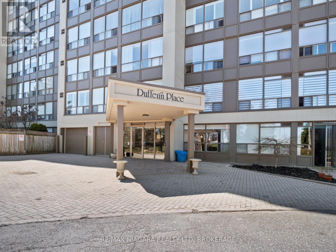
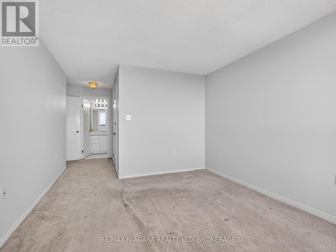
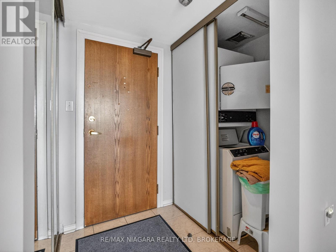
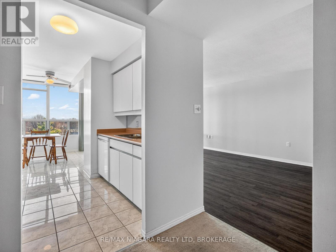
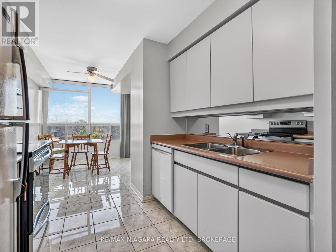
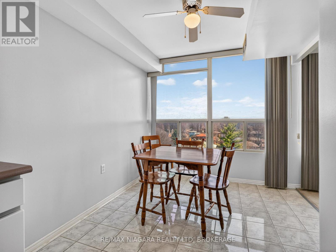
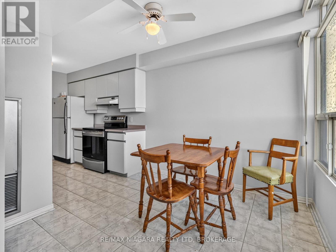
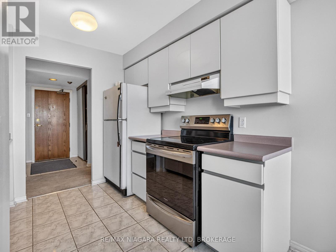
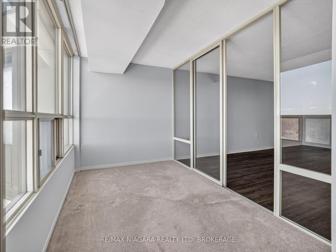
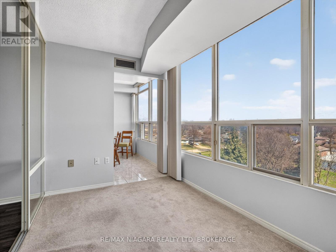
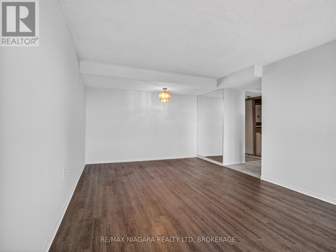
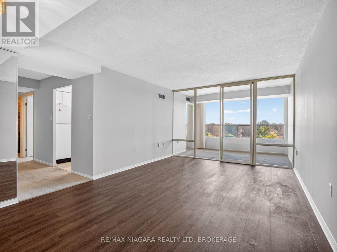
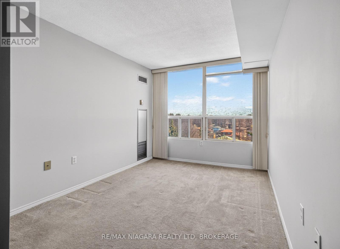
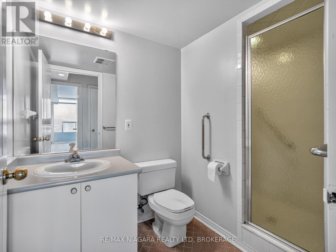
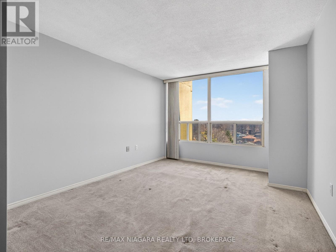
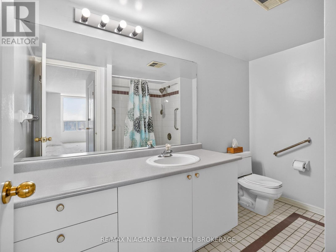
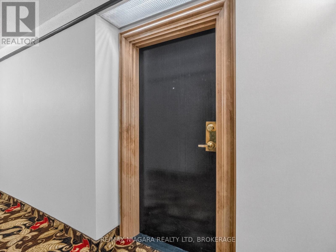
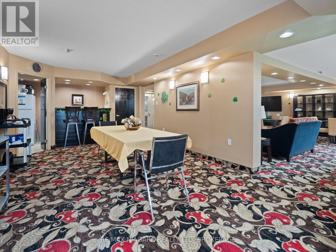
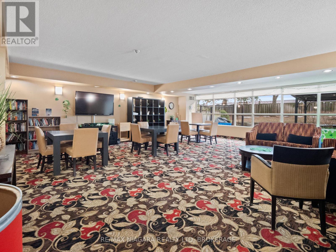
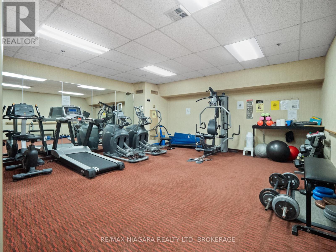
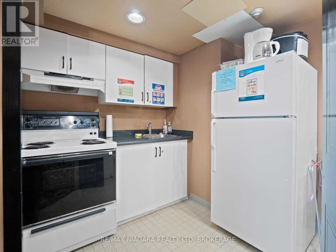
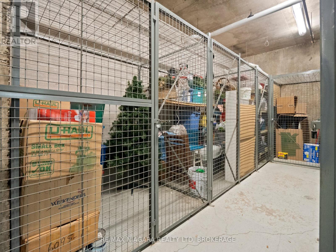
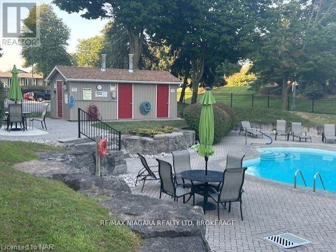
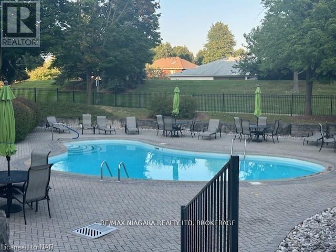
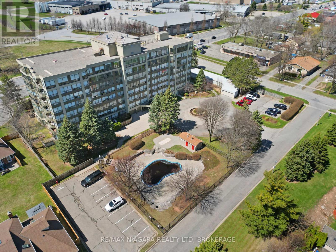
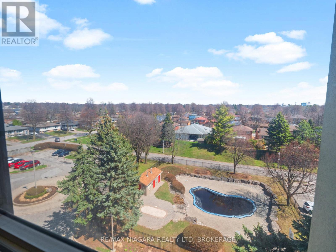
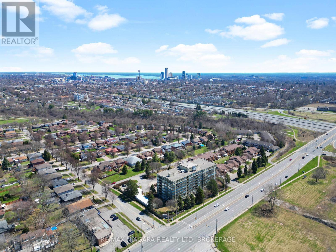
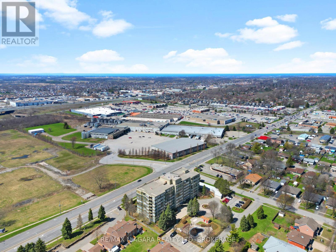
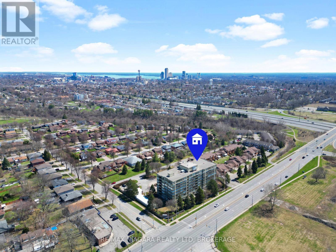
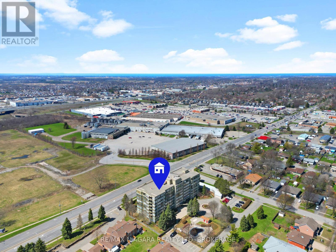
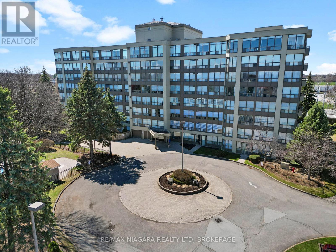
Dufferin Place is centrally located with proximity to the QEW, shopping, churches, and public transit. Well-maintained security building with elevators, underground parking, outdoor inground pool with washroom facilities, community BBQ and outdoor Social area. The building also features a gym, a social room with a kitchen for hosting events and meeting with other residents. Unit 701 is a well-kept, spacious 2-bedroom, 2-bath unit featuring a sun room, eat-in kitchen, newer convection oven and newer dishwasher, stacking washer and dryer in suite, large walk-in storage closet, freshly painted throughout, Lovely east view overlooking the pool area. This unit comes with 2underground parking spots,#33 and #42 and a storage locker (id:27)

Building Features:

  • Style: Apartment
  • Building Type: Apartment
  • Amenities: Car Wash, Recreation Centre, Exercise Centre, Storage - Locker
  • Basement Type: None
  • Exterior Finish: Brick
  • Fire Protection: Controlled entry
  • Floor Space: 1200 - 1399 sqft
  • Foundation Type: Poured Concrete
  • Heating Type: Forced air
  • Heating Fuel: Natural gas
  • Cooling Type: Central air conditioning
  • Appliances: All

Property Features:

  • OwnershipType: Condominium/Strata
  • Property Type: Single Family
  • Bedrooms: 2
  • Bathrooms: 2
  • Amenities Nearby: Public Transit
  • Community Features: Pets Allowed With Restrictions
  • Condo Fees: $1,130 Monthly
  • Features: Elevator, Lighting, In suite Laundry
  • Floor Space (approx): 1200 - 1399 Square Feet
  • Landscape Features: Landscaped
  • MaintenanceFee Type: Heat, Water, Cable TV, Insurance
  • Zoning: R5C
  • Parking Type: Underground, Garage
  • No. of Parking Spaces: 2

Rooms:

  • Living Main Level 19.10 m x 117.00 m
  • Sun Room Main Level 11.10 m x 7.60 m
  • Kitchen Main Level 18.20 m x 8.10 m
  • Bedroom Main Level 22.40 m x 10.11 m
  • 2nd Bedroom Main Level 17.10 m x 9.00 m
  • Bathroom Main Level 9.80 m x 7.60 m
  • Bathroom Main Level 5.50 m x 5.50 m

Convert Measurement to:


Courtesy of: RE/MAX NIAGARA REALTY LTD, BROKERAGE

REALTOR.ca  

QuickQuoteTM Powered by RPS

Location of 701 - 5100 DORCHESTER ROAD, Niagara Falls (Morrison), Ontario, L2E 7H4

Demographic Information of 701 - 5100 DORCHESTER ROAD, Niagara Falls (Morrison), Ontario, L2E 7H4

Life Stage

Midlife Families

Employment Type

Blue Collar/Primary, Blue Collar/Service Sector

Average Household Income

$93,010.74

Average Number of Children

1.60

Household Population

Household Structure

Age of Population

Education

Education Level

No certificate/diploma/degree

22.03 %

High school certificate or equivalent

35.85 %

Apprenticeship trade certificate/diploma

5.26 %

College/non-university certificate

22.51 %

University certificate (below bachelor)

0.09 %

University Degree

14.26 %

Commuter

Travel To Work

By Car

97.54 %

By Public Transit

0.12 %

By Walking

0.18 %

By Bicycle

0.0 %

By Other Methods

2.16 %

Cultural Diversity

Knowledge of Official Language

Mother Tongue

Building Information

Building Type

Apartments (Low and High Rise)

12.78 %

Houses

87.22 %

Own Vs. Rent
