Niagara Falls (Morrison) ON, L2J 1B3
Property Information:
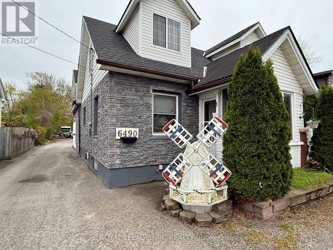
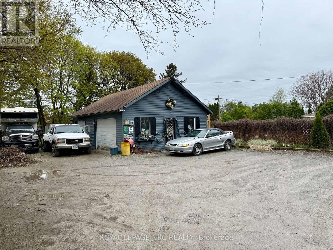
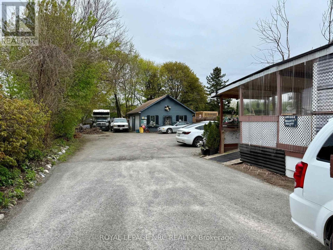
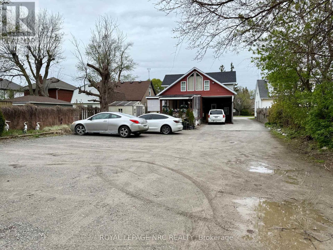
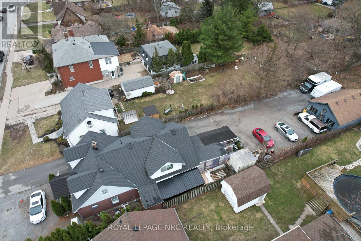
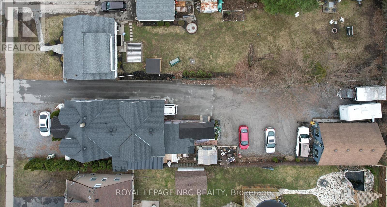
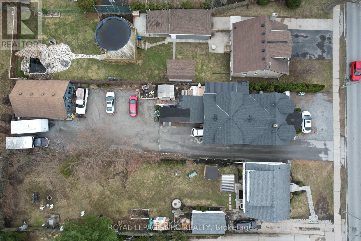
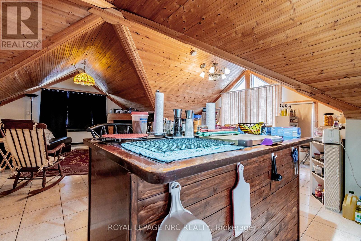
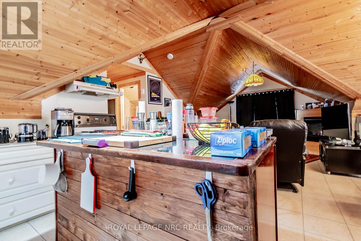
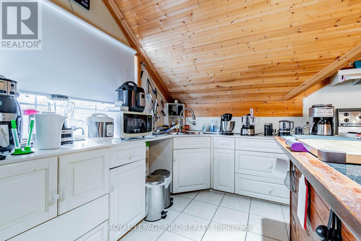
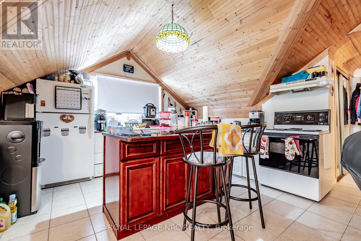
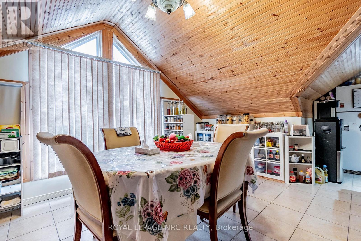
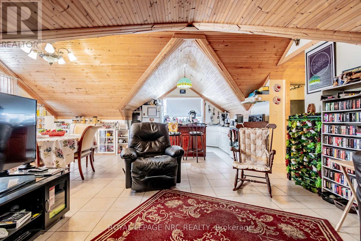
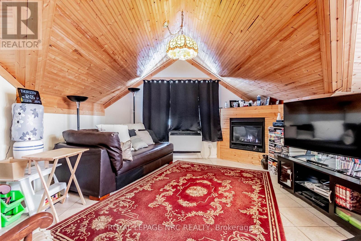
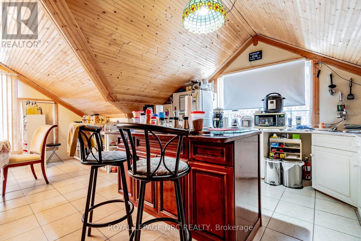
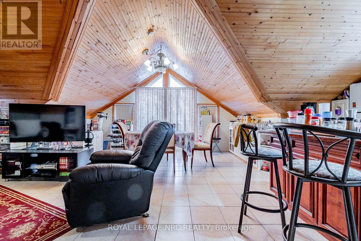
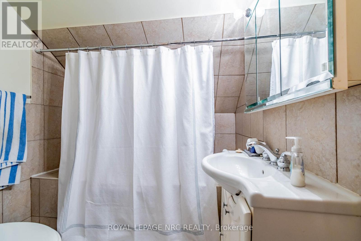
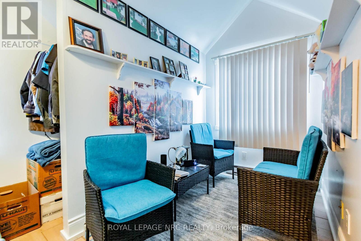
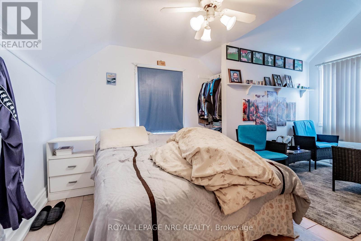
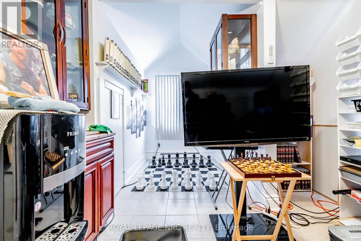
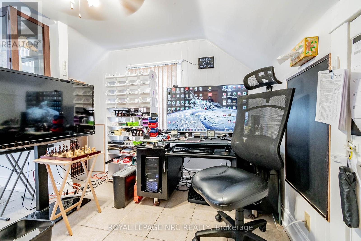
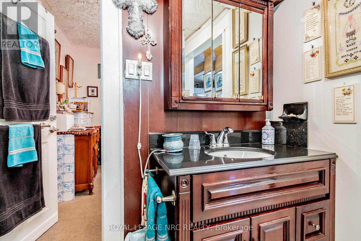
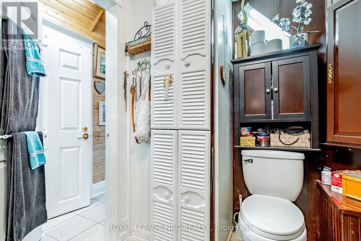
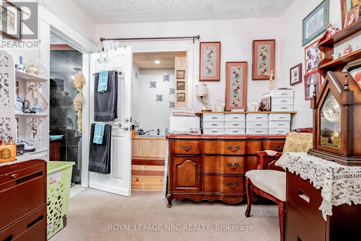
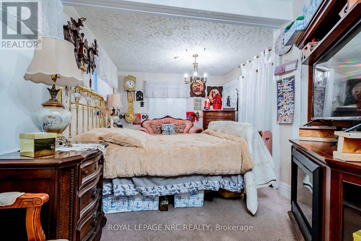
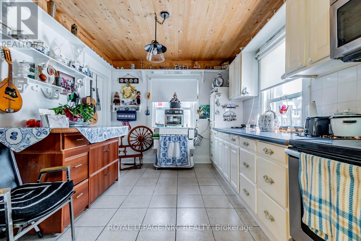
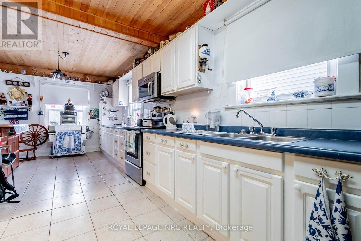
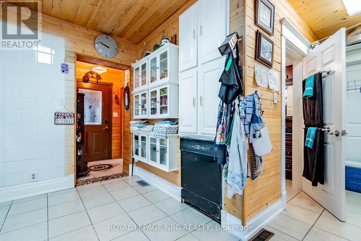
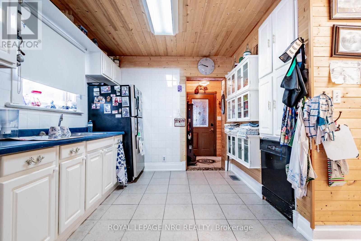
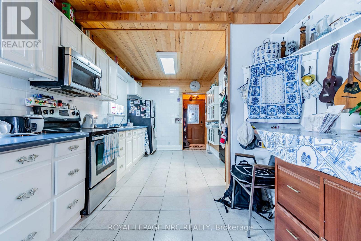
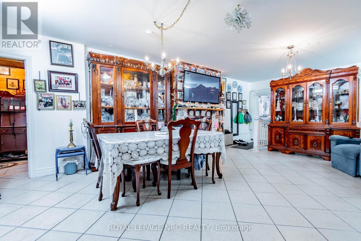
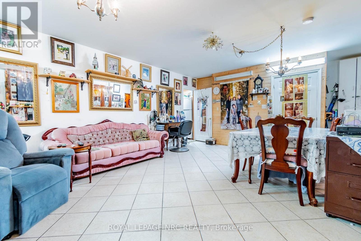
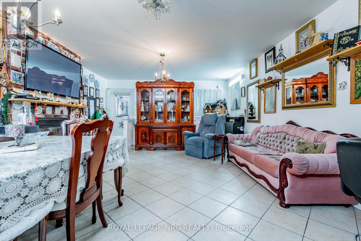
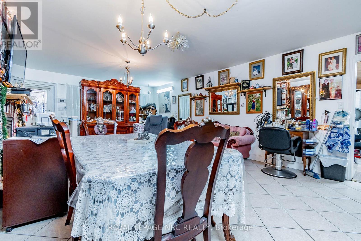
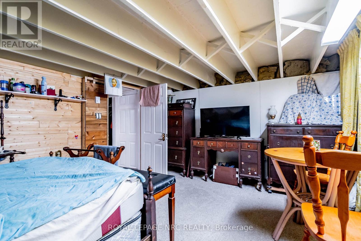
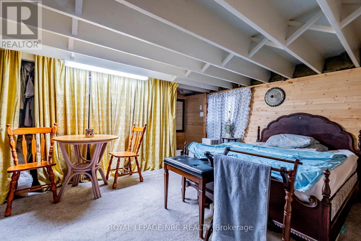
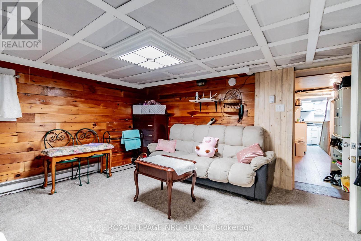
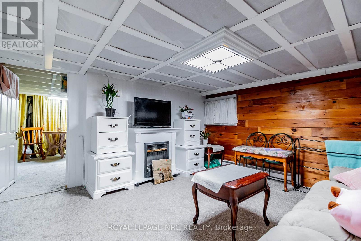
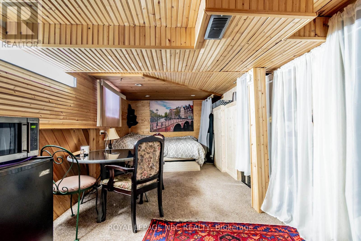
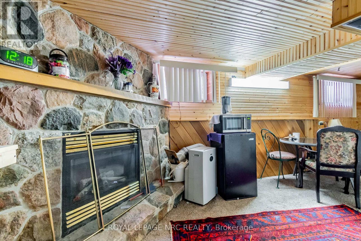
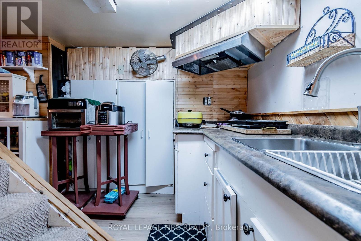
Welcome to 6490 Thorold Stone Rd in Niagara Falls! This R5 zoned home is over 2500 Sqft plus the finished basement, and is currently used as 3 units! All three units have separate entrances. The Main floor unit is set up as a one bed, one bath unit. The upper unit is a 2 bedroom, 1.5 bathroom unit and has an open concept living/dining/kitchen area that will wow you. The basement unit is presently set up as a 3 bedroom, one bathroom unit. The home can be easily converted back to a single family home as well, and could house upwards of 7 bedrooms and 3.5 bathrooms. The lot offers a massive amount of parking for all units, and a 2.5 car garage at the back of the lot! This would also be a good space for parking work vehicles, and/or equipment as needed! Book your private showing today! (id:27)
Building Features:
- Style: Triplex
- Building Type: Triplex
- Amenities:
- Basement Type: Full
- Exterior Finish: Vinyl siding
- Fireplace: Yes
- Floor Space: 2000 - 2500 sqft
- Foundation Type: Concrete
- Heating Type: Forced air
- Heating Fuel: Natural gas
- Cooling Type: Central air conditioning
- Appliances:
Property Features:
- Property Type: Multi-family
- Bedrooms: 7
- Bathrooms: 4
- Half Bathrooms: 1
- Features: Guest Suite
- Floor Space (approx): 2000 - 2500 Square Feet
- Irregular: Yes
- Lot Depth: 220 Feet
- Lot Frontage: 50 Feet
- Lot Size: 50 x 220 FT
- Zoning: R5A
- Sewer: Sanitary sewer
- Parking Type: Detached garage, Garage
- No. of Parking Spaces: 22
Rooms:
- Bedroom 2nd Level 5.16 m x 4.17 m 16.92 ft x 13.67 ft
- Bedroom 2nd Level 5.16 m x 3.12 m 16.92 ft x 10.25 ft
- Kitchen 2nd Level 3.91 m x 4.06 m 12.83 ft x 13.33 ft
- Living 2nd Level 4.42 m x 4.06 m 14.50 ft x 13.33 ft
- Dining 2nd Level 4.67 m x 2.34 m 15.33 ft x 7.67 ft
- 3rd Bedroom Basement Level 4.06 m x 2.46 m 13.33 ft x 8.08 ft
- Family Basement Level 6.88 m x 3.12 m 22.58 ft x 10.25 ft
- Kitchen Basement Level 1.88 m x 1.57 m 6.17 ft x 5.17 ft
- Bedroom Basement Level 4.67 m x 4.98 m 15.33 ft x 16.33 ft
- 2nd Bedroom Basement Level 5.00 m x 3.89 m 16.42 ft x 12.75 ft
- Bedroom Ground Level 6.86 m x 3.40 m 22.50 ft x 11.15 ft
- Kitchen Ground Level 6.86 m x 3.15 m 22.50 ft x 10.33 ft
- Family Ground Level 7.19 m x 5.00 m 23.58 ft x 16.42 ft
Convert Measurement to:
⚠ Potential Investment Performance
There is not enough data on this property to provide a potential investment performance at this time, please click the button below for an in-person valuation
Market Price Trends
Location of 6490 THOROLD STONE ROAD, Niagara Falls (Morrison), Ontario, L2J 1B3
Demographic Information of 6490 THOROLD STONE ROAD, Niagara Falls (Morrison), Ontario, L2J 1B3
Life Stage
Nearly RetiredEmployment Type
Service Sector/White CollarAverage Household Income
$110,075.96Average Number of Children
1.60Household Population
Household Structure
Age of Population
Education
Education Level
No certificate/diploma/degree
17.31 %High school certificate or equivalent
30.69 %Apprenticeship trade certificate/diploma
8.21 %College/non-university certificate
25.34 %University certificate (below bachelor)
0.29 %University Degree
18.18 %Commuter
Travel To Work
By Car
90.57 %By Public Transit
0.0 %By Walking
4.41 %By Bicycle
0.0 %By Other Methods
5.02 %Cultural Diversity
Knowledge of Official Language
Mother Tongue
Building Information
Building Type
Apartments (Low and High Rise)
12.2 %Houses
87.8 %


