Button CopyPathCircle CloseCircle Left ArrowArrow Down Icon GreyClosecirclecircleBurger
Image 1
Image 2
Image 3
$799,990

8511 JENNIFER CRESCENT, Niagara Falls (Forestview), Ontario, L2H 0J3

MLS® # X13025478

4+1 Beds

Baths

1500 - 2000  FEETSQ

QuickQuoteTM: $729K - $887K

Niagara Falls (Forestview) ON, L2H 0J3

MLS® # X13025478

Property Information:

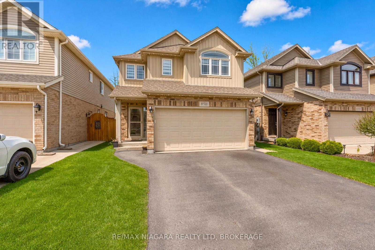
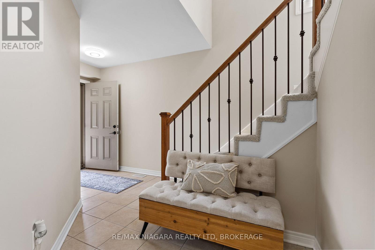
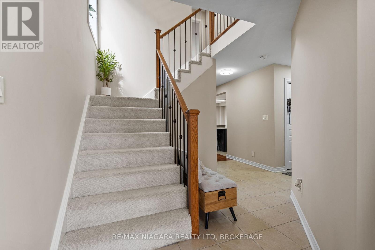
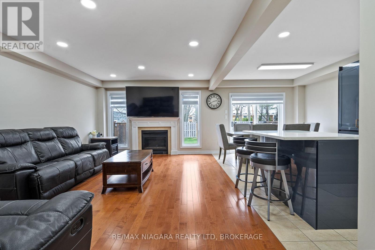
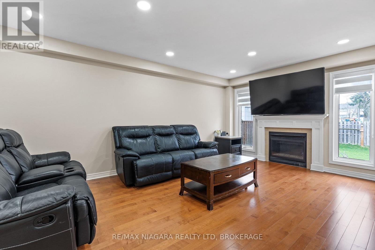
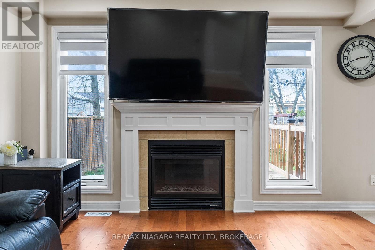
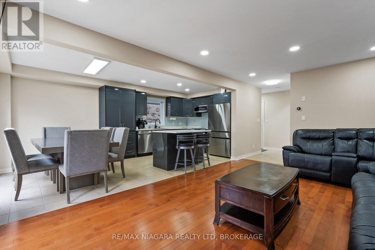
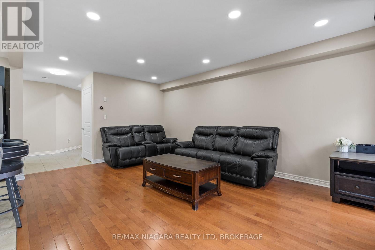
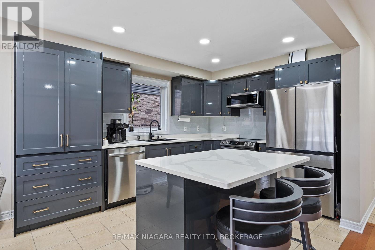
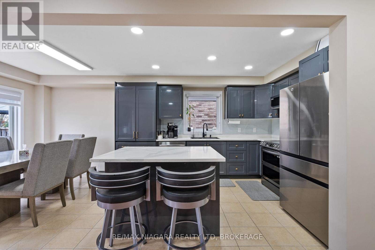
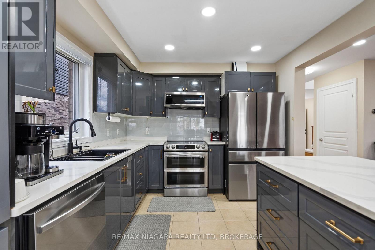
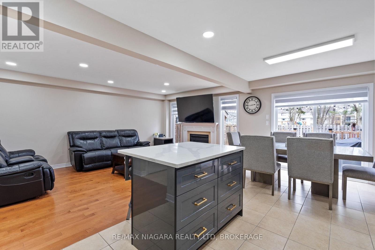
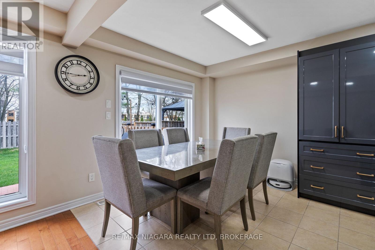
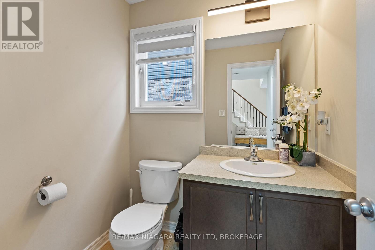
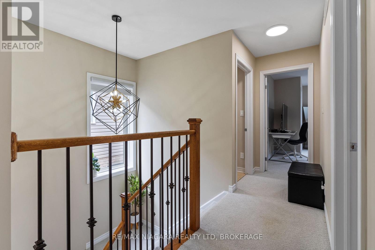
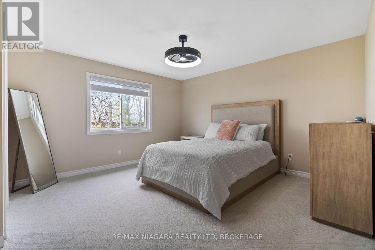
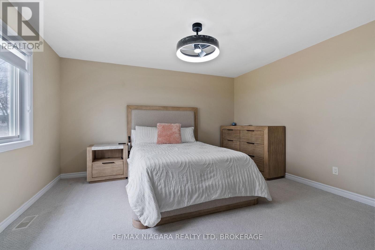
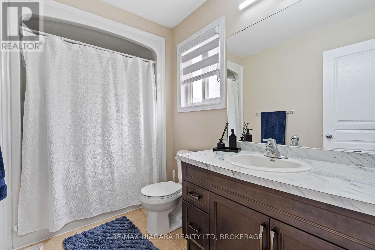
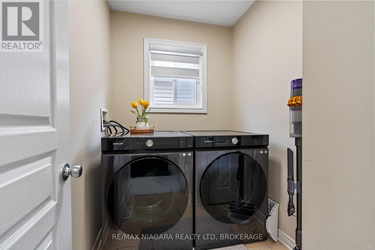
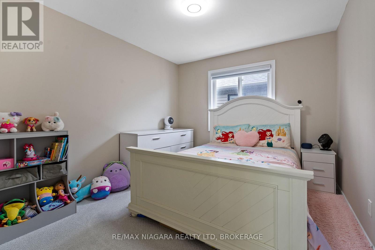
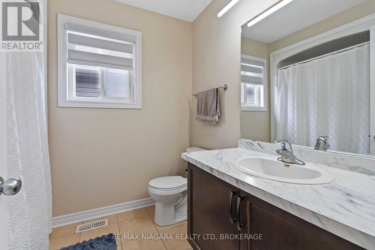
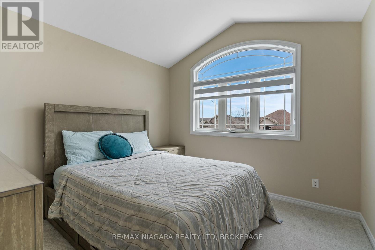
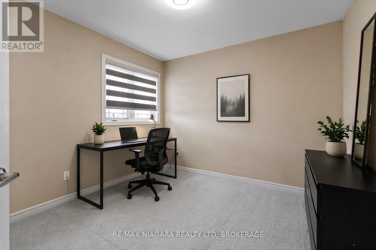
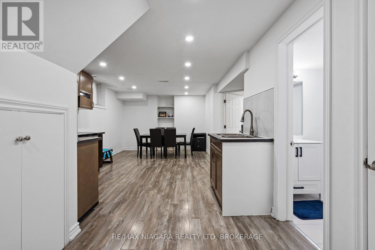
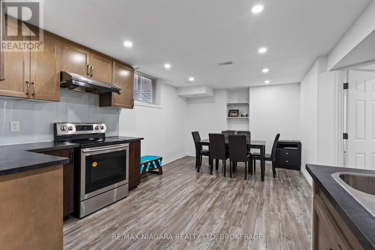
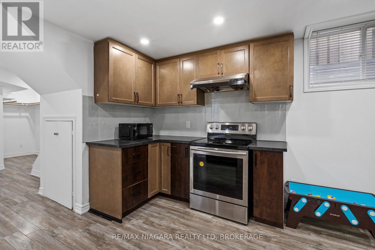
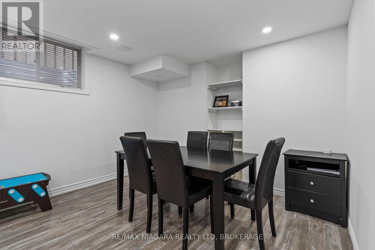
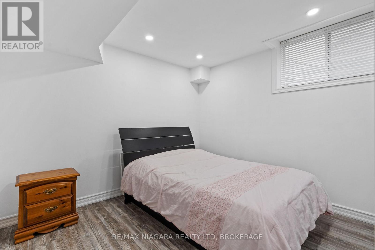
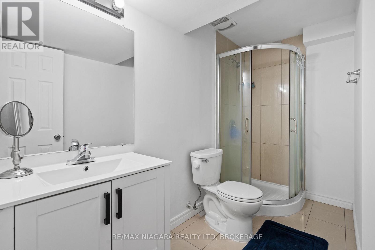
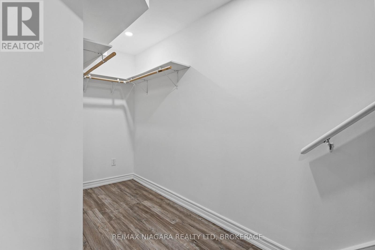
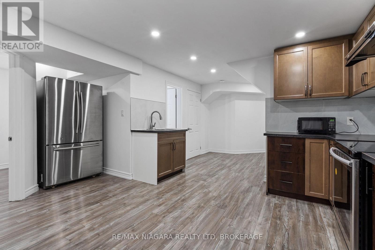
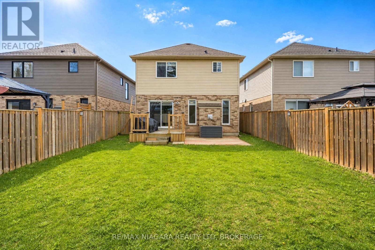
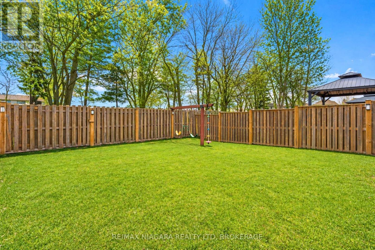
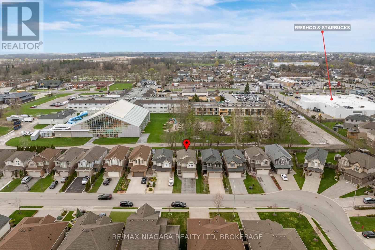
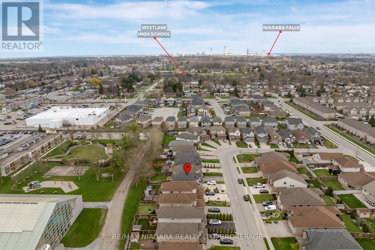
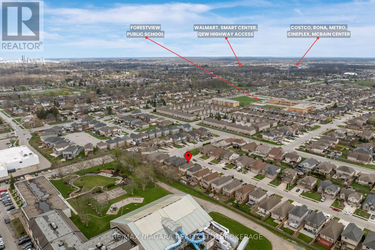
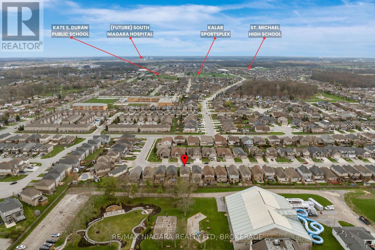
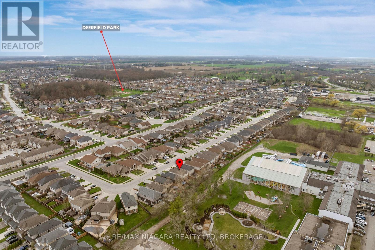
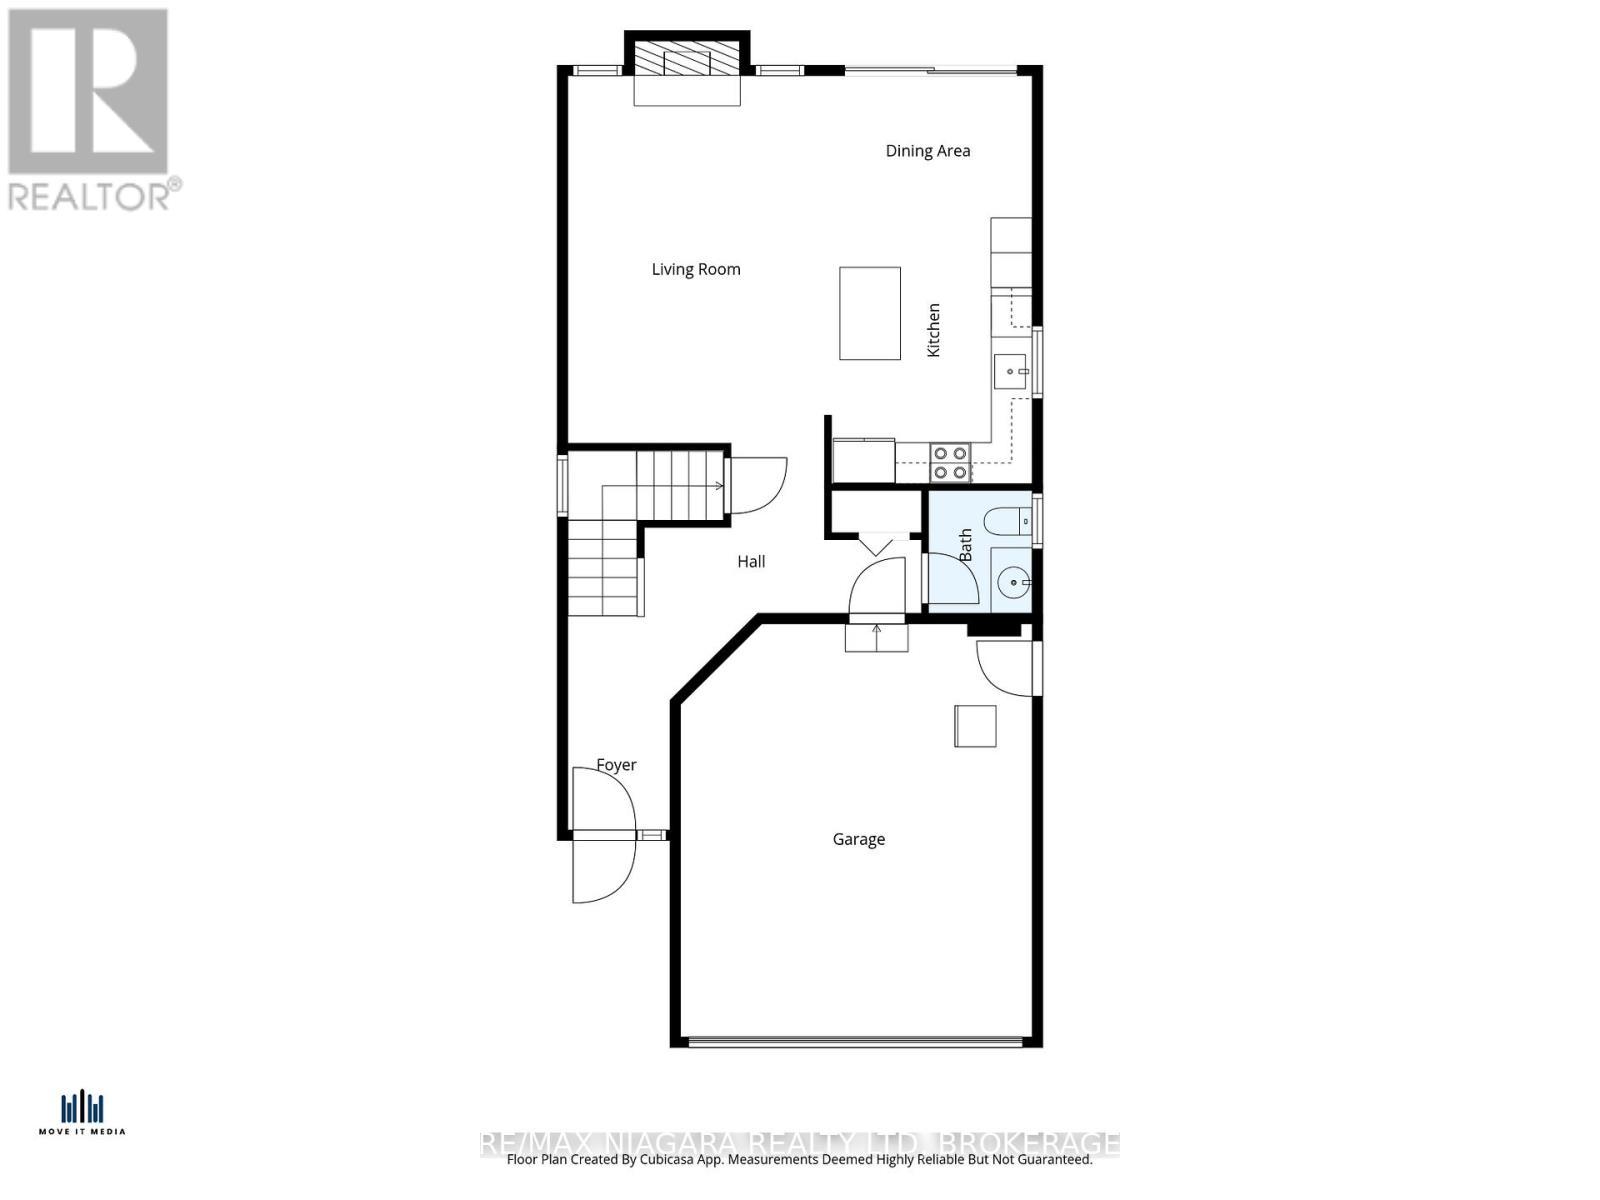
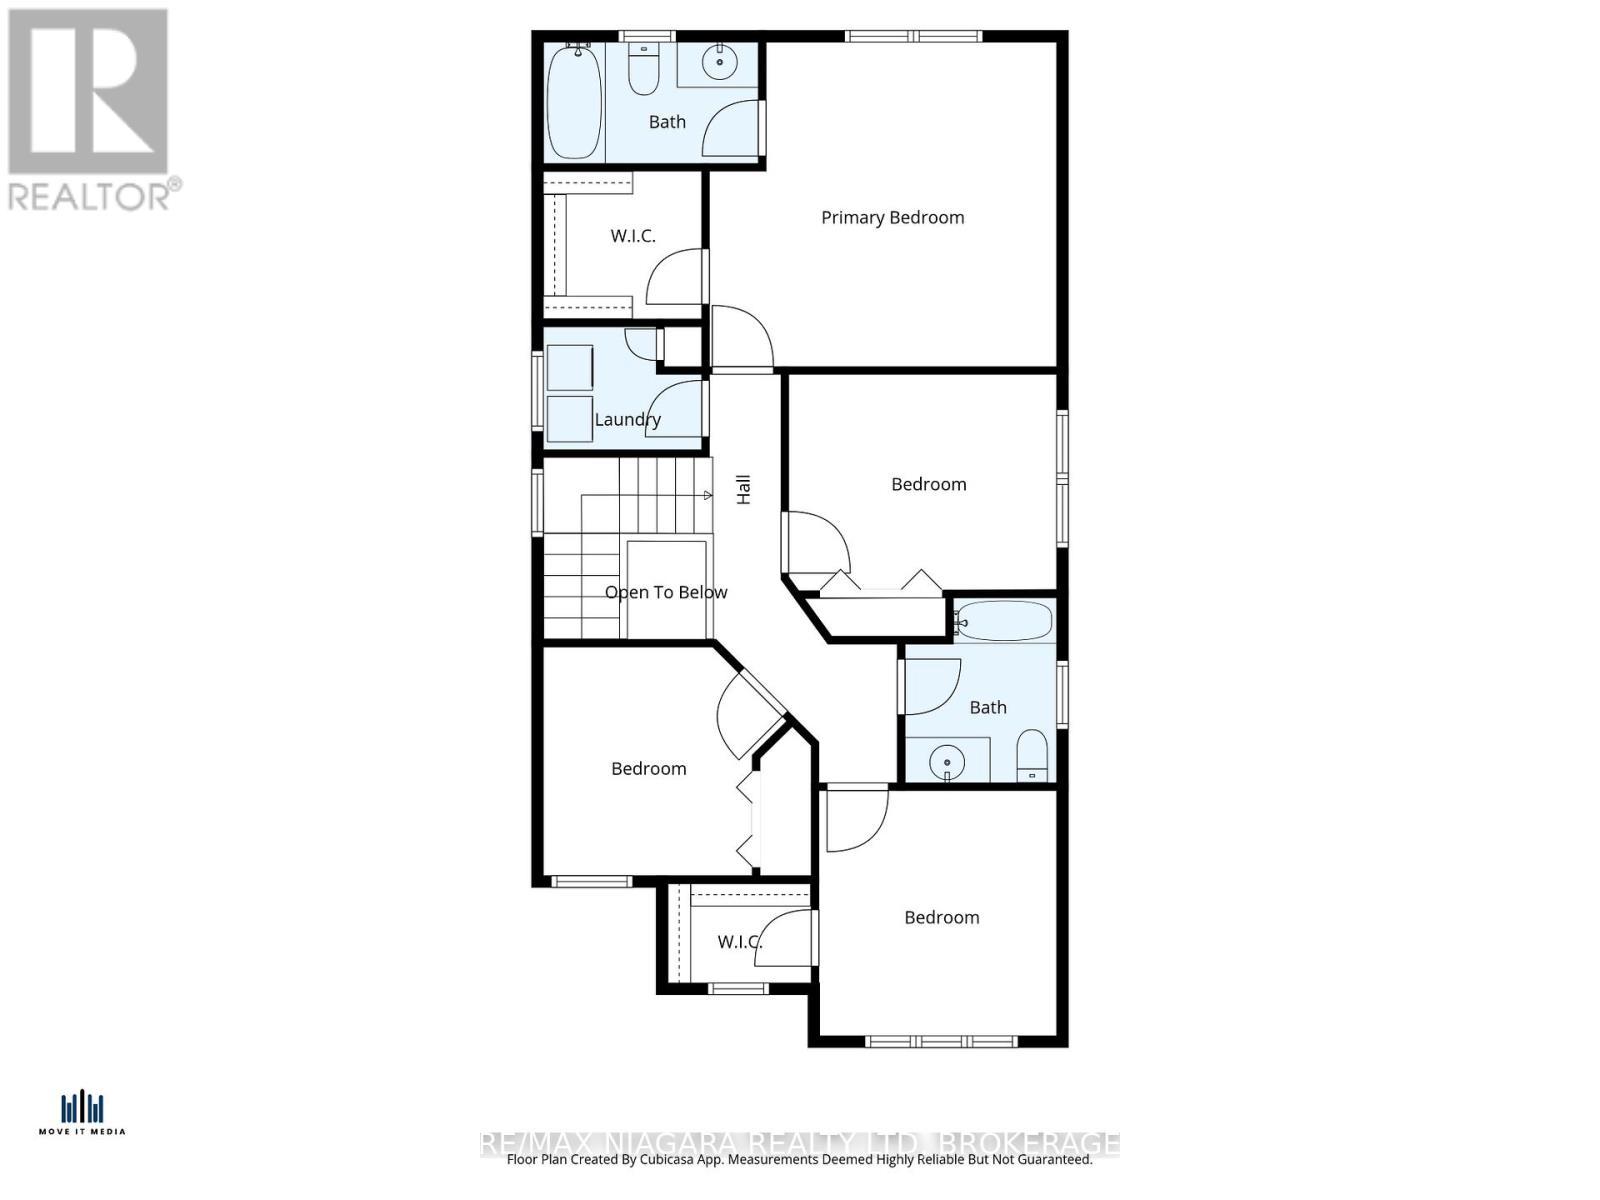
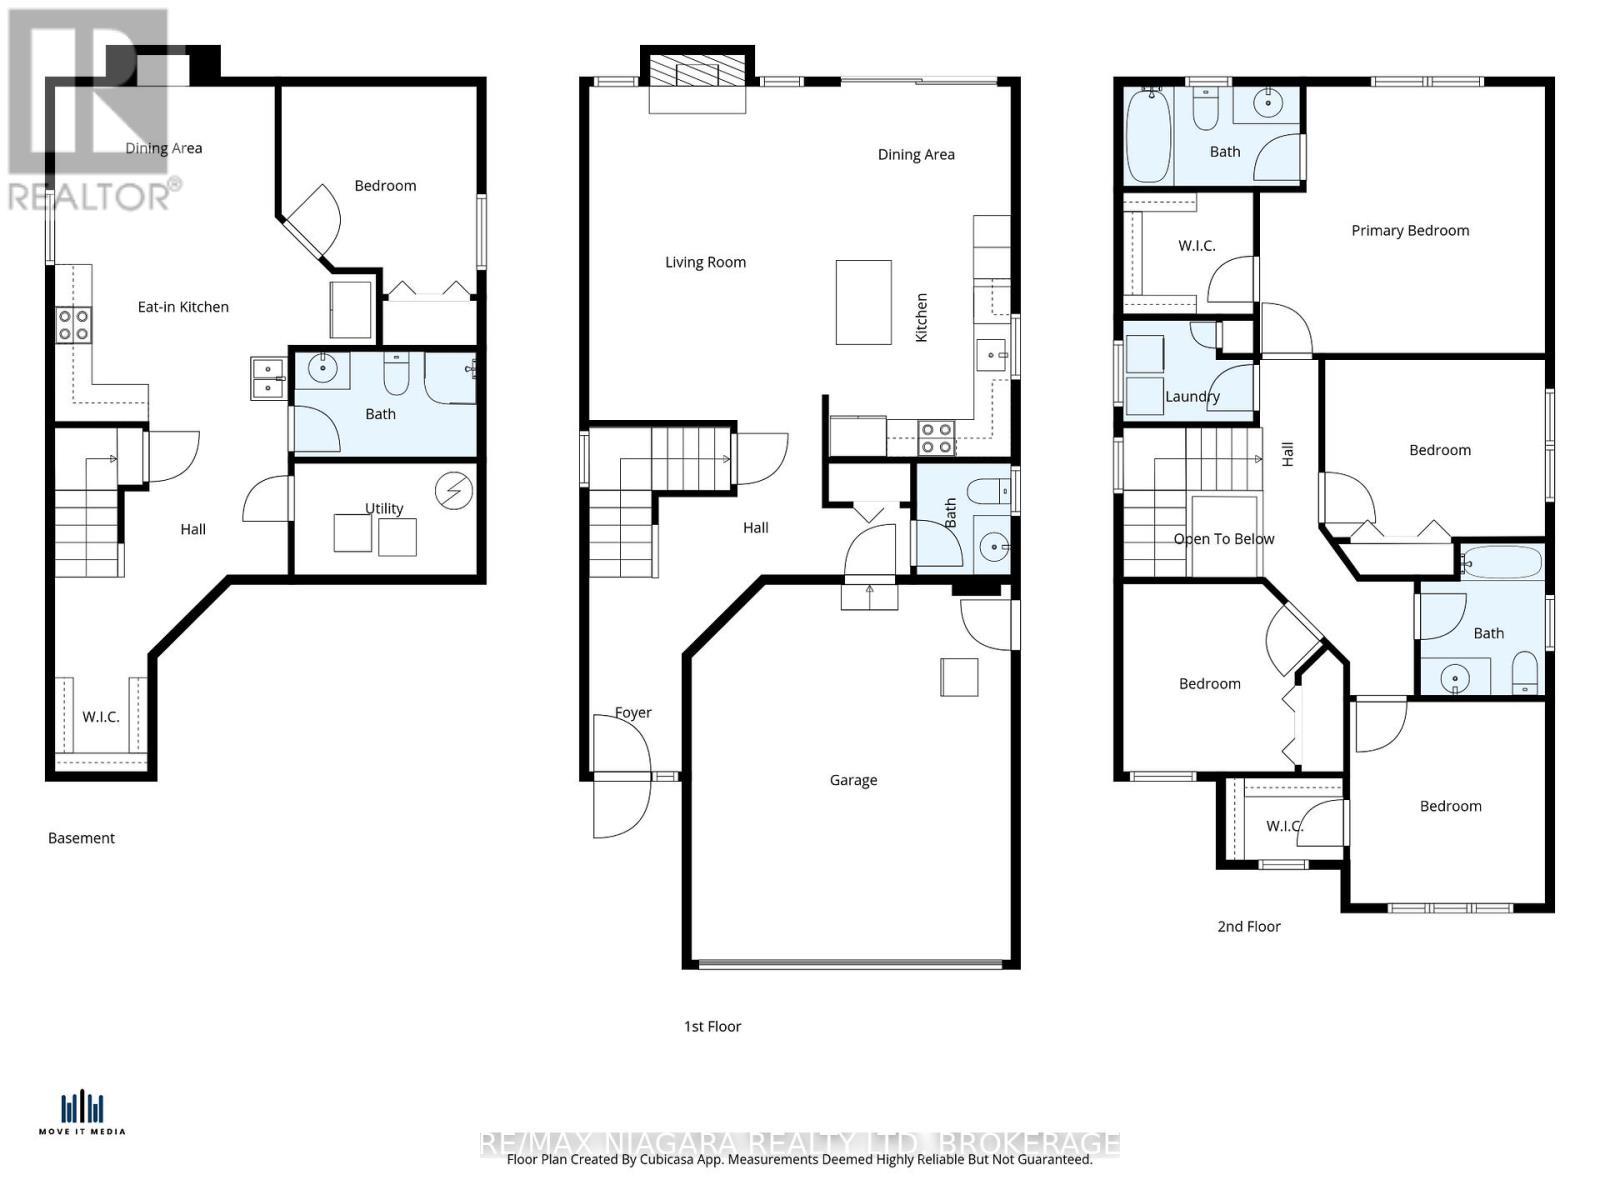
Welcome to 8511 Jennifer Crescent, a beautifully updated two-storey home tucked away on a quiet crescent with no rear neighbours in the highly sought-after Forestview subdivision. Built in 2014 and offering almost 1,800 sq.ft. above grade, this home is ideal for growing families or those looking to upsize into a prime, family-friendly neighbourhood. The main floor features a bright, open-concept layout filled with natural light, highlighted by engineered hardwood flooring in the living area and a fully updated kitchen with brand new cabinetry, quartz countertops, and modern finishes, designed for both everyday living and entertaining, along with a convenient main floor powder room. Upstairs, you will find four spacious bedrooms, including a primary suite with its own ensuite and walk-in closet, along with a full main bathroom and the added convenience of second-floor laundry, providing comfort and functionality for the entire family. The fully finished basement adds incredible versatility with a 1-bedroom in-law setup featuring its own kitchen and full 3-piece bathroom, perfect for extended family or additional living space. Step outside to a private, fully fenced backyard with no rear neighbours, offering the ideal setting for relaxing or entertaining. The home also features a double car garage and a rare 4-car driveway with no sidewalk, providing ample parking. Located just minutes from everything, including a 1-minute drive to FreshCo and 6 minutes to Costco, Metro, RONA, and the McBain Community Centre, with quick access to the QEW, and surrounded by parks and six schools within a 5-minute drive, this is a location built for families. (id:27)

Building Features:

  • Style: Detached
  • Building Type: House
  • Amenities:
  • Basement Development: Finished
  • Basement Type: Full
  • Construction Style - Attachment: Detached
  • Exterior Finish: Aluminum siding
  • Fireplace: Yes
  • Floor Space: 1500 - 2000 sqft
  • Foundation Type: Poured Concrete
  • Heating Type: Forced air
  • Heating Fuel: Natural gas
  • Cooling Type: Central air conditioning
  • Appliances: Dishwasher, Dryer, Microwave, Hood Fan, Stove, Washer, Refrigerator

Property Features:

  • OwnershipType: Freehold
  • Property Type: Single Family
  • Bedrooms: 4+1
  • Bathrooms: 4
  • Half Bathrooms: 1
  • Features:
  • Floor Space (approx): 1500 - 2000 Square Feet
  • Irregular: Yes
  • Lot Depth: 111.6 Feet
  • Lot Frontage: 32.8 Feet
  • Lot Size: 32.8 x 111.6 FT
  • Sewer: Sanitary sewer
  • Parking Type: Attached garage, Garage
  • No. of Parking Spaces: 6

Rooms:

  • Primary Bedroom 2nd Level 4.60 m x 4.30 m
  • 2nd Bedroom 2nd Level 3.55 m x 2.86 m
  • 3rd Bedroom 2nd Level 3.22 m x 3.03 m
  • 4th Bedroom 2nd Level 3.22 m x 3.03 m
  • Laundry 2nd Level 2.10 m x 1.63 m
  • Bathroom 2nd Level 2.01 m x 2.45 m
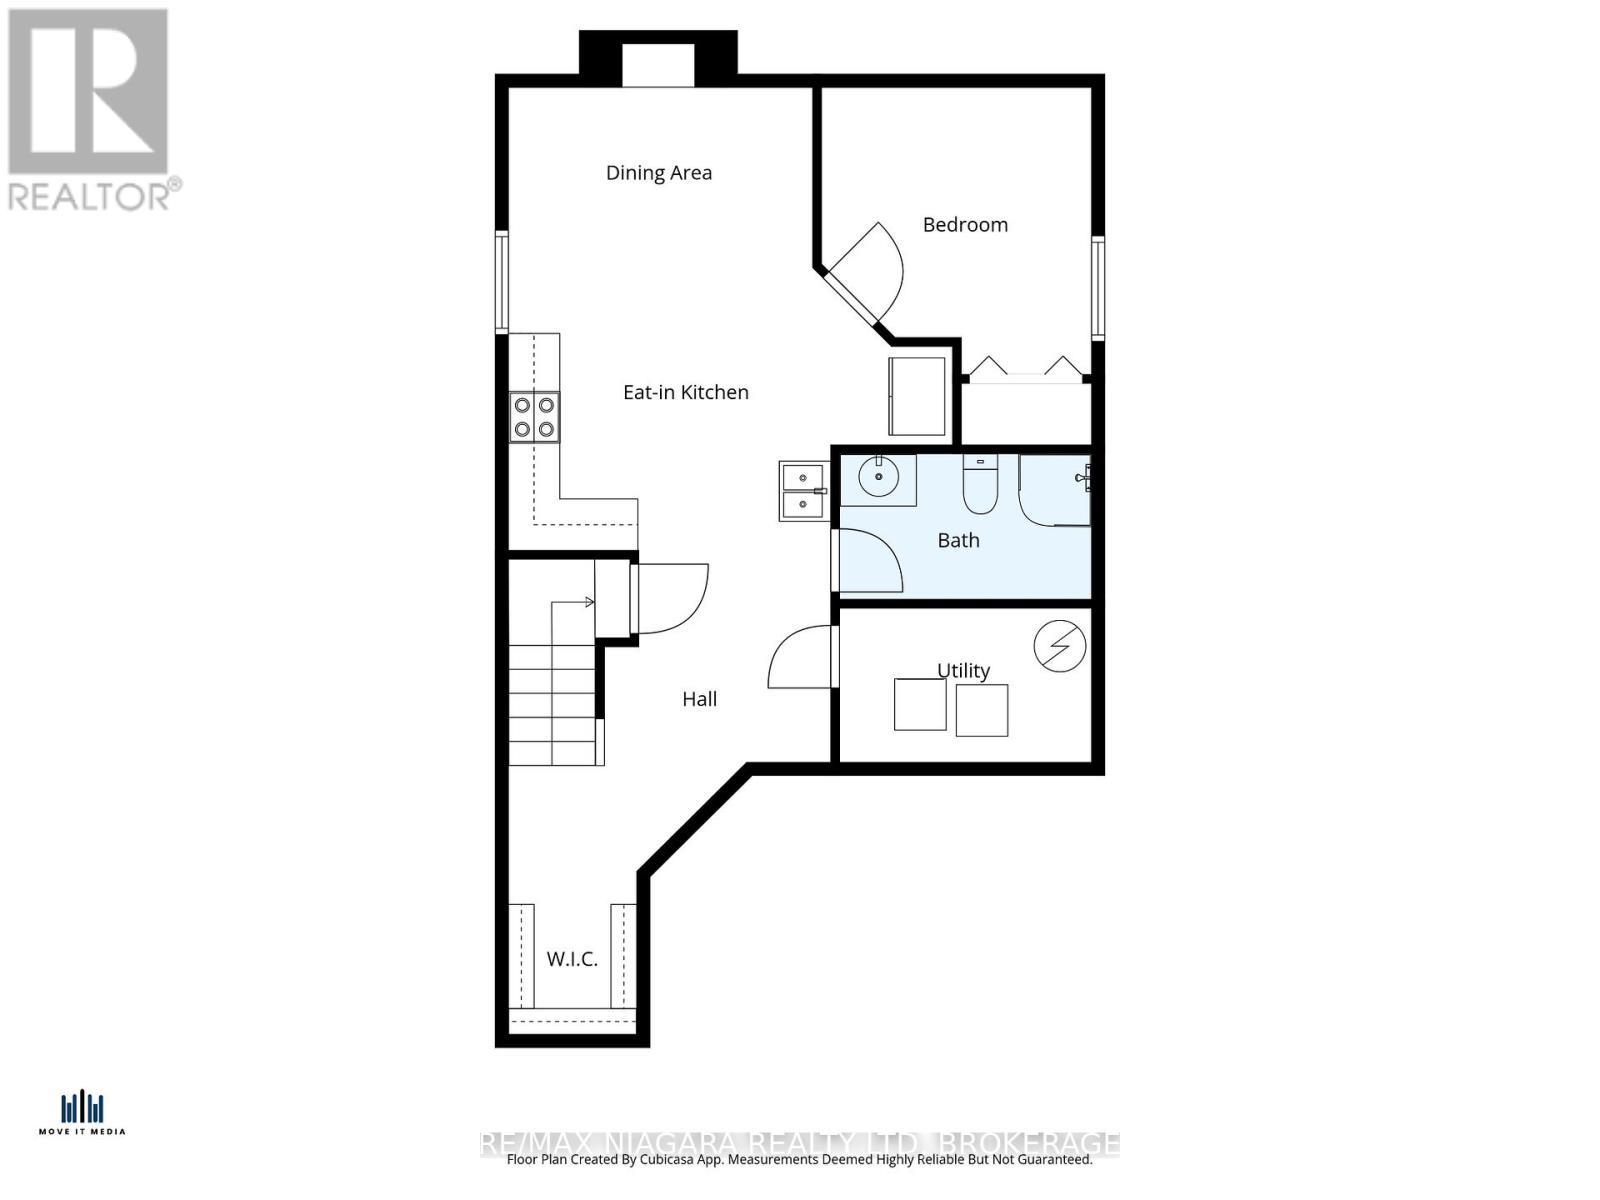
  • Kitchen Basement Level 5.18 m x 3.30 m
  • Dining Basement Level 3.53 m x 2.60 m
  • 5th Bedroom Basement Level 3.15 m x 3.35 m
  • Utility Basement Level 2.94 m x 1.80 m
  • Bathroom Basement Level 2.94 m x 1.70 m
  • Living Main Level 3.75 m x 5.38 m
  • Kitchen Main Level 3.04 m x 3.89 m
  • Dining Main Level 3.04 m x 2.07 m
  • Bathroom Main Level 1.52 m x 1.80 m

Convert Measurement to:


Courtesy of: RE/MAX NIAGARA REALTY LTD, BROKERAGE

REALTOR.ca  

QuickQuoteTM Powered by RPS

Location of 8511 JENNIFER CRESCENT, Niagara Falls (Forestview), Ontario, L2H 0J3

Demographic Information of 8511 JENNIFER CRESCENT, Niagara Falls (Forestview), Ontario, L2H 0J3

Life Stage

Young Families

Employment Type

Mixed

Average Household Income

$129,524.36

Average Number of Children

1.87

Household Population

Household Structure

Age of Population

Education

Education Level

No certificate/diploma/degree

12.49 %

High school certificate or equivalent

29.05 %

Apprenticeship trade certificate/diploma

4.46 %

College/non-university certificate

22.8 %

University certificate (below bachelor)

1.86 %

University Degree

29.34 %

Commuter

Travel To Work

By Car

95.52 %

By Public Transit

1.06 %

By Walking

0.53 %

By Bicycle

0.79 %

By Other Methods

2.1 %

Cultural Diversity

Knowledge of Official Language

Mother Tongue

Building Information

Building Type

Apartments (Low and High Rise)

2.25 %

Houses

97.75 %

Own Vs. Rent
