Button CopyPathCircle CloseCircle Left ArrowArrow Down Icon GreyClosecirclecircleBurger
Image 1
Image 2
Image 3
$680,000

6200 CURLIN CRESCENT, Niagara Falls (Forestview), Ontario, L2H 0B8

MLS® # X13043802

3 Beds

Baths

1500 - 2000  FEETSQ

QuickQuoteTM: Not Available

Niagara Falls (Forestview) ON, L2H 0B8

MLS® # X13043802

Property Information:

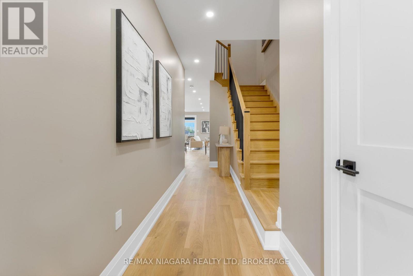
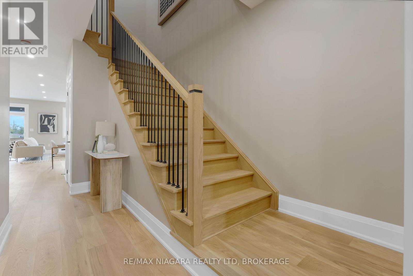
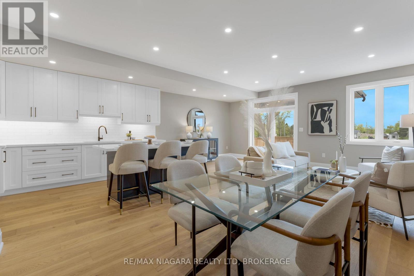
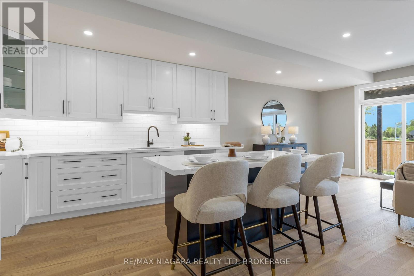
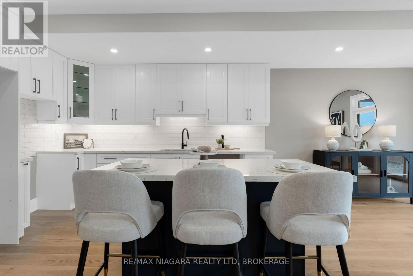
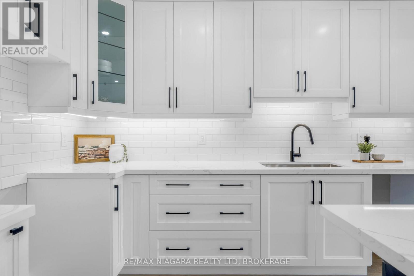
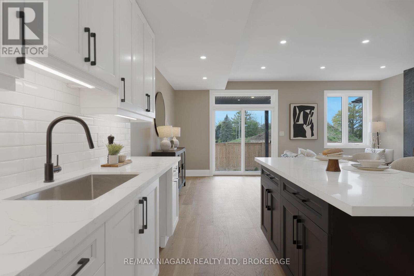
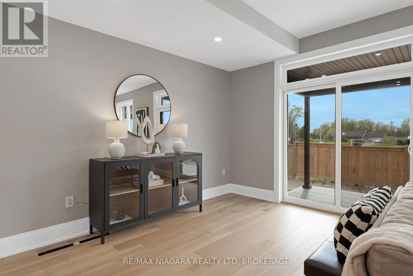
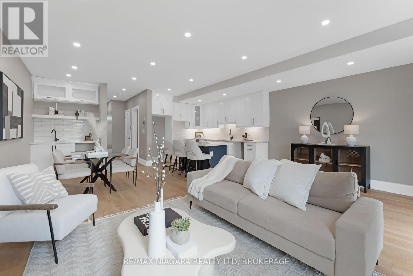
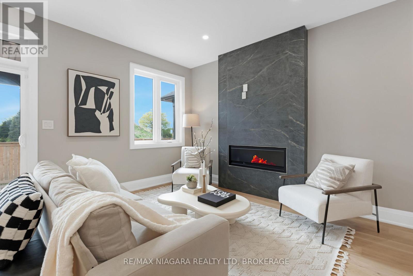
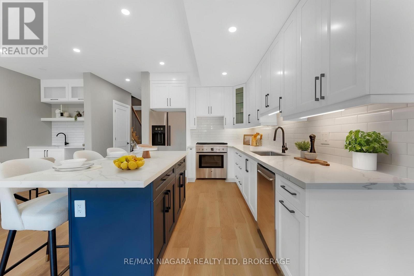
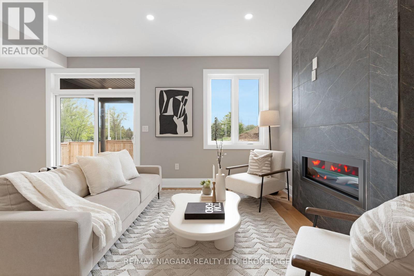
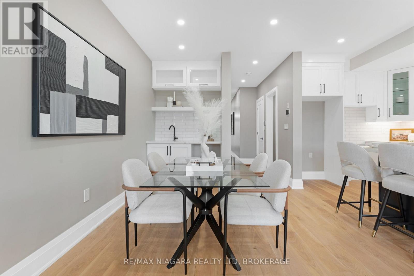
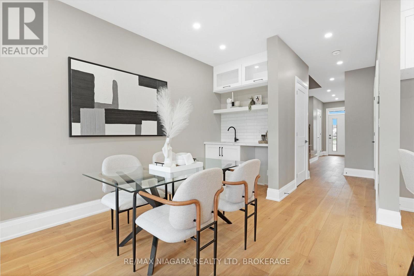
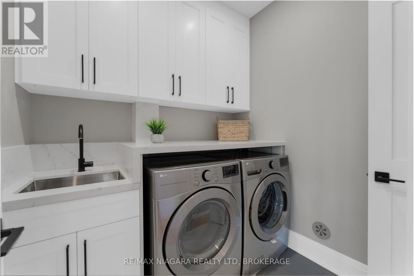
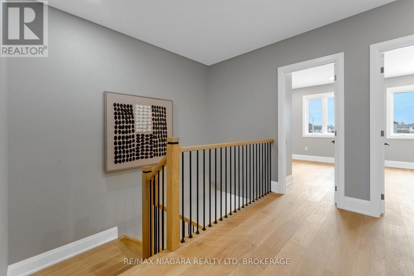
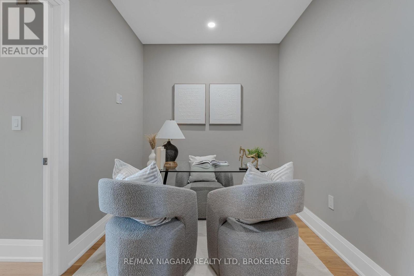
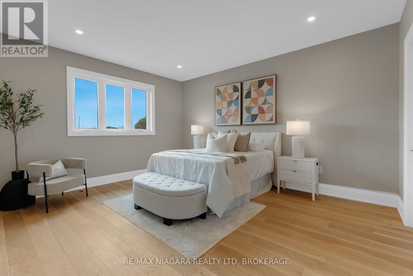
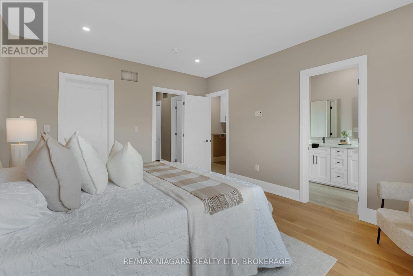
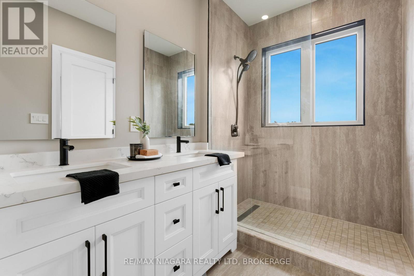
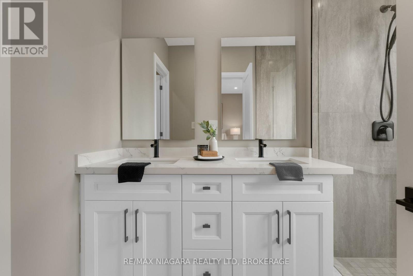
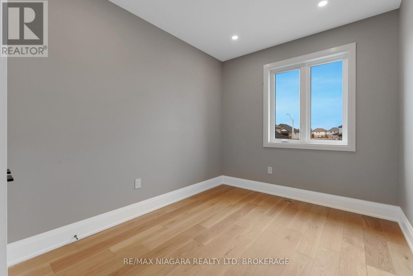
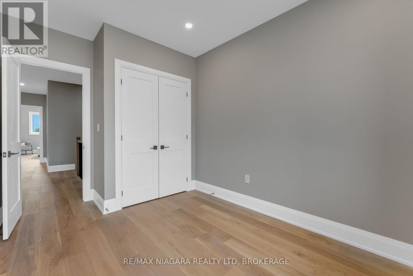
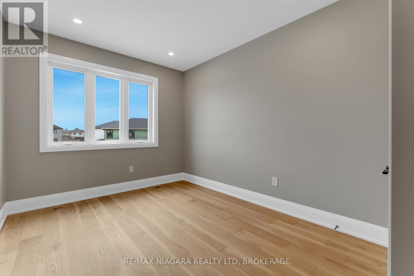
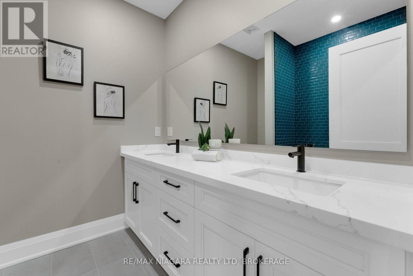
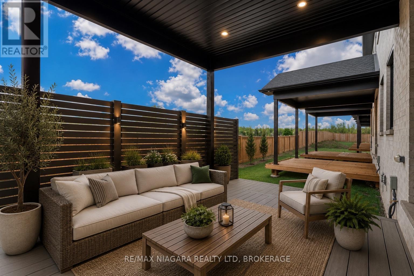
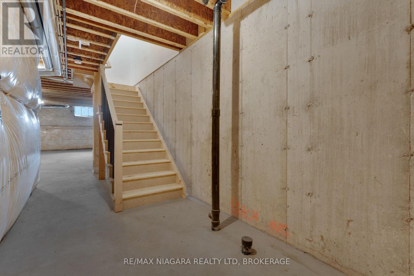
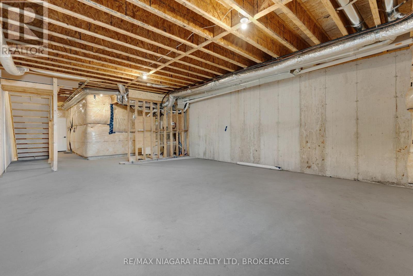
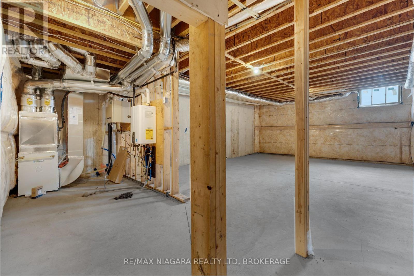
Welcome to brand-new freehold townhomes in the heart of Niagara Falls, offering modern design, functional layouts, and exceptional value.These spacious two-storey homes feature 3 bedrooms, 2.5 bathrooms, and approximately 1,856 sq. ft. of thoughtfully designed living space. The open-concept main floor is built for everyday living and entertaining, with 10-ft ceilings, a seamless layout, and access to a covered deck.A key advantage of these homes is the full-height 9-ft basement, offering added flexibility for future use including a recreation space, in-law setup, or potential income opportunity.Additional highlights include second-floor laundry, a versatile flex space ideal for a home office or additional living area, and an attached garage with an oversized driveway.Designed to maximize natural light, flow, and functionality, these homes are ideal for first-time buyers, growing families, or those looking to right-size without sacrificing space.Conveniently located just 4 minutes from the QEW, providing easy access for commuters while being positioned in a rapidly growing area of Niagara Falls. (id:27)

Building Features:

  • Style: Townhouse
  • Building Type: Row / Townhouse
  • Amenities:
  • Basement Development: Unfinished
  • Basement Type: N/A
  • Construction Style - Attachment: Attached
  • Exterior Finish: Vinyl siding, Stone
  • Fireplace: Yes
  • Floor Space: 1500 - 2000 sqft
  • Foundation Type: Concrete
  • Heating Type: Forced air
  • Heating Fuel: Natural gas
  • Cooling Type: Central air conditioning
  • Appliances: Garage door opener remote

Property Features:

  • OwnershipType: Freehold
  • Property Type: Single Family
  • Bedrooms: 3
  • Bathrooms: 3
  • Half Bathrooms: 1
  • Amenities Nearby: Golf Nearby, Schools, Park
  • Community Features: Community Centre, School Bus
  • Floor Space (approx): 1500 - 2000 Square Feet
  • Irregular: Yes
  • Lot Depth: 116 Feet
  • Lot Frontage: 20 Feet
  • Lot Size: 20 x 116 FT
  • Sewer: Sanitary sewer
  • Parking Type: Attached garage, Garage
  • No. of Parking Spaces: 3

Rooms:

  • Primary Bedroom 2nd Level 3.91 m x 4.76 m
  • 2nd Bedroom 2nd Level 2.99 m x 4.75 m
  • 3rd Bedroom 2nd Level 2.74 m x 4.01 m
  • Laundry 2nd Level 2.34 m x 2.10 m
  • Loft 2nd Level 2.49 m x 2.40 m
  • Kitchen Main Level 3.77 m x 2.90 m
  • Dining Main Level 3.55 m x 2.99 m
  • Living Main Level 3.71 m x 5.90 m

Convert Measurement to:


Courtesy of: RE/MAX NIAGARA REALTY LTD, BROKERAGE

REALTOR.ca  

QuickQuoteTM Powered by RPS

Location of 6200 CURLIN CRESCENT, Niagara Falls (Forestview), Ontario, L2H 0B8

Demographic Information of 6200 CURLIN CRESCENT, Niagara Falls (Forestview), Ontario, L2H 0B8

Life Stage

Young Families

Employment Type

Mixed

Average Household Income

$134,780.60

Average Number of Children

1.90

Household Population

Household Structure

Age of Population

Education

Education Level

No certificate/diploma/degree

12.01 %

High school certificate or equivalent

27.52 %

Apprenticeship trade certificate/diploma

4.58 %

College/non-university certificate

23.09 %

University certificate (below bachelor)

1.67 %

University Degree

31.14 %

Commuter

Travel To Work

By Car

95.46 %

By Public Transit

1.07 %

By Walking

0.78 %

By Bicycle

0.8 %

By Other Methods

1.89 %

Cultural Diversity

Knowledge of Official Language

Mother Tongue

Building Information

Building Type

Apartments (Low and High Rise)

2.49 %

Houses

97.51 %

Own Vs. Rent
