Button CopyPathCircle CloseCircle Left ArrowArrow Down Icon GreyClosecirclecircleBurger
Image 1
Image 2
Image 3
$649,900

39 - 9440 EAGLE RIDGE DRIVE, Niagara Falls (Forestview), Ontario, L2H 0G6

MLS® # X13456056

2+1 Beds

Baths

1400 - 1599  FEETSQ

QuickQuoteTM: Not Available

Niagara Falls (Forestview) ON, L2H 0G6

MLS® # X13456056

Property Information:

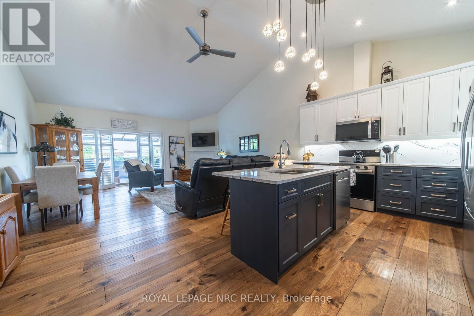
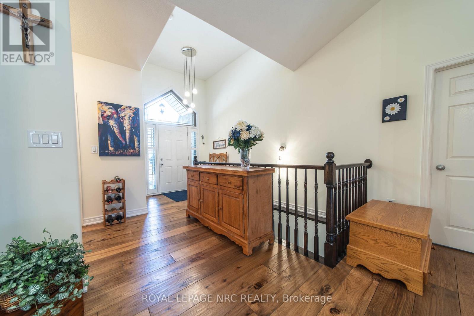
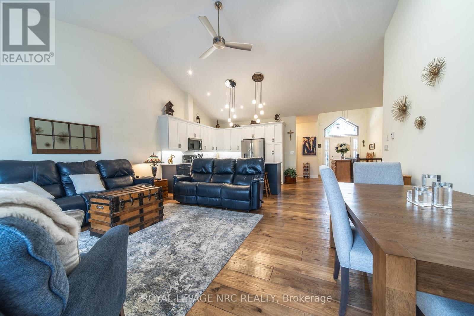
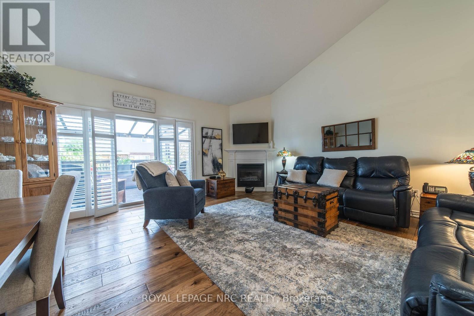
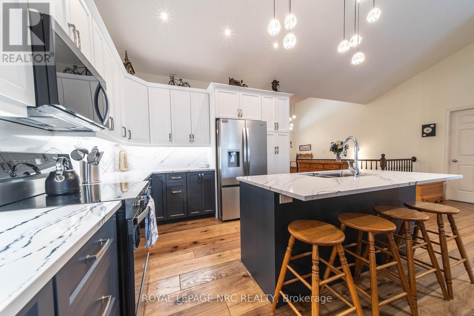
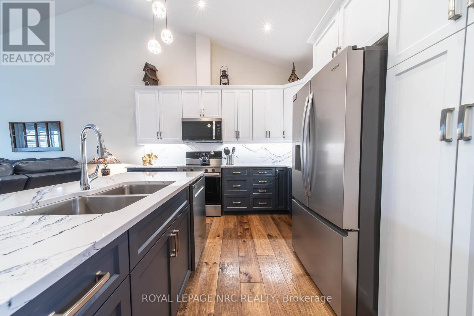
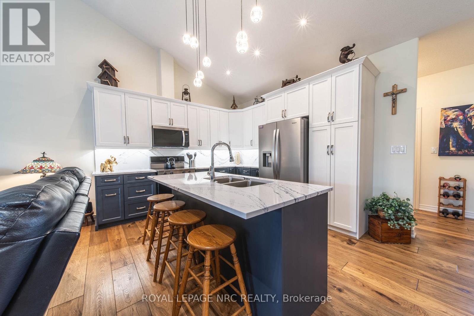
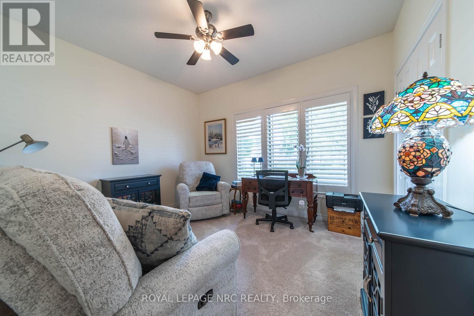
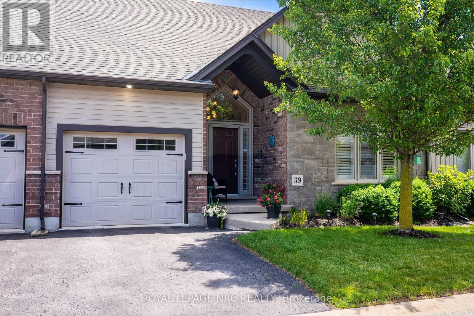
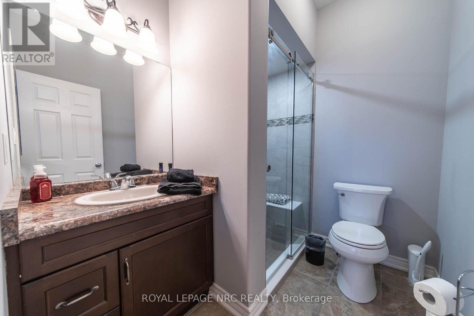
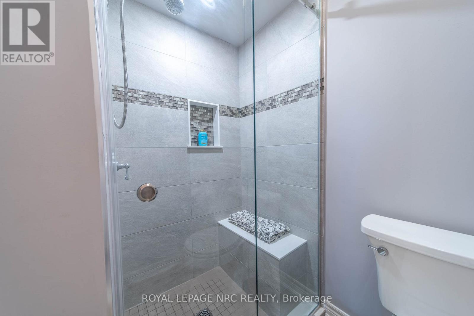
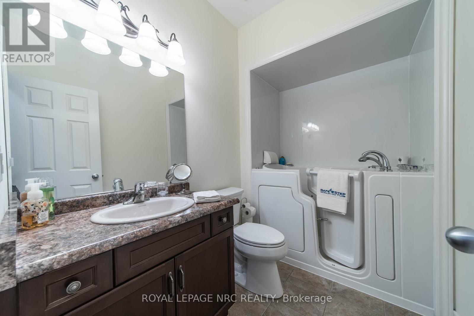
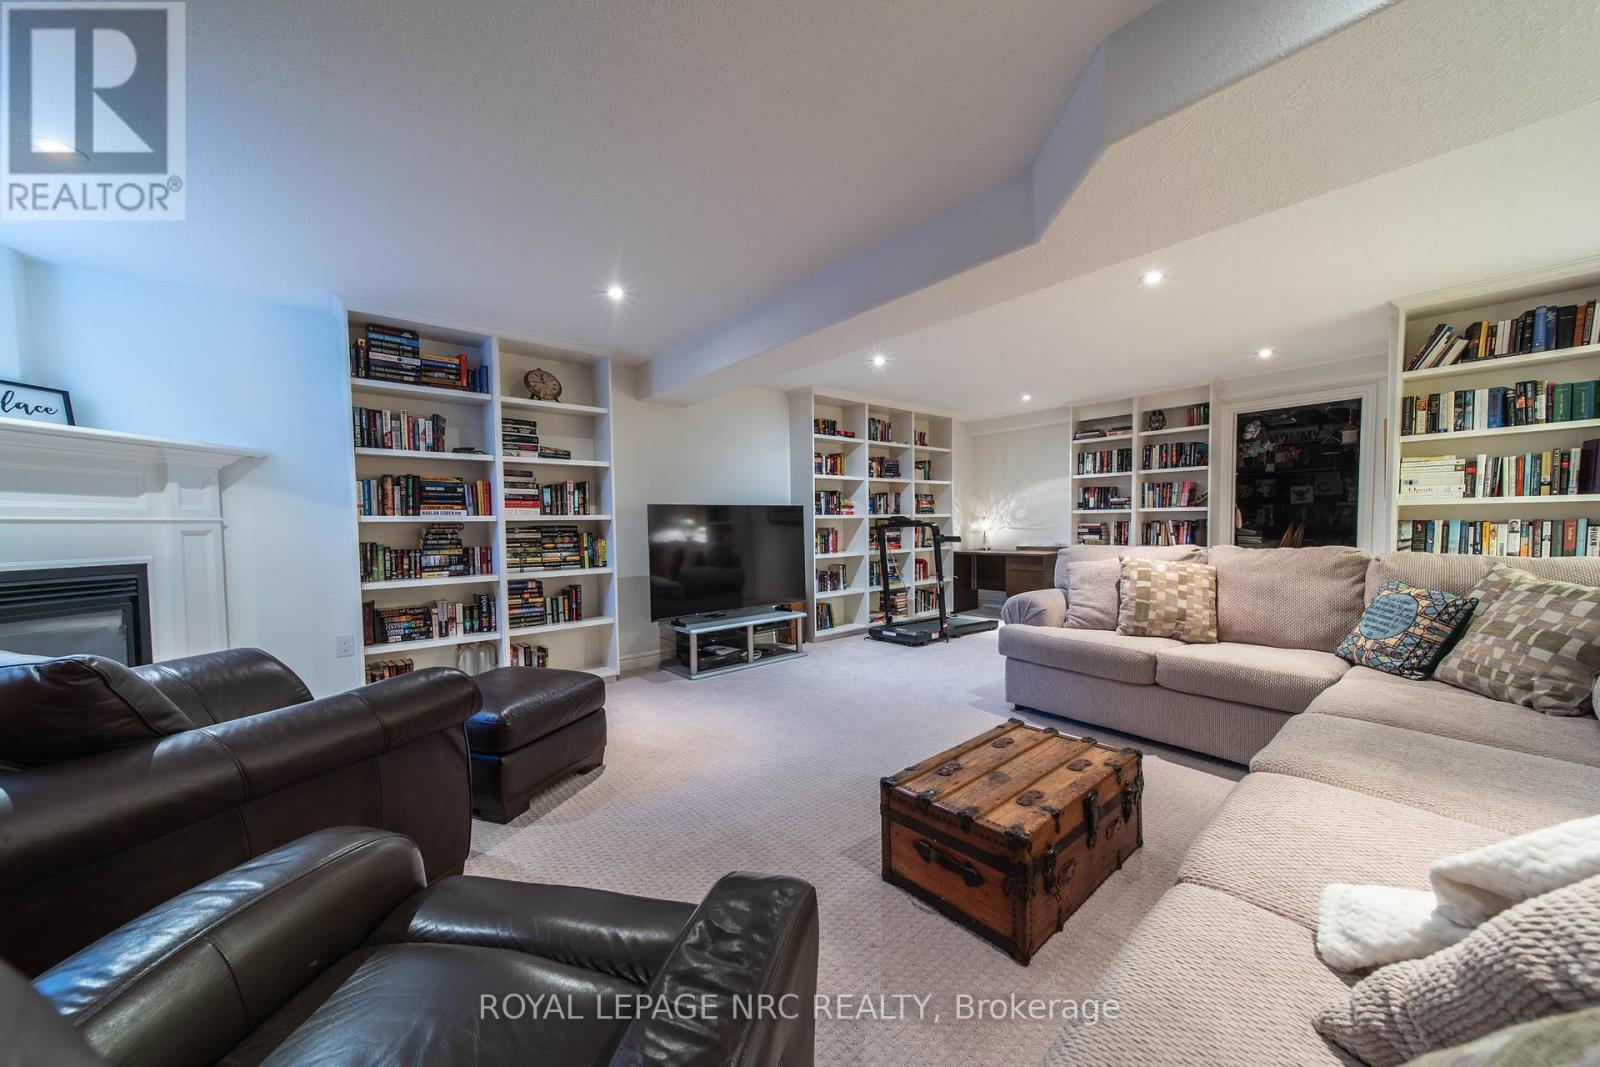
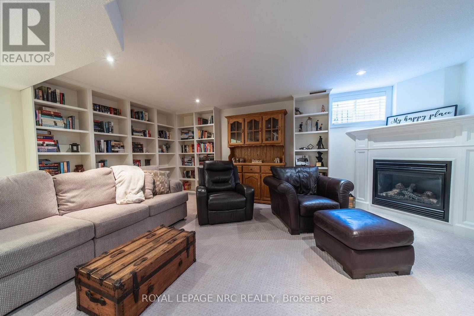
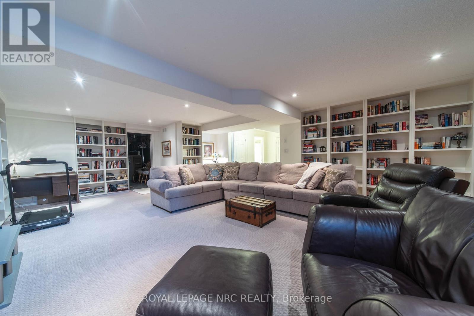
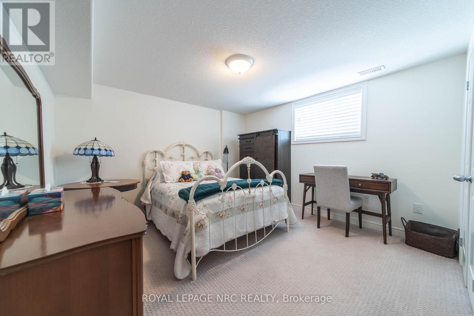
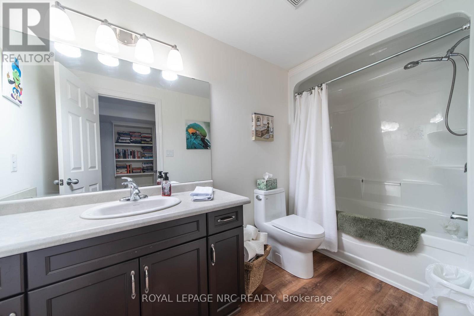
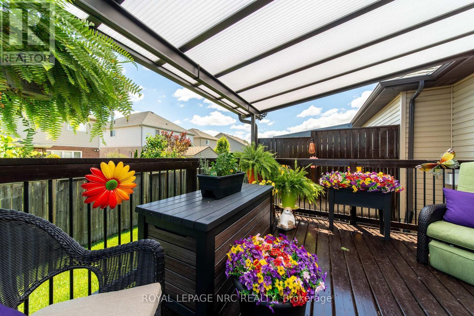
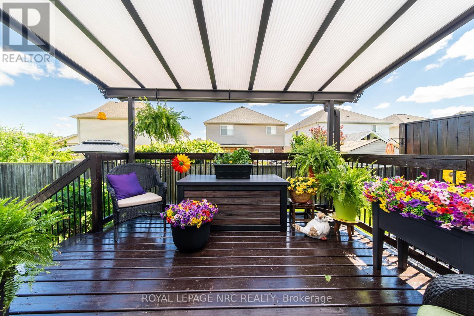
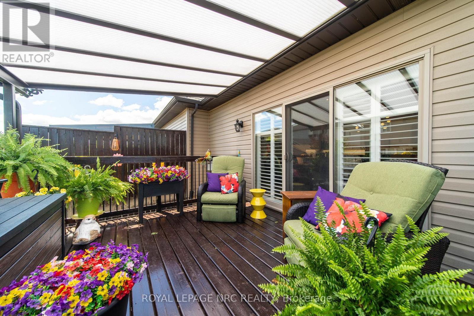
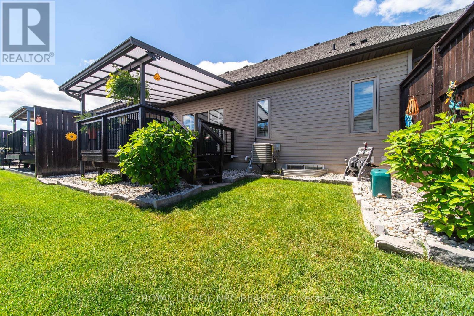
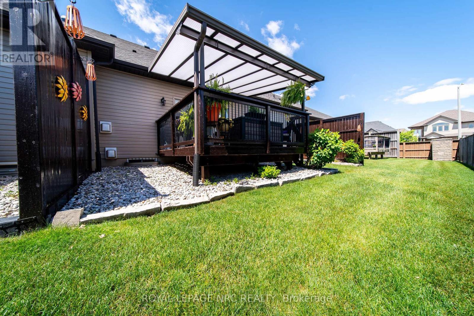
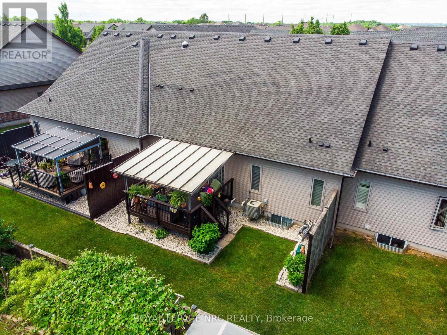
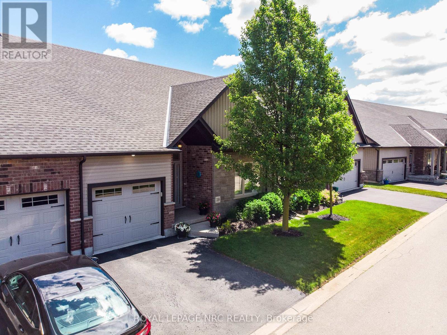
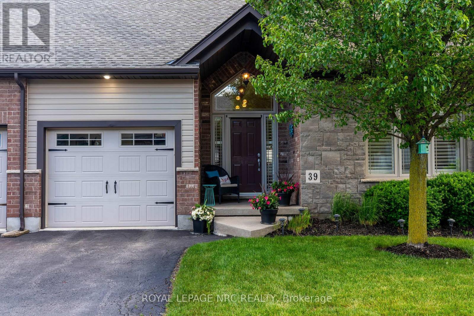
Charming Bungalow Townhouse - 1,450 Sq Ft of stylish, accessible Living! Welcome home to this beautifully updated open-concept bungalow townhouse, offering the perfect blend of style, comfort, and function. The new kitchen impresses with extended cabinetry, a functional island, gleaming quartz countertops and backsplash that flow seamlessly into the bright living and dining area. Step out to your covered deck, ideal for relaxing or entertaining. Cozy up by either of the two gas fireplaces, and enjoy the convenience of three full bathrooms, including a step-in tub design perfect for those with mobility needs. The finished basement adds fantastic versatility with a large rec room with built in shelves for a personal library or collector, plus a third bedroom and bath, great for guests, family, or a private retreat. Built just 14 years ago and backed by low condo fees, this move-in-ready home offers worry-free living in a sought-after, low-maintenance community. Don't miss this rare opportunity! (id:27)

Building Features:

  • Style: Townhouse
  • Building Type: Row / Townhouse
  • Amenities:
  • Architectural Style: Bungalow
  • Basement Development: Finished
  • Basement Type: Full
  • Exterior Finish: Brick, Vinyl siding
  • Fireplace: Yes
  • Floor Space: 1400 - 1599 sqft
  • Foundation Type: Poured Concrete
  • Heating Type: Forced air
  • Heating Fuel: Natural gas
  • Cooling Type: Central air conditioning
  • Appliances: Garage door opener remote, Dishwasher, Dryer, Freezer, Microwave, Stove, Washer, Refrigerator

Property Features:

  • OwnershipType: Condominium/Strata
  • Property Type: Single Family
  • Bedrooms: 2+1
  • Bathrooms: 3
  • Community Features: Pets Allowed With Restrictions
  • Condo Fees: $322 Monthly
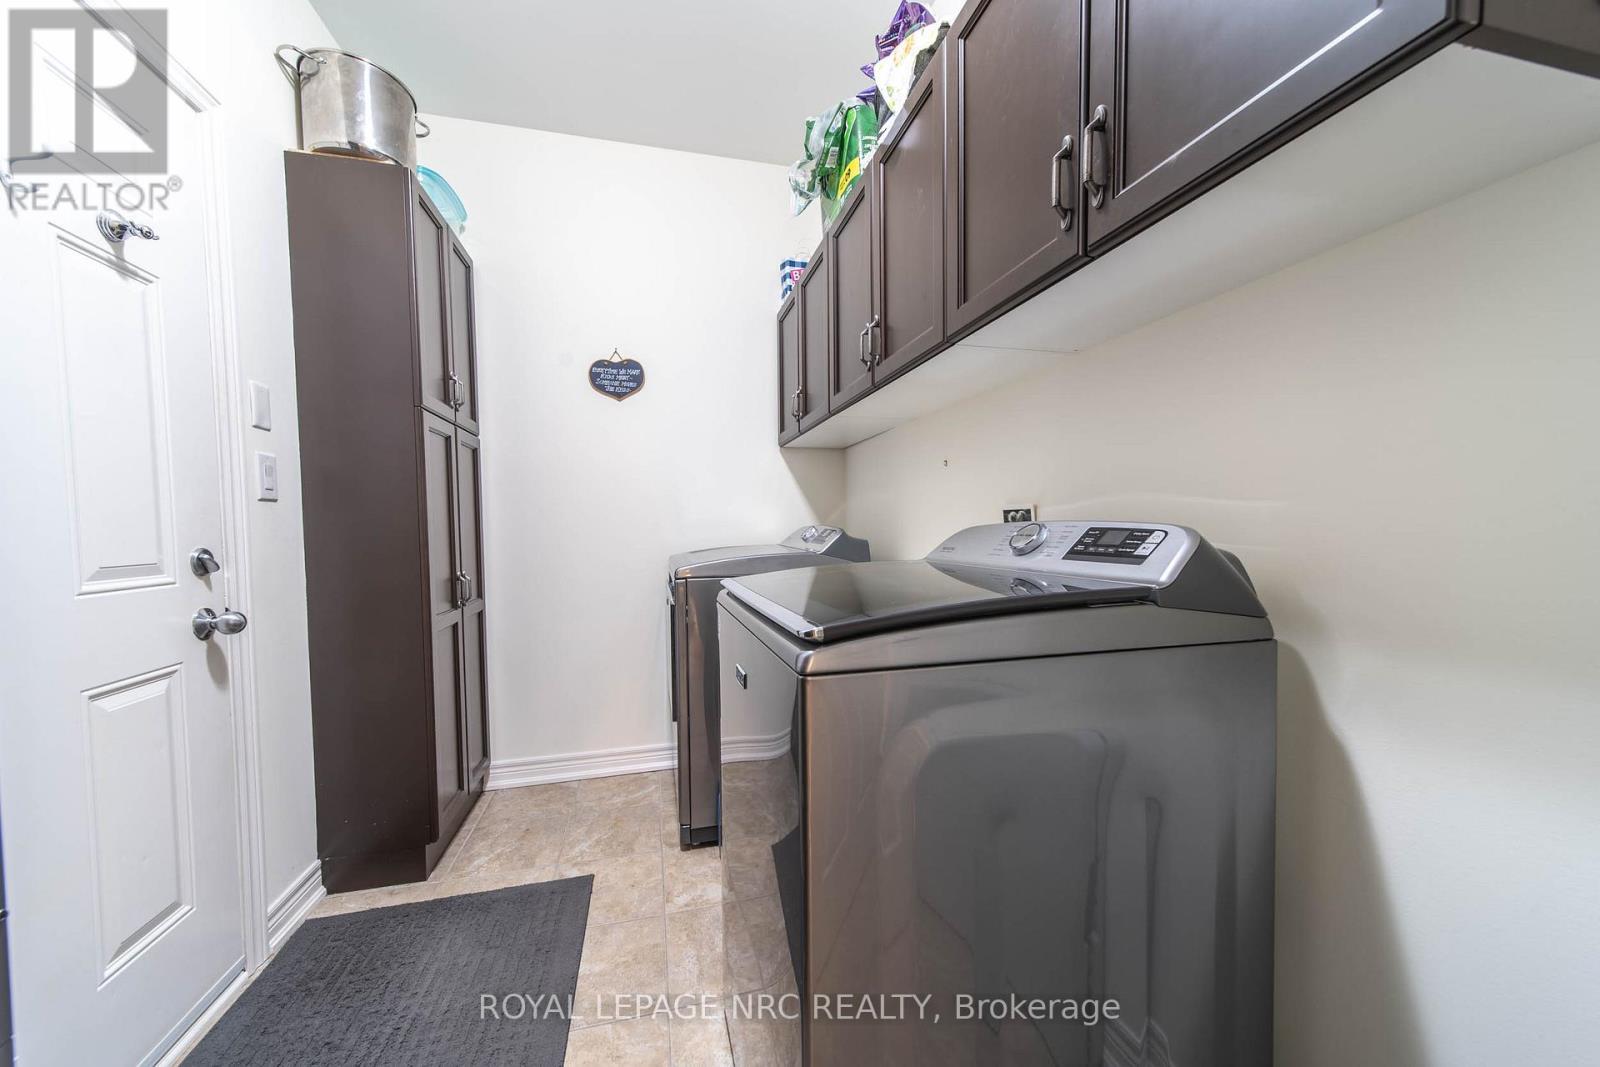
  • Features: In suite Laundry
  • Floor Space (approx): 1400 - 1599 Square Feet
  • MaintenanceFee Type: Insurance, Water
  • Zoning: R1E, R3, R4
  • Parking Type: Attached garage, Garage
  • No. of Parking Spaces: 2

Rooms:

  • Bedroom Basement Level 3.68 m x 4.42 m
  • Recreation Room Basement Level 7.87 m x 5.64 m
  • Bathroom Basement Level Measurements not available
  • Laundry Main Level 3.28 m x 1.88 m
  • Kitchen Main Level 5.77 m x 3.63 m
  • Living Main Level 5.77 m x 5.13 m
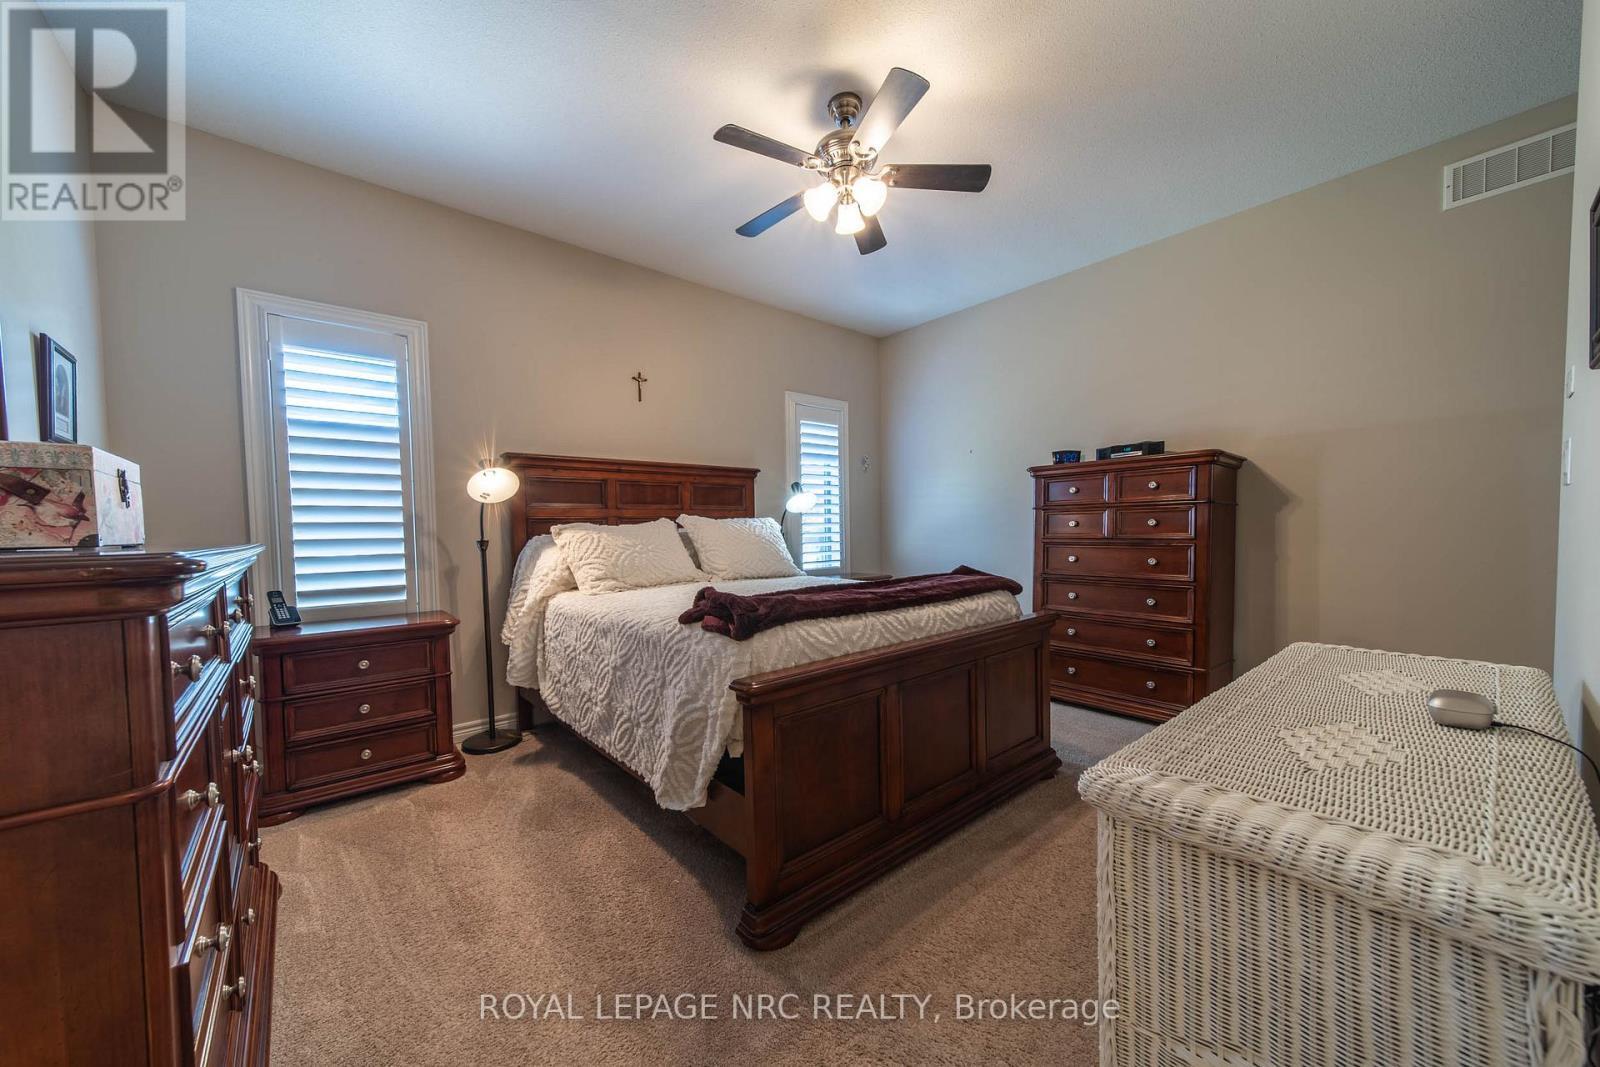
  • Primary Bedroom Main Level 3.04 m x 3.35 m
  • Bedroom Main Level 3.73 m x 3.33 m
  • Bathroom Main Level Measurements not available
  • Bathroom Main Level Measurements not available

Convert Measurement to:


QuickQuoteTM Powered by RPS

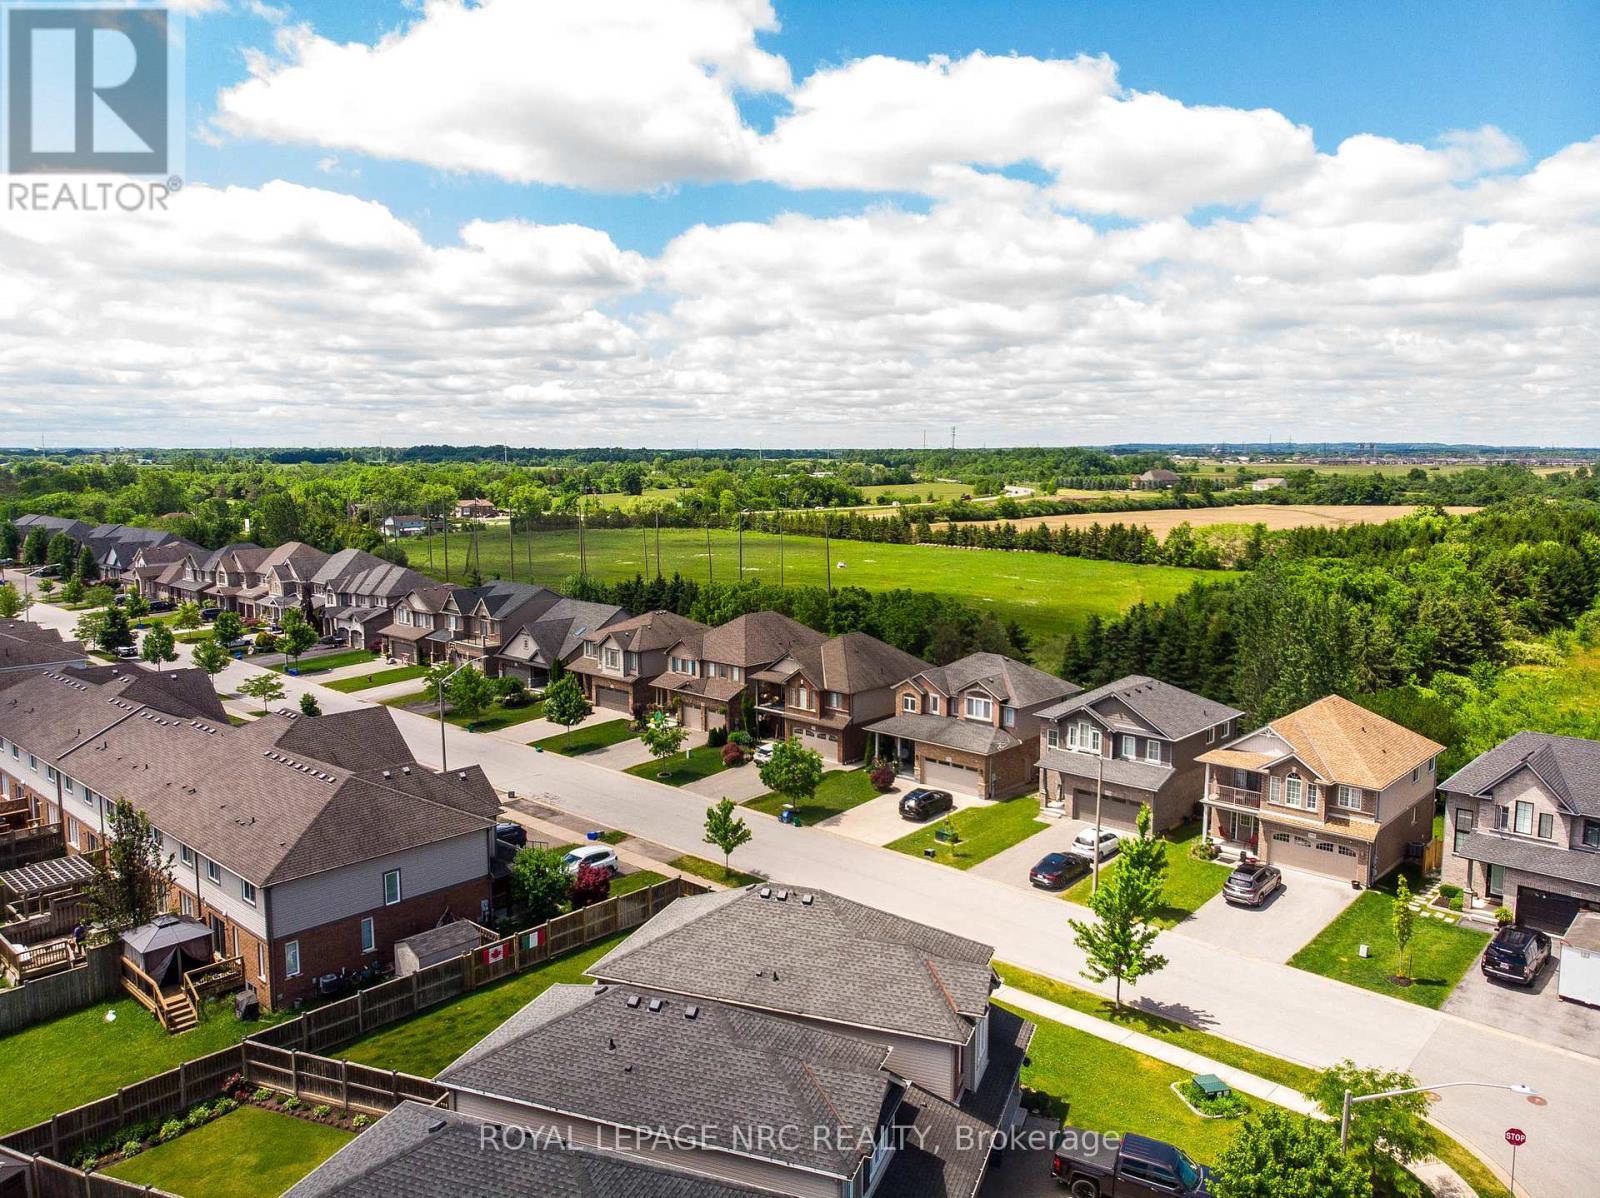
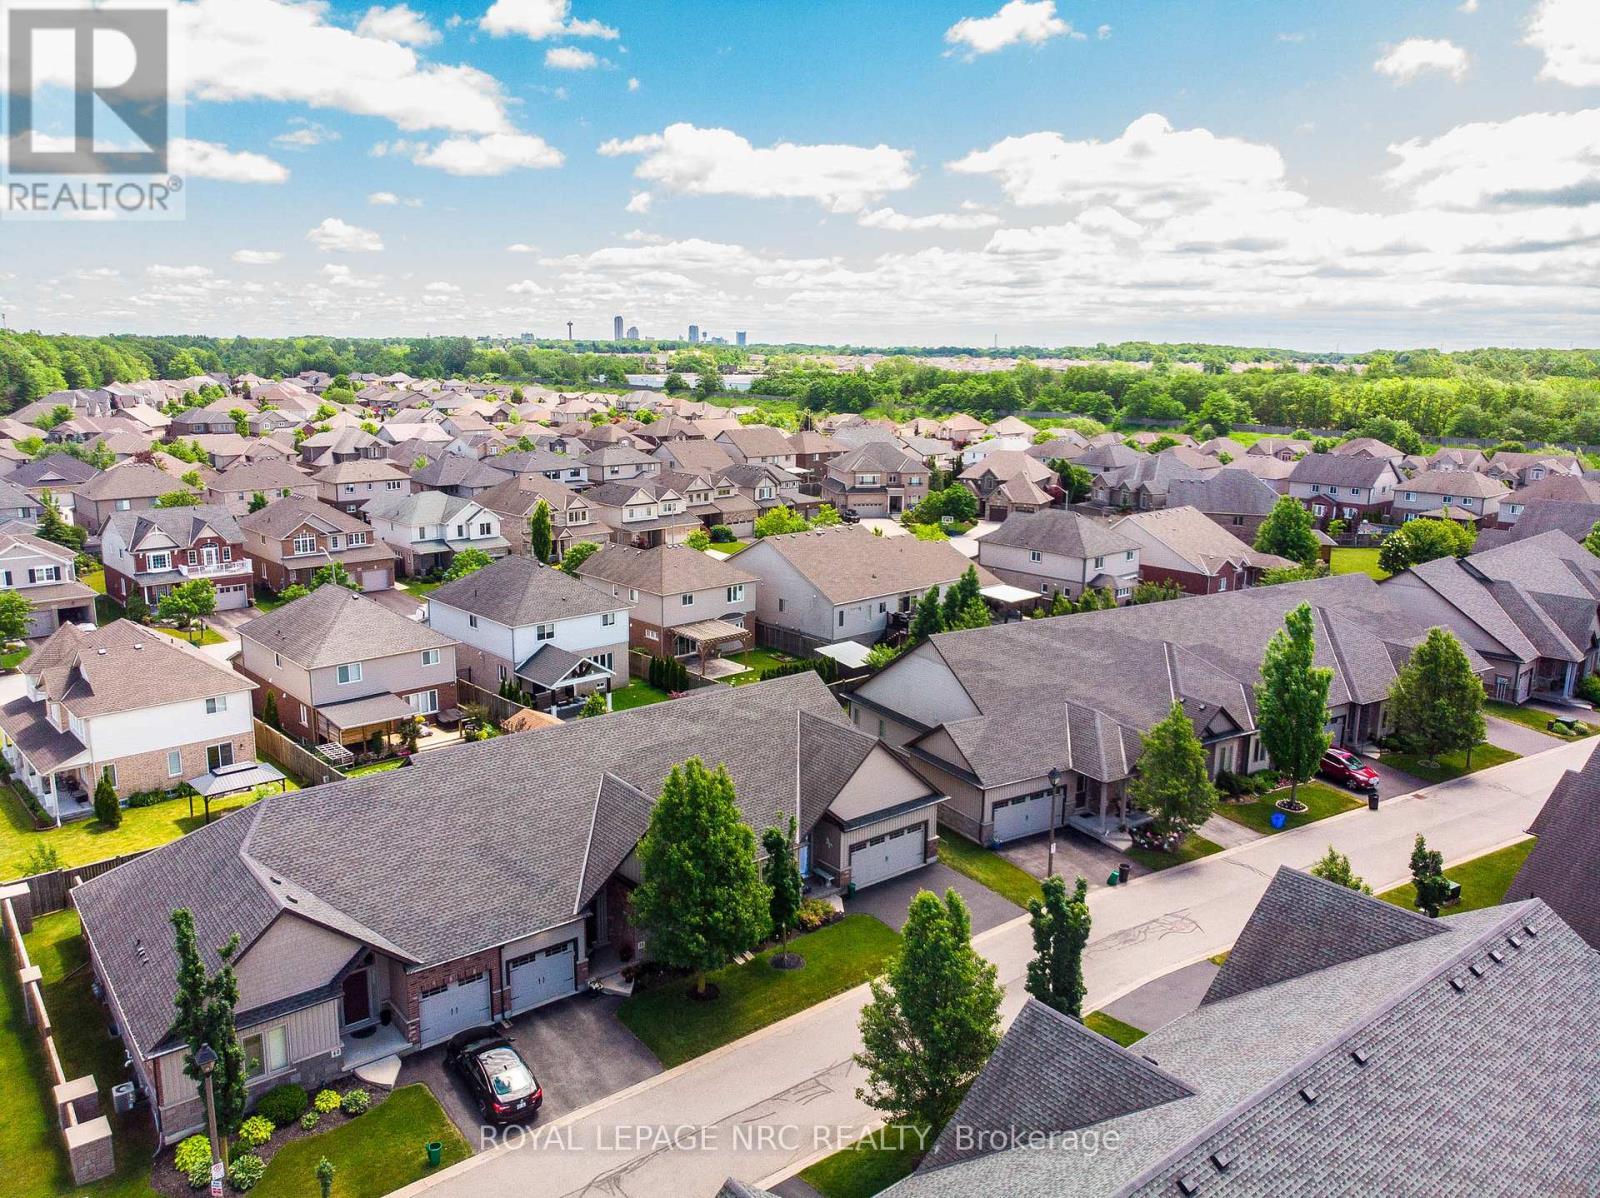
Location of 39 - 9440 EAGLE RIDGE DRIVE, Niagara Falls (Forestview), Ontario, L2H 0G6

Demographic Information of 39 - 9440 EAGLE RIDGE DRIVE, Niagara Falls (Forestview), Ontario, L2H 0G6

Life Stage

Older Parents, Younger Kids

Employment Type

Mixed

Average Household Income

$133,500.00

Average Number of Children

1.90

Household Population

Household Structure

Age of Population

Education

Education Level

No certificate/diploma/degree

10.12 %

High school certificate or equivalent

29.96 %

Apprenticeship trade certificate/diploma

5.67 %

College/non-university certificate

22.67 %

University certificate (below bachelor)

0.81 %

University Degree

30.77 %

Commuter

Travel To Work

By Car

95.6 %

By Public Transit

0.0 %

By Walking

2.2 %

By Bicycle

0.0 %

By Other Methods

2.2 %

Cultural Diversity

Knowledge of Official Language

Mother Tongue

Building Information

Building Type

Apartments (Low and High Rise)

2.5 %

Houses

97.5 %

Own Vs. Rent
