Button CopyPathCircle CloseCircle Left ArrowArrow Down Icon GreyClosecirclecircleBurger
Image 1
Image 2
Image 3
$988,888

4807 ZIMMERMAN AVENUE, Niagara Falls (Downtown), Ontario, L2E 3N1

MLS® # X12825118

2 Beds

Baths

2000 - 2500  FEETSQ

QuickQuoteTM: Not Available

Niagara Falls (Downtown) ON, L2E 3N1

MLS® # X12825118

Property Information:

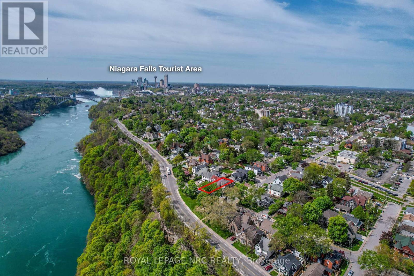
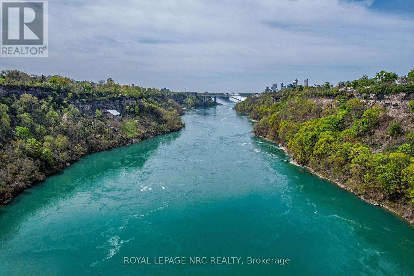
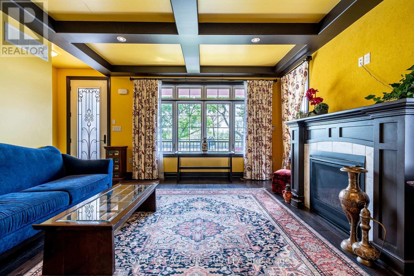
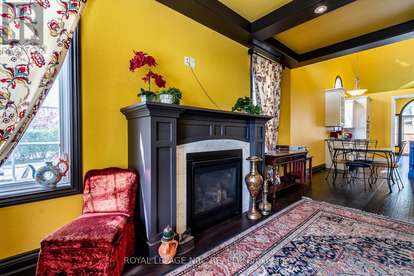
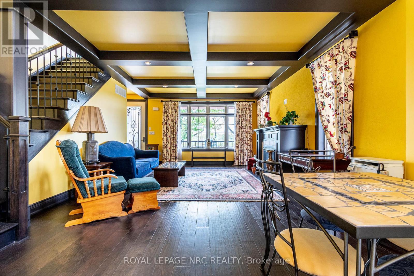
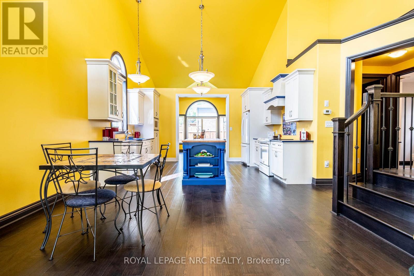
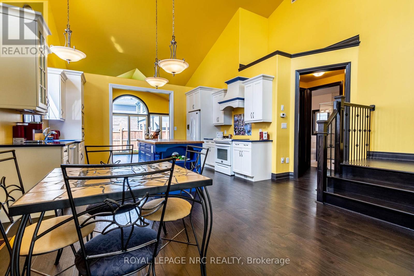
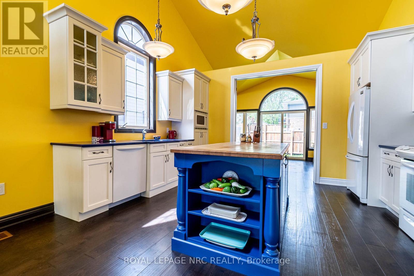
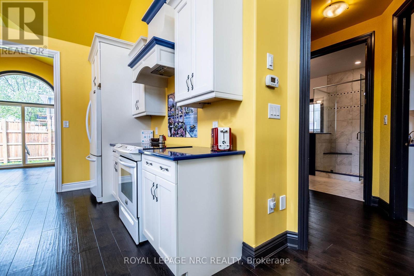
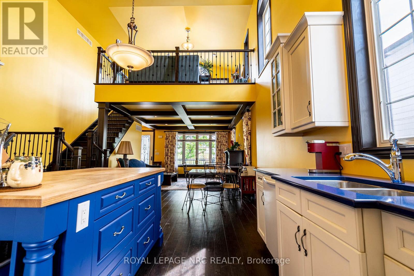
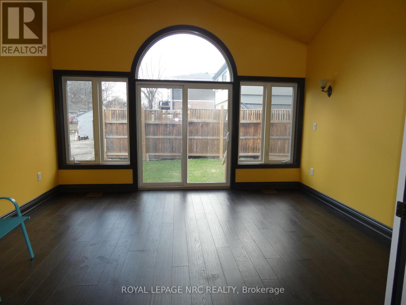
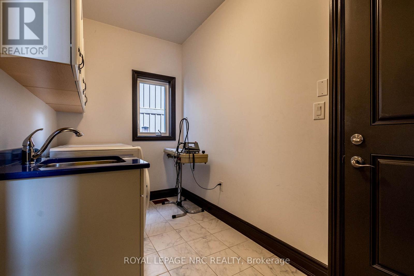
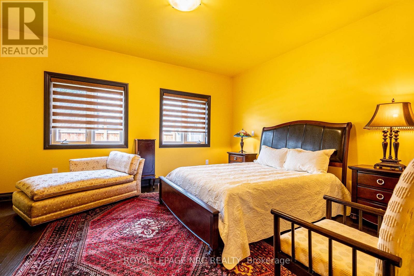
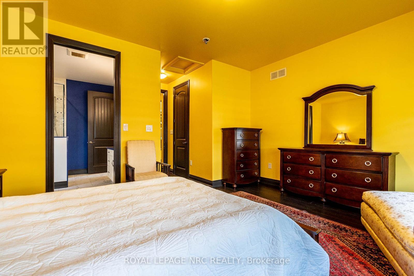
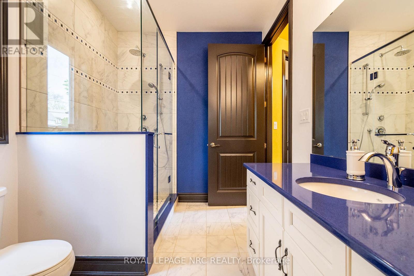
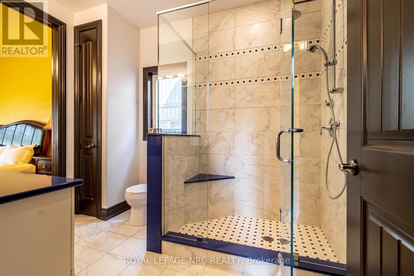
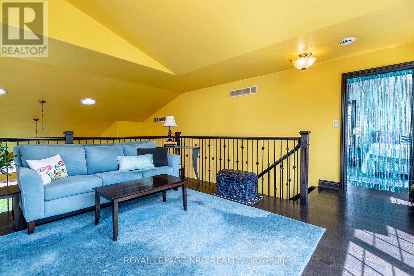
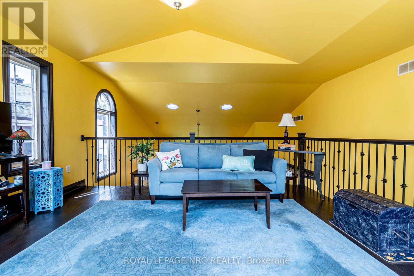
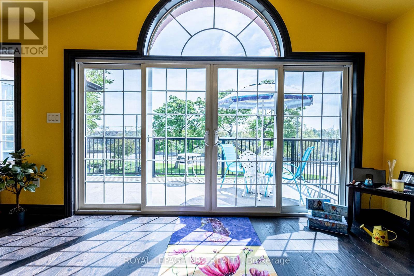
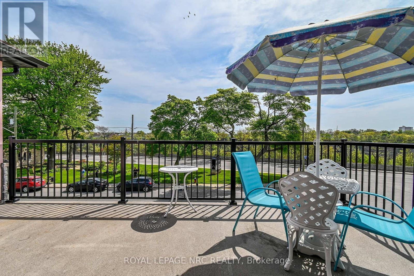
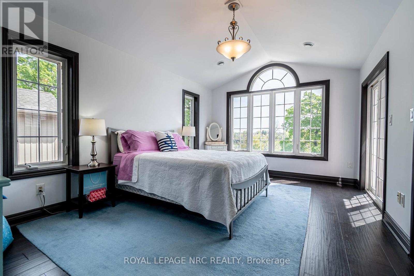
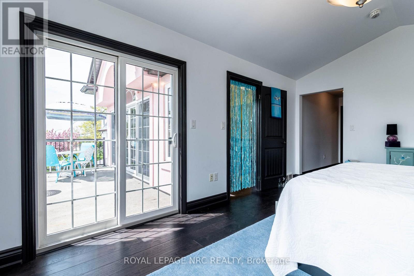
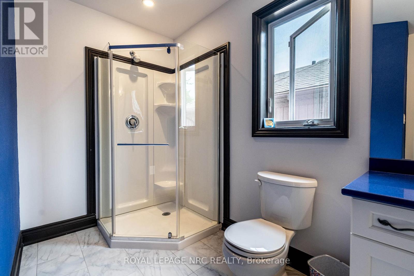
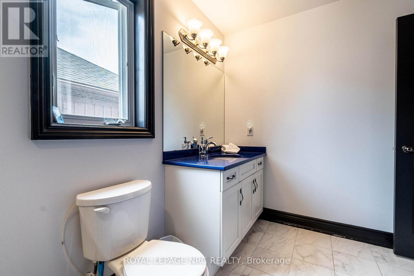
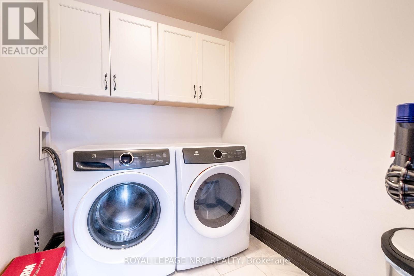
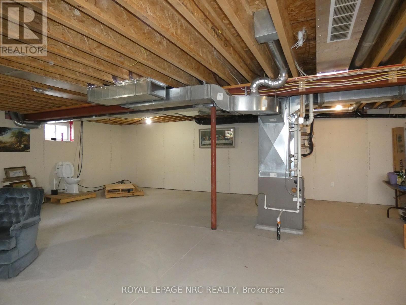
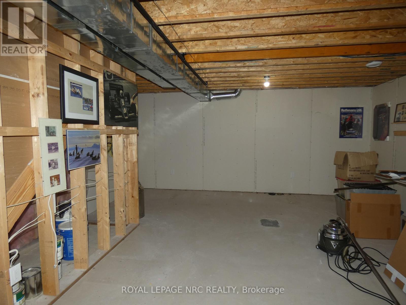
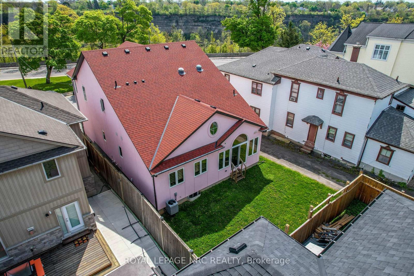
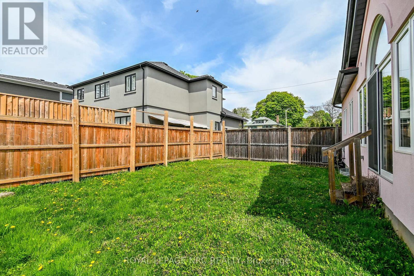
One of a kind 2,100 sq. ft. custom built 2 sty. with a "Mediterranean Vibe" in the heart of Niagara Falls, in the tourist district overlooking the Niagara River. Each floor has a beautiful bedroom suite with walk in closets and custom bathrooms, laundry rooms on each floor as well as living rooms, excellent in-law set up. Plus full unfinished basement with private entrance ready to be finished as additional living space or apartment. Features are endless, cathedral ceilings in kitchen, quartz counter tops throughout. (butcher block counter on island. Oversized windows, natural light beams in year round. Hardwood flooring, 8 ft interior door main floor. Gas fireplace, sit out front concrete porch and beautiful sit out balcony off 2nd floor living room and bedroom, the list goes on. Relaxation and entertainment are guaranteed. Short walk to the Falls and Niagara parks attractions, easy access to highway, shopping, wine route. Don't miss this opportunity. (id:27)

Building Features:

  • Style: Detached
  • Building Type: House
  • Amenities:
  • Basement Development: Unfinished
  • Basement Type: N/A, N/A
  • Construction Style - Attachment: Detached
  • Exterior Finish: Stucco, Brick
  • Fireplace: Yes
  • Floor Space: 2000 - 2500 sqft
  • Foundation Type: Poured Concrete
  • Heating Type: Forced air
  • Heating Fuel: Natural gas
  • Cooling Type: Central air conditioning
  • Appliances: Water meter, Garage door opener remote, Dishwasher, Dryer, Garage door opener, Stove, Window Coverings, Refrigerator

Property Features:

  • OwnershipType: Freehold
  • Property Type: Single Family
  • Bedrooms: 2
  • Bathrooms: 2
  • Amenities Nearby: Public Transit, Park
  • Features: Carpet Free
  • Floor Space (approx): 2000 - 2500 Square Feet
  • Irregular: Yes
  • Landscape Features: Landscaped
  • Lot Depth: 100 Feet
  • Lot Frontage: 40 Feet
  • Lot Size: 40 x 100 FT
  • Structure Type: Porch, Deck
  • Surface Water:
  • View Type: River view
  • Zoning: R2
  • Sewer: Sanitary sewer
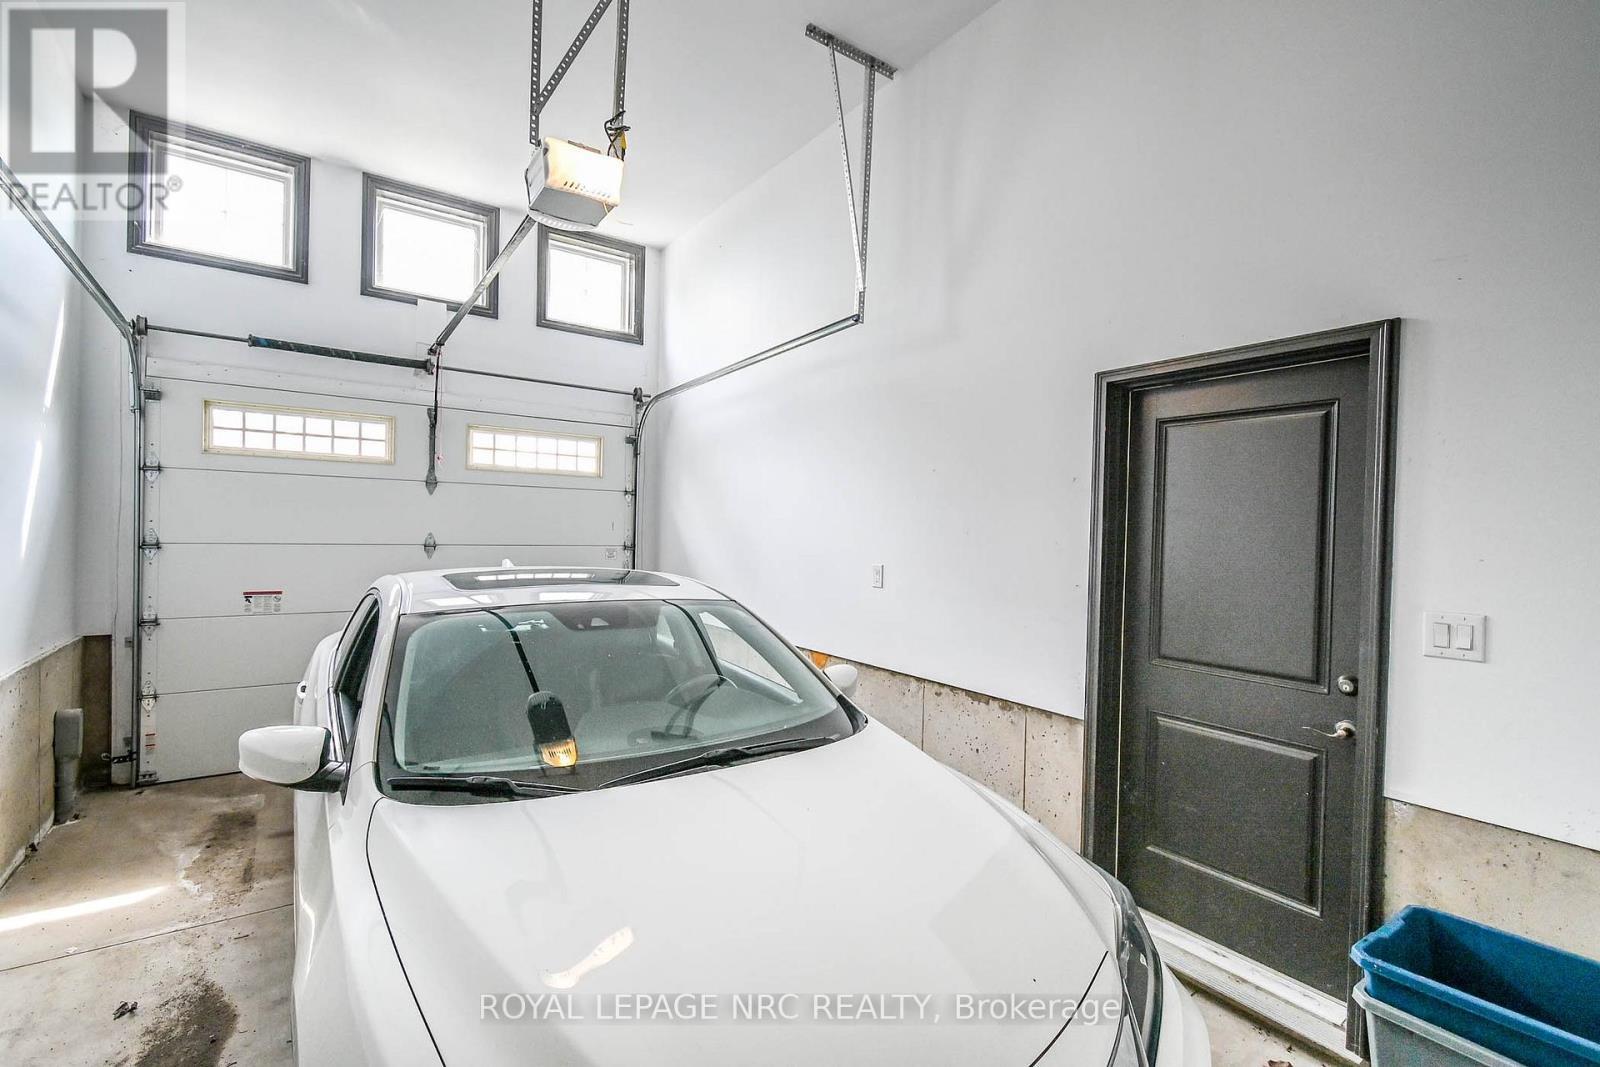
  • Parking Type: Attached garage, Garage
  • No. of Parking Spaces: 3

Rooms:

  • Great Room 2nd Level 5.05 m x 4.42 m
  • Bedroom 2nd Level 5.31 m x 3.99 m
  • Living Ground Level 5.05 m x 4.39 m
  • Kitchen Ground Level 6.88 m x 4.55 m
  • Sun Room Ground Level 4.55 m x 3.58 m
  • Bedroom Ground Level 4.70 m x 3.96 m
  • Laundry Ground Level 3.63 m x 2.13 m

Convert Measurement to:


QuickQuoteTM Powered by RPS

Location of 4807 ZIMMERMAN AVENUE, Niagara Falls (Downtown), Ontario, L2E 3N1

Demographic Information of 4807 ZIMMERMAN AVENUE, Niagara Falls (Downtown), Ontario, L2E 3N1

Life Stage

Midlife Families

Employment Type

Blue Collar/Primary, Blue Collar/Service Sector

Average Household Income

$78,181.13

Average Number of Children

1.56

Household Population

Household Structure

Age of Population

Education

Education Level

No certificate/diploma/degree

22.48 %

High school certificate or equivalent

32.25 %

Apprenticeship trade certificate/diploma

4.42 %

College/non-university certificate

19.7 %

University Degree

21.15 %

Commuter

Travel To Work

By Car

84.72 %

By Public Transit

3.88 %

By Walking

5.17 %

By Bicycle

0.0 %

By Other Methods

6.23 %

Cultural Diversity

Knowledge of Official Language

Mother Tongue

Building Information

Building Type

Apartments (Low and High Rise)

28.94 %

Houses

71.06 %

Own Vs. Rent
