Button CopyPathCircle CloseCircle Left ArrowArrow Down Icon GreyClosecirclecircleBurger
Image 1
Image 2
Image 3
$600,000

3273 ADDISON AVENUE, Niagara Falls (Church's Lane), Ontario, L2J 3K6

MLS® # X13517134

2+1 Beds

Baths

700 - 1100  FEETSQ

QuickQuoteTM: $557K - $747K

Niagara Falls (Church's Lane) ON, L2J 3K6

MLS® # X13517134

Property Information:

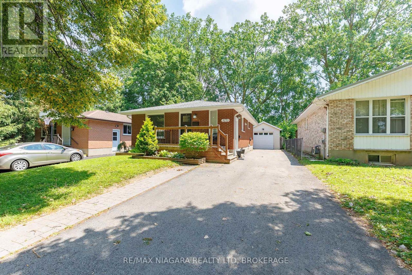
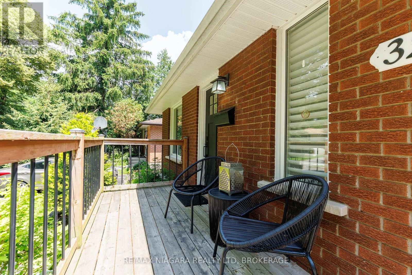
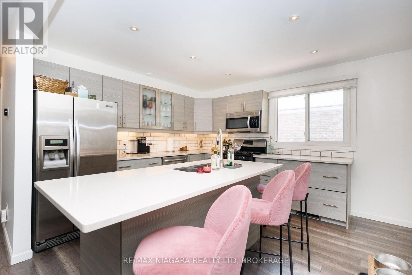
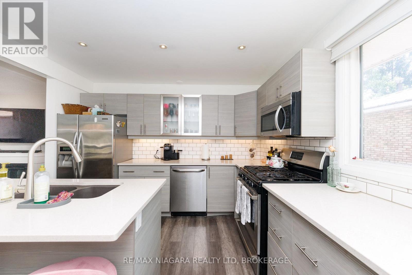
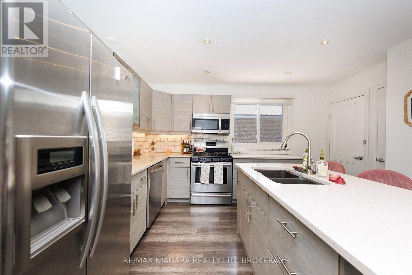
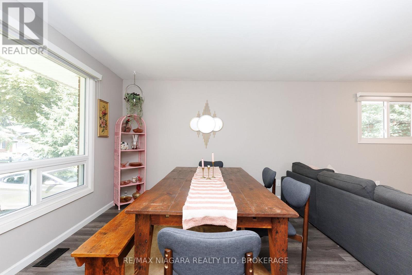
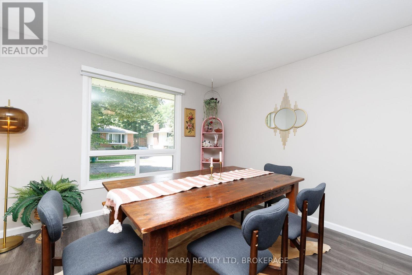
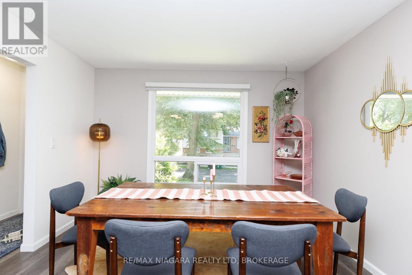
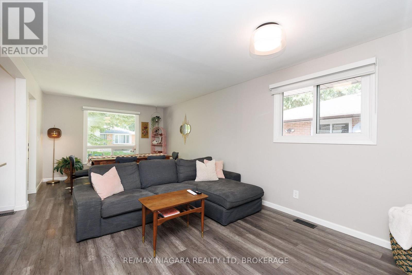
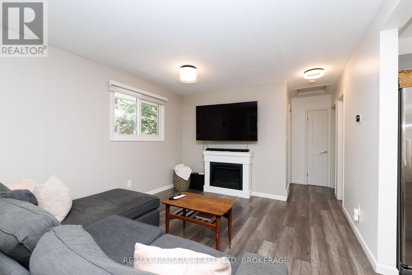
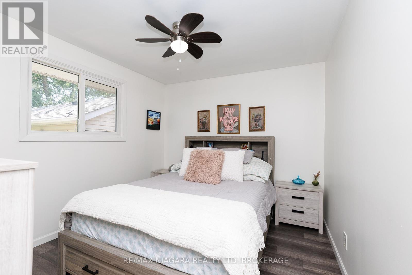
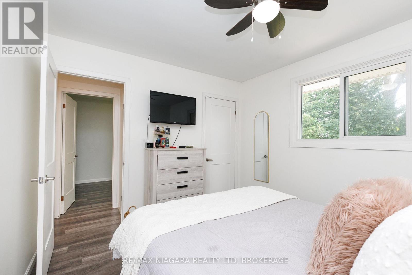
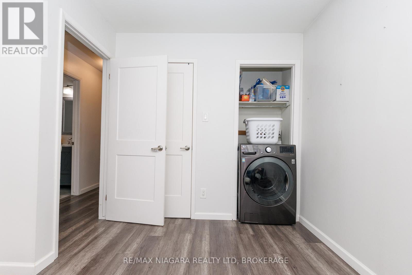
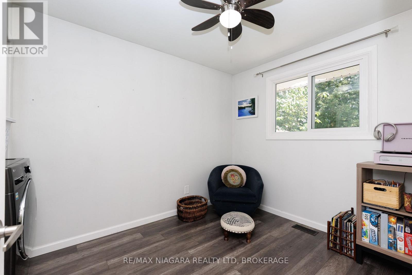
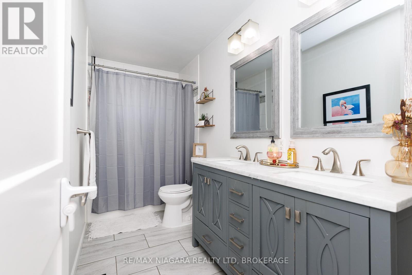
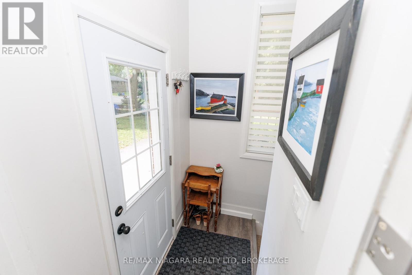
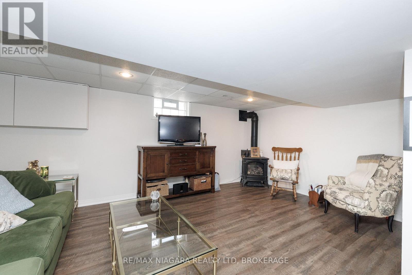
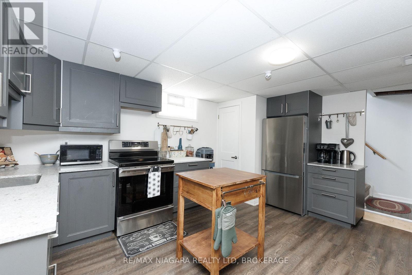
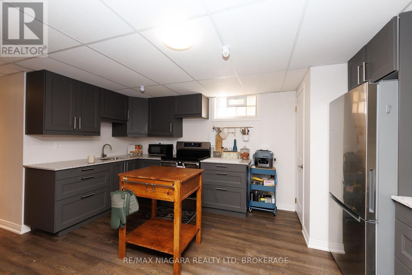
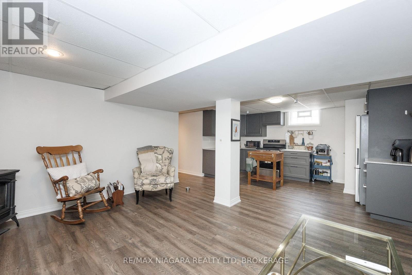
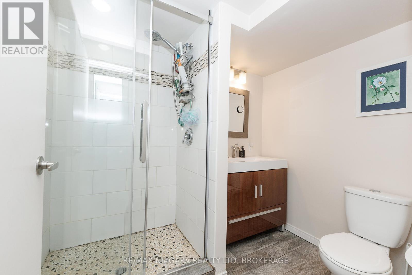
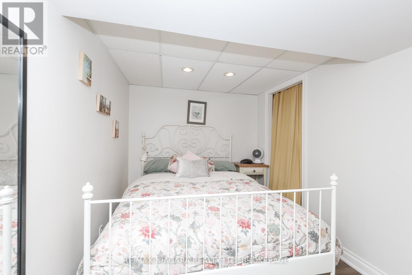
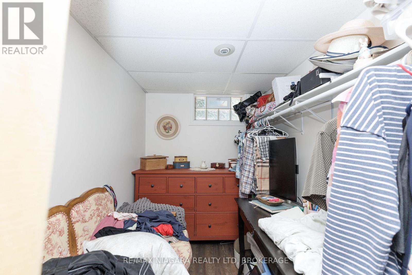
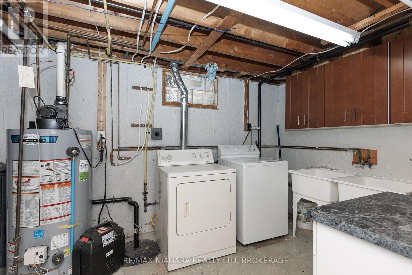
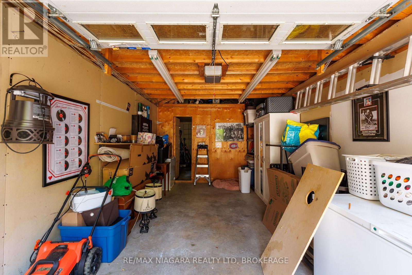
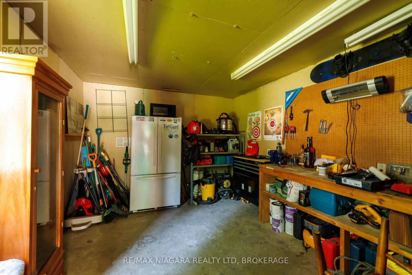
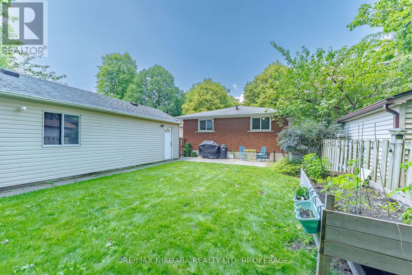
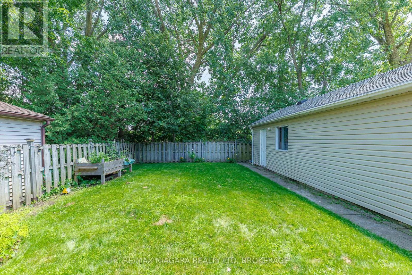
Move in ready, tastefully renovated, brick bungalow, backing onto school, with full in-law suite!! Lots of value in this open concept home with 2 bedrooms on main floor plus one in lower level. Beautiful, spacious kitchen has island with seating and is open to living/dining rooms, laminate flooring. (second bedroom has all in one washer/dryer in closet, can stay or be removed). Lower level has separate entrance and full inlaw suite with kitchen, recroom, bedroom with walk in closet, full bathroom and laundry. Outside: driveway fits 4 cars, fully fenced yard backs onto school yard, single car garage with shed/workshop at the back with its own panel. S/S fridge, stove, dishwasher, microwave, plus all lower appliances included, great value for those just starting out as well as downsizers. Desirable north end location, you get the whole package here! (id:27)

Building Features:

  • Style: Detached
  • Building Type: House
  • Amenities:
  • Architectural Style: Bungalow
  • Basement Development: Finished
  • Basement Type: N/A, N/A
  • Construction Style - Attachment: Detached
  • Exterior Finish: Brick
  • Fireplace: Yes
  • Floor Space: 700 - 1100 sqft
  • Foundation Type: Poured Concrete
  • Heating Type: Forced air
  • Heating Fuel: Natural gas
  • Cooling Type: Central air conditioning
  • Appliances: Garage door opener remote, Dishwasher, Dryer, Microwave, Stove, Washer, Refrigerator

Property Features:

  • OwnershipType: Freehold
  • Property Type: Single Family
  • Bedrooms: 2+1
  • Bathrooms: 2
  • Amenities Nearby: Park, Schools
  • Features:
  • Fence Type: Fenced yard
  • Floor Space (approx): 700 - 1100 Square Feet
  • Irregular: Yes
  • Lot Depth: 100 Feet
  • Lot Frontage: 40 Feet
  • Lot Size: 40 x 100 FT
  • Structure Type: Patio(s)
  • Sewer: Sanitary sewer
  • Parking Type: Detached garage, Garage
  • No. of Parking Spaces: 5

Rooms:

  • Recreation Room Basement Level 5.44 m x 3.60 m
  • Kitchen Basement Level 4.13 m x 3.12 m
  • 3rd Bedroom Basement Level 3.55 m x 2.44 m
  • Bathroom Basement Level 2.44 m x 1.99 m
  • Laundry Basement Level 3.40 m x 3.50 m
  • Living Ground Level 6.76 m x 3.56 m
  • Kitchen Ground Level 4.04 m x 3.60 m
  • Bedroom Ground Level 3.50 m x 3.03 m
  • 2nd Bedroom Ground Level 3.05 m x 2.55 m
  • Bathroom Ground Level 3.60 m x 0.90 m

Convert Measurement to:


Courtesy of: RE/MAX NIAGARA REALTY LTD, BROKERAGE

REALTOR.ca  

QuickQuoteTM Powered by RPS

Location of 3273 ADDISON AVENUE, Niagara Falls (Church's Lane), Ontario, L2J 3K6

Demographic Information of 3273 ADDISON AVENUE, Niagara Falls (Church's Lane), Ontario, L2J 3K6

Life Stage

Families with Tweens

Employment Type

Mixed

Average Household Income

$104,465.23

Average Number of Children

1.56

Household Population

Household Structure

Age of Population

Education

Education Level

No certificate/diploma/degree

16.8 %

High school certificate or equivalent

37.34 %

Apprenticeship trade certificate/diploma

5.52 %

College/non-university certificate

27.24 %

University certificate (below bachelor)

0.7 %

University Degree

12.41 %

Commuter

Travel To Work

By Car

95.92 %

By Public Transit

0.18 %

By Walking

1.6 %

By Bicycle

0.0 %

By Other Methods

2.3 %

Cultural Diversity

Knowledge of Official Language

Mother Tongue

Building Information

Building Type

Apartments (Low and High Rise)

7.31 %

Houses

92.69 %

Own Vs. Rent
