Button CopyPathCircle CloseCircle Left ArrowArrow Down Icon GreyClosecirclecircleBurger
Image 1
Image 2
Image 3
$529,000

2459 THOMPSON ROAD, Niagara Falls (Church's Lane), Ontario, L2E 6S4

MLS® # X13167236

3+1 Beds

Bath

1100 - 1500  FEETSQ

QuickQuoteTM: Not Available

Niagara Falls (Church's Lane) ON, L2E 6S4

MLS® # X13167236

Property Information:

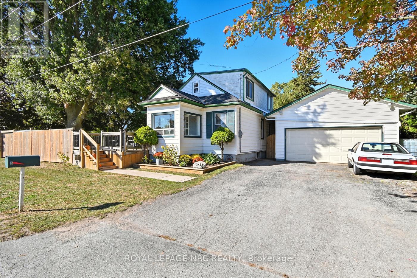
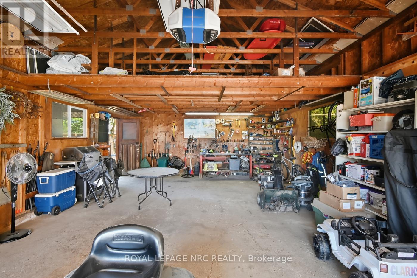
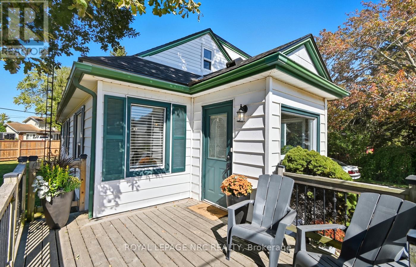
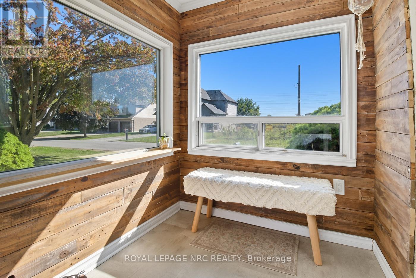
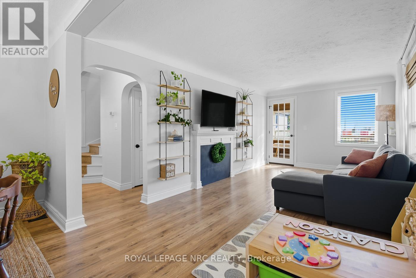
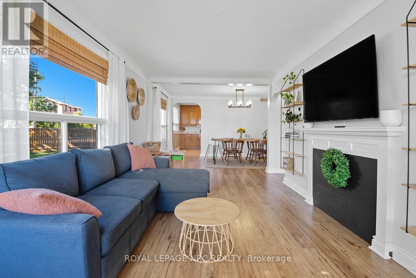
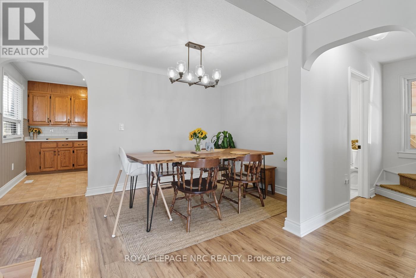
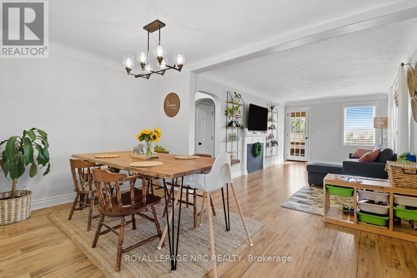
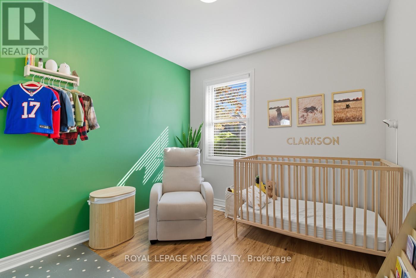
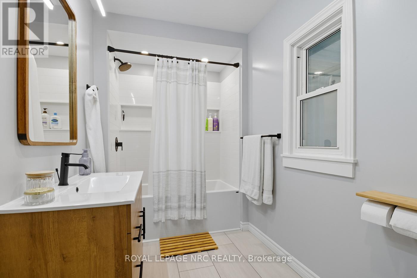
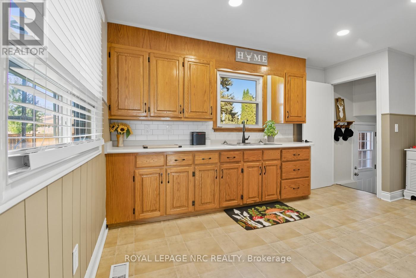
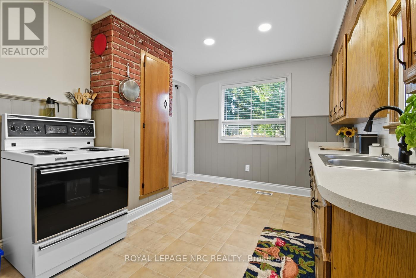
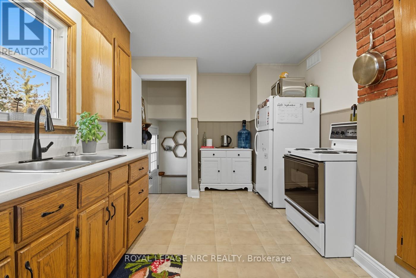
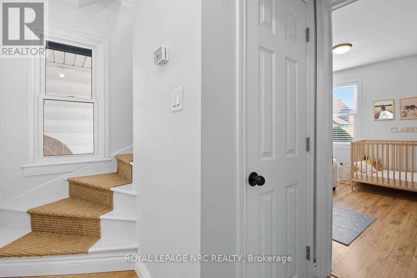
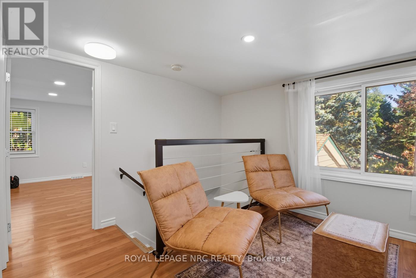
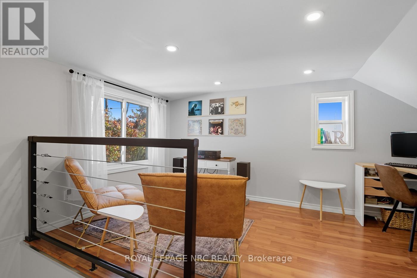
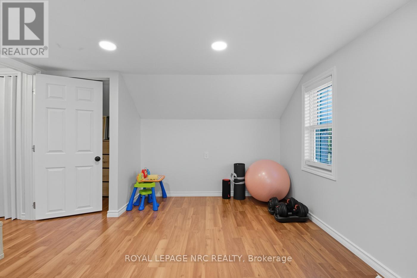
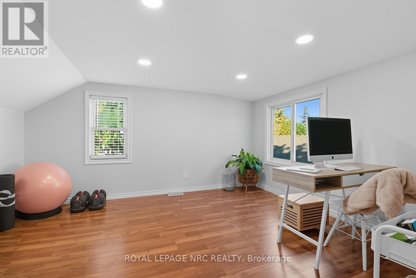
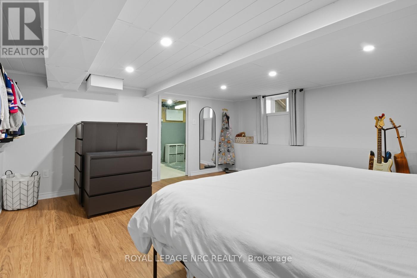
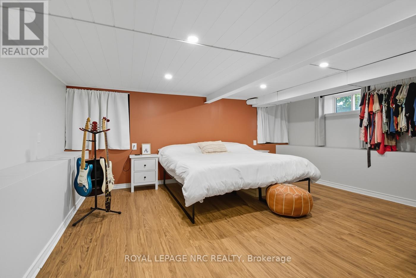
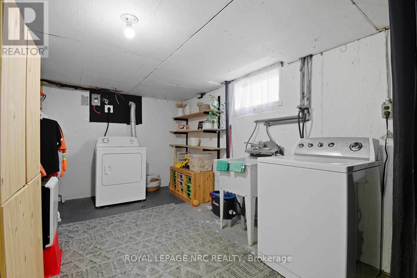
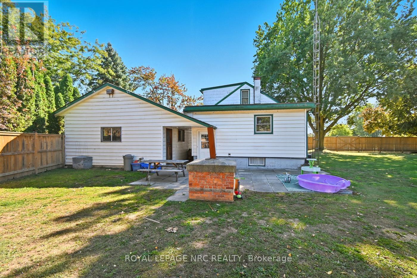
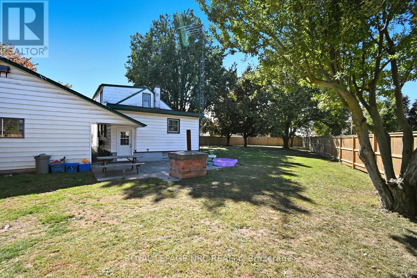
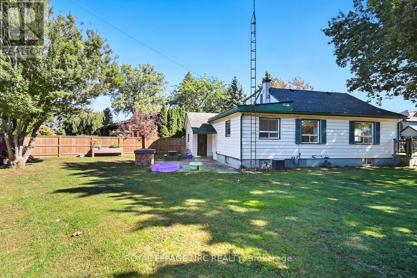
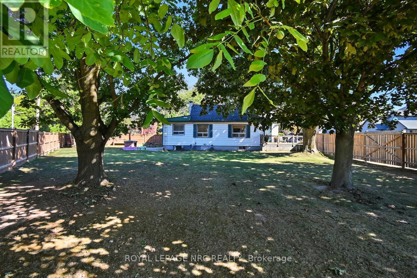
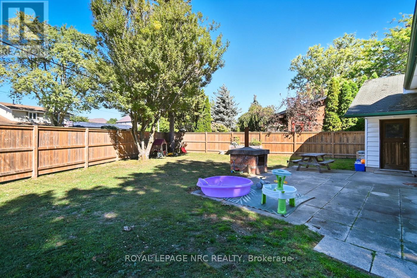
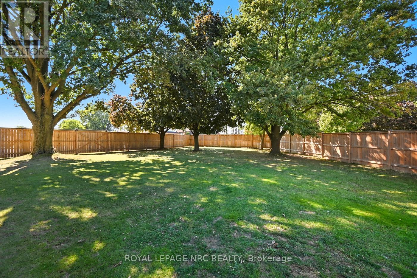
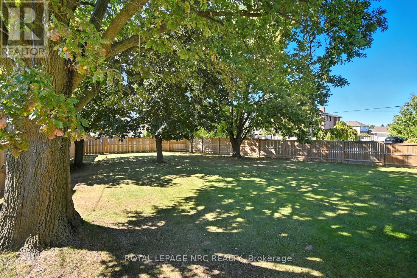
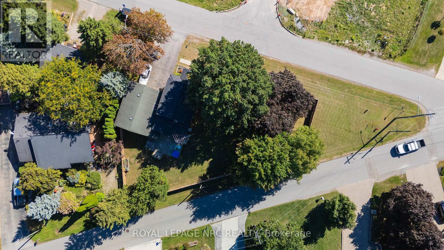
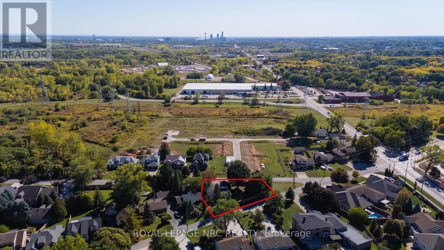
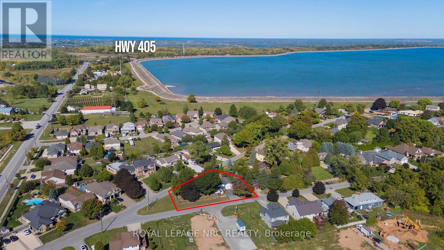
Welcome home to 2459 Thompson rd in North end Niagara Falls! This property is truly unique and turnkey! You will arrive at the home and immediately see that you have no neighbors on the west side and no rear neighbors either! With 174 feet of frontage on Thompson road, and 184 feet of frontage on Portage rd, you'll find the privacy you're looking for! You will arrive and park in the double wide driveway, and find yourself looking at the 613 sqft garage, with ten foot ceilings, and Hydro! Entering the home you will see the home is ready to go and turnkey! The home features new roof with warranty in 2023, new flooring throughout, new electrical panel in 2025, bathroom in 2022, as well as all new lighting! The main floor consists of a bedroom, 4pc bathroom, kitchen, dining room and living room! Heading upstairs you'll find another bedroom, and a loft bedroom/office! The basement consists of a fourth bedroom, and utility/laundry room! Heading outside into the spacious yard, you'll find yourself on a patio with a wood fireplace! The yard is fully fenced, with a gate for access off Thompson rd, and has beautiful trees for shade! The yard is expansive, private and can easily handle an addition or an accessory dwelling in the future! Book your private showing today! (id:27)

Building Features:

  • Style: Detached
  • Building Type: House
  • Basement Development: Partially finished
  • Basement Type: Full
  • Construction Style - Attachment: Detached
  • Exterior Finish: Aluminum siding
  • Floor Space: 1100 - 1500 sqft
  • Foundation Type: Poured Concrete
  • Heating Type: Forced air
  • Heating Fuel: Natural gas
  • Cooling Type: Central air conditioning
  • Appliances:

Property Features:

  • OwnershipType: Freehold
  • Property Type: Single Family
  • Bedrooms: 3+1
  • Bathrooms: 1
  • Features: Irregular lot size
  • Floor Space (approx): 1100 - 1500 Square Feet
  • Irregular: Yes
  • Lot Depth: 183.8 Feet
  • Lot Frontage: 173.8 Feet
  • Lot Size: 173.9 x 183.9 FT
  • Sewer: Sanitary sewer
  • Parking Type: Detached garage, Garage
  • No. of Parking Spaces: 8

Rooms:

  • 2nd Bedroom 2nd Level 3.45 m x 4.01 m
  • 3rd Bedroom 2nd Level 3.45 m x 4.01 m
  • 4th Bedroom Basement Level 4.50 m x 4.42 m
  • Utility Basement Level 5.61 m x 5.94 m
  • Kitchen Main Level 4.95 m x 3.00 m
  • Dining Main Level 4.17 m x 2.54 m
  • Living Main Level 5.59 m x 3.23 m
  • Bedroom Main Level 3.48 m x 2.62 m
  • Foyer Main Level 1.78 m x 1.78 m

Convert Measurement to:


QuickQuoteTM Powered by RPS

Location of 2459 THOMPSON ROAD, Niagara Falls (Church's Lane), Ontario, L2E 6S4

Demographic Information of 2459 THOMPSON ROAD, Niagara Falls (Church's Lane), Ontario, L2E 6S4

Life Stage

Nearly Retired

Employment Type

Service Sector/White Collar

Average Household Income

$215,000.00

Average Number of Children

1.90

Household Population

Household Structure

Age of Population

Education

Education Level

No certificate/diploma/degree

14.29 %

High school certificate or equivalent

28.57 %

Apprenticeship trade certificate/diploma

9.34 %

College/non-university certificate

24.73 %

University certificate (below bachelor)

3.85 %

University Degree

19.23 %

Commuter

Travel To Work

By Car

86.11 %

By Public Transit

0.0 %

By Walking

0.0 %

By Bicycle

0.0 %

By Other Methods

13.89 %

Cultural Diversity

Knowledge of Official Language

Mother Tongue

Building Information

Building Type

Apartments (Low and High Rise)

2.2 %

Houses

97.8 %

Own Vs. Rent
