Button CopyPathCircle CloseCircle Left ArrowArrow Down Icon GreyClosecirclecircleBurger
Image 1
Image 2
Image 3
$559,900

10 - 3797 ORLANDO DRIVE, Niagara Falls (Church's Lane), Ontario, L2J 4B5

MLS® # X13049710

3 Beds

Baths

1400 - 1599  FEETSQ

QuickQuoteTM: $520K - $658K

Niagara Falls (Church's Lane) ON, L2J 4B5

MLS® # X13049710

Property Information:

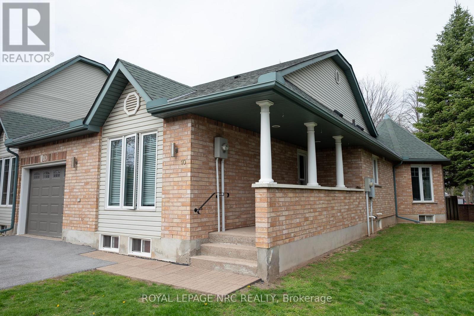
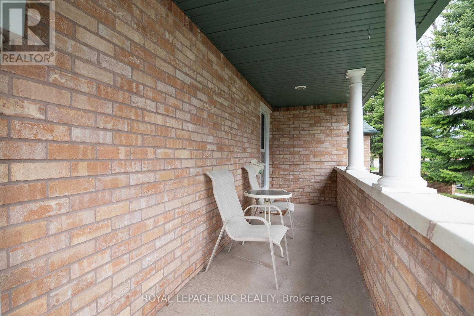
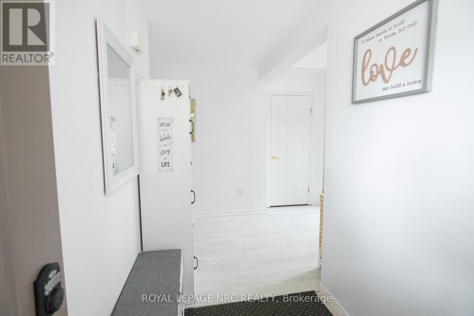
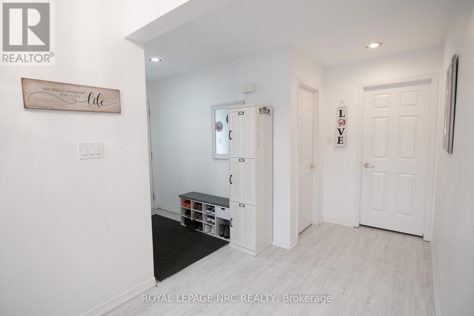
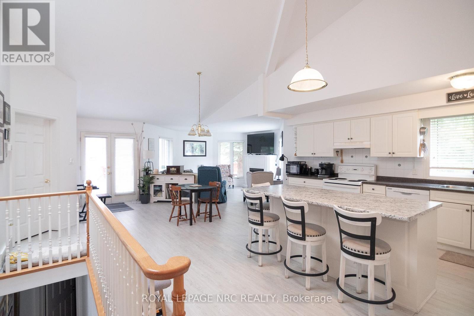
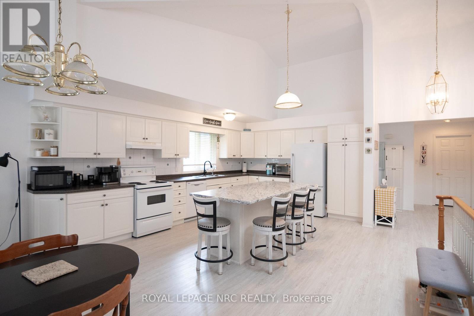
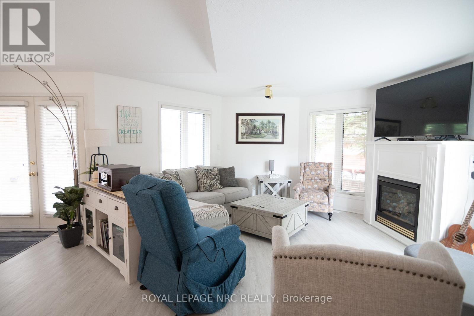
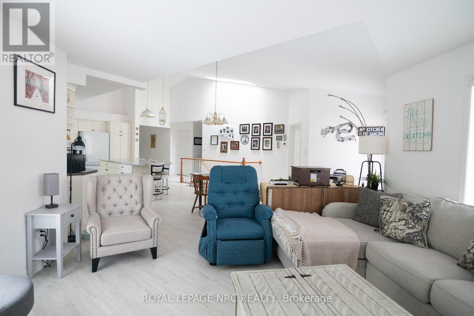
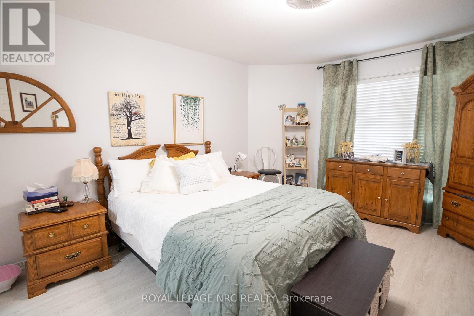
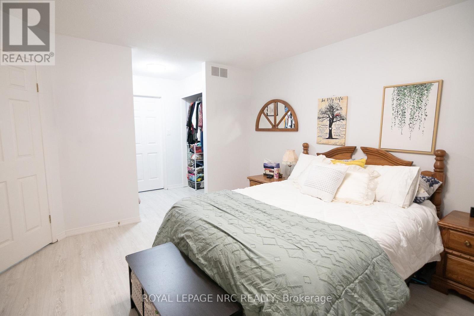
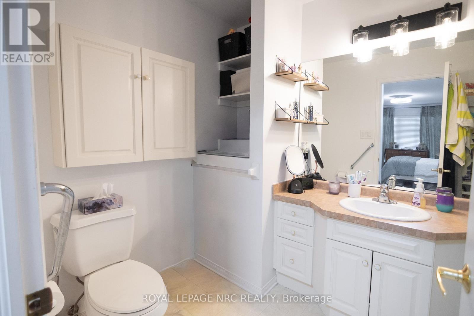
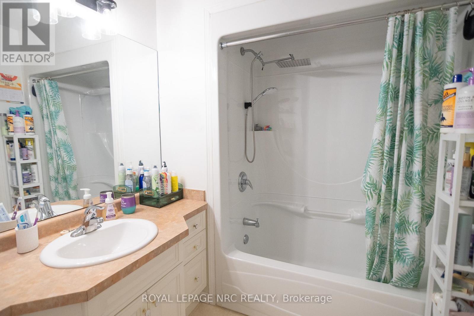
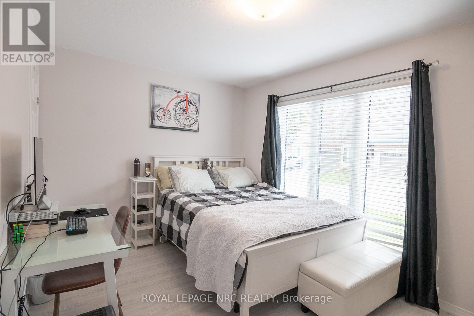
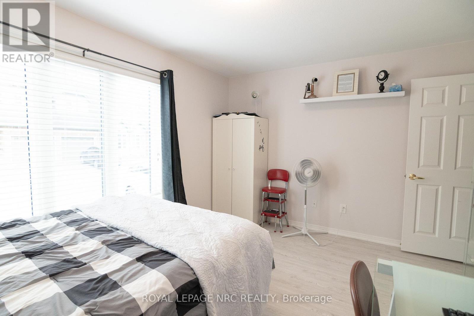
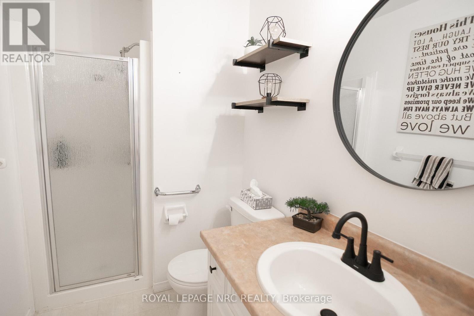
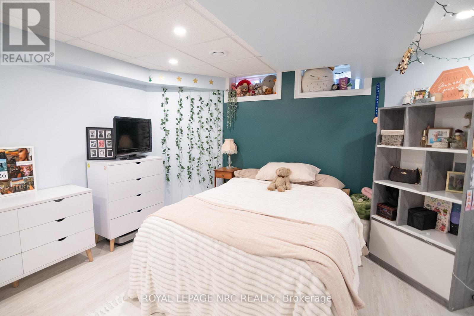
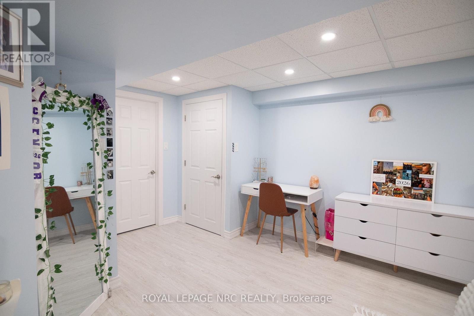
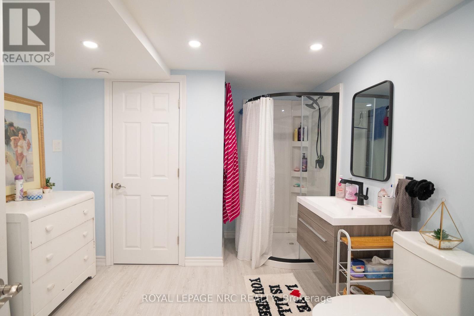
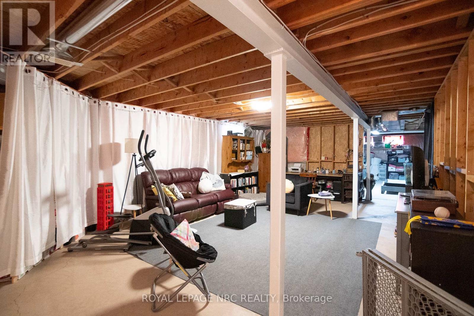
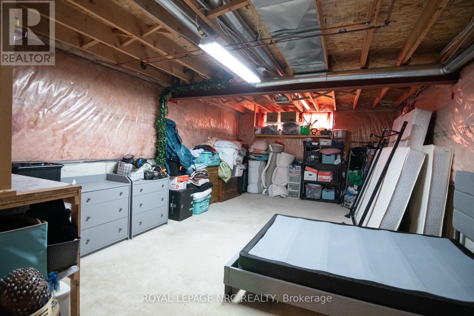
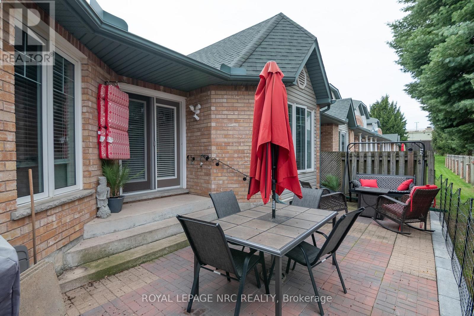
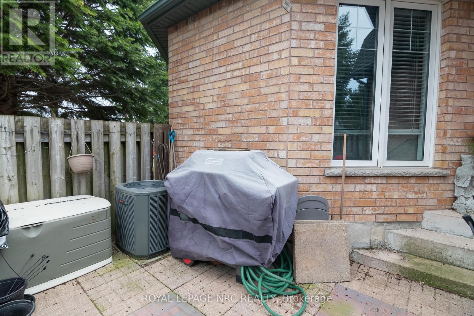
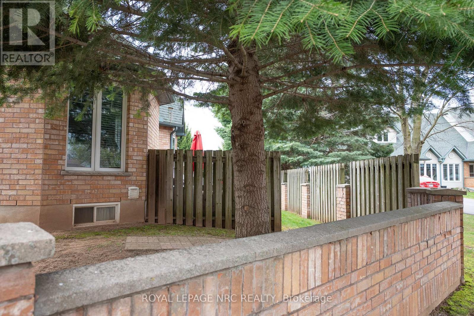
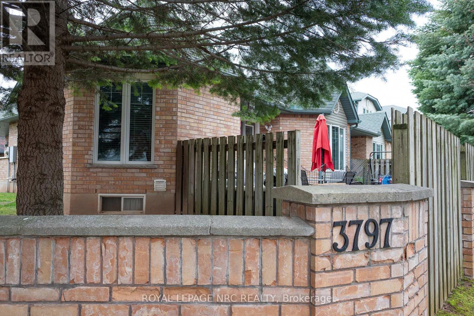
Welcome to 10-3797 Orlando Drive, a private corner-unit bungalow condo featuring a double-car driveway, attached garage, and front porch seating area. New flooring throughout offers a bright, updated feel, while vaulted ceilings in the kitchen and living room create an open, spacious atmosphere. The main floor includes a generous primary bedroom with ensuite and double closets, a spacious second bedroom, full main bath, and convenient main-floor laundry. The newly extended backyard patio provides great space for outdoor dining and entertaining, with landscaped grounds maintained by the condo corporation with snow removal in the winter months as well. The lower level features a newly updated third bedroom with ensuite, plus unfinished space with potential for a rec room, fourth bedroom, and additional storage. Ideally located within walking distance to grocery stores, restaurants, and amenities, this home is perfect for first-time buyers or downsizers. Come check it out today! (id:27)

Building Features:

  • Style: Detached
  • Building Type: Row / Townhouse
  • Architectural Style: Bungalow
  • Basement Development: Partially finished
  • Basement Type: Partial
  • Exterior Finish: Brick, Vinyl siding
  • Fireplace: Yes
  • Floor Space: 1400 - 1599 sqft
  • Heating Type: Forced air
  • Heating Fuel: Natural gas
  • Cooling Type: Central air conditioning

Property Features:

  • OwnershipType: Condominium/Strata
  • Property Type: Single Family
  • Bedrooms: 3
  • Bathrooms: 3
  • Amenities Nearby: Park, Public Transit, Schools
  • Community Features: Pets Allowed With Restrictions, School Bus
  • Condo Fees: $500 Monthly
  • Floor Space (approx): 1400 - 1599 Square Feet
  • Landscape Features: Landscaped
  • MaintenanceFee Type: Water
  • Structure Type: Deck, Porch
  • Parking Type: Attached garage, Garage
  • No. of Parking Spaces: 5

Rooms:

  • Bedroom Basement Level 5.61 m x 3.57 m
  • Recreation Room Basement Level 8.96 m x 4.57 m
  • Other Basement Level 6.07 m x 4.05 m
  • Kitchen Main Level 5.13 m x 4.55 m
  • Dining Main Level 3.48 m x 2.16 m
  • Living Main Level 5.13 m x 4.55 m
  • Bedroom Main Level 4.72 m x 3.96 m
  • 2nd Bedroom Main Level 4.11 m x 2.90 m
  • Laundry Main Level 2.29 m x 1.83 m

Convert Measurement to:


QuickQuoteTM Powered by RPS

Location of 10 - 3797 ORLANDO DRIVE, Niagara Falls (Church's Lane), Ontario, L2J 4B5

Demographic Information of 10 - 3797 ORLANDO DRIVE, Niagara Falls (Church's Lane), Ontario, L2J 4B5

Life Stage

Later Years

Employment Type

Service Sector

Average Household Income

$96,193.52

Average Number of Children

1.56

Household Population

Household Structure

Age of Population

Education

Education Level

No certificate/diploma/degree

16.96 %

High school certificate or equivalent

33.71 %

Apprenticeship trade certificate/diploma

6.22 %

College/non-university certificate

27.43 %

University Degree

15.69 %

Commuter

Travel To Work

By Car

89.14 %

By Public Transit

0.85 %

By Walking

6.08 %

By Bicycle

0.0 %

By Other Methods

3.93 %

Cultural Diversity

Knowledge of Official Language

Mother Tongue

Building Information

Building Type

Apartments (Low and High Rise)

45.35 %

Houses

54.65 %

Own Vs. Rent
