Button CopyPathCircle CloseCircle Left ArrowArrow Down Icon GreyClosecirclecircleBurger
Image 1
Image 2
Image 3
$399,900

10 - 3322 ADDISON AVENUE, Niagara Falls (Church's Lane), Ontario, L2J 3L1

MLS® # X13491296

3 Beds

Baths

1000 - 1199  FEETSQ

QuickQuoteTM: $337K - $410K

Niagara Falls (Church's Lane) ON, L2J 3L1

MLS® # X13491296

Property Information:

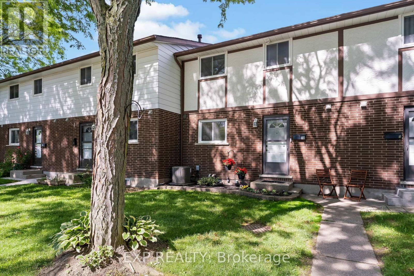
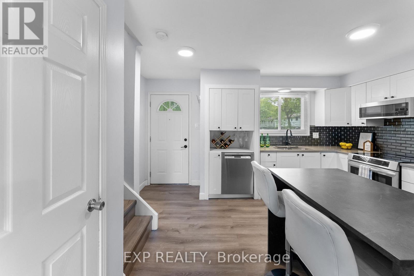
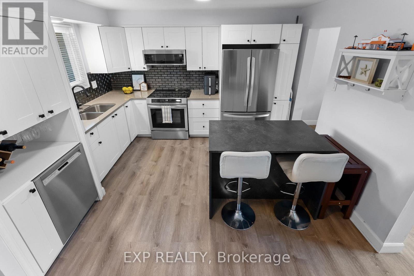
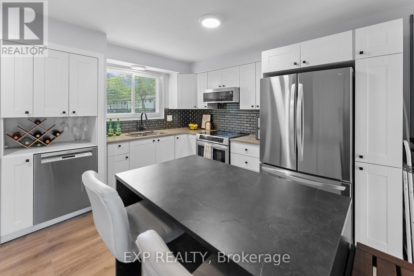
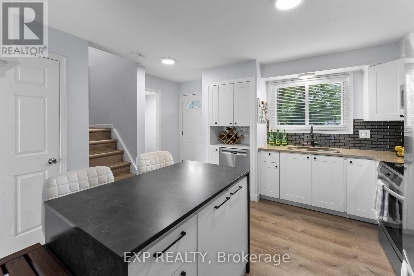
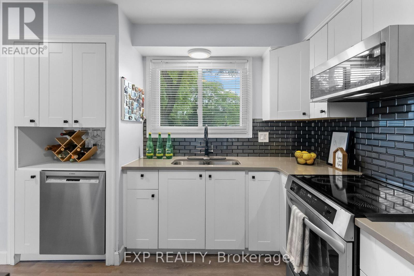
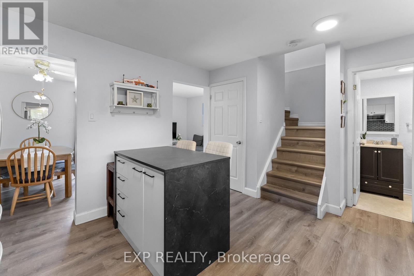
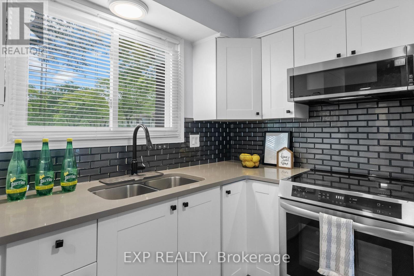
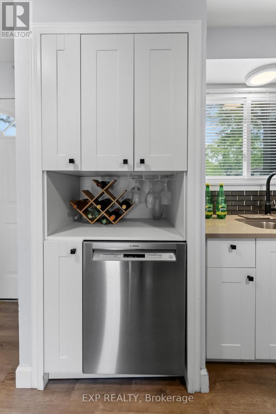
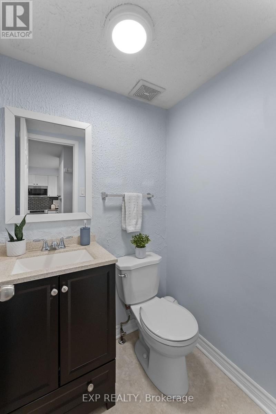
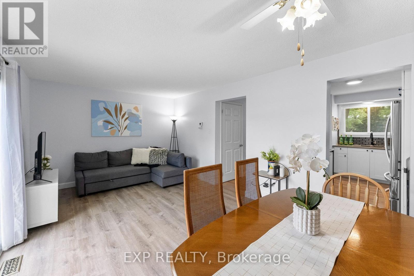
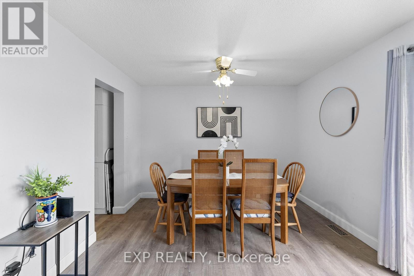
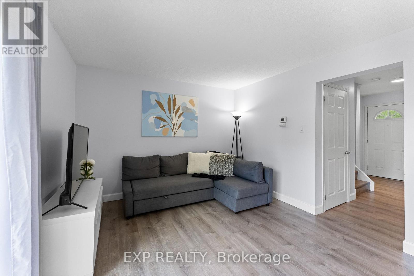
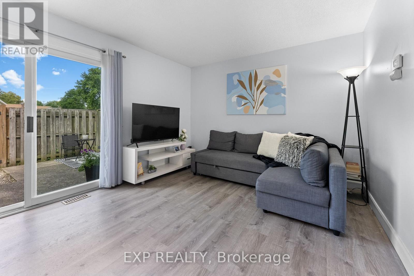
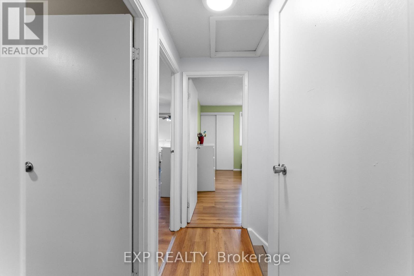
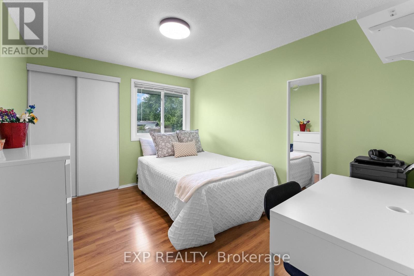
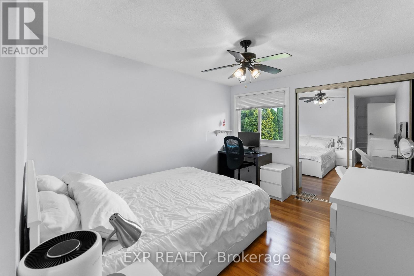
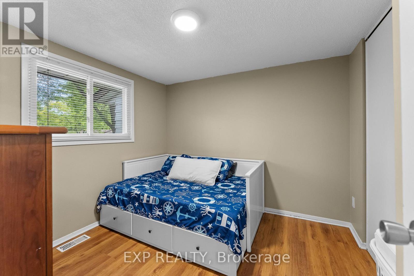
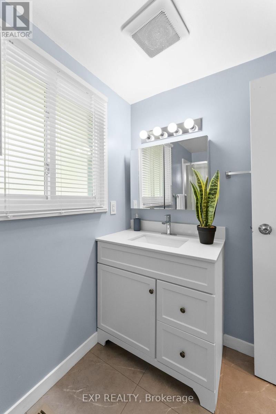
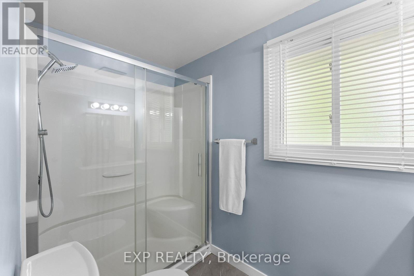
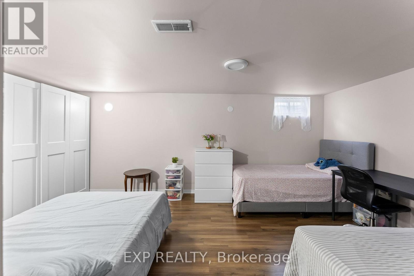
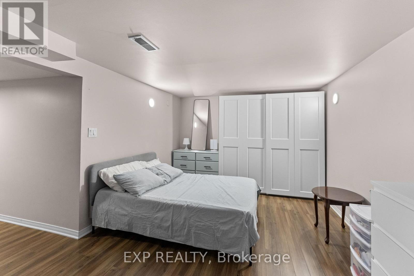
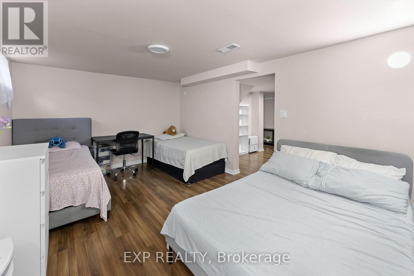
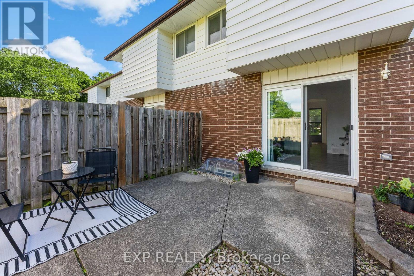
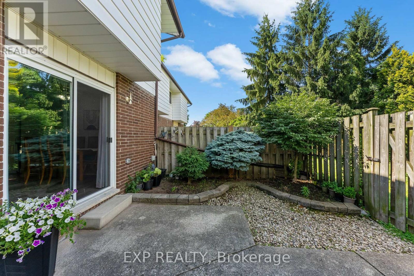
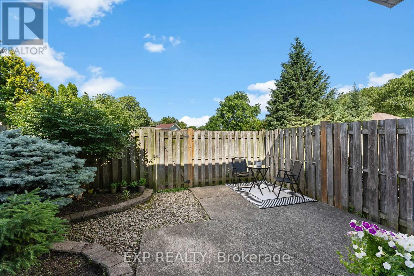
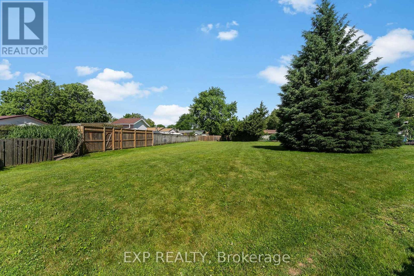
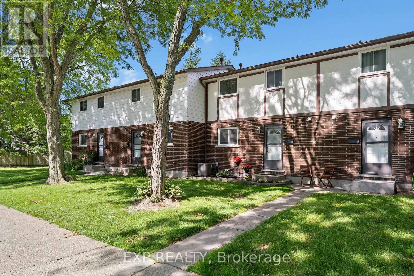
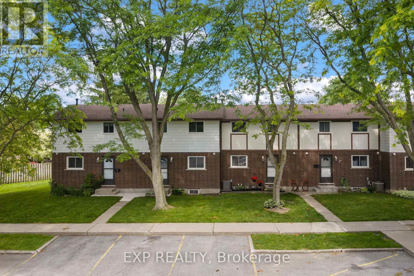
Welcome to this beautifully updated two-storey condo townhouse in a quiet, family friendly neighbourhood in north Niagara Falls. This three-bedroom home combines comfort and function, close to schools, parks, and amenities. The kitchen has been thoughtfully modernized with new cabinets, countertops, and appliances. The spacious combined living and dining area is filled with natural light from the sliding doors to the private fenced yard. Upstairs, you will find three bedrooms and a renovated 3-piece bathroom. The basement offers a rec room for the whole family to gather and relax, with an additional finished area perfect for a toy room or office. The unfinished area houses the laundry and has room for storage. Step out to the backyard, featuring a concrete patio and garden beds, for a low-maintenance outdoor space. Through the back gate, enjoy a common green space--perfect for kids and pets. Condo fees of $430 include exterior maintenance (including roof and windows), water, building insurance, lawn care, and snow removal. In a great area and under $400k, this is the perfect home for first time buyers and young families! (id:27)

Building Features:

  • Style: Townhouse
  • Building Type: Row / Townhouse
  • Basement Development: Finished
  • Basement Type: Full
  • Exterior Finish: Brick, Stucco
  • Floor Space: 1000 - 1199 sqft
  • Foundation Type: Poured Concrete
  • Heating Type: Forced air
  • Heating Fuel: Natural gas
  • Cooling Type: Central air conditioning
  • Appliances: Dishwasher, Dryer, Microwave, Hood Fan, Stove, Washer, Window Coverings, Refrigerator

Property Features:

  • OwnershipType: Condominium/Strata
  • Property Type: Single Family
  • Bedrooms: 3
  • Bathrooms: 2
  • Half Bathrooms: 1
  • Amenities Nearby: Park, Public Transit, Schools, Hospital
  • Community Features: Pets Allowed With Restrictions
  • Condo Fees: $430 Monthly
  • Features: Carpet Free
  • Fence Type: Fenced yard
  • Floor Space (approx): 1000 - 1199 Square Feet
  • MaintenanceFee Type: Water, Common Area Maintenance
  • Structure Type: Patio(s)
  • Parking Type: No Garage
  • No. of Parking Spaces: 1

Rooms:

  • Bedroom 2nd Level 4.57 m x 2.97 m
  • 2nd Bedroom 2nd Level 3.07 m x 3.00 m
  • 3rd Bedroom 2nd Level 3.56 m x 2.97 m
  • Recreation Room Basement Level 5.64 m x 3.23 m
  • Other Basement Level 3.68 m x 2.67 m
  • Kitchen Main Level 4.04 m x 3.66 m
  • Living Main Level 5.79 m x 3.33 m

Convert Measurement to:


Courtesy of: EXP REALTY

REALTOR.ca  

QuickQuoteTM Powered by RPS

Location of 10 - 3322 ADDISON AVENUE, Niagara Falls (Church's Lane), Ontario, L2J 3L1

Demographic Information of 10 - 3322 ADDISON AVENUE, Niagara Falls (Church's Lane), Ontario, L2J 3L1

Life Stage

Midlife Families

Employment Type

Blue Collar/Primary, Blue Collar/Service Sector

Average Household Income

$104,465.23

Average Number of Children

1.56

Household Population

Household Structure

Age of Population

Education

Education Level

No certificate/diploma/degree

16.8 %

High school certificate or equivalent

37.34 %

Apprenticeship trade certificate/diploma

5.52 %

College/non-university certificate

27.24 %

University certificate (below bachelor)

0.7 %

University Degree

12.41 %

Commuter

Travel To Work

By Car

95.92 %

By Public Transit

0.18 %

By Walking

1.6 %

By Bicycle

0.0 %

By Other Methods

2.3 %

Cultural Diversity

Knowledge of Official Language

Mother Tongue

Building Information

Building Type

Apartments (Low and High Rise)

7.31 %

Houses

92.69 %

Own Vs. Rent

