Button CopyPathCircle CloseCircle Left ArrowArrow Down Icon GreyClosecirclecircleBurger
Image 1
Image 2
Image 3
$599,000

8410 ARES COURT, Niagara Falls (Chippawa), Ontario, L2G 6P1

MLS® # X13490446

3+2 Beds

Baths

1100 - 1500  FEETSQ

QuickQuoteTM: $490K - $660K

Niagara Falls (Chippawa) ON, L2G 6P1

MLS® # X13490446

Property Information:

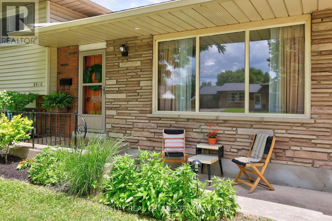
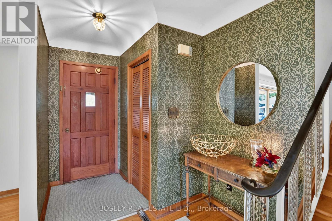
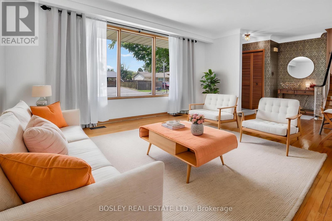
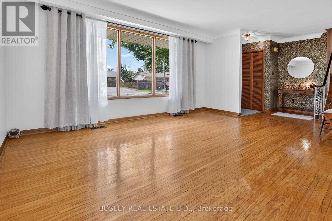
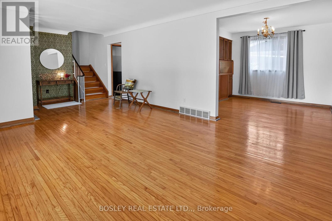
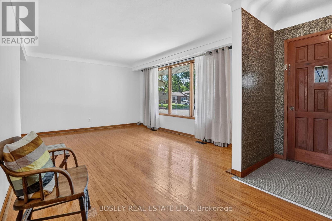
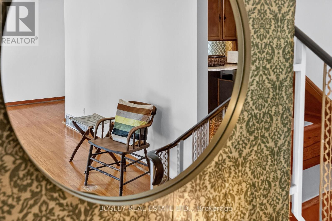
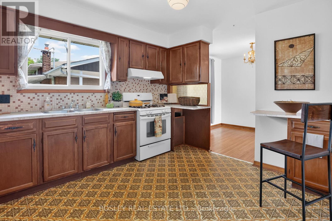
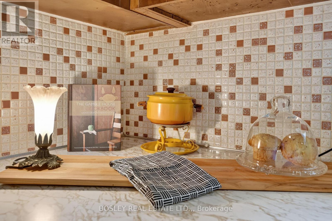
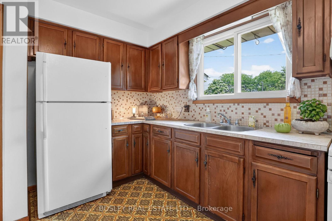
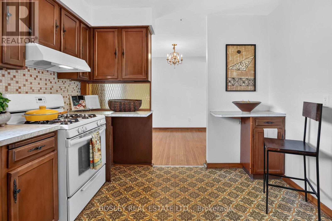
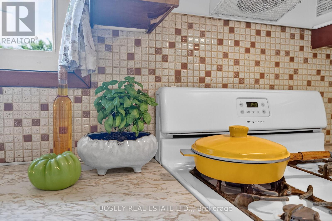
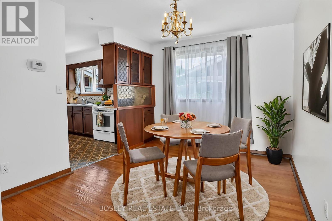
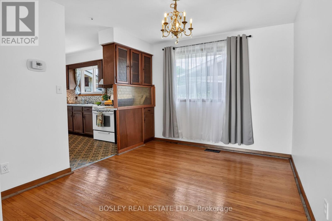
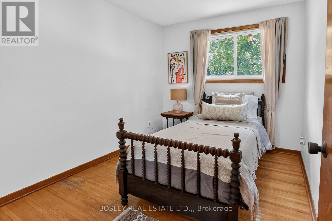
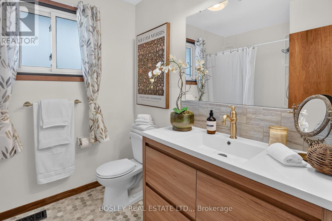
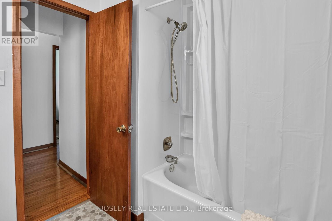
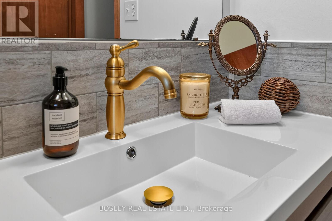
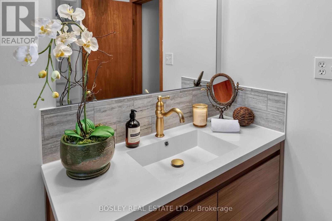
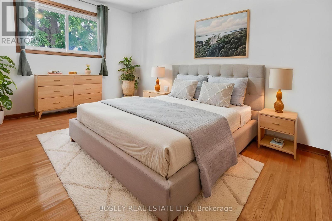
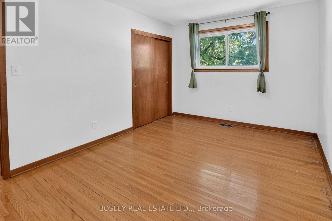
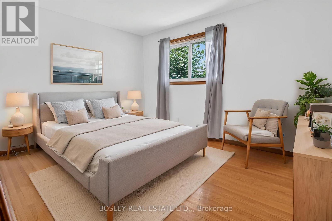
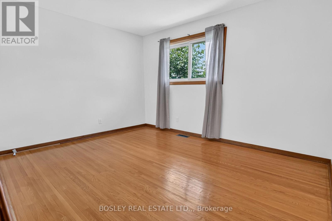
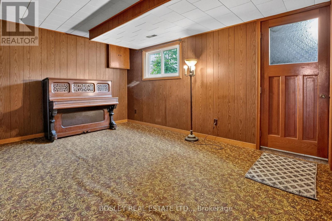
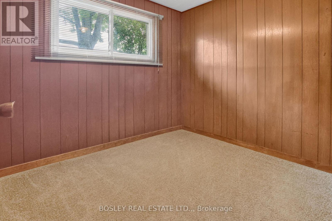
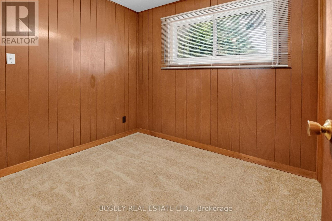
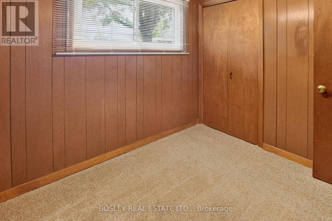
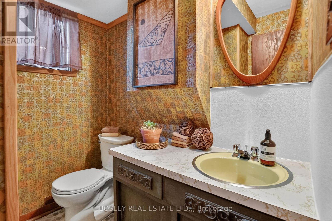
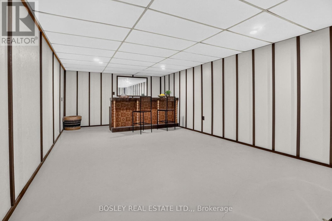
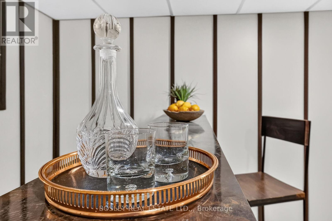
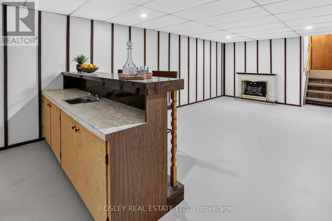
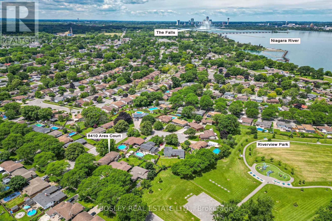
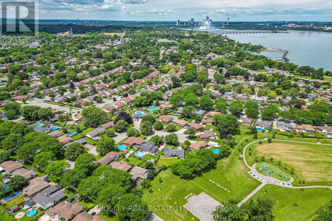
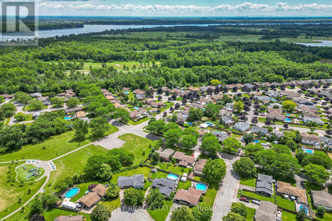
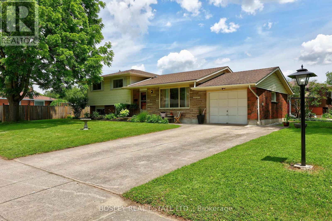
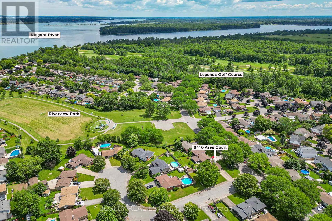
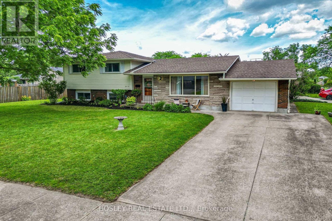
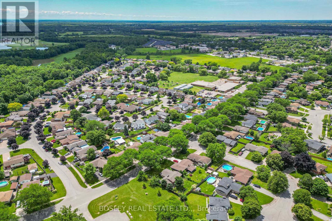
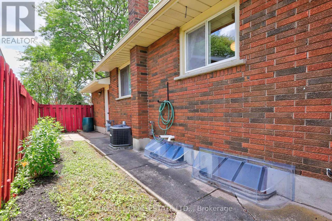
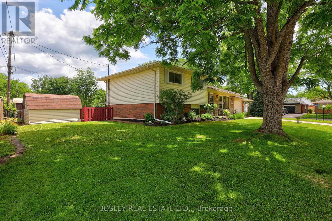
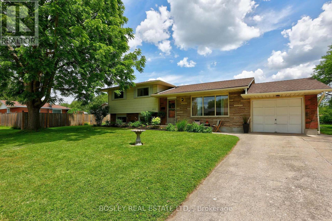
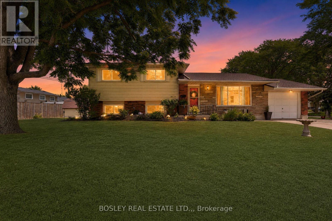
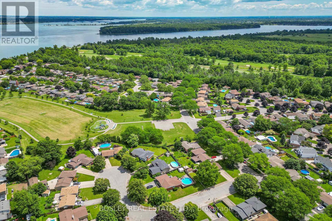
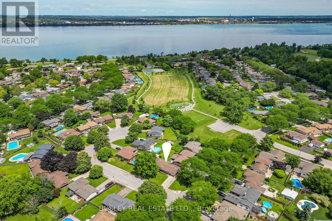
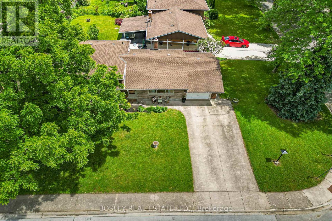
Built with integrity and beautifully preserved, this Mid-Century Modern classic sidesplit is both stylish and functional. With many of its original design features intact, this 5-bedroom, 1.5-bathroom home offers over 2,000 square feet of usable living space. Showcasing hallmark Mid-Century Modern elements including warm wood tones, coloured glass, natural stone, clean lines, and statement pendant lighting, the home has been thoughtfully refreshed in a neutral designer palette. A renovated 3 piece bathroom (2026), while mosaic tile, vintage-inspired wallpaper, and gleaming hardwood floors further enhance its timeless appeal.The expansive kitchen flows seamlessly into the adjoining living room, where floor-to-ceiling windows flood the space with natural light. Offering three bedrooms on the upper level and two additional bedrooms below, this family-friendly layout is ideal for a growing family and presents excellent potential for a future in-law suite, complete with a separate walk-out entrance. Equally impressive is the location. Situated in picturesque Chippawa, this home is just steps from top-rated schools, well-appointed parks, and everyday amenities. Enjoy easy access to marinas, boat launches, and the scenic Niagara River, all just a stone's throw away. (id:27)

Building Features:

  • Style: Detached
  • Building Type: House
  • Basement Development: Partially finished
  • Basement Type: N/A, N/A
  • Construction Style - Attachment: Detached
  • Construction Style - Split Level: Sidesplit
  • Exterior Finish: Vinyl siding, Brick
  • Floor Space: 1100 - 1500 sqft
  • Foundation Type: Poured Concrete
  • Heating Type: Forced air
  • Heating Fuel: Natural gas
  • Cooling Type: Central air conditioning
  • Appliances: Dryer, Gas stove(s), Washer, Refrigerator

Property Features:

  • OwnershipType: Freehold
  • Property Type: Single Family
  • Bedrooms: 3+2
  • Bathrooms: 2
  • Half Bathrooms: 1
  • Floor Space (approx): 1100 - 1500 Square Feet
  • Irregular: Yes
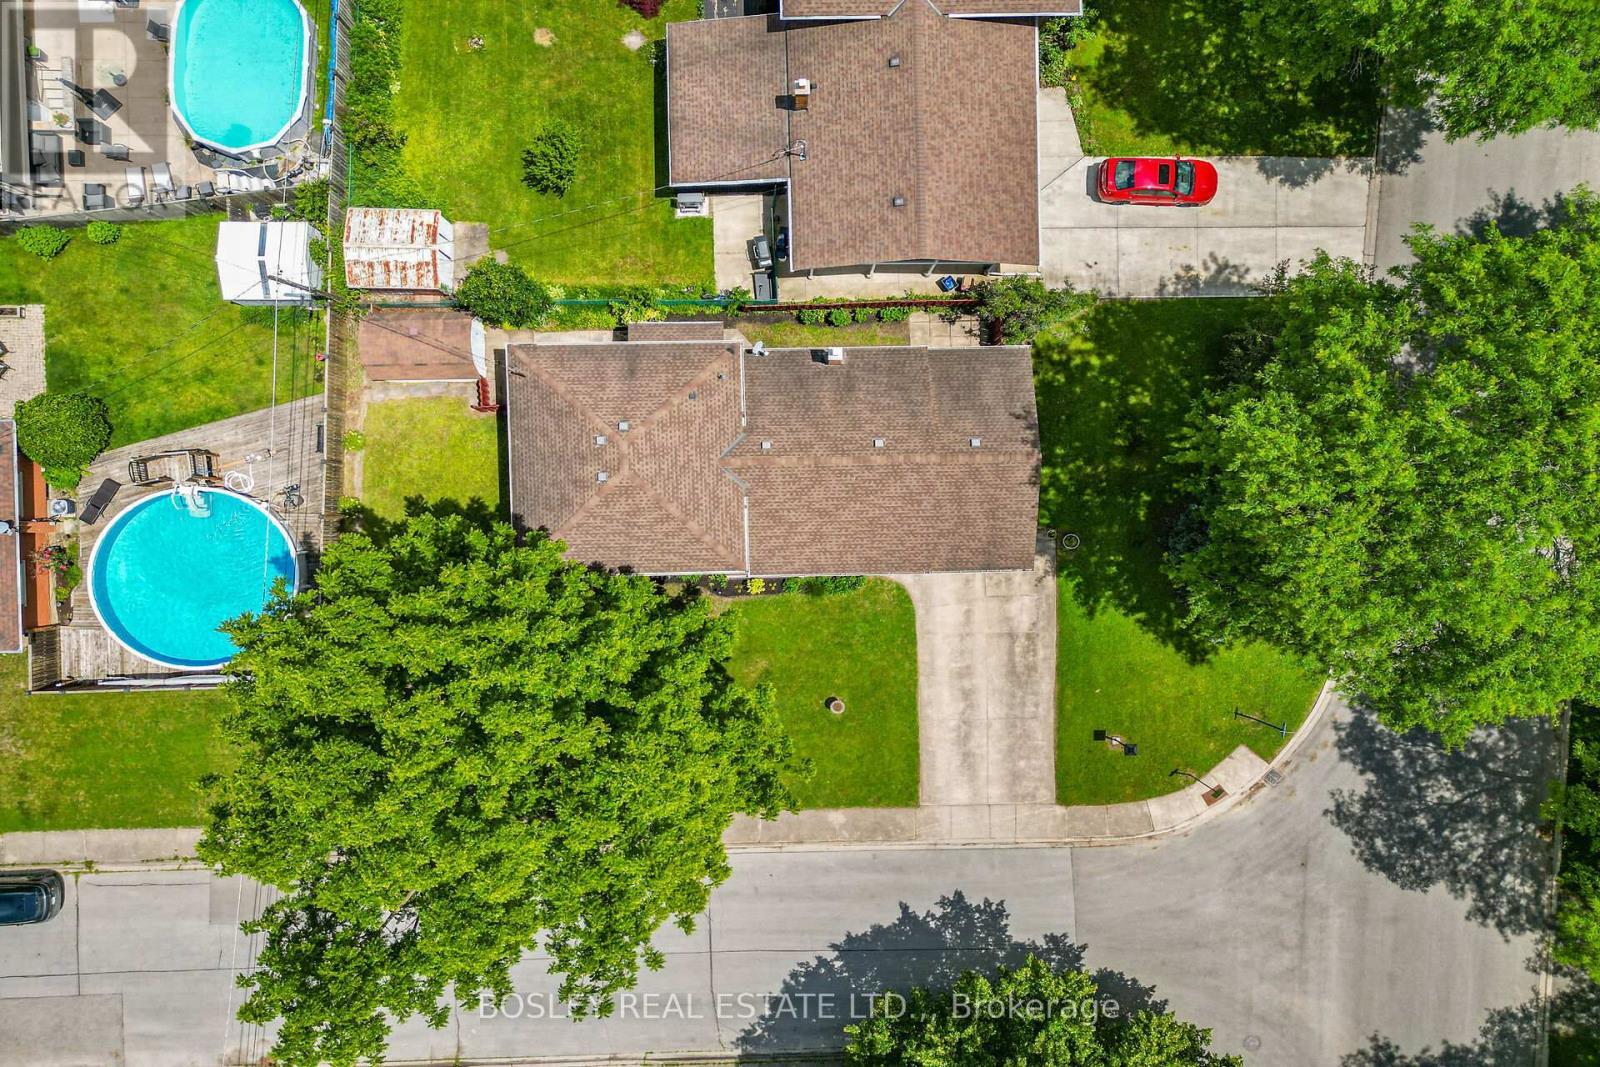
  • Lot Depth: 110 Feet
  • Lot Frontage: 60 Feet
  • Lot Size: 60 x 110 FT
  • Zoning: R1C
  • Sewer: Sanitary sewer
  • Parking Type: Attached garage, Garage
  • No. of Parking Spaces: 5

Rooms:

  • Primary Bedroom 2nd Level 4.02 m x 3.26 m
  • 2nd Bedroom 2nd Level 2.99 m x 4.14 m
  • 3rd Bedroom 2nd Level 2.68 m x 2.68 m
  • Bathroom 2nd Level 2.40 m x 2.16 m
  • Recreation Room Basement Level 6.43 m x 3.69 m
  • Furnace Basement Level 6.43 m x 3.17 m
  • Other Lower Level 1.55 m x 0.95 m
  • 4th Bedroom Lower Level 2.47 m x 2.16 m
  • 5th Bedroom Lower Level 2.74 m x 2.16 m
  • Bathroom Lower Level 1.59 m x 2.04 m
  • Living Ground Level 6.90 m x 3.75 m
  • Dining Ground Level 2.86 m x 3.10 m
  • Kitchen Ground Level 4.05 m x 3.08 m

Convert Measurement to:


Courtesy of: BOSLEY REAL ESTATE LTD.,

REALTOR.ca  

QuickQuoteTM Powered by RPS

Location of 8410 ARES COURT, Niagara Falls (Chippawa), Ontario, L2G 6P1

Demographic Information of 8410 ARES COURT, Niagara Falls (Chippawa), Ontario, L2G 6P1

Life Stage

Growing Families

Employment Type

Blue Collar/Primary, Blue Collar/Service Sector

Average Household Income

$103,002.90

Average Number of Children

1.63

Household Population

Household Structure

Age of Population

Education

Education Level

No certificate/diploma/degree

15.64 %

High school certificate or equivalent

41.22 %

Apprenticeship trade certificate/diploma

4.99 %

College/non-university certificate

26.94 %

University Degree

11.2 %

Commuter

Travel To Work

By Car

92.87 %

By Public Transit

0.0 %

By Walking

0.29 %

By Bicycle

0.0 %

By Other Methods

6.84 %

Cultural Diversity

Knowledge of Official Language

Mother Tongue

Building Information

Building Type

Apartments (Low and High Rise)

6.49 %

Houses

93.51 %

Own Vs. Rent

