Button CopyPathCircle CloseCircle Left ArrowArrow Down Icon GreyClosecirclecircleBurger
Image 1
Image 2
Image 3
$699,900

4020 MAIN STREET, Niagara Falls (Chippawa), Ontario, L2G 6B8

MLS® # X12932848

Niagara Falls (Chippawa) ON, L2G 6B8

MLS® # X12932848

Property Information:

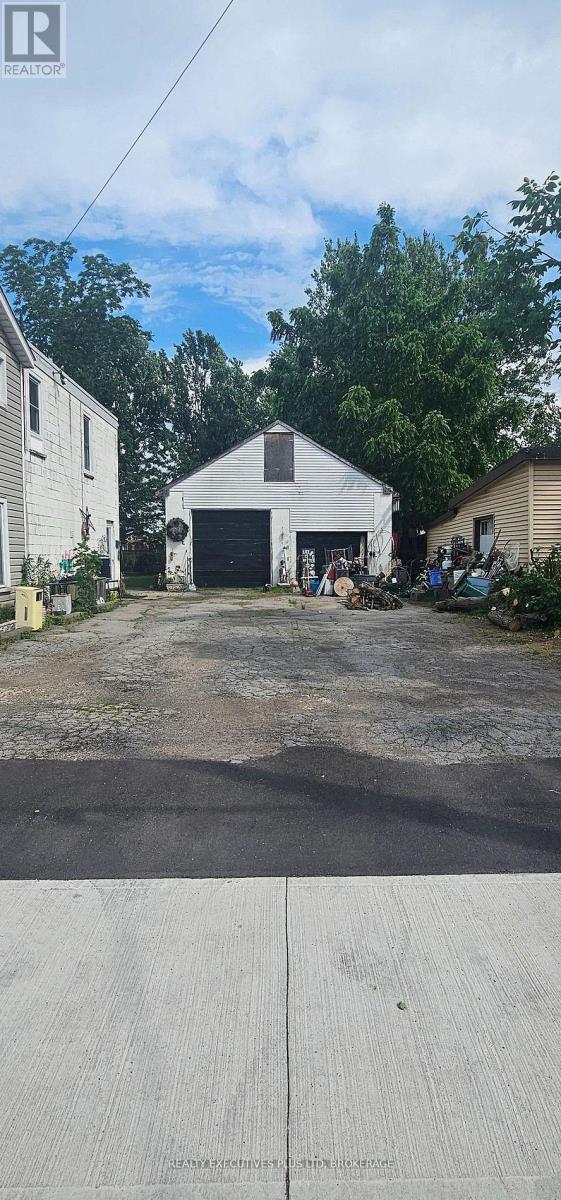
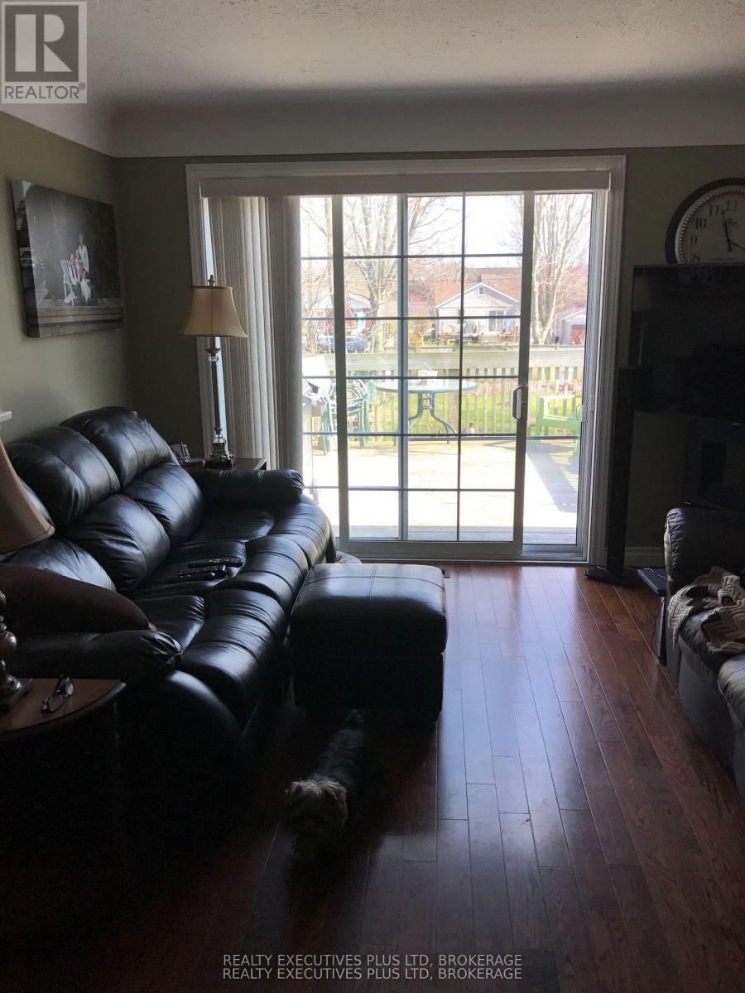
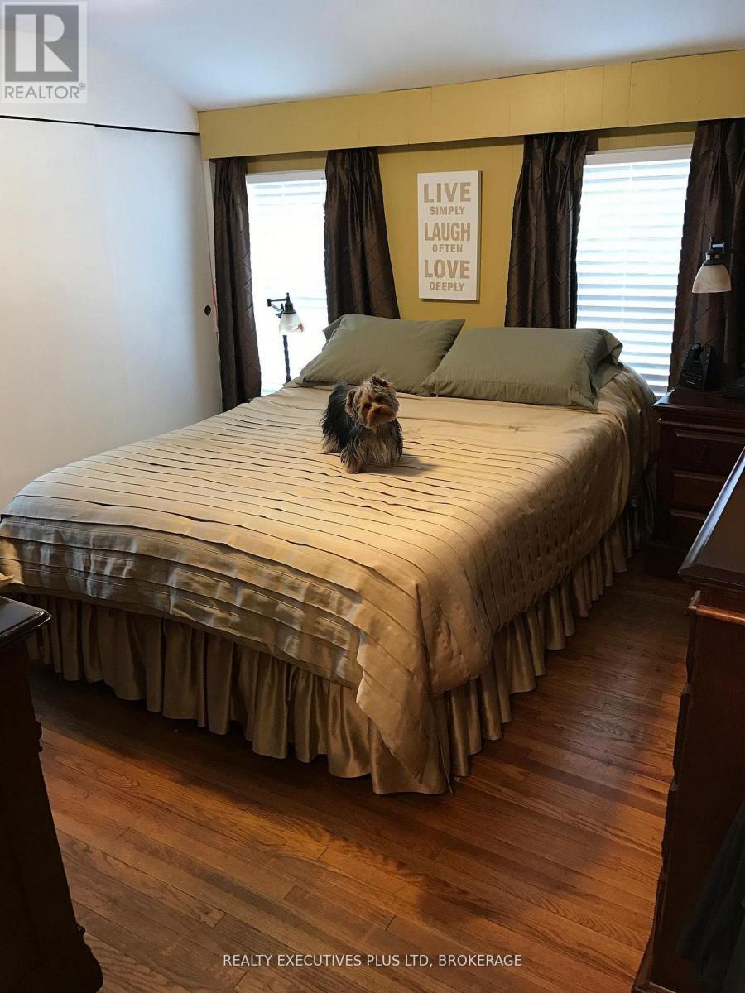
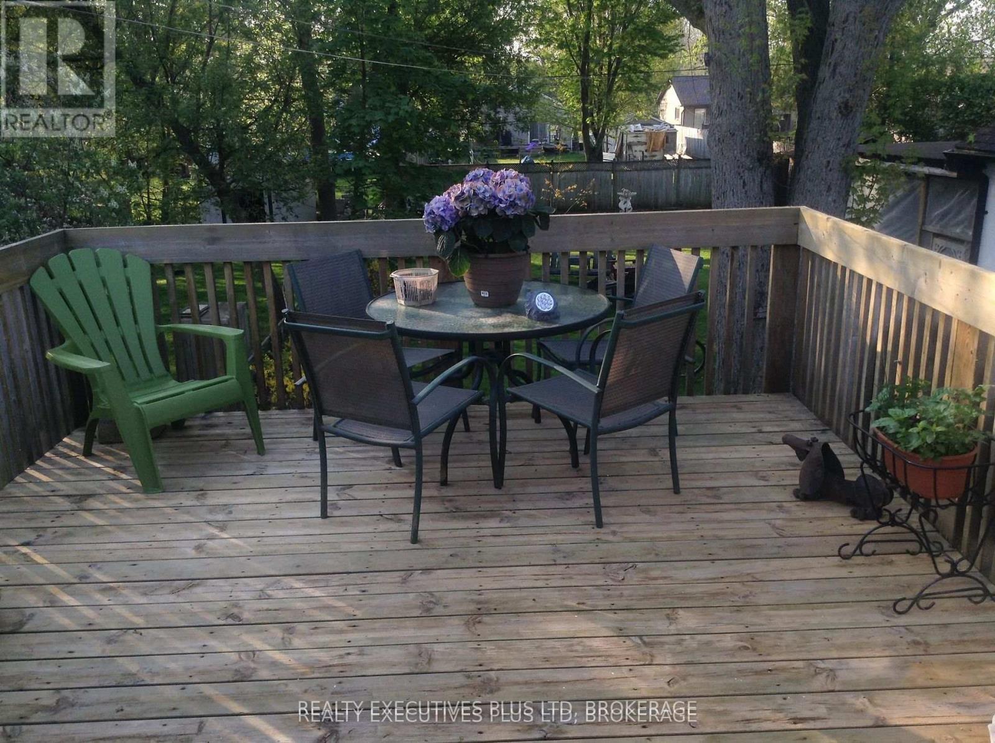
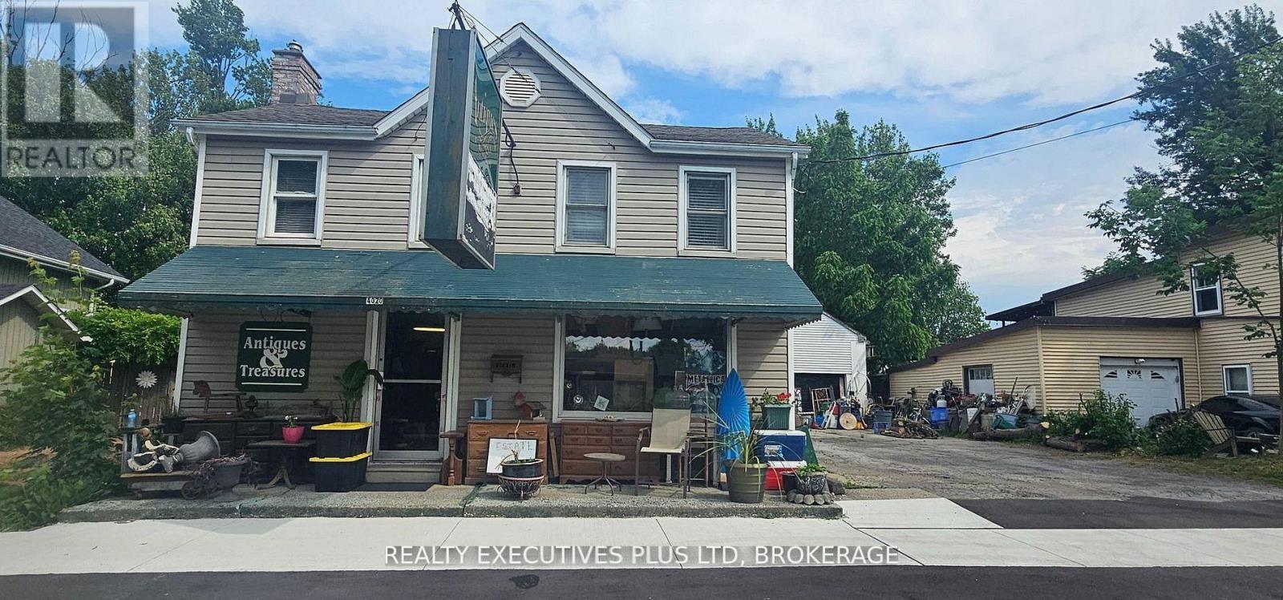
Welcome to an incredible multi-residential opportunity in the heart of Chippawa! This versatile property is ideal for investors or multi-generational living, currently set up with two units and offering exciting potential to convert into a triplex. The main floor features a 1-bedroom unit plus additional space that was previously used as a storefront-perfect for conversion into a second main-floor residential unit, creating a third income stream with ease. Upstairs, you'll find a spacious and well-maintained 3-bedroom unit, offering comfortable living space with great natural light. At the rear, enjoy a 30 ft x 25 ft heated garage/workshop, complete with: Radiant gas tube heater, 60 AMP service, 12 ft ceilings, Two overhead doors (9 ft x 9 ft and 9 ft) and an attached 14.6 ft x 25 ft storage room at the back. Set on a large lot along a main artery, this property offers both convenience and future upside. Located just steps from the Welland River ("the Crick"), a nearby boat launch, and the charming downtown square, tenants will love the walkable lifestyle. Live in one unit and rent the others, or maximize your investment with a triplex conversion-opportunities like this don't come often! (id:27)

Building Features:

  • Style: Duplex
  • Building Type: Duplex
  • Basement Type: Crawl space
  • Exterior Finish: Vinyl siding
  • Floor Space: 2500 - 3000 sqft
  • Foundation Type: Block
  • Heating Type: Forced air
  • Heating Fuel: Natural gas
  • Cooling Type: Central air conditioning
  • Appliances: Garage door opener remote

Property Features:

  • Property Type: Multi-family
  • Bedrooms: 4
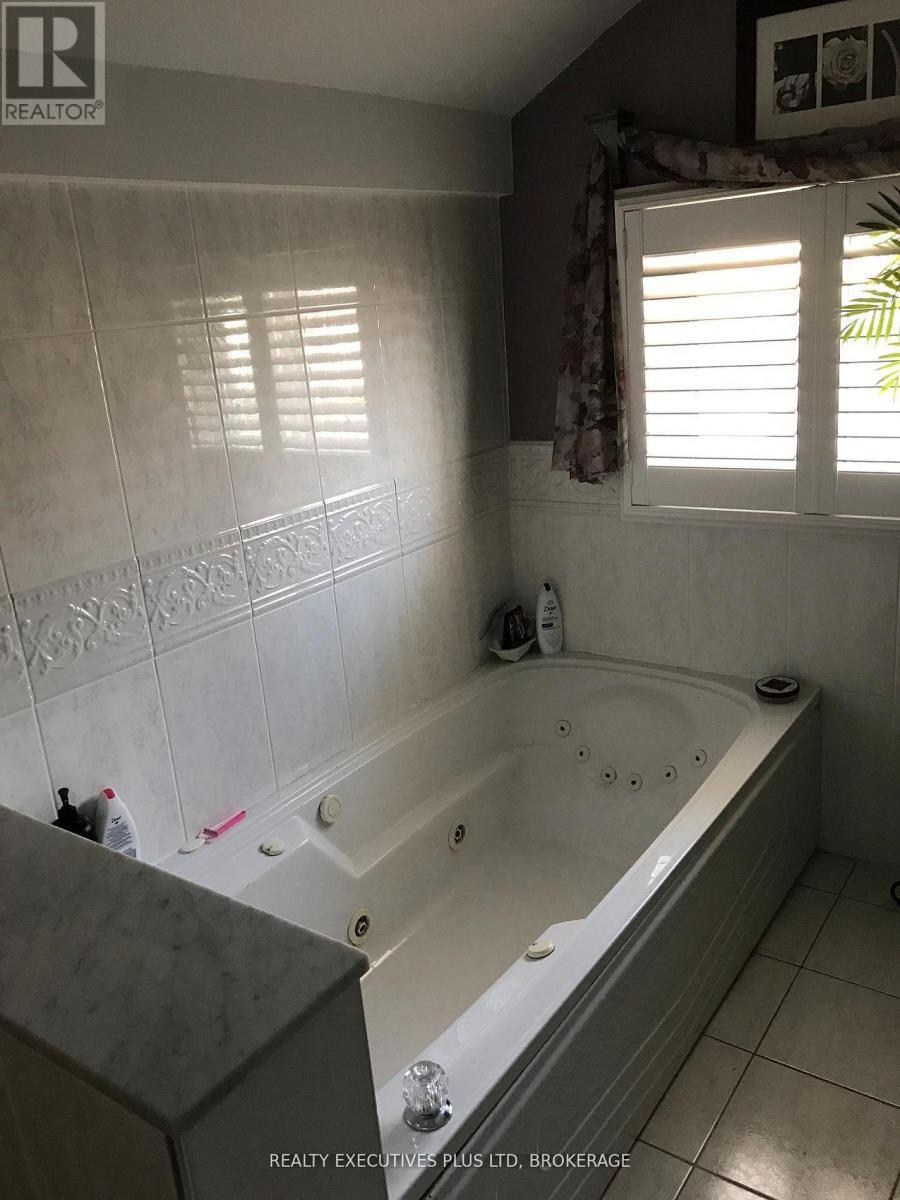
  • Bathrooms: 3
  • Half Bathrooms: 1
  • Amenities Nearby: Public Transit, Schools
  • Community Features: School Bus
  • Features:
  • Fence Type: Partially fenced
  • Floor Space (approx): 2500 - 3000 Square Feet
  • Irregular: Yes
  • Lot Depth: 165 Feet
  • Lot Frontage: 60 Feet
  • Lot Size: 60 x 165 FT
  • Structure Type: Outbuilding
  • Zoning: R2
  • Sewer: Sanitary sewer
  • Parking Type: Detached garage, Garage
  • No. of Parking Spaces: 6

Courtesy of: REALTY EXECUTIVES PLUS LTD, BROKERAGE

REALTOR.ca  

Potential Investment Performance

There is not enough data on this property to provide a potential investment performance at this time, please click the button below for an in-person valuation

Location of 4020 MAIN STREET, Niagara Falls (Chippawa), Ontario, L2G 6B8

Demographic Information of 4020 MAIN STREET, Niagara Falls (Chippawa), Ontario, L2G 6B8

Life Stage

Later Years

Employment Type

Blue Collar/Primary, Blue Collar/Service Sector

Average Household Income

$98,867.34

Average Number of Children

1.59

Household Population

Household Structure

Age of Population

Education

Education Level

No certificate/diploma/degree

17.91 %

High school certificate or equivalent

39.27 %

Apprenticeship trade certificate/diploma

7.81 %

College/non-university certificate

23.68 %

University certificate (below bachelor)

0.61 %

University Degree

10.72 %

Commuter

Travel To Work

By Car

93.2 %

By Public Transit

0.0 %

By Walking

1.0 %

By Bicycle

0.0 %

By Other Methods

5.8 %

Cultural Diversity

Knowledge of Official Language

Mother Tongue

Building Information

Building Type

Apartments (Low and High Rise)

6.11 %

Houses

93.89 %

Own Vs. Rent