Button CopyPathCircle CloseCircle Left ArrowArrow Down Icon GreyClosecirclecircleBurger
Image 1
Image 2
Image 3
$385,000

4991 HURON STREET, Niagara Falls (Cherrywood), Ontario, L2E 2J6

MLS® # X13543126

3 Beds

Bath

1100 - 1500  FEETSQ

QuickQuoteTM: Not Available

Niagara Falls (Cherrywood) ON, L2E 2J6

MLS® # X13543126

Property Information:

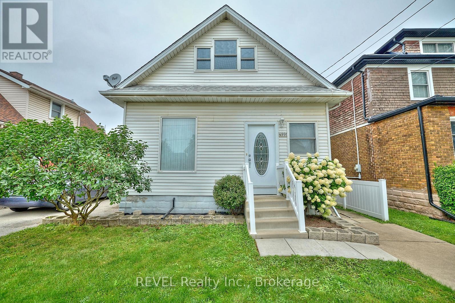
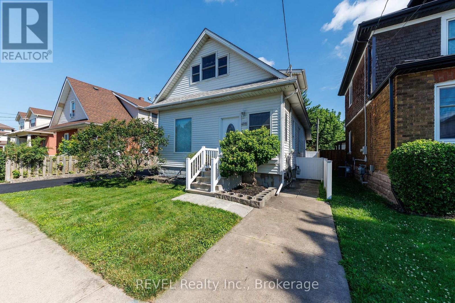
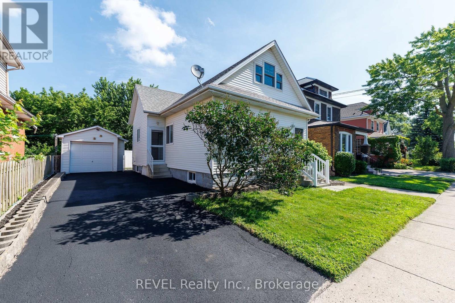
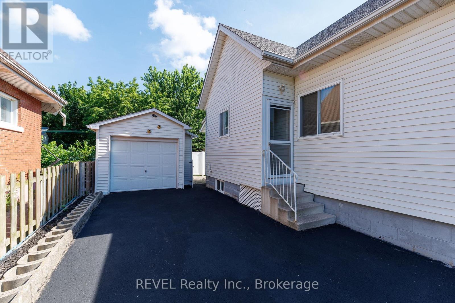
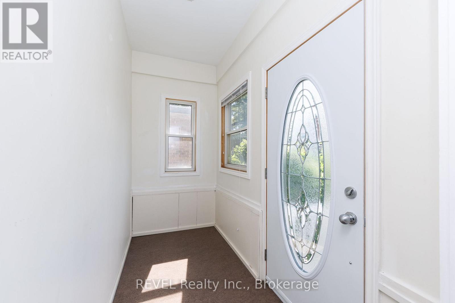
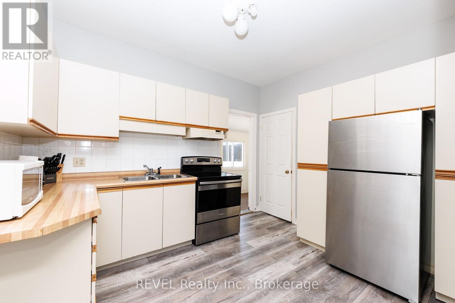
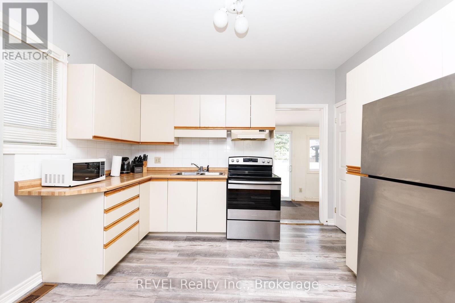
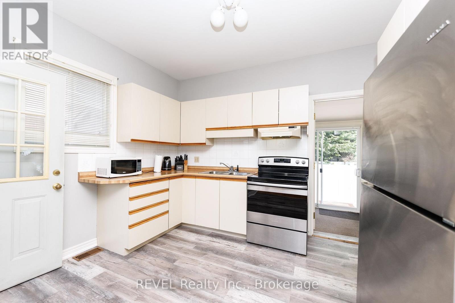
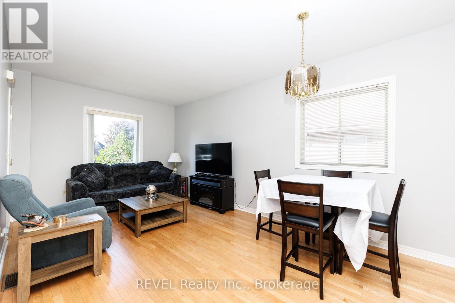
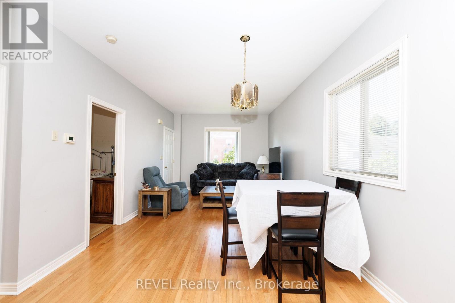
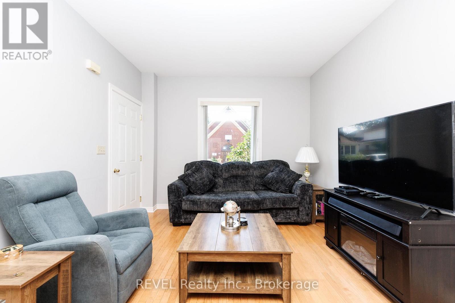
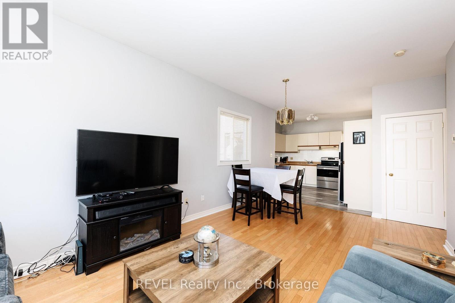
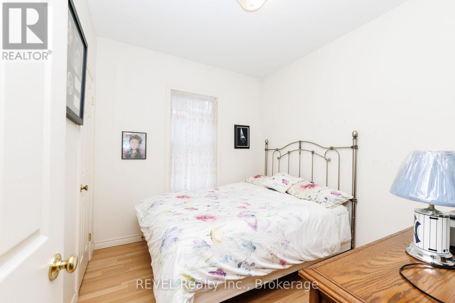
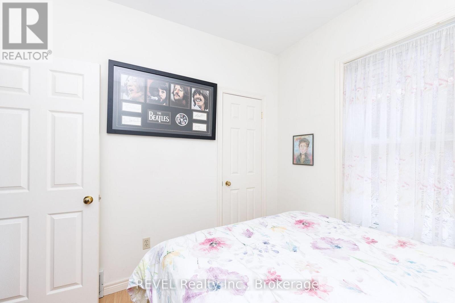
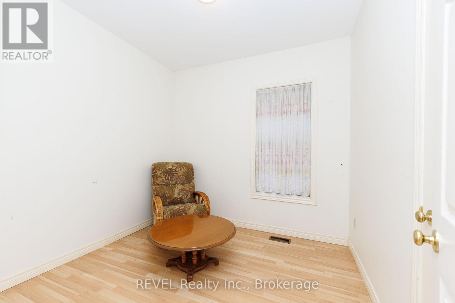
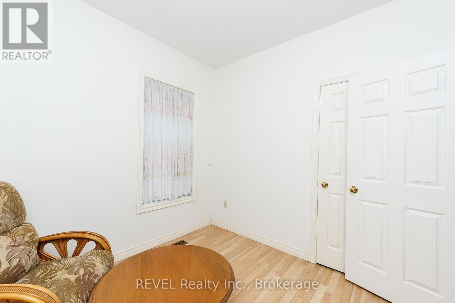
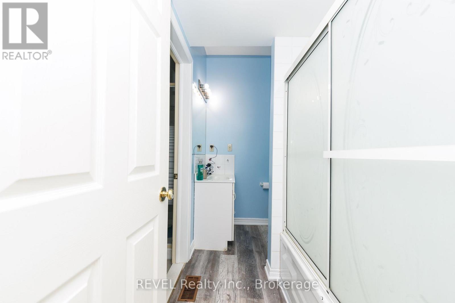
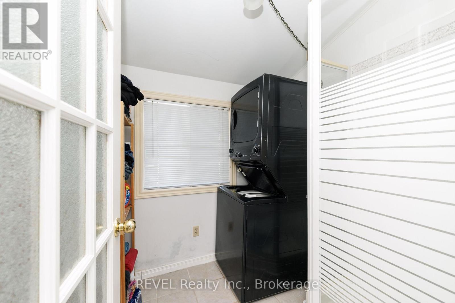
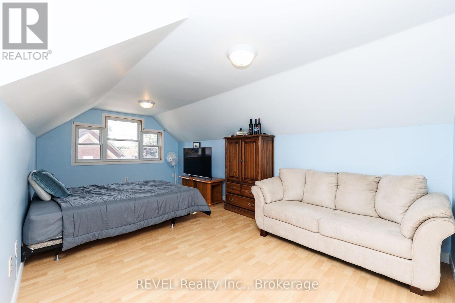
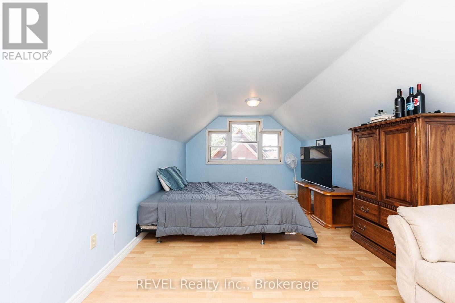
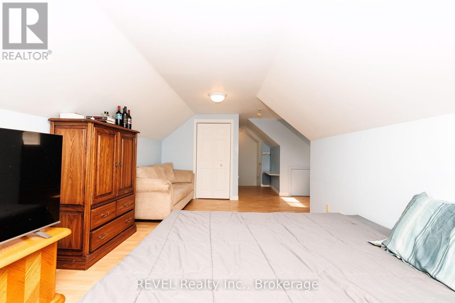
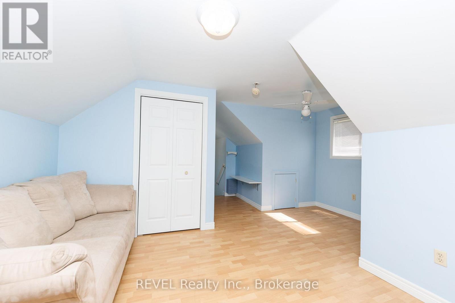
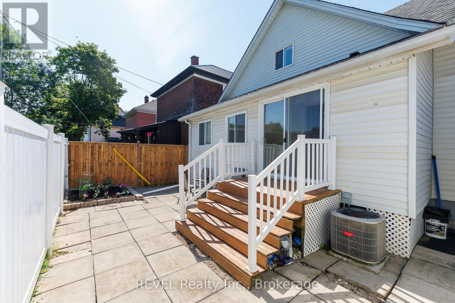
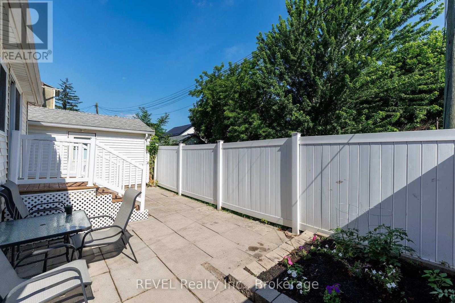
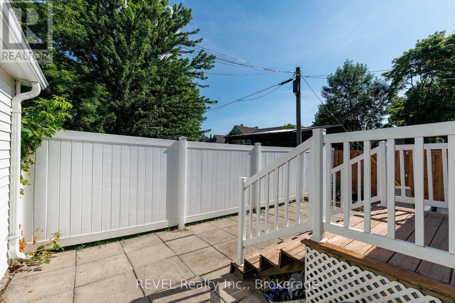
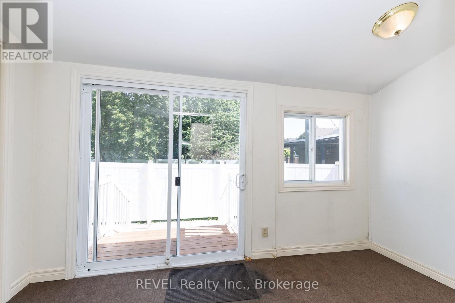
Experience the perfect blend of comfort and convenience in this charming 3-bedroom, 1.5-story residence, ideal location close to shopping, highways, parks, and downtown amenities, this home is a haven for easy living. Step inside to discover high ceilings and a design that creates a warm and inviting atmosphere. The main floor welcomes you with an open, living space, perfect for gatherings and relaxation. Two main-floor bedrooms offer versatility and comfort, making it a great space for families, guests, or the perfect home office. Upstairs, the upper-level provides a suitable space for a master bedroom, home office or craft room. Simplify your daily routine with a convenient main floor laundry room. Patio doors open to a low-maintenance backyard, where you can unwind on the patio or tinker in the detached single-car garage. Minimal outdoor upkeep means more time to enjoy life's pleasures. (id:27)

Building Features:

  • Style: Detached
  • Building Type: House
  • Basement Development: Unfinished
  • Basement Type: Full
  • Construction Style - Attachment: Detached
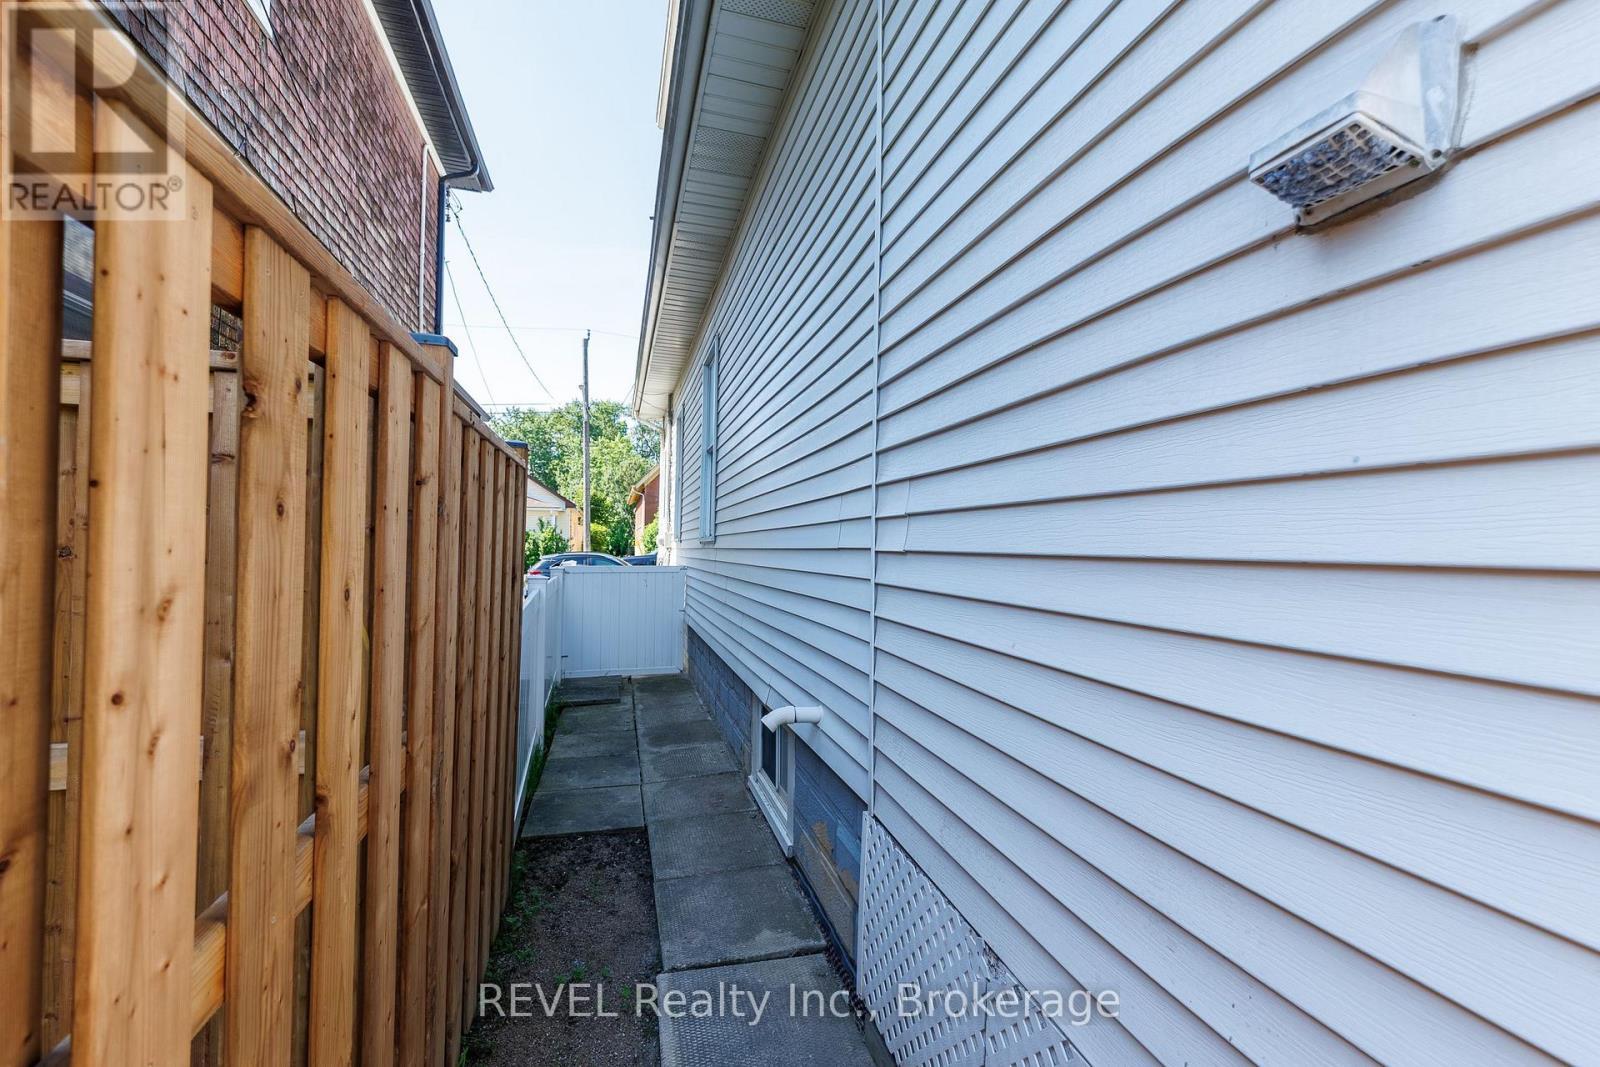
  • Exterior Finish: Vinyl siding
  • Floor Space: 1100 - 1500 sqft
  • Foundation Type: Block
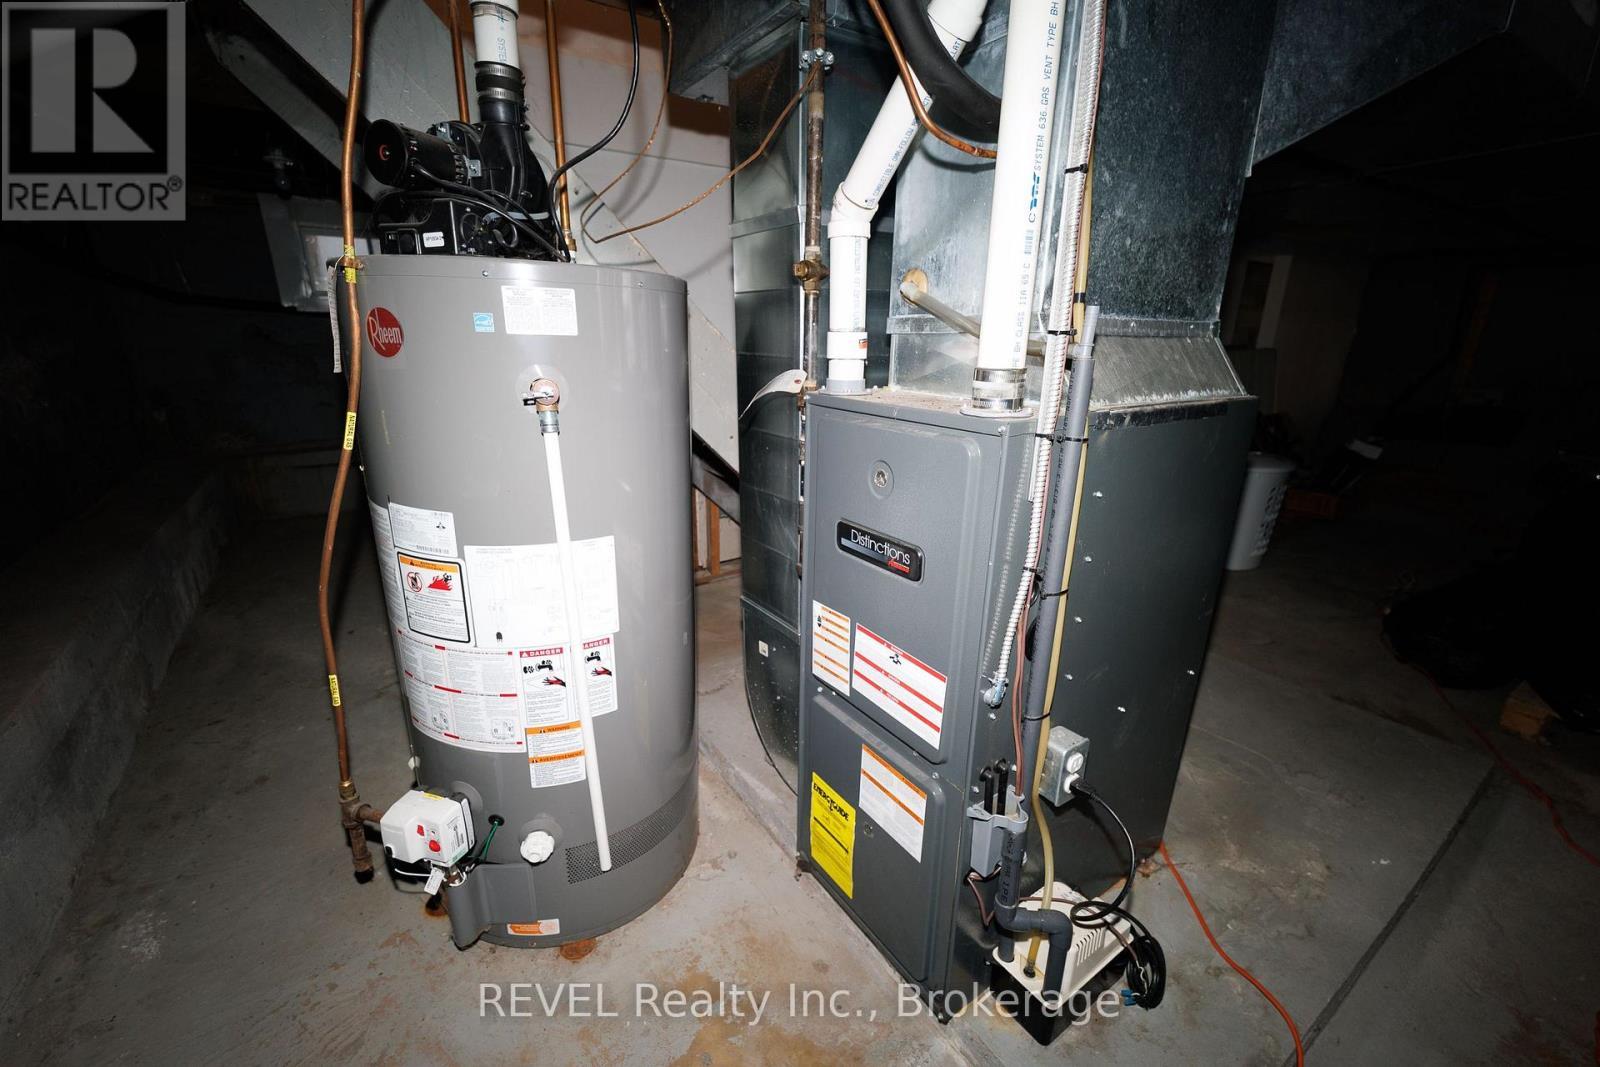
  • Heating Type: Forced air
  • Heating Fuel: Natural gas
  • Cooling Type: Central air conditioning

Property Features:

  • OwnershipType: Freehold
  • Property Type: Single Family
  • Bedrooms: 3
  • Bathrooms: 1
  • Amenities Nearby: Hospital, Public Transit
  • Fence Type: Fenced yard
  • Floor Space (approx): 1100 - 1500 Square Feet
  • Irregular: Yes
  • Lot Depth: 60 Feet
  • Lot Frontage: 45 Feet
  • Lot Size: 45 x 60 FT
  • Zoning: R1
  • Sewer: Sanitary sewer
  • Parking Type: Detached garage, Garage
  • No. of Parking Spaces: 4

Rooms:

  • Bedroom 2nd Level 3.33 m x 5.89 m
  • Kitchen Main Level 3.61 m x 2.90 m
  • Dining Main Level 2.44 m x 3.35 m
  • Living Main Level 3.28 m x 3.40 m
  • Bedroom Main Level 2.79 m x 2.87 m
  • Bedroom Main Level 2.69 m x 2.92 m
  • Bathroom Main Level Measurements not available
  • Laundry Main Level Measurements not available

Convert Measurement to:


Courtesy of: REVEL Realty Inc., Brokerage

REALTOR.ca  

QuickQuoteTM Powered by RPS

Location of 4991 HURON STREET, Niagara Falls (Cherrywood), Ontario, L2E 2J6

Demographic Information of 4991 HURON STREET, Niagara Falls (Cherrywood), Ontario, L2E 2J6

Life Stage

Midlife Families

Employment Type

Blue Collar/Primary, Blue Collar/Service Sector

Average Household Income

$68,280.12

Average Number of Children

1.62

Household Population

Household Structure

Age of Population

Education

Education Level

No certificate/diploma/degree

27.1 %

High school certificate or equivalent

34.72 %

Apprenticeship trade certificate/diploma

8.12 %

College/non-university certificate

21.53 %

University Degree

8.53 %

Commuter

Travel To Work

By Car

87.1 %

By Public Transit

1.38 %

By Walking

0.0 %

By Bicycle

1.64 %

By Other Methods

9.88 %

Cultural Diversity

Knowledge of Official Language

Mother Tongue

Building Information

Building Type

Apartments (Low and High Rise)

36.93 %

Houses

63.07 %

Own Vs. Rent
