Button CopyPathCircle CloseCircle Left ArrowArrow Down Icon GreyClosecirclecircleBurger
Image 1
Image 2
Image 3
$689,900

8034 PINELLAS PARK DRIVE, Niagara Falls (Ascot), Ontario, L2H 3B2

MLS® # X13536252

3 Beds

Baths

1500 - 2000  FEETSQ

QuickQuoteTM: $602K - $770K

Niagara Falls (Ascot) ON, L2H 3B2

MLS® # X13536252

Property Information:

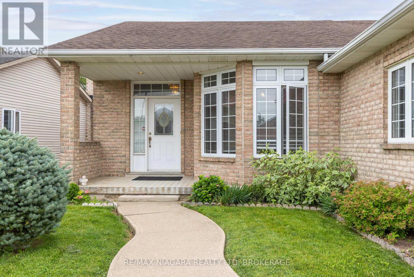
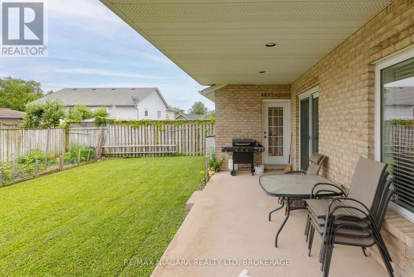
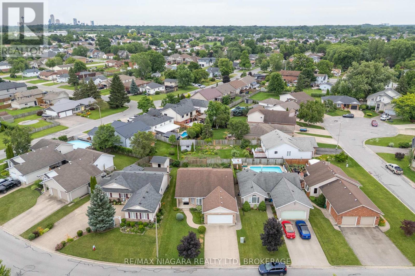
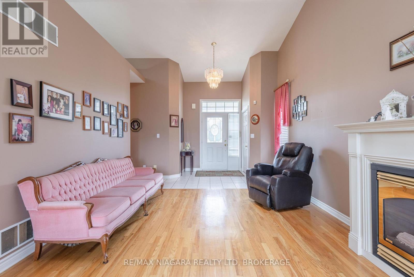
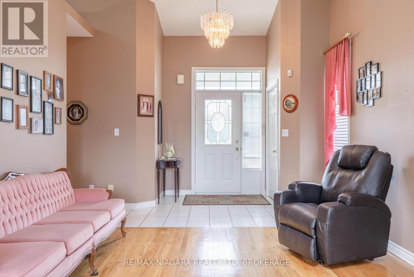
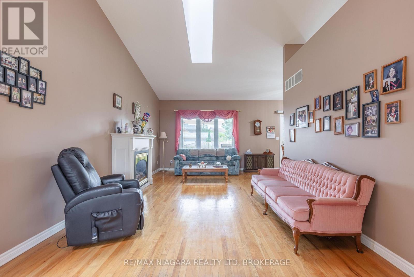
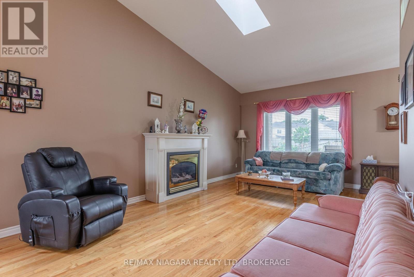
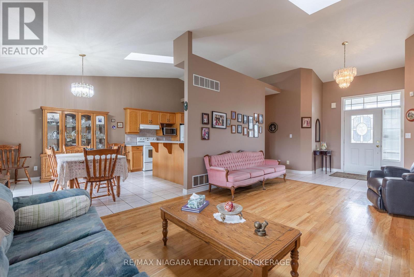
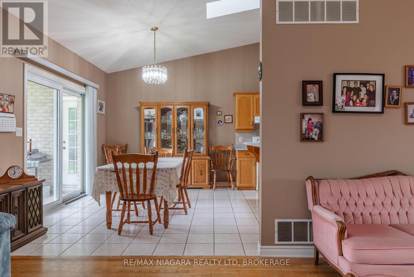
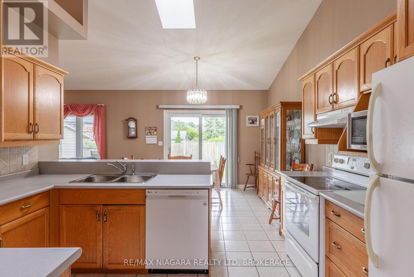
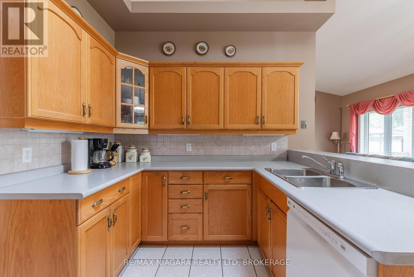
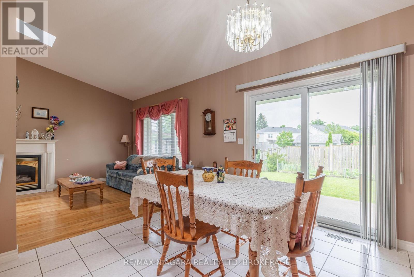
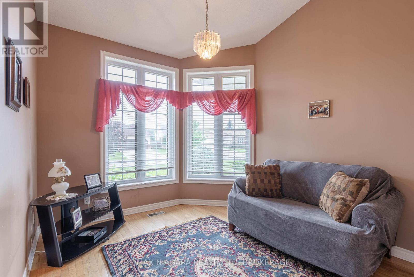
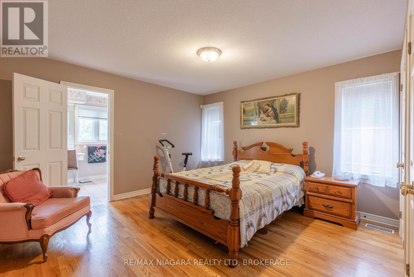
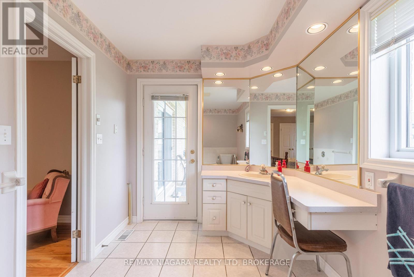
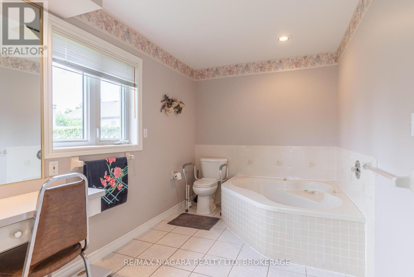
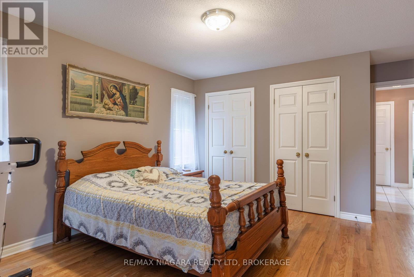
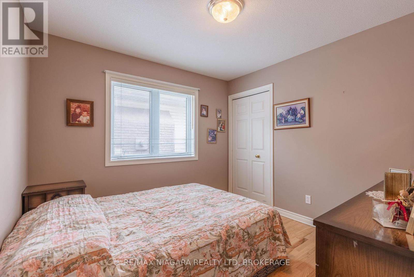
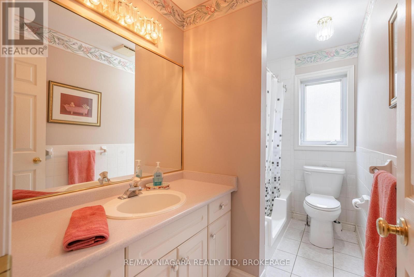
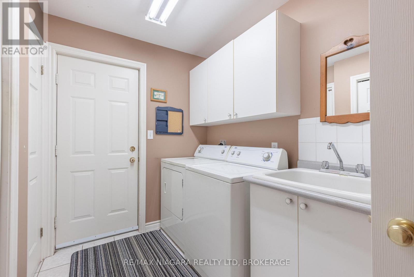
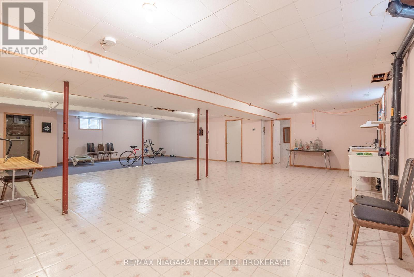
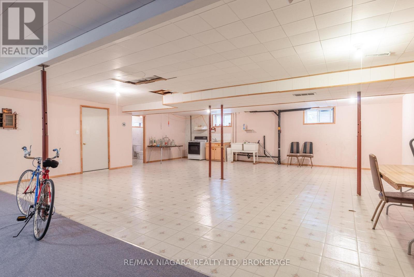
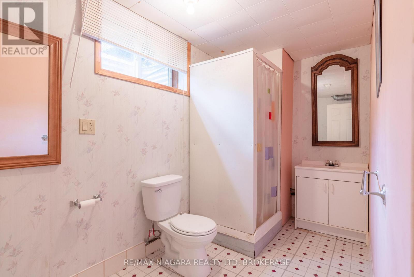
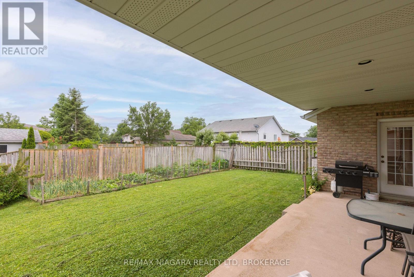
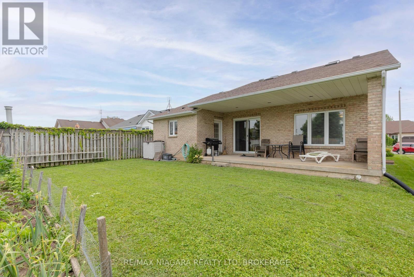
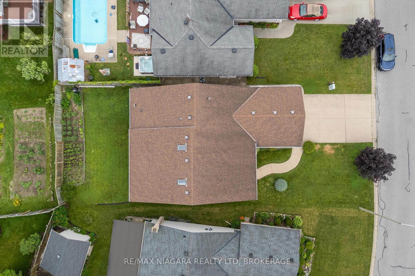
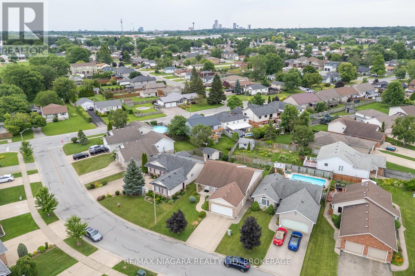
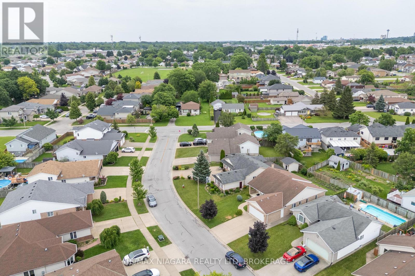
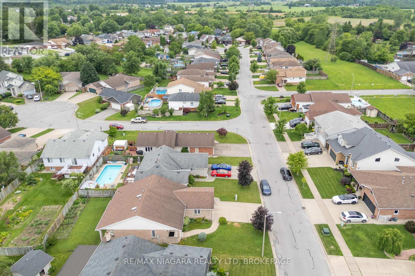
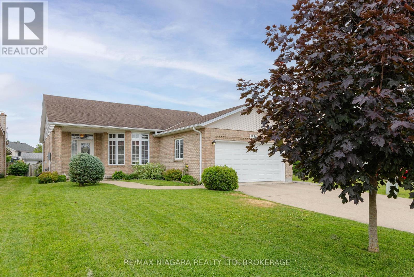
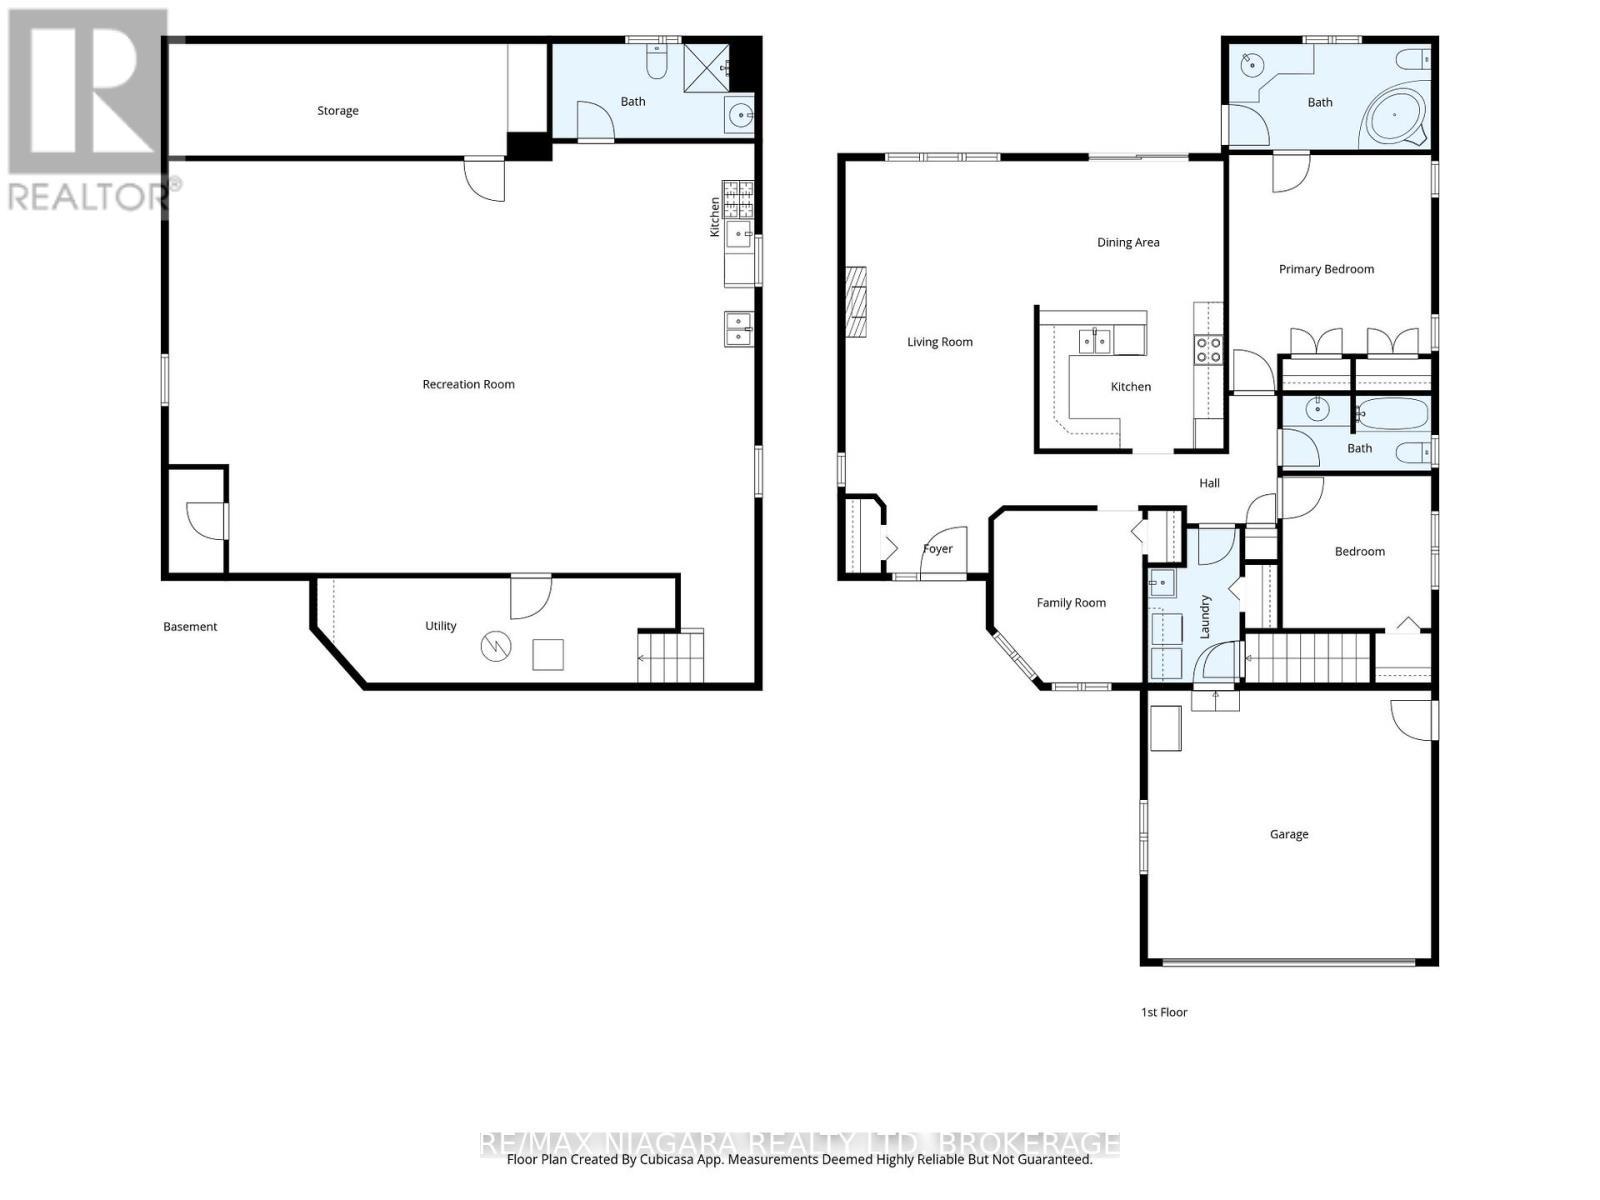
BEAUTIFUL BRICK BUNGALOW! Immaculate and impeccably maintained by the same owner for over 28 years. Offering over 2500 sqft of living space, this home features 3 bedrooms, 3 full bathrooms, attached double car garage, 2nd kitchenette in basement and covered rear patio. Main floor offers a spacious living room with gas fireplace and hardwood floors, eat-in kitchen with breakfast bar, dining area and sliding door walk-out to your covered rear patio. Main floor also offers 3 bedrooms, main 3-piece bath with walk-in tub plus private 3-piece ensuite from the primary bedroom with soaker tub. Laundry/mud room access from the garage with access to the basement. Basement level is partially finished with an open kitchenette area, rec room and 3-piece bath with shower. Updates include: new furnace (2026) and central air (2026). All kitchen appliances plus washer & dryer included. Wonderful family neighbourhood near Mulhern Park with easy access to the QEW highway, shopping, groceries, pharmacies, banking and other amenities. (id:27)

Building Features:

  • Style: Detached
  • Building Type: House
  • Architectural Style: Bungalow
  • Basement Type: Full
  • Construction Style - Attachment: Detached
  • Exterior Finish: Brick
  • Floor Space: 1500 - 2000 sqft
  • Foundation Type: Poured Concrete
  • Heating Type: Forced air
  • Heating Fuel: Natural gas
  • Cooling Type: Central air conditioning
  • Appliances: Dishwasher, Dryer, Stove, Washer, Refrigerator

Property Features:

  • OwnershipType: Freehold
  • Property Type: Single Family
  • Bedrooms: 3
  • Bathrooms: 3
  • Features: Guest Suite
  • Floor Space (approx): 1500 - 2000 Square Feet
  • Irregular: Yes
  • Lot Depth: 108.2 Feet
  • Lot Frontage: 49.2 Feet
  • Lot Size: 49.2 x 108.3 FT
  • Sewer: Sanitary sewer
  • Parking Type: Attached garage, Garage
  • No. of Parking Spaces: 6

Rooms:

  • Kitchen Basement Level 7.39 m x 8.25 m
  • Recreation Room Basement Level 7.39 m x 8.25 m
  • Living Main Level 7.01 m x 3.66 m
  • Dining Main Level 2.97 m x 3.71 m
  • Kitchen Main Level 2.87 m x 3.71 m
  • Bedroom Main Level 2.97 m x 3.02 m
  • 2nd Bedroom Main Level 3.35 m x 3.05 m
  • 3rd Bedroom Main Level 3.89 m x 4.01 m
  • Mudroom Main Level 3.05 m x 1.83 m

Convert Measurement to:


Courtesy of: RE/MAX NIAGARA REALTY LTD, BROKERAGE

REALTOR.ca  

QuickQuoteTM Powered by RPS

Location of 8034 PINELLAS PARK DRIVE, Niagara Falls (Ascot), Ontario, L2H 3B2

Demographic Information of 8034 PINELLAS PARK DRIVE, Niagara Falls (Ascot), Ontario, L2H 3B2

Life Stage

Growing Families

Employment Type

Blue Collar/Primary, Blue Collar/Service Sector

Average Household Income

$120,586.68

Average Number of Children

1.60

Household Population

Household Structure

Age of Population

Education

Education Level

No certificate/diploma/degree

12.58 %

High school certificate or equivalent

37.5 %

Apprenticeship trade certificate/diploma

5.35 %

College/non-university certificate

23.08 %

University certificate (below bachelor)

1.16 %

University Degree

20.33 %

Commuter

Travel To Work

By Car

98.77 %

By Public Transit

0.0 %

By Walking

0.35 %

By Bicycle

0.0 %

By Other Methods

0.88 %

Cultural Diversity

Knowledge of Official Language

Mother Tongue

Building Information

Building Type

Apartments (Low and High Rise)

1.97 %

Houses

98.03 %

Own Vs. Rent
