Button CopyPathCircle CloseCircle Left ArrowArrow Down Icon GreyClosecirclecircleBurger
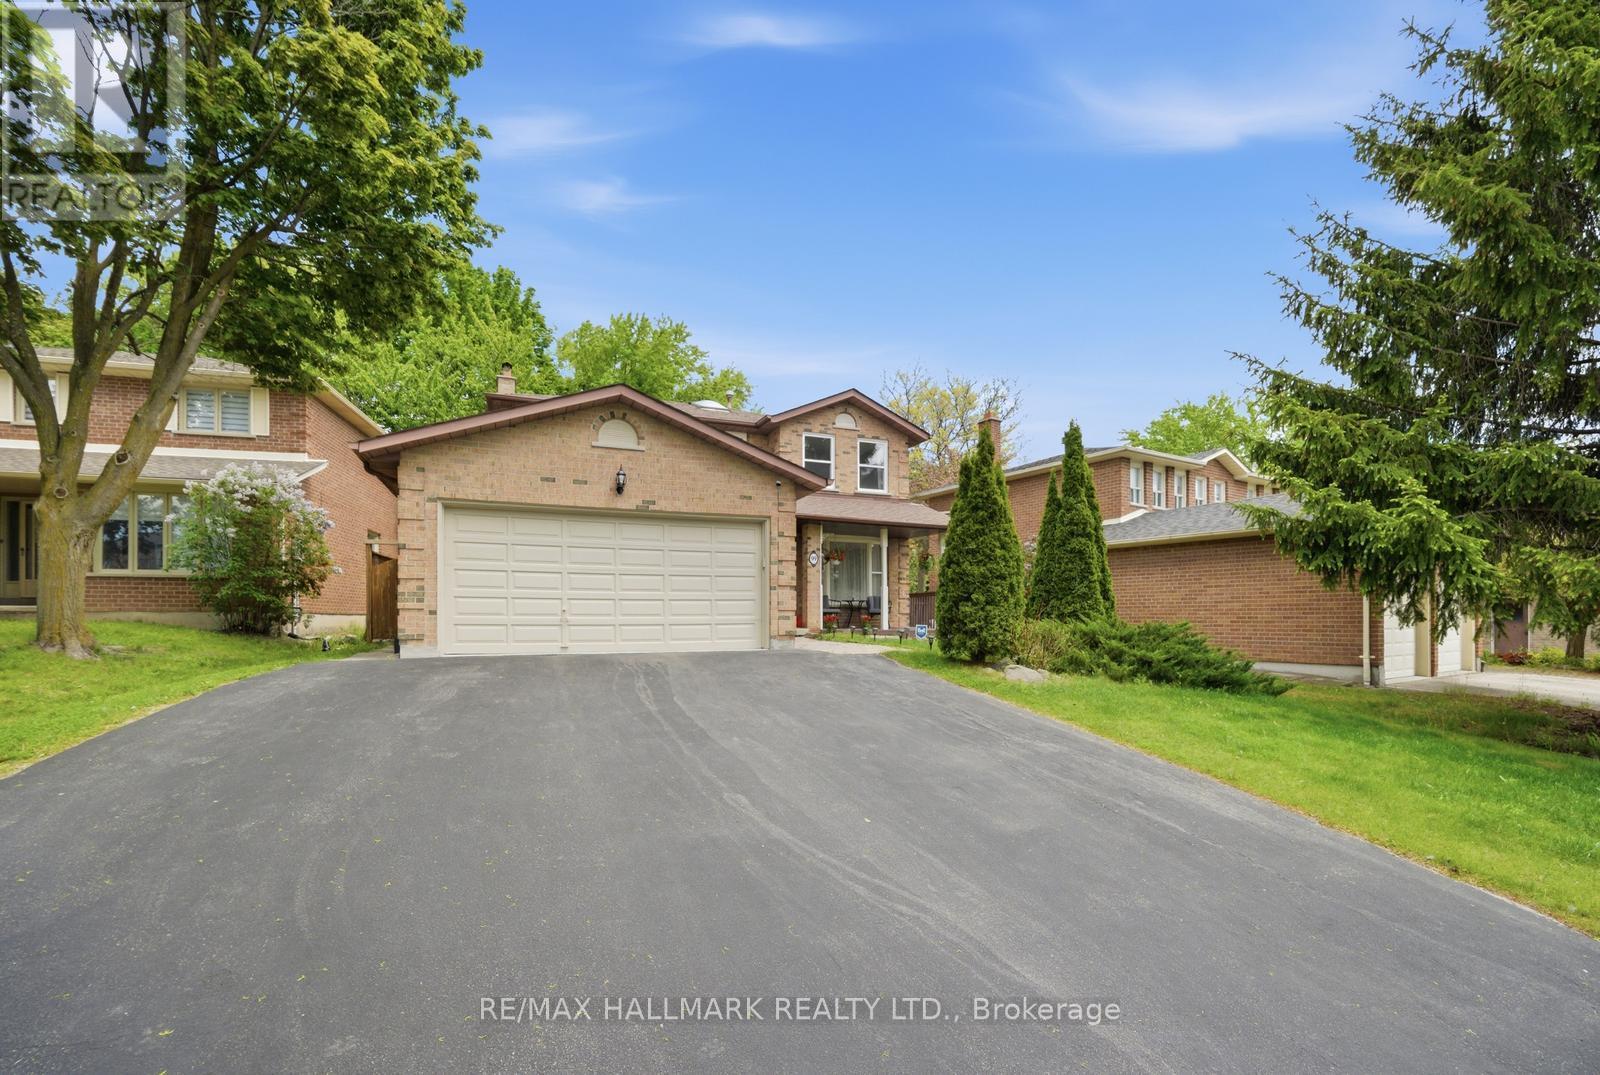
Image 1
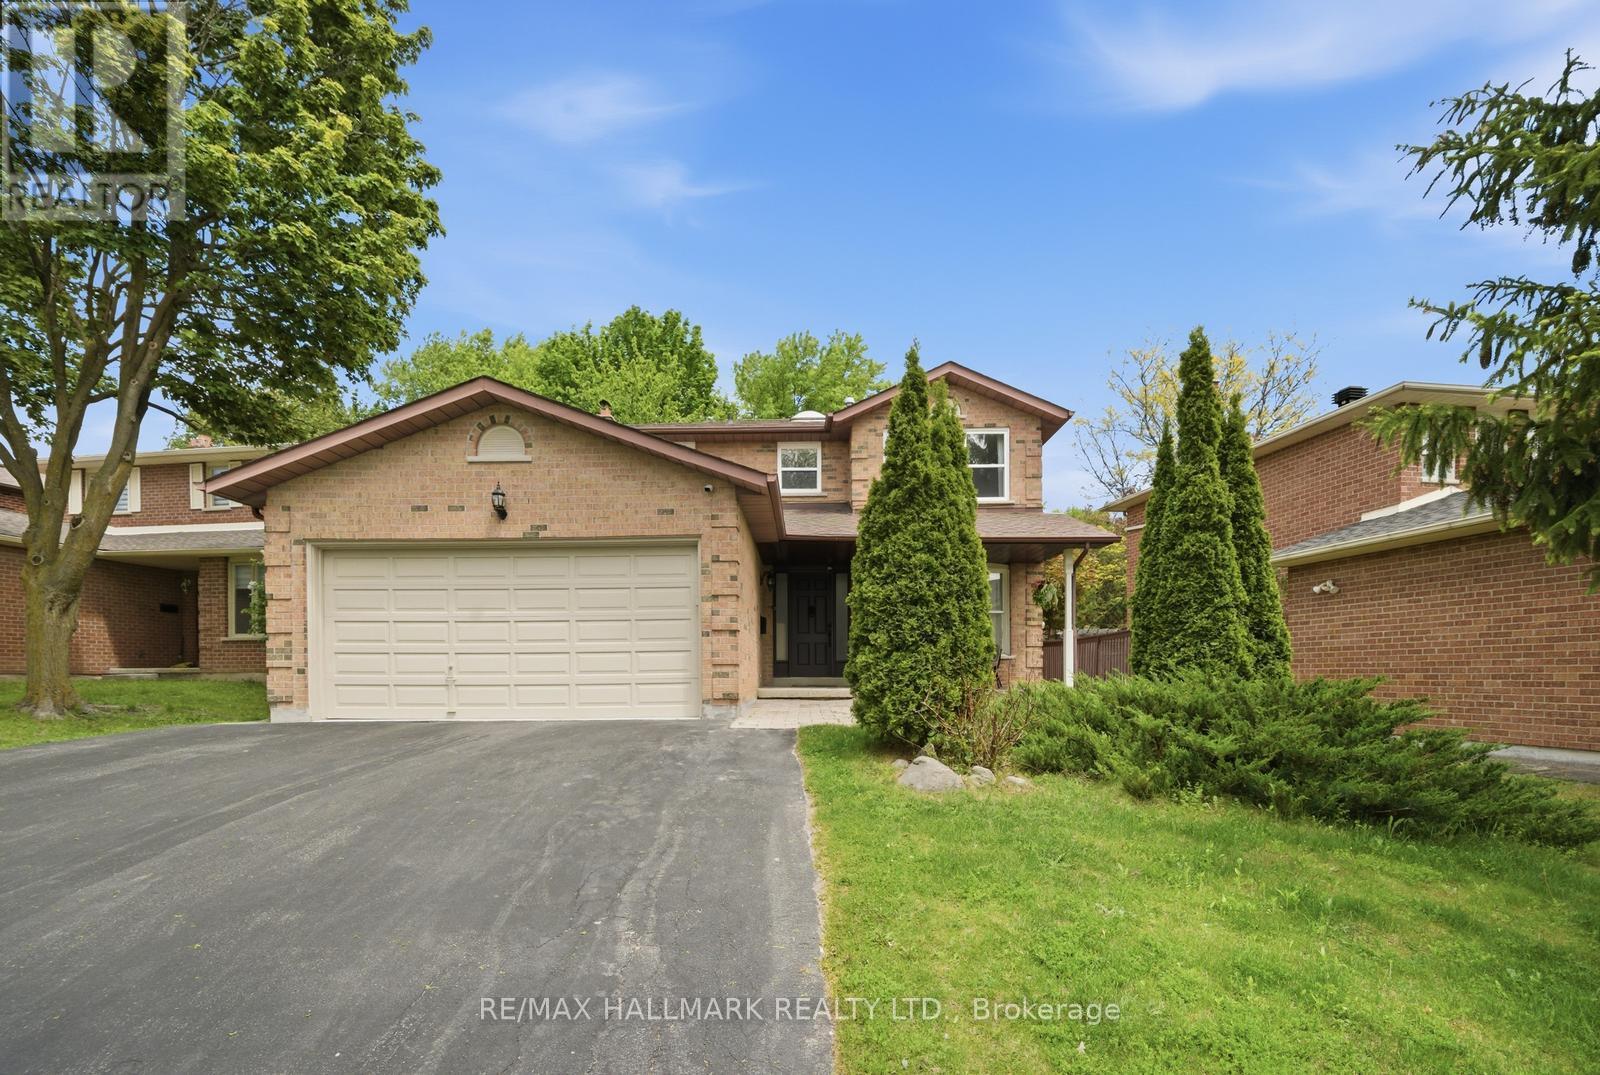
Image 2
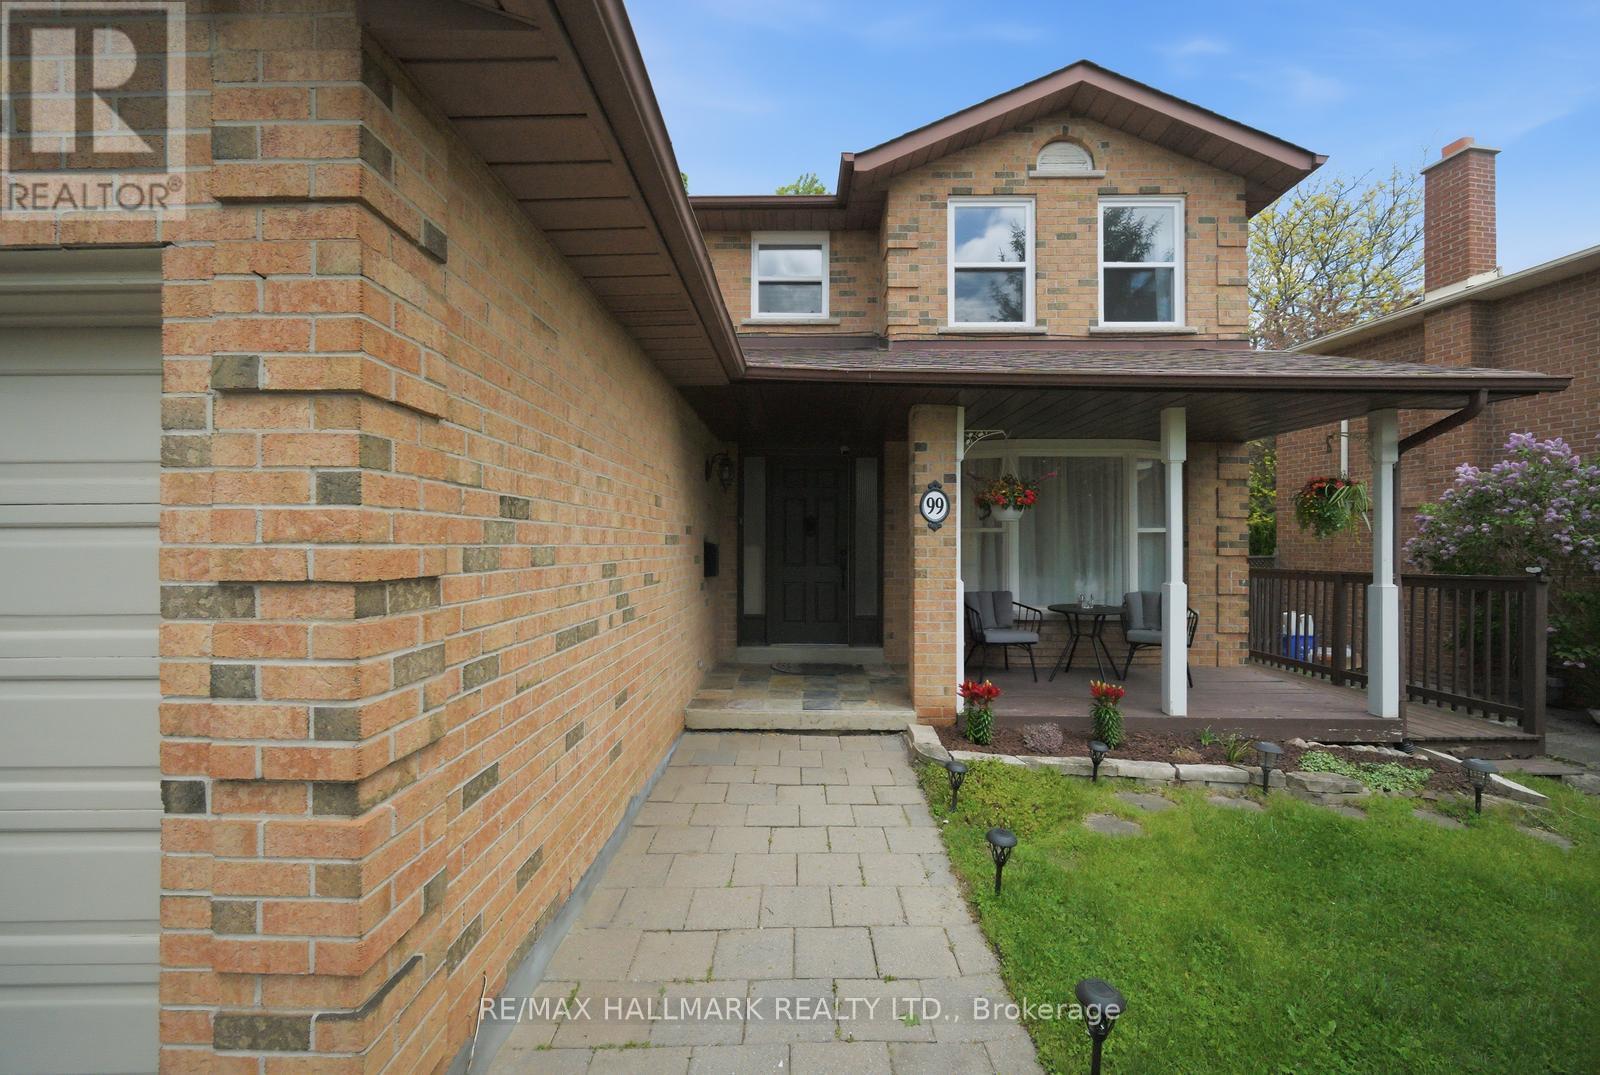
Image 3
$1,299,000

99 CARLSON DRIVE, Newmarket, Ontario, L3Y 3G9

MLS® # N13440074

5 Beds

Baths

1500 - 2000  FEETSQ

QuickQuoteTM: Not Available

Newmarket ON, L3Y 3G9

MLS® # N13440074

Property Information:

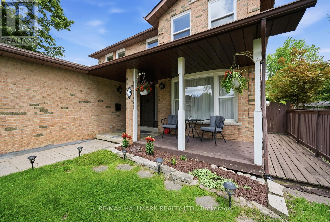
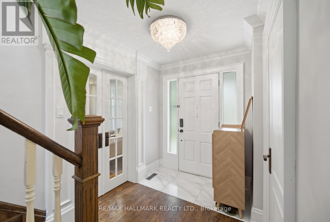
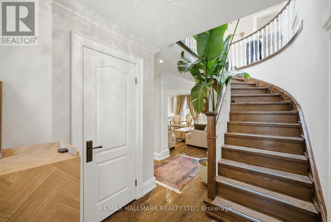
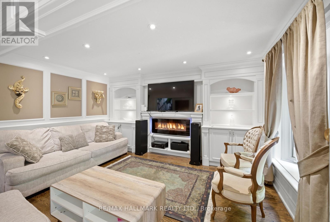
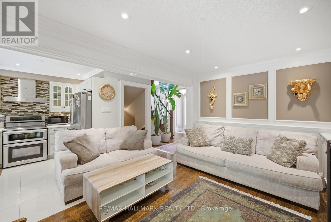
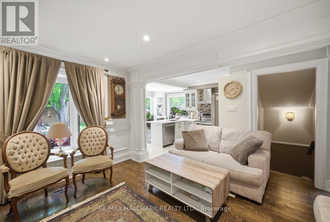
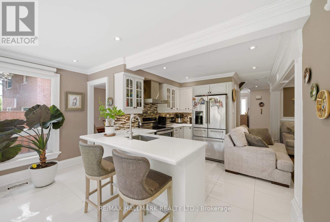
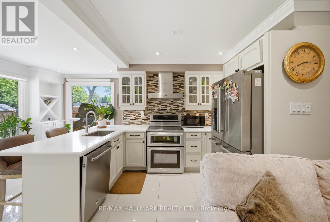
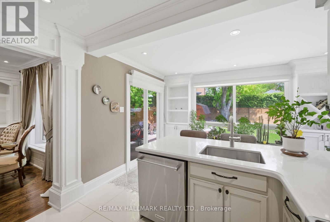
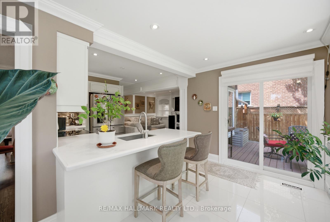
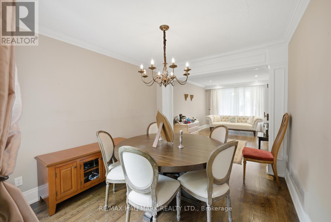
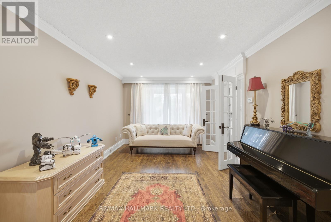
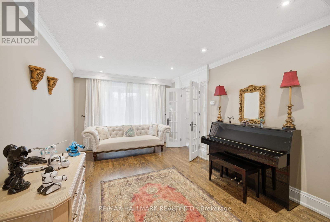
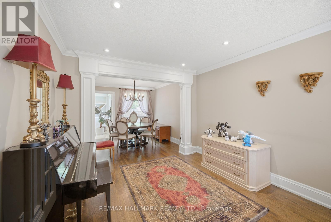
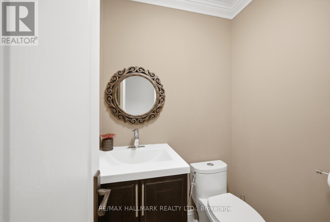
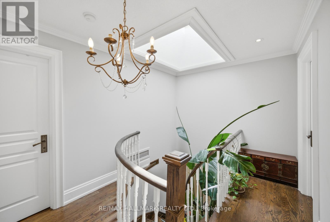
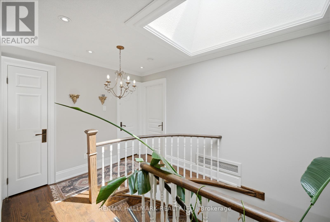
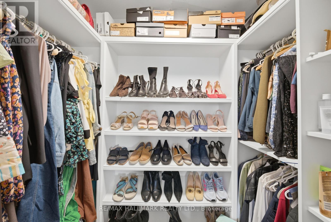
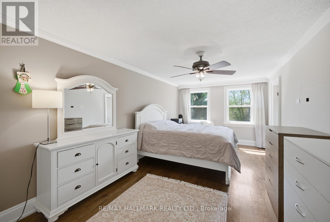
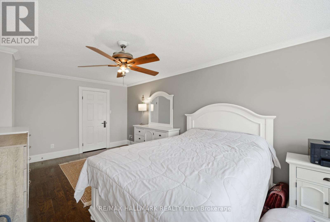
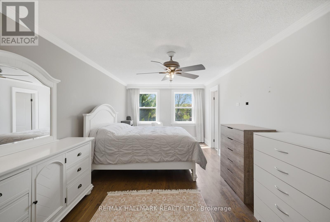
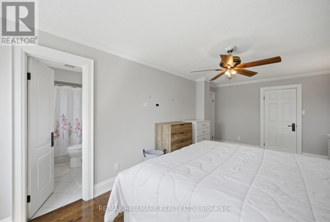
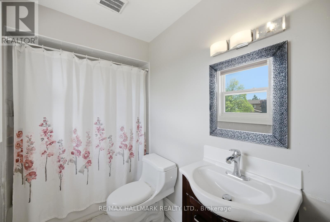
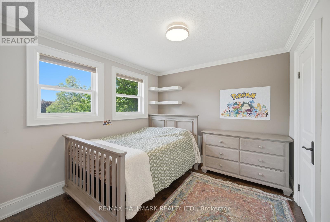
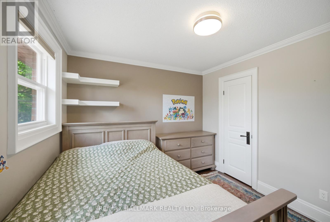
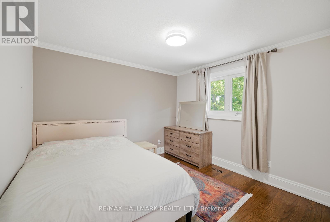
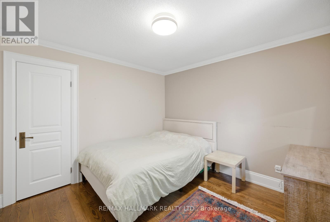
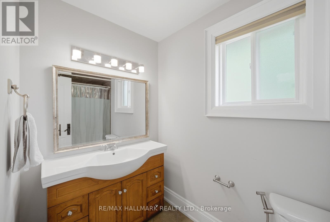
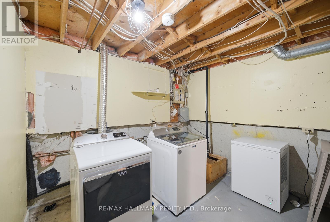
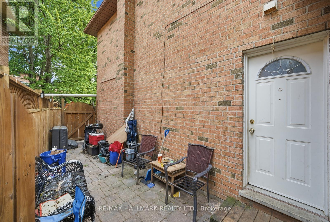
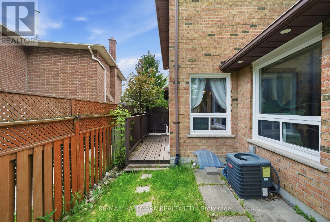
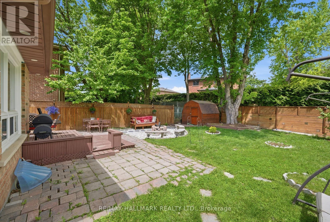
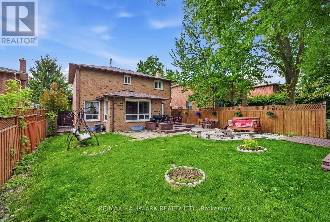
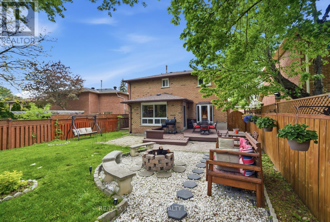
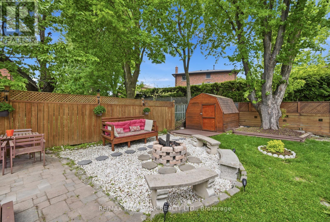
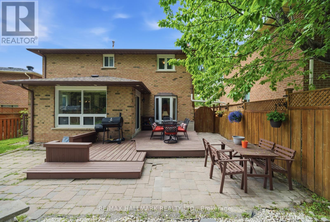
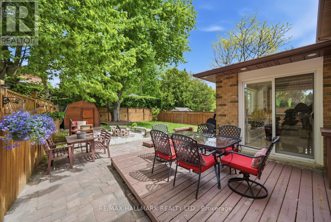
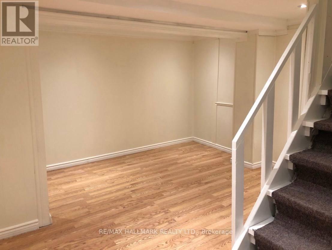
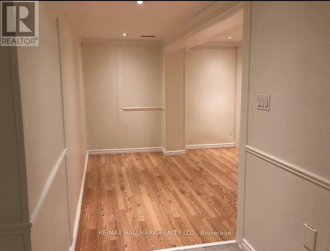
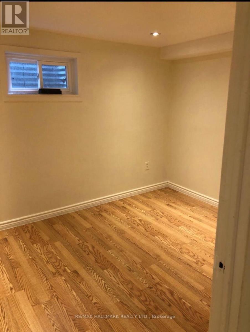
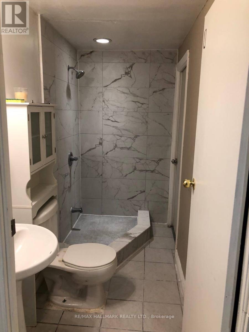
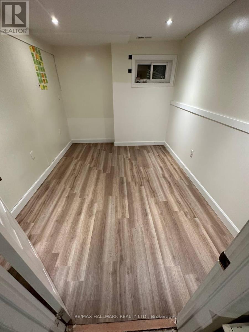
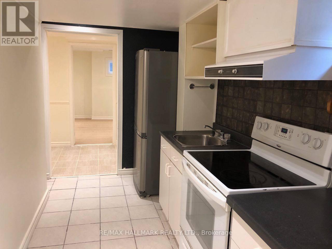
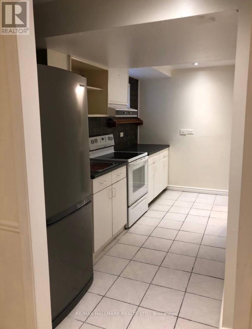
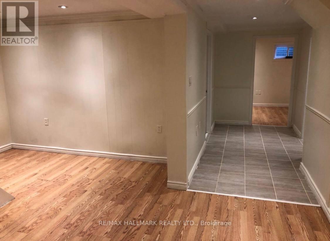
WELCOME TO 99 CARLSON. this house has everything a family needs to call home. renovatedkitchen many upgrades also a New Renovated Basement Apartment which has been Leased.This property has a 3 bedrooms upstairs, 2 bedrooms in the basement, 3 full washrooms and apowder room. It has a separate entrance to the basement apartment from outside. This propertyis just perfect to call your dream home. With a beautiful backyard oasis to enjoy the summervibes and family gatherings to walking distance to many lovely parks and recreationalactivities.There are a number of excellent schools in this subdivision catering to alll ages as well asprivate schoolls and montersorris. Also its within short proximity to the South-lake hospital.Don't miss out on this opportunity to call here home. !There are many reasons you would fall in love with this home. book a visit to find out why! (id:27)

Building Features:

  • Style: Detached
  • Building Type: House
  • Amenities:
  • Basement Type: N/A, N/A
  • Construction Style - Attachment: Detached
  • Exterior Finish: Brick
  • Fireplace: Yes
  • Floor Space: 1500 - 2000 sqft
  • Flooring Type: Laminate
  • Foundation Type:
  • Heating Type: Forced air
  • Heating Fuel: Natural gas
  • Cooling Type: Central air conditioning
  • Appliances: Garage door opener remote, Dryer, Washer, Window Coverings

Property Features:

  • OwnershipType: Freehold
  • Property Type: Single Family
  • Bedrooms: 5
  • Bathrooms: 4
  • Half Bathrooms: 1
  • Floor Space (approx): 1500 - 2000 Square Feet
  • Irregular: Yes
  • Lot Depth: 136 Feet
  • Lot Frontage: 56 Feet
  • Lot Size: 56 x 136 FT
  • Sewer: Sanitary sewer
  • Parking Type: Attached garage, Garage
  • No. of Parking Spaces: 7

Rooms:

  • Living Measurements not available
  • Dining Measurements not available
  • Family Measurements not available
  • Kitchen Measurements not available
  • 2nd Bedroom Measurements not available
  • 3rd Bedroom Measurements not available
  • Primary Bedroom Measurements not available
  • 4th Bedroom Measurements not available
  • 5th Bedroom Measurements not available

Courtesy of: RE/MAX HALLMARK REALTY LTD.

REALTOR.ca  

QuickQuoteTM Powered by RPS

Location of 99 CARLSON DRIVE, Newmarket, Ontario, L3Y 3G9

Demographic Information of 99 CARLSON DRIVE, Newmarket, Ontario, L3Y 3G9

Life Stage

Middle-Aged with Teens

Employment Type

Service Sector/White Collar

Average Household Income

$125,752.01

Average Number of Children

1.67

Household Population

Household Structure

Age of Population

Education

Education Level

No certificate/diploma/degree

12.32 %

High school certificate or equivalent

30.25 %

Apprenticeship trade certificate/diploma

4.55 %

College/non-university certificate

26.38 %

University certificate (below bachelor)

0.75 %

University Degree

25.75 %

Commuter

Travel To Work

By Car

86.91 %

By Public Transit

1.06 %

By Walking

8.92 %

By Bicycle

0.0 %

By Other Methods

3.11 %

Cultural Diversity

Knowledge of Official Language

Mother Tongue

Building Information

Building Type

Apartments (Low and High Rise)

16.95 %

Houses

83.05 %

Own Vs. Rent
