Button CopyPathCircle CloseCircle Left ArrowArrow Down Icon GreyClosecirclecircleBurger
Image 1
Image 2
Image 3
$1,222,000

948 ISAAC PHILLIPS WAY, Newmarket, Ontario, L3X 0M7

MLS® # N13418762

3 Beds

Baths

2000 - 2500  FEETSQ

QuickQuoteTM: $1.1M - $1.4M

Newmarket ON, L3X 0M7

MLS® # N13418762

Property Information:

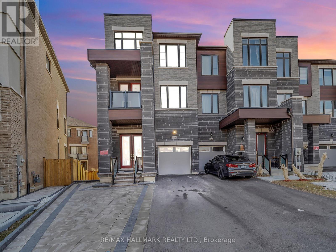
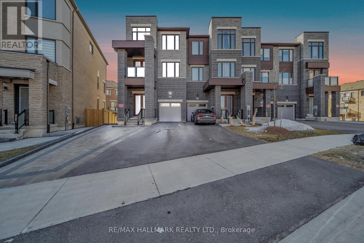
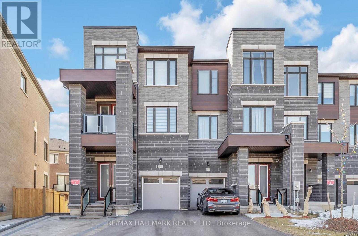
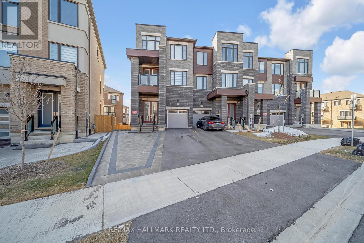
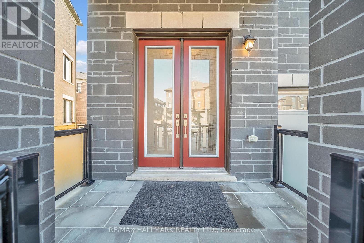
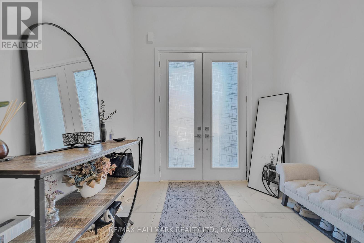
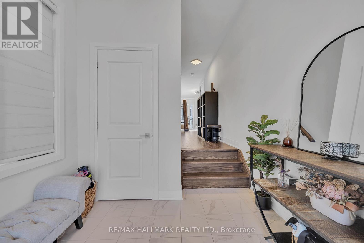
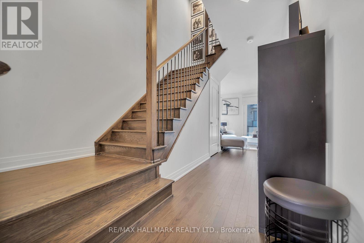
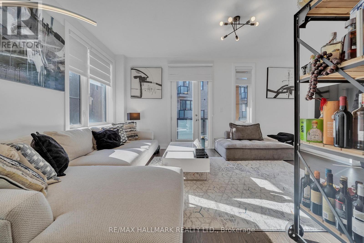
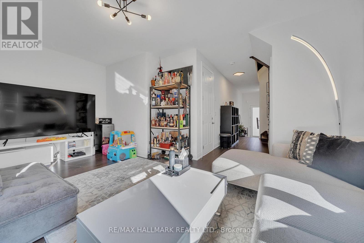
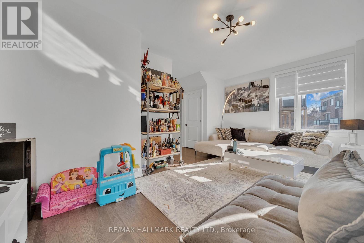
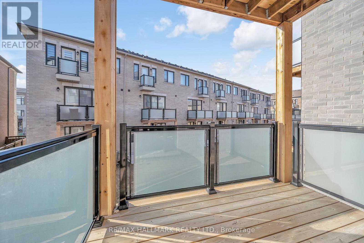
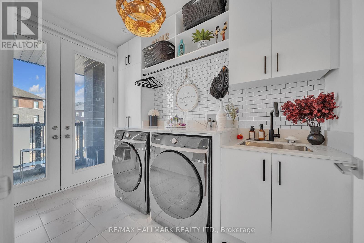
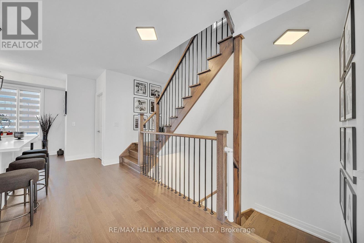
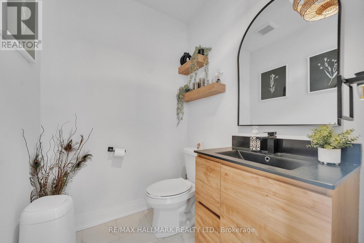
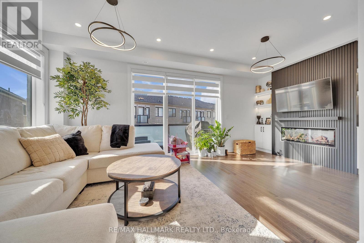
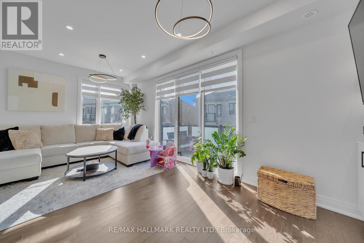
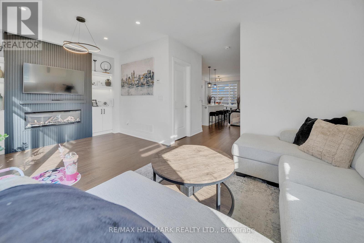
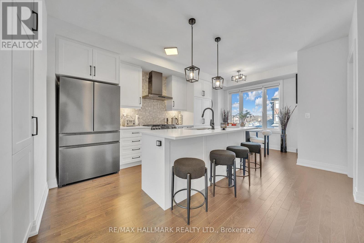
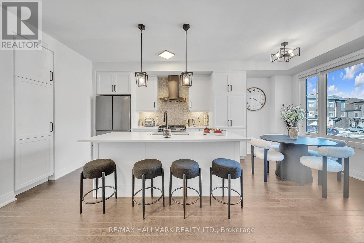
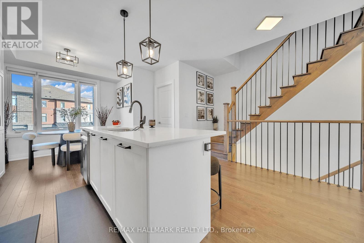
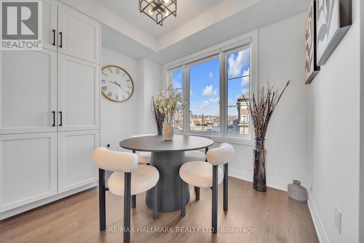
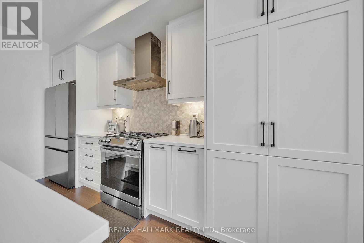
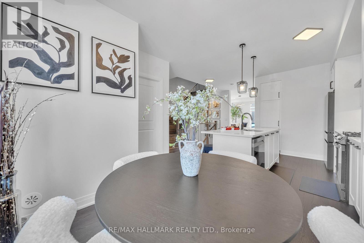
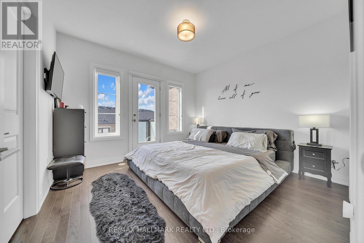
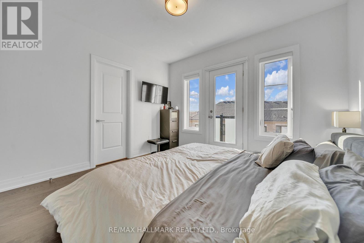
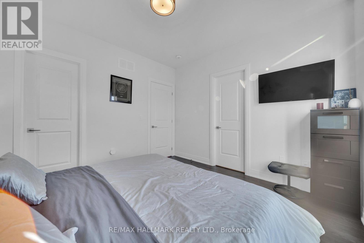
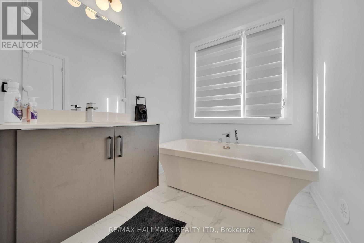
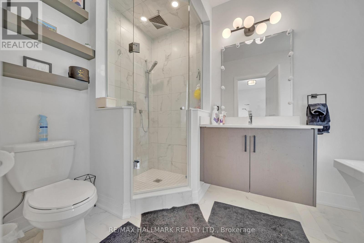
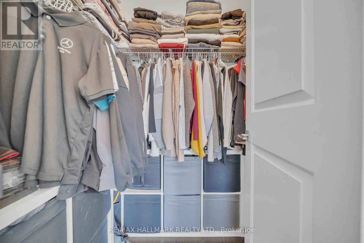
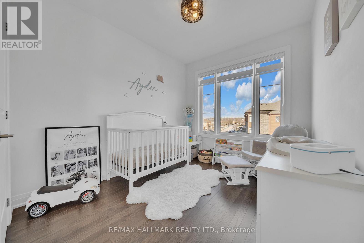
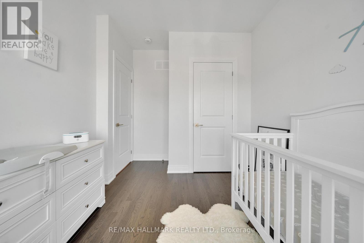
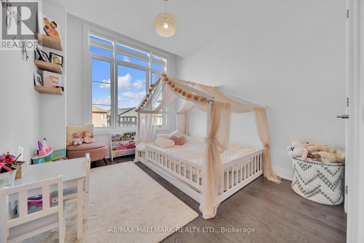
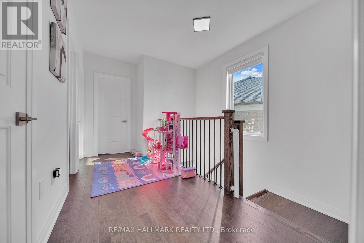
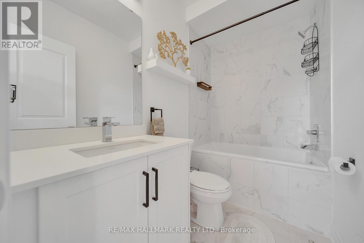
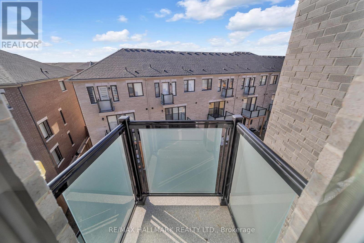
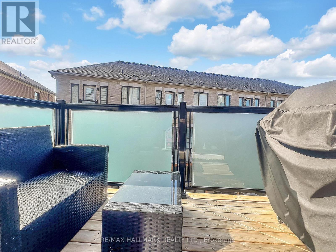
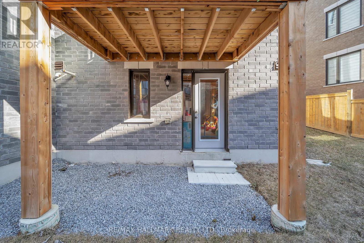
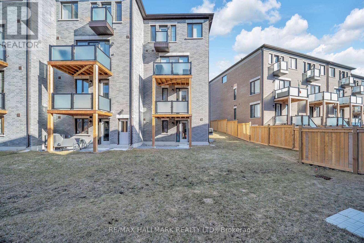
Welcome to 948 Isaac Phillip Way, a rare end-unit townhome that feels like a semi-detached in Newmarket's sought-after Summerhill Estates. Situated on a premium pie-shaped corner lot, this bright and spacious 3-bedroom, 3-bathroom home offers one of the largest backyards in the neighbourhood, extra windows throughout, main-floor laundry, and a rare walk-out basement with endless potential. Enjoy quality upgrades including upgraded appliances, custom entertainment wall, renovated powder room, driveway interlock, water softener/filtration system, custom blinds, and a BBQ gas line off the kitchen. Complete with 4-car parking (double driveway + garage) and ideally located close to top-rated schools, parks, shopping, GO Transit, and Highway 404. A unique opportunity to own a stylish, upgraded home with the space, privacy, and feel of a semi-detached. (id:27)

Building Features:

  • Style: Townhouse
  • Building Type: Row / Townhouse
  • Basement Type: N/A
  • Construction Style - Attachment: Attached
  • Exterior Finish: Aluminum siding, Brick
  • Fireplace: Yes
  • Floor Space: 2000 - 2500 sqft
  • Flooring Type: Hardwood
  • Foundation Type: Concrete
  • Heating Type: Forced air
  • Heating Fuel: Natural gas
  • Cooling Type: Central air conditioning
  • Appliances: Water purifier, Water softener, Barbeque

Property Features:

  • OwnershipType: Freehold
  • Property Type: Single Family
  • Bedrooms: 3
  • Bathrooms: 3
  • Half Bathrooms: 1
  • Floor Space (approx): 2000 - 2500 Square Feet
  • Irregular: Yes
  • Lot Depth: 87.2 Feet
  • Lot Frontage: 18.5 Feet
  • Lot Size: 18.5 x 87.2 FT
  • Sewer: Sanitary sewer
  • Parking Type: Attached garage, Garage
  • No. of Parking Spaces: 4

Rooms:

  • Living 2nd Level 5.50 m x 3.50 m
  • Dining 2nd Level 3.00 m x 2.50 m
  • Bathroom 2nd Level 1.60 m x 2.50 m
  • Laundry 2nd Level 3.50 m x 3.00 m
  • Bathroom 3rd Level 2.50 m x 1.60 m
  • Primary Bedroom 3rd Level 3.50 m x 4.00 m
  • Bathroom 3rd Level 3.50 m x 2.00 m
  • 2nd Bedroom 3rd Level 3.00 m x 3.50 m
  • 3rd Bedroom 3rd Level 3.00 m x 2.70 m
  • Kitchen Main Level 4.20 m x 3.30 m
  • Family Ground Level 6.00 m x 3.50 m

Convert Measurement to:


Courtesy of: RE/MAX HALLMARK REALTY LTD.

REALTOR.ca  

QuickQuoteTM Powered by RPS

Location of 948 ISAAC PHILLIPS WAY, Newmarket, Ontario, L3X 0M7

Demographic Information of 948 ISAAC PHILLIPS WAY, Newmarket, Ontario, L3X 0M7

Life Stage

Older Parents, Younger Kids

Employment Type

Mixed

Average Household Income

$142,773.57

Average Number of Children

1.82

Household Population

Household Structure

Age of Population

Education

Education Level

No certificate/diploma/degree

14.02 %

High school certificate or equivalent

23.43 %

Apprenticeship trade certificate/diploma

5.65 %

College/non-university certificate

19.63 %

University certificate (below bachelor)

0.56 %

University Degree

36.72 %

Commuter

Travel To Work

By Car

88.37 %

By Public Transit

7.21 %

By Walking

0.7 %

By Bicycle

0.0 %

By Other Methods

3.72 %

Cultural Diversity

Knowledge of Official Language

Mother Tongue

Building Information

Building Type

Apartments (Low and High Rise)

3.15 %

Houses

96.85 %

Own Vs. Rent
