Button CopyPathCircle CloseCircle Left ArrowArrow Down Icon GreyClosecirclecircleBurger
Image 1
Image 2
Image 3
$888,800

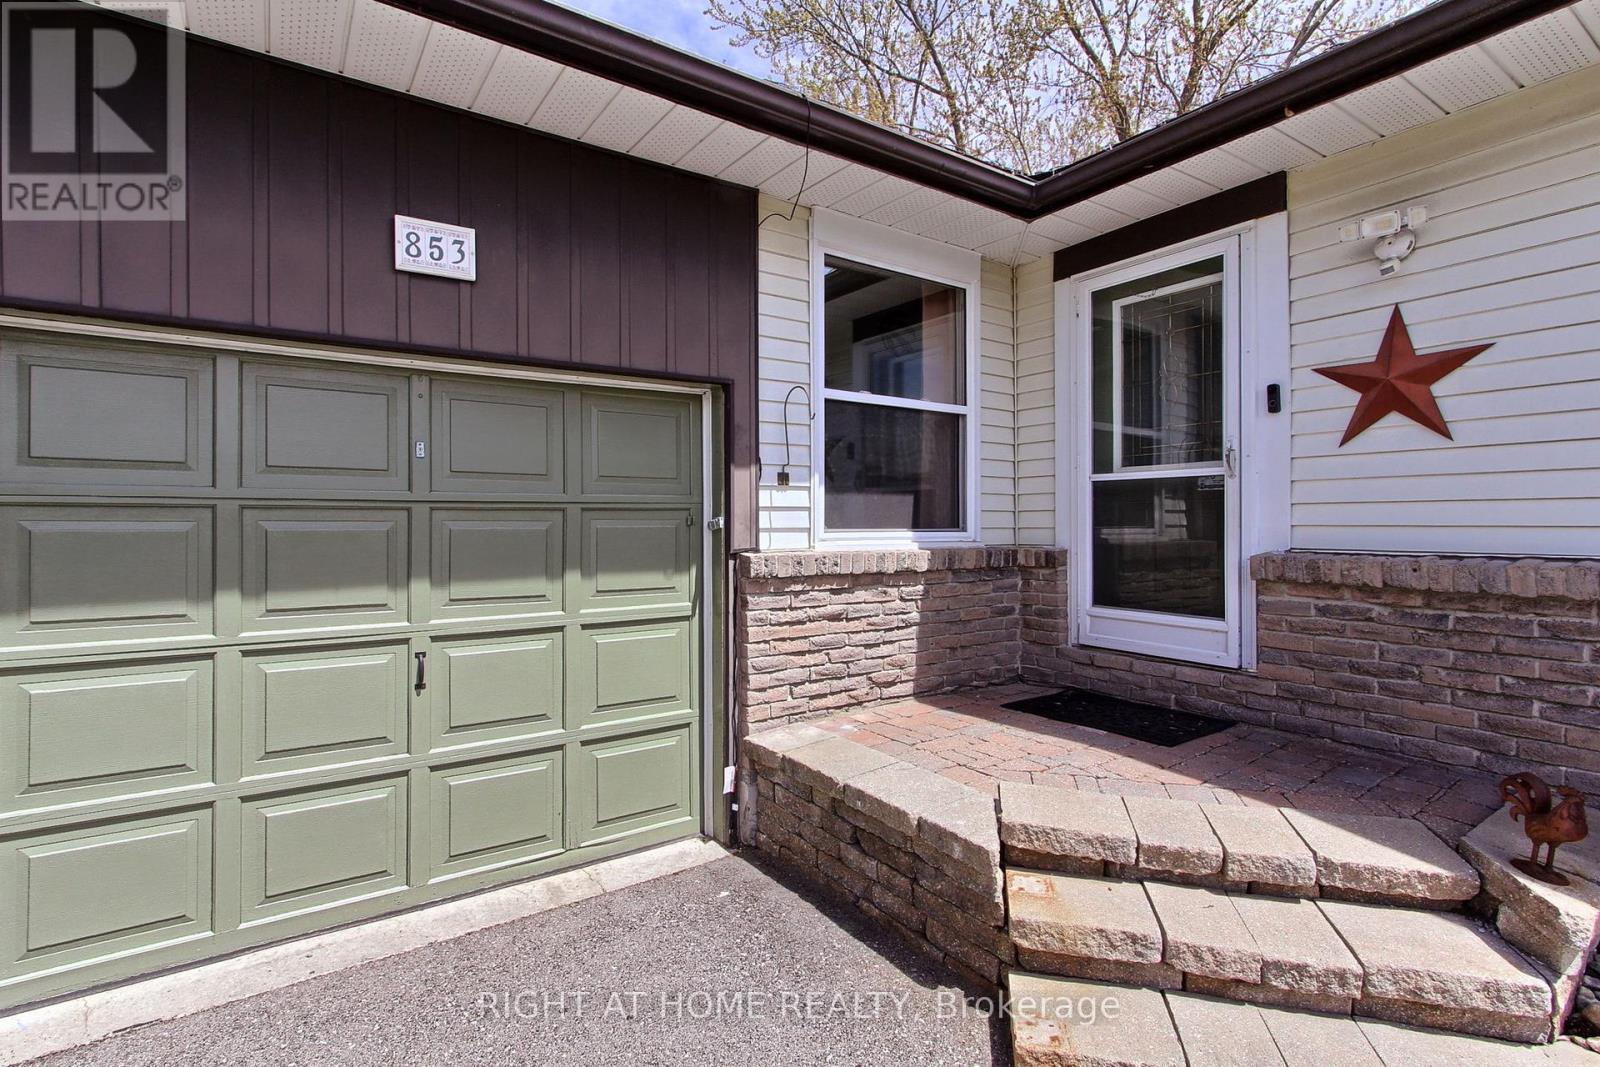
853 MAGNOLIA AVENUE, Newmarket, Ontario, L3Y 5H5

MLS® # N13153466

3+1 Beds

Bath

1100 - 1500  FEETSQ

QuickQuoteTM: $763K - $966K

Newmarket ON, L3Y 5H5

MLS® # N13153466

Property Information:

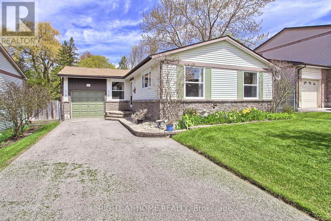
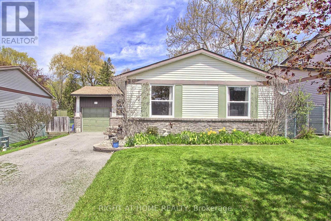
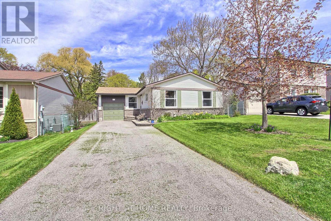
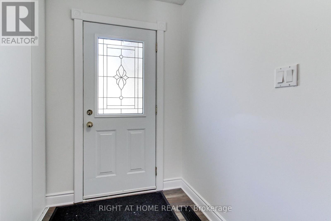
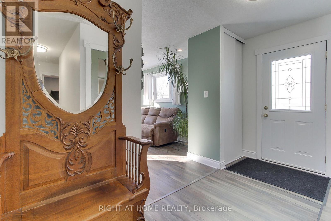
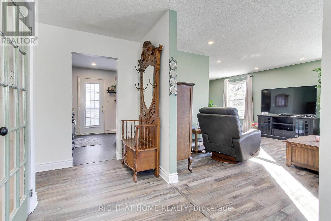
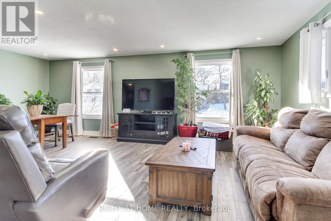
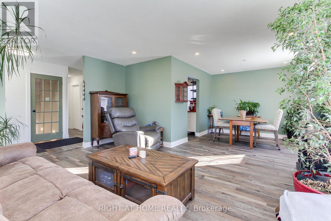
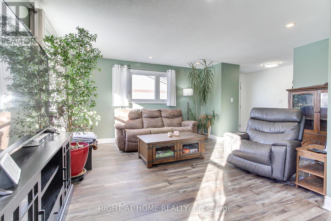
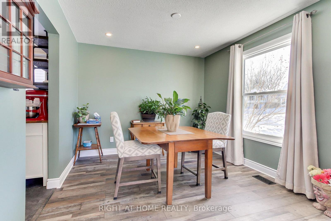
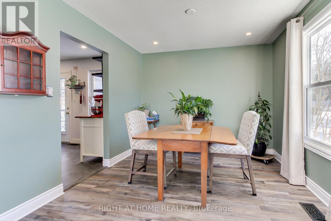
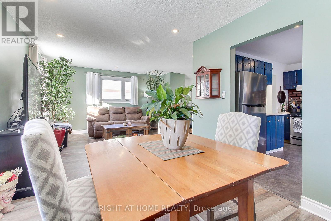
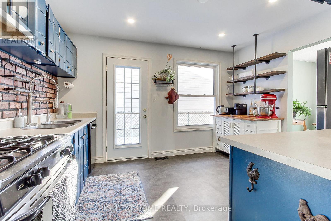
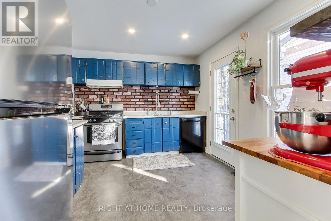
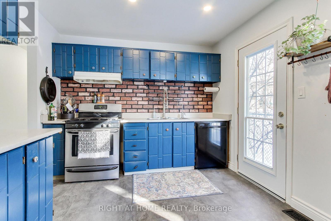
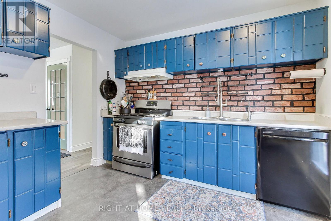
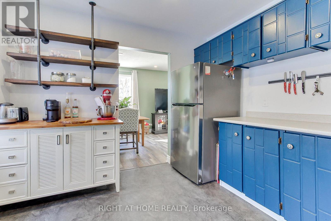
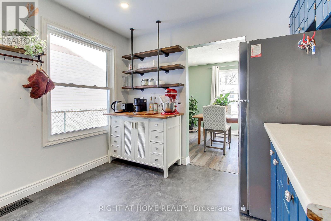
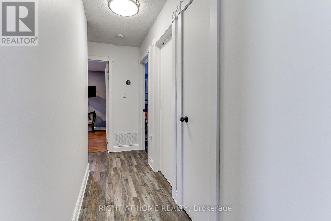
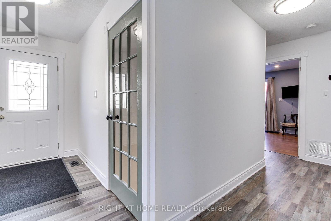
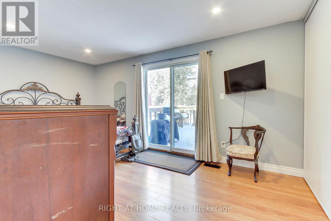
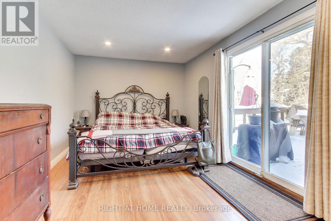
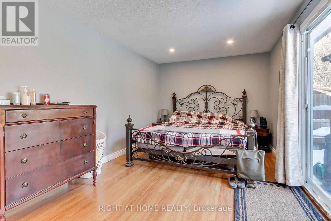
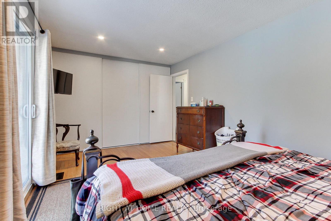
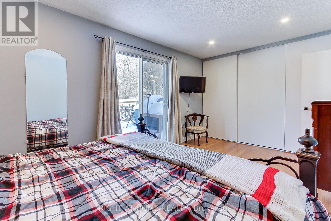
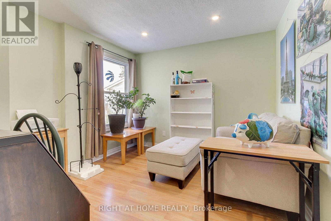
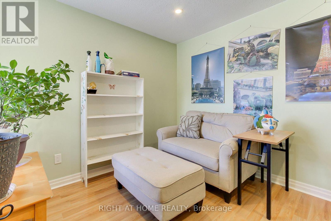
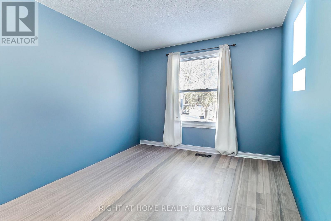
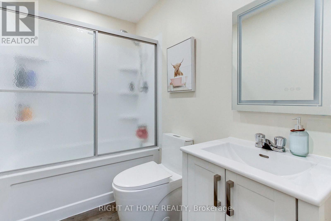
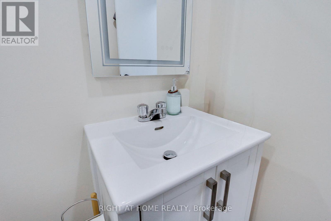
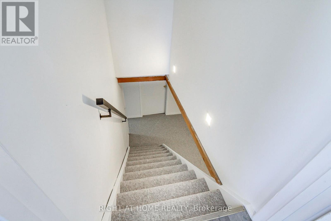
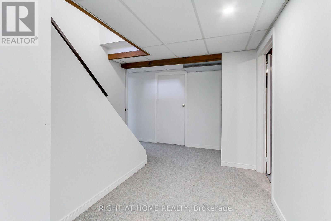
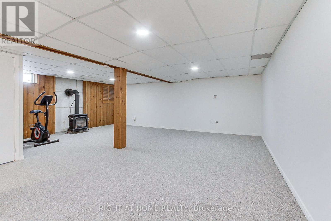
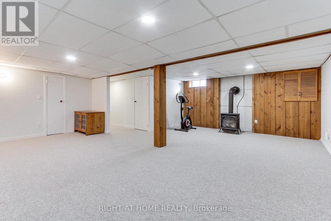
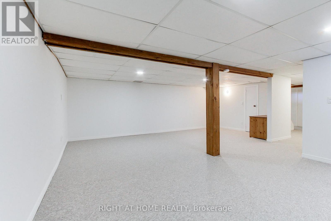
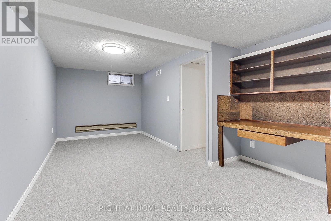
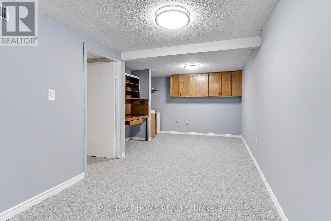
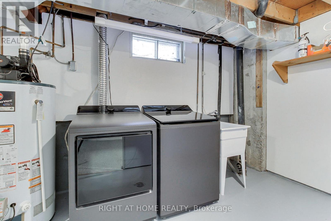
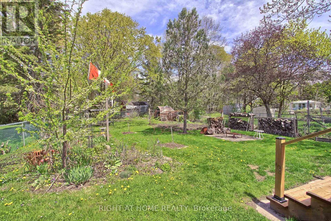
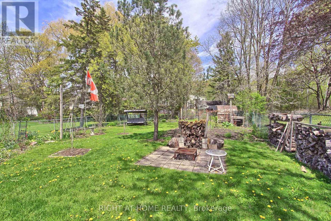
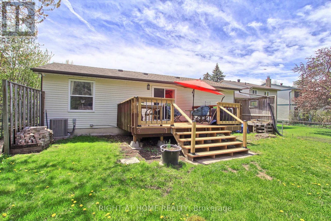
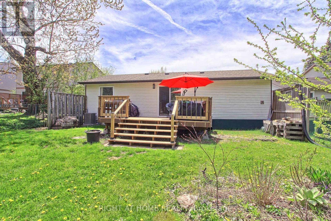
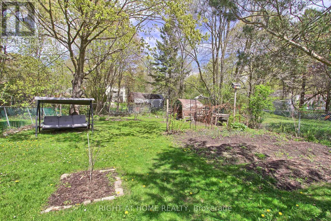
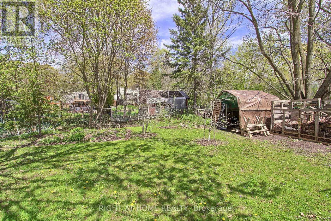
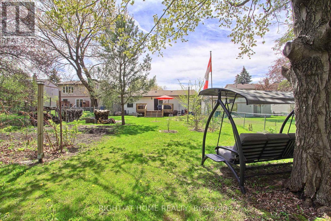
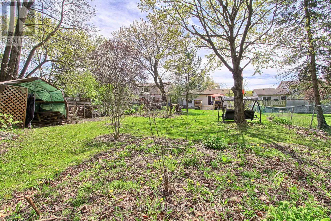
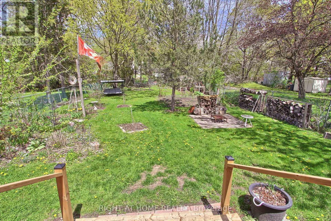
Offering a fantastic opportunity at 853 Magnolia. The 3+1 Bedroom Bungalow sits on a fantastic 200' deep Lot with 50 feet of frontage In The Desirable Community Of Newmarket. Located in a friendly Neighborhood close to Parks, Schools, Hospital, Local Amenities and mins away from Hwy 404. The main floor consists of a comfortable living room and dining area with south facing windows, Kitchen with side yard access a Primary Bedroom that walks out to the rear yard deck. 2 secondary bedrooms and the main bath complete your first floor. The finished lower level has new carpet throughout the family room and 4th bedroom. A gas woodstove for added comfort, storage and laundry areas. Fabulous back yard for the gardener. 2 Paw Paw trees a plum tree 2 apple trees, an oak, maple pine and a terrific variety of berries and perennial's to enjoy. Upgrades include windows 2018, roof shingles 2018, driveway 2023, Furnace and Air Conditioner 04 2025, dishwasher 2026, deck repaired 2025 (id:27)

Building Features:

  • Style: Detached
  • Building Type: House
  • Amenities:
  • Architectural Style: Bungalow
  • Basement Development: Finished
  • Basement Type: Full
  • Construction Style - Attachment: Detached
  • Exterior Finish: Aluminum siding
  • Fireplace Type: Free Standing Metal
  • Floor Space: 1100 - 1500 sqft
  • Flooring Type: Vinyl, Laminate, Carpeted
  • Foundation Type: Concrete
  • Heating Type: Forced air
  • Heating Fuel: Natural gas
  • Cooling Type: Central air conditioning
  • Appliances: Dishwasher, Dryer, Stove, Washer, Refrigerator

Property Features:

  • OwnershipType: Freehold
  • Property Type: Single Family
  • Bedrooms: 3+1
  • Bathrooms: 1
  • Amenities Nearby: Public Transit, Hospital, Schools
  • Fence Type: Fenced yard
  • Floor Space (approx): 1100 - 1500 Square Feet
  • Irregular: Yes
  • Lot Depth: 200.2 Feet
  • Lot Frontage: 50 Feet
  • Lot Size: 50 x 200.2 FT
  • Structure Type: Deck
  • Sewer: Sanitary sewer
  • Parking Type: Attached garage, Garage
  • No. of Parking Spaces: 3

Rooms:

  • Family Basement Level 6.22 m x 6.20 m
  • 4th Bedroom Basement Level 6.05 m x 3.05 m
  • Living Main Level 4.87 m x 3.73 m
  • Dining Main Level 3.12 m x 2.90 m
  • Kitchen Main Level 3.75 m x 2.90 m
  • Primary Bedroom Main Level 4.97 m x 3.05 m
  • 2nd Bedroom Main Level 4.34 m x 2.88 m
  • 3rd Bedroom Main Level 2.88 m x 3.40 m

Convert Measurement to:


Courtesy of: RIGHT AT HOME REALTY

REALTOR.ca  

QuickQuoteTM Powered by RPS

Location of 853 MAGNOLIA AVENUE, Newmarket, Ontario, L3Y 5H5

Demographic Information of 853 MAGNOLIA AVENUE, Newmarket, Ontario, L3Y 5H5

Life Stage

Midlife Families

Employment Type

Service Sector/White Collar

Average Household Income

$143,001.16

Average Number of Children

1.70

Household Population

Household Structure

Age of Population

Education

Education Level

No certificate/diploma/degree

9.44 %

High school certificate or equivalent

33.15 %

Apprenticeship trade certificate/diploma

5.54 %

College/non-university certificate

22.01 %

University certificate (below bachelor)

1.48 %

University Degree

28.39 %

Commuter

Travel To Work

By Car

88.7 %

By Public Transit

5.42 %

By Walking

2.6 %

By Bicycle

0.0 %

By Other Methods

3.28 %

Cultural Diversity

Knowledge of Official Language

Mother Tongue

Building Information

Building Type

Apartments (Low and High Rise)

0.29 %

Houses

99.71 %

Own Vs. Rent

