Button CopyPathCircle CloseCircle Left ArrowArrow Down Icon GreyClosecirclecircleBurger
Image 1
Image 2
Image 3
$709,999

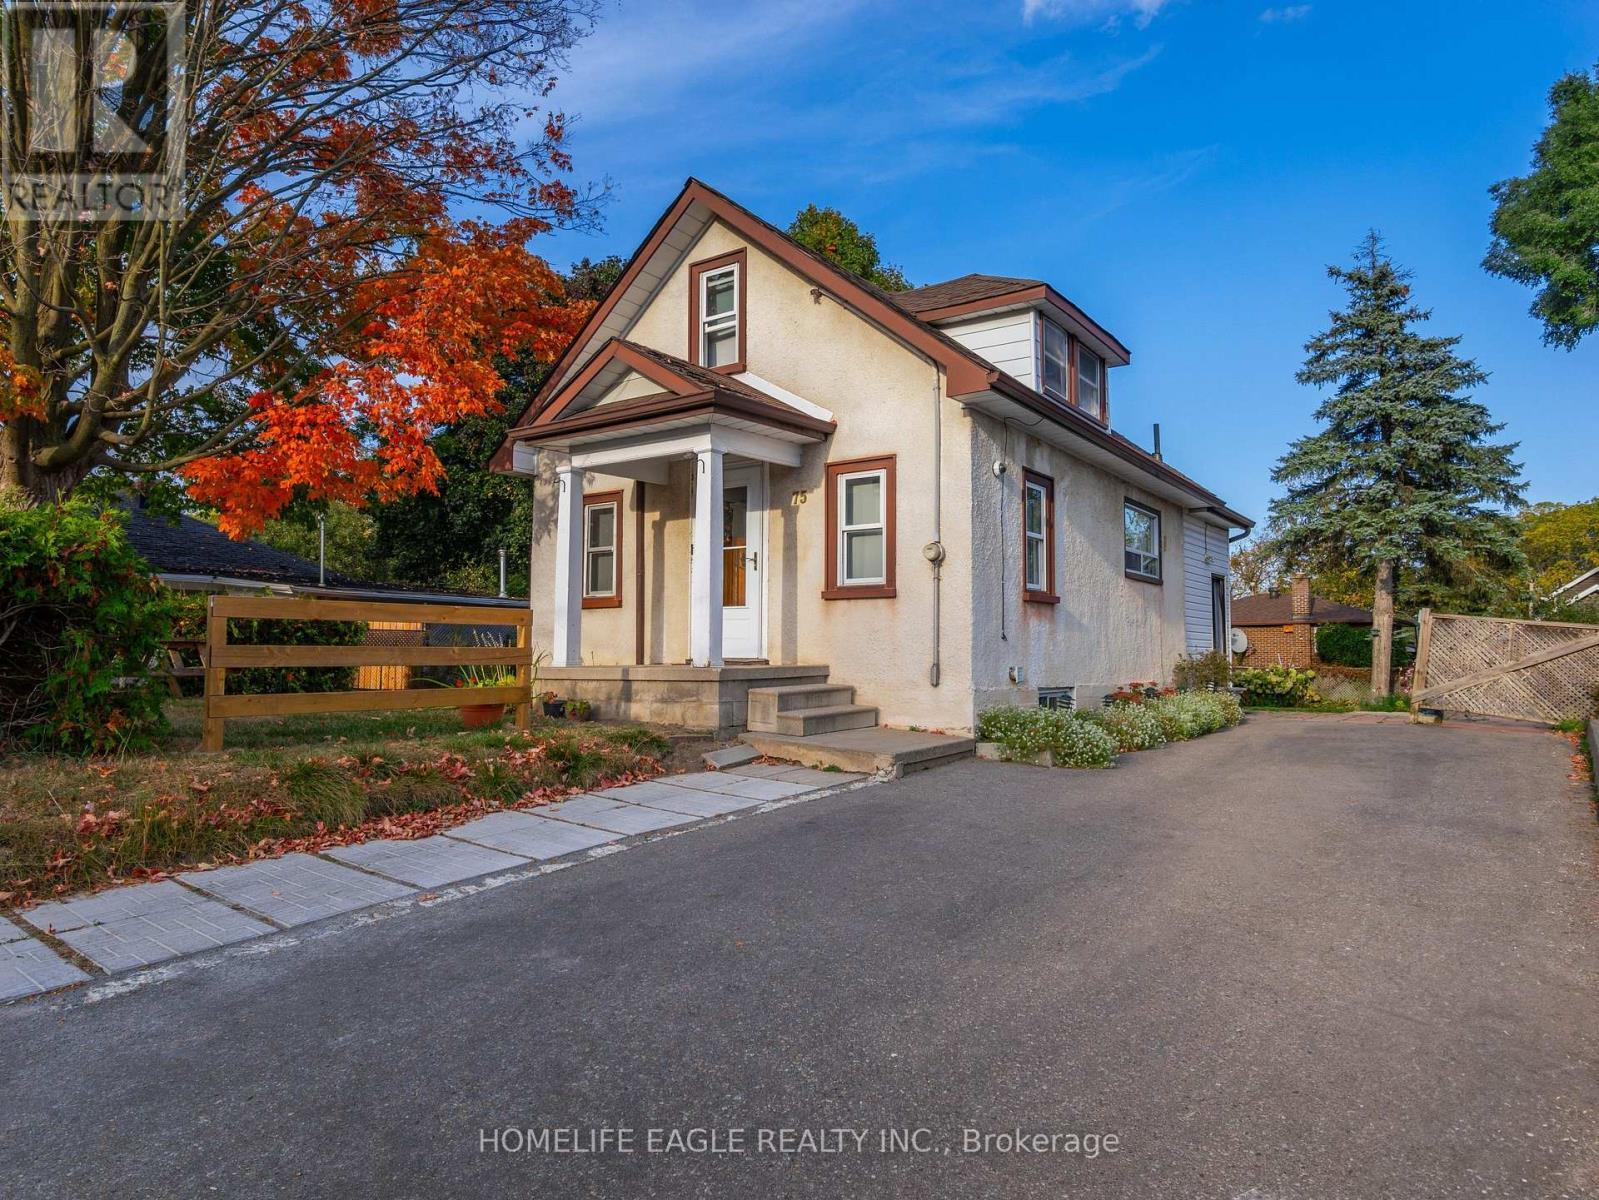
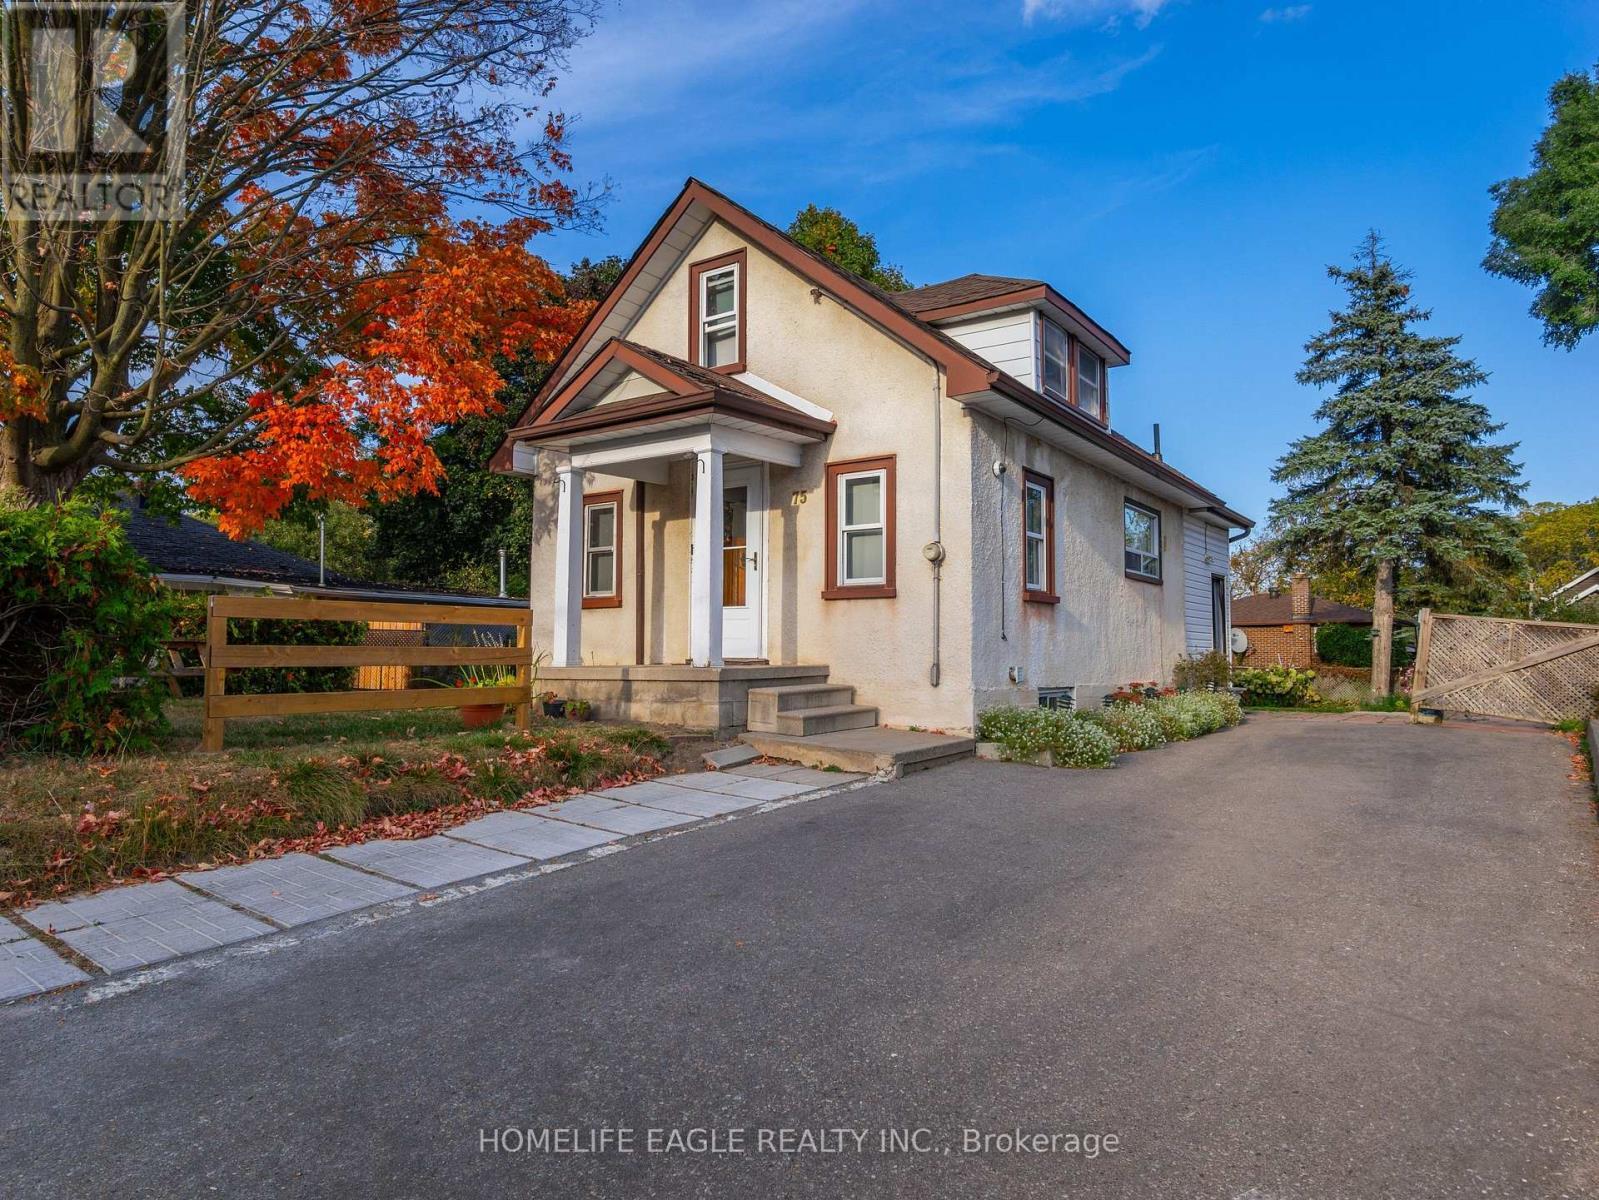
75 DENNE BOULEVARD, Newmarket, Ontario, L3Y 4H5

MLS® # N13136030

2 Beds

Baths

700 - 1100  FEETSQ

QuickQuoteTM: Not Available

Newmarket ON, L3Y 4H5

MLS® # N13136030

Property Information:

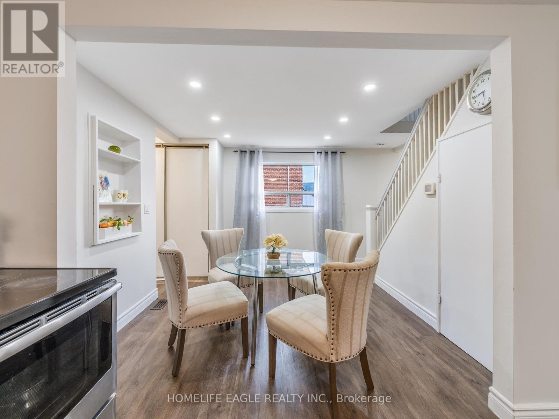
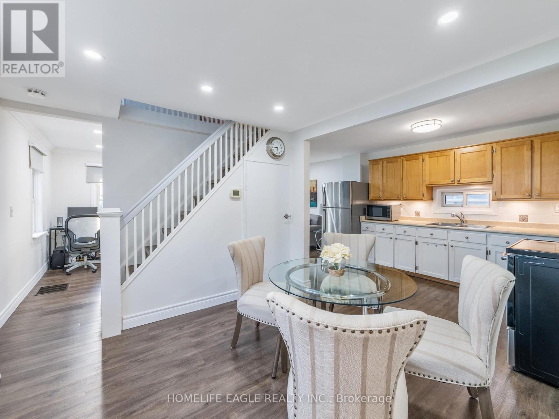
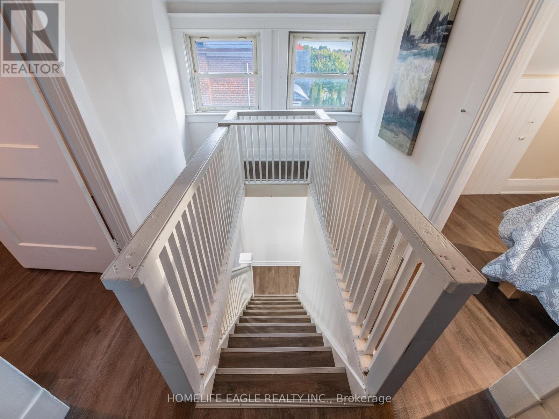
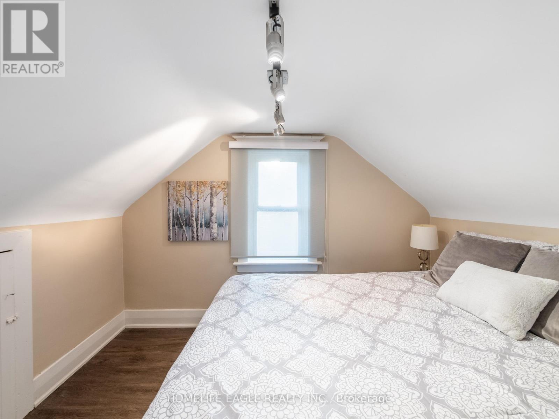
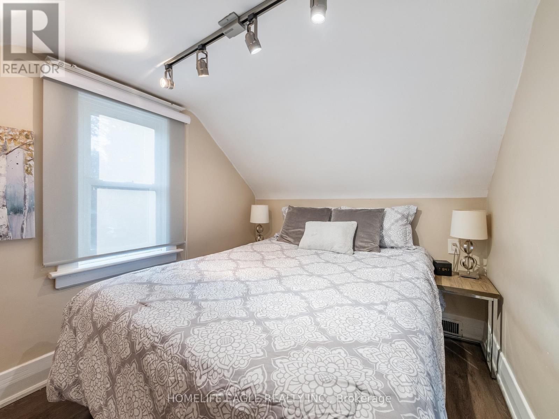
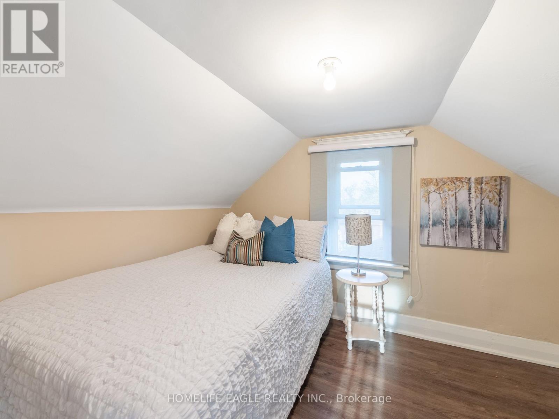
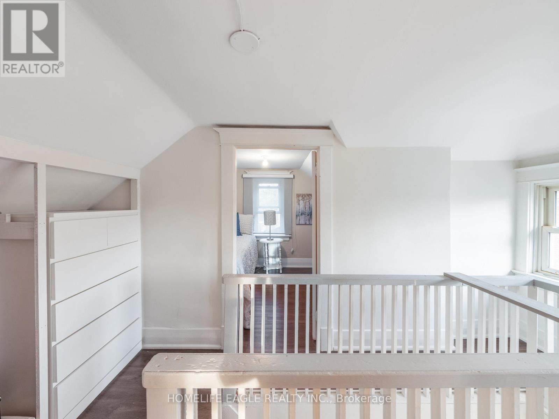
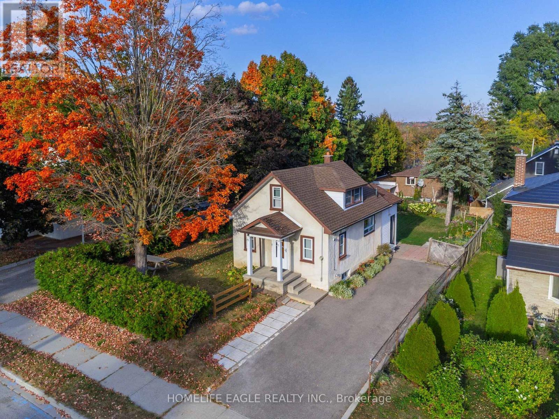
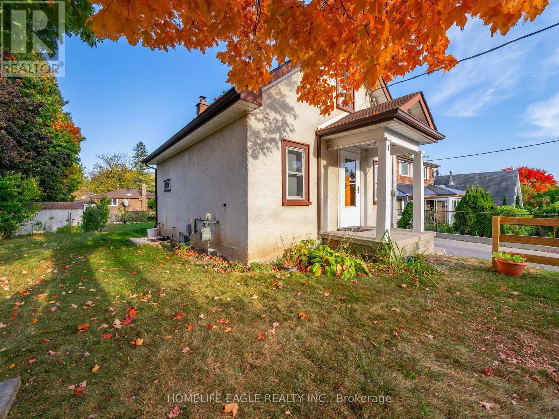
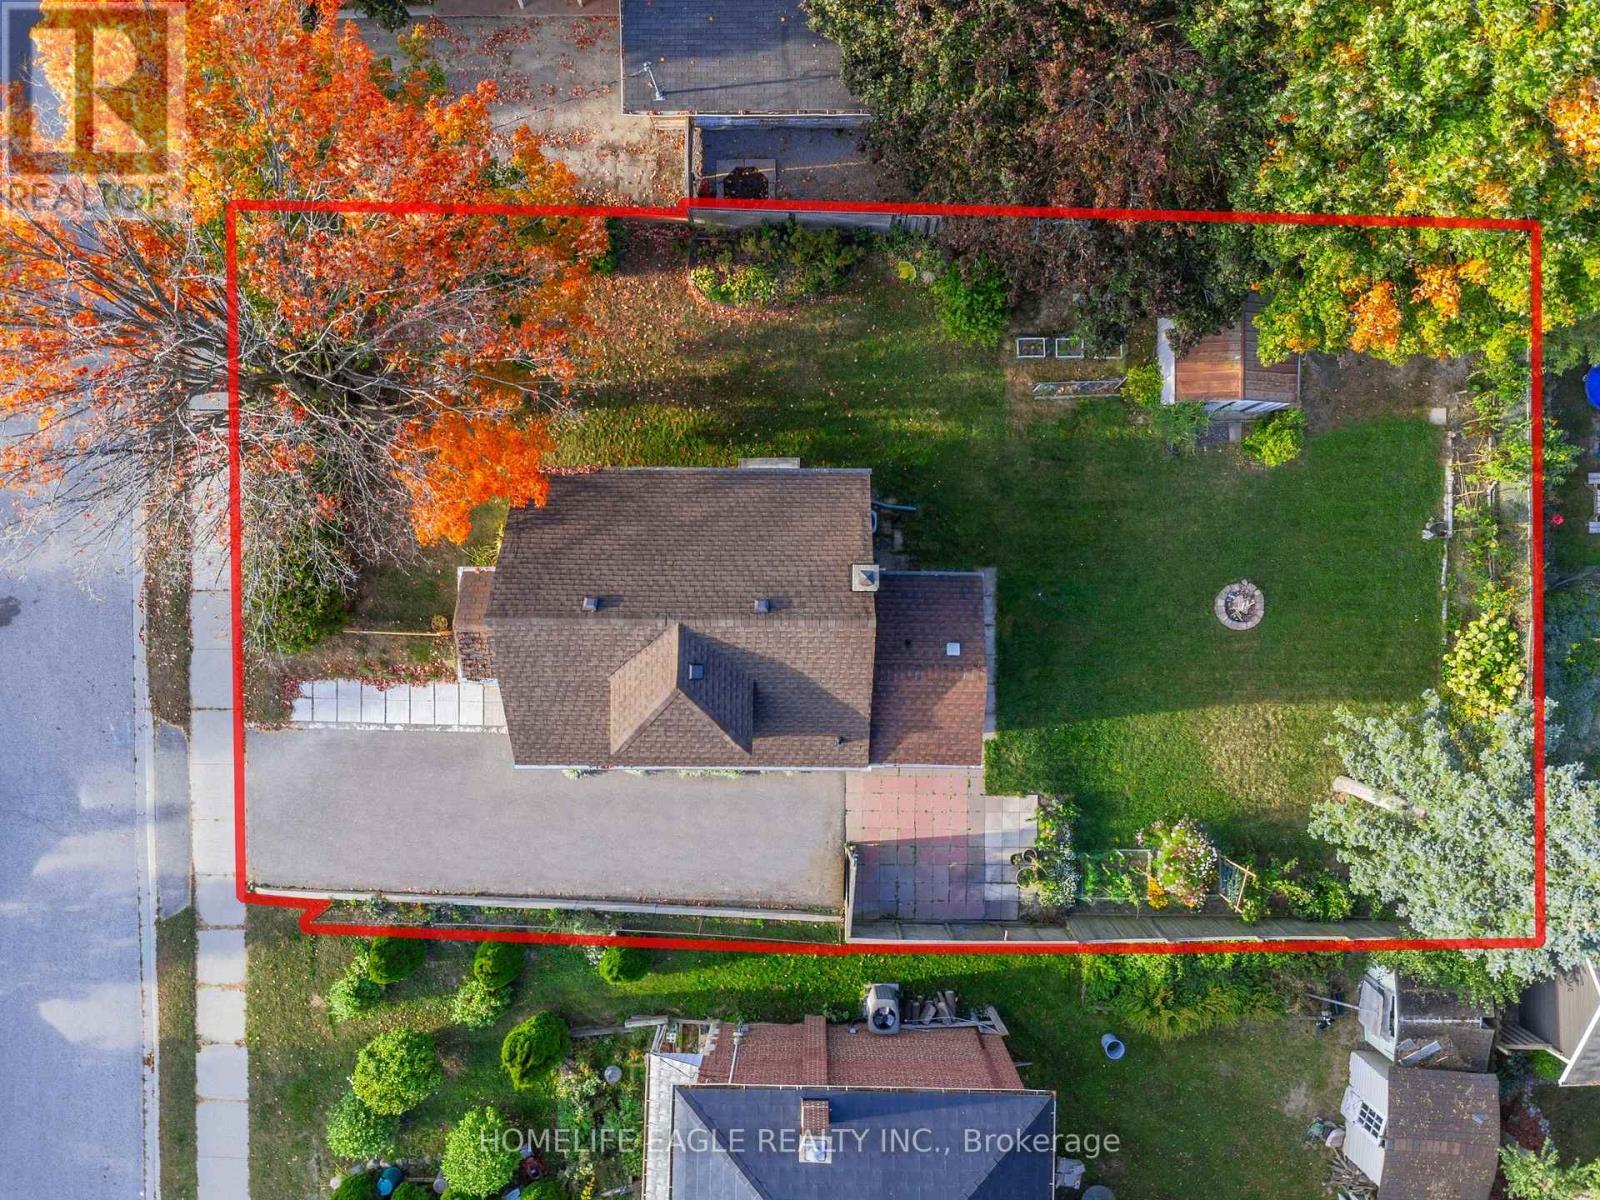
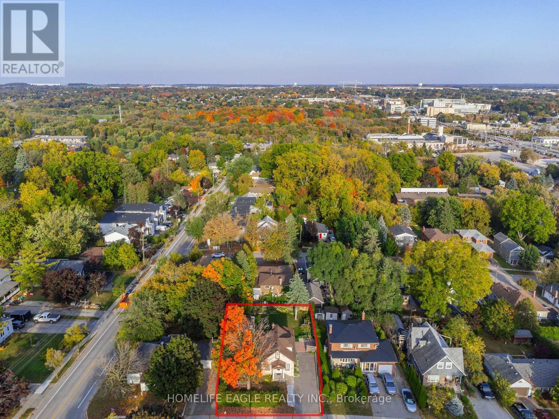
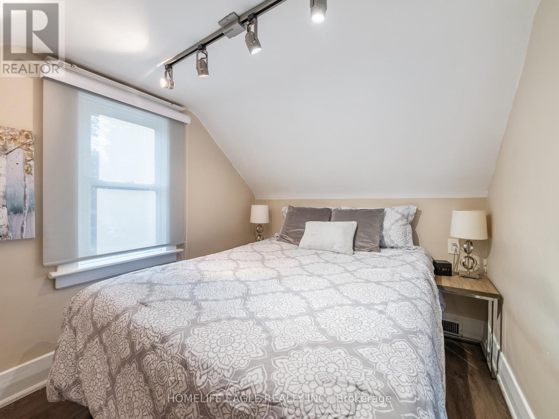
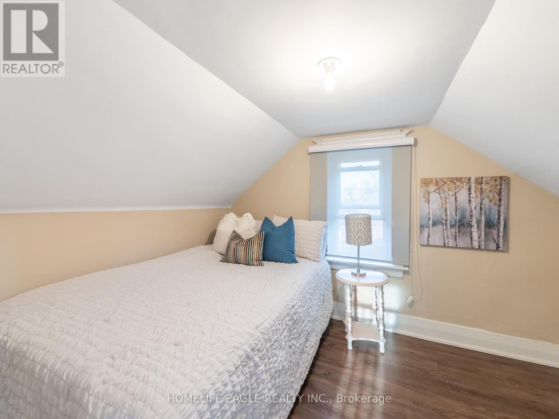
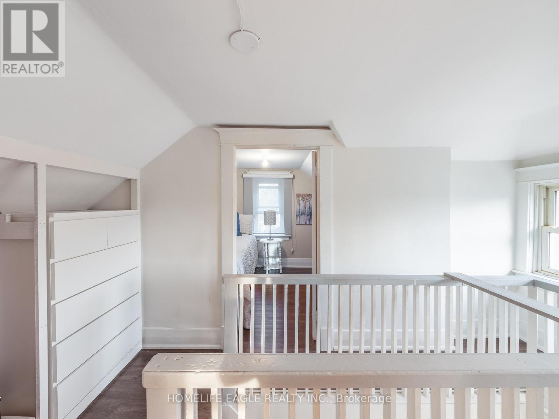
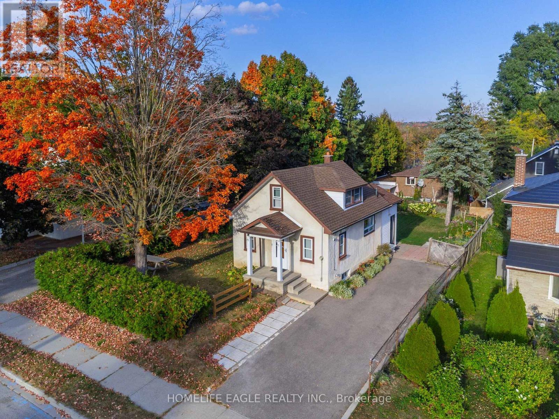
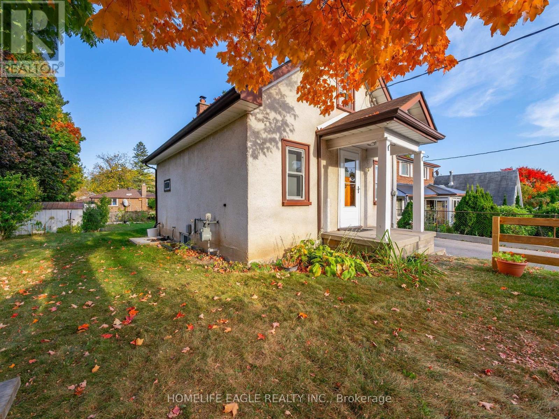
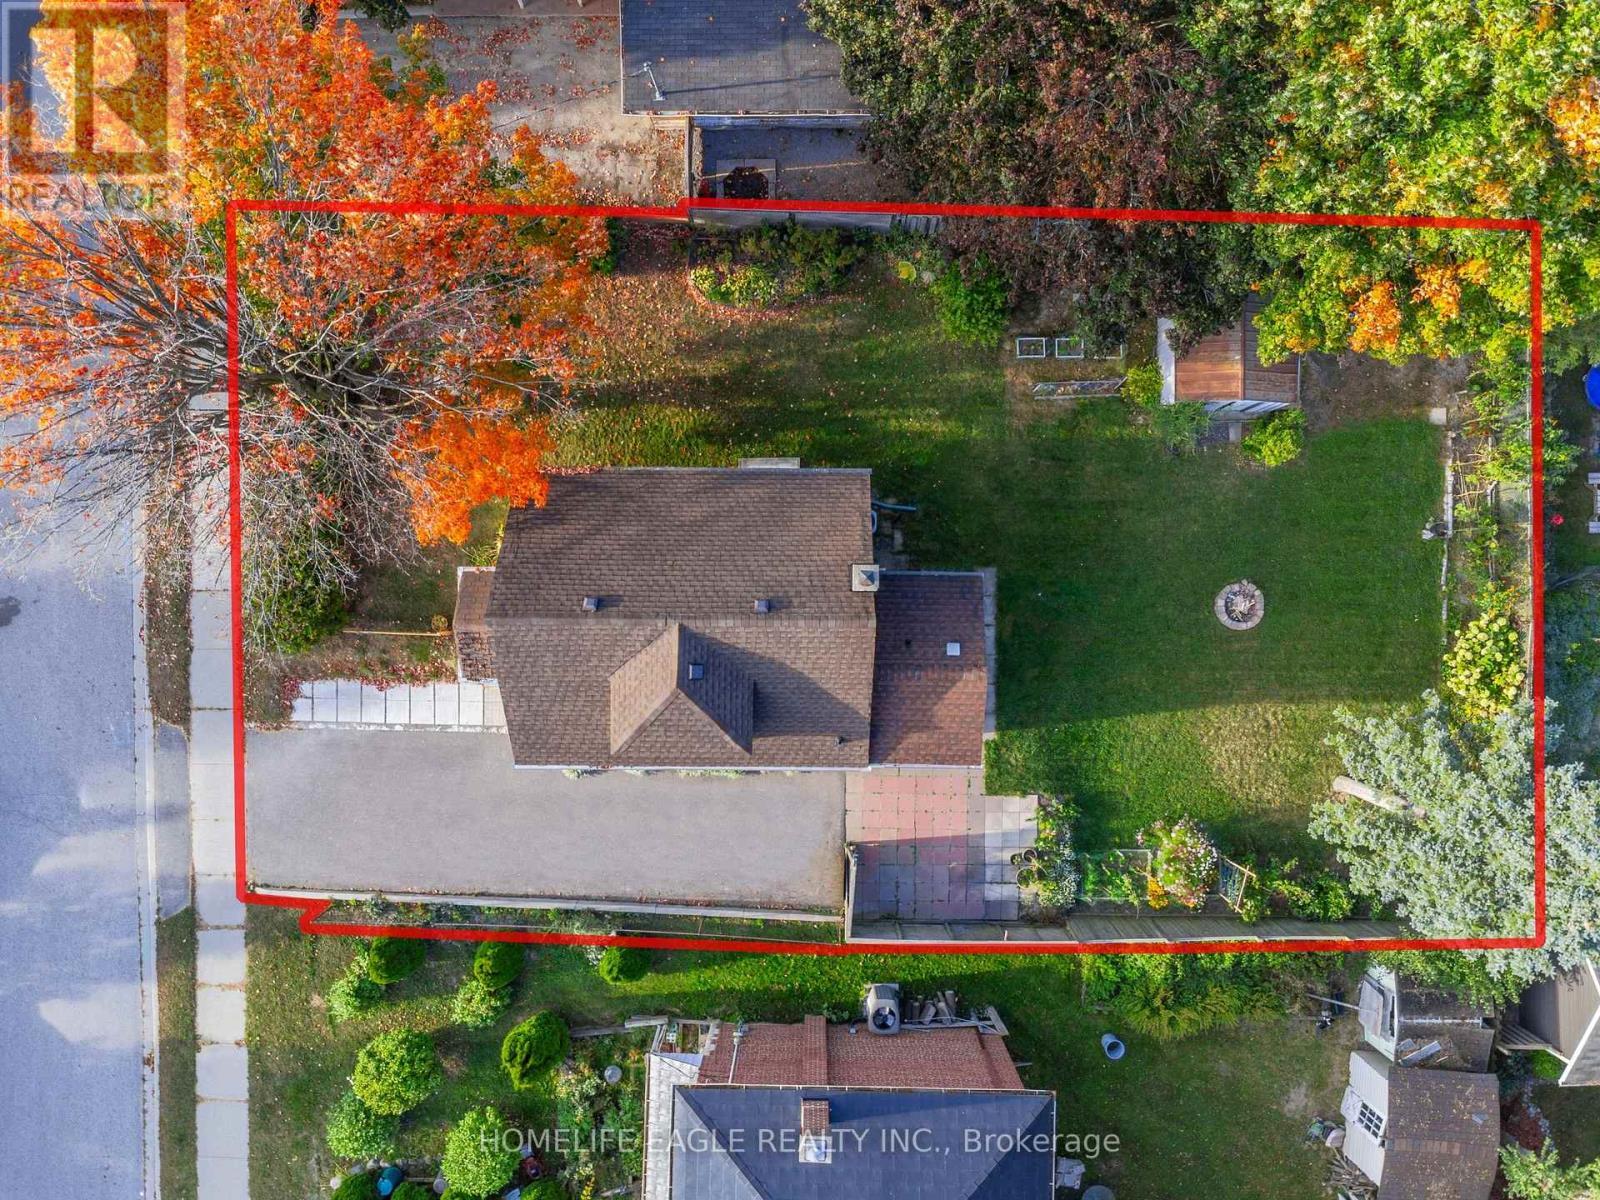
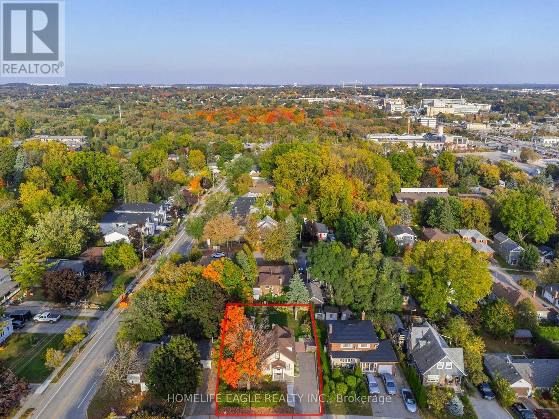
Bright Detached 2 Bedrooms Converted From A 3 Bedroom Situated On A 57 x 100 Lot Size * GiveThis Detached A Refresh Or Build A Dream Home On This Small Quiet Sought After Street * Open Concept Flows Through The Main Level Lay Out - Living & Dining Space * Eat In Kitchen With Stainless Steel Appliances * Mature Private Lot with Fenced Backyard & Parking Up To 4 Cars * Roof Shingles 2021, Air Conditioner 2021, Furnace 2022, Driveway Extended 2022 * New Gazebo Built 2026 * Great Central Location: Steps To Parks, Schools Transit & Amenities! Minutes To Upper Canada Mall, Library, Southlake Hospital, Main St. & Fairy Lake, Go-Train & Highway 404 * Don't Miss This Great Opportunity! (id:27)

Building Features:

  • Style: Detached
  • Building Type: House
  • Basement Development: Partially finished
  • Basement Type: N/A
  • Construction Style - Attachment: Detached
  • Exterior Finish: Stucco
  • Floor Space: 700 - 1100 sqft
  • Flooring Type: Vinyl
  • Foundation Type: Block
  • Heating Type: Forced air
  • Heating Fuel: Natural gas
  • Cooling Type: Central air conditioning
  • Appliances: Dryer, Stove, Washer, Window Coverings, Refrigerator

Property Features:

  • OwnershipType: Freehold
  • Property Type: Single Family
  • Bedrooms: 2
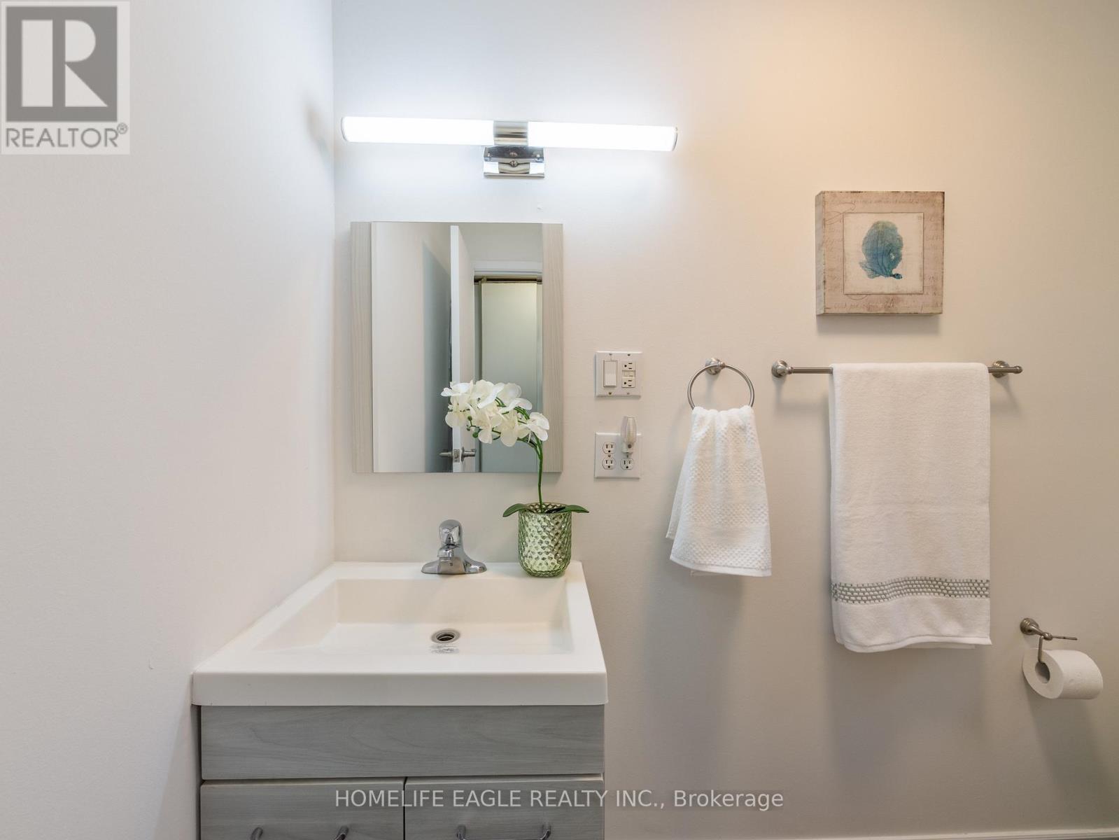
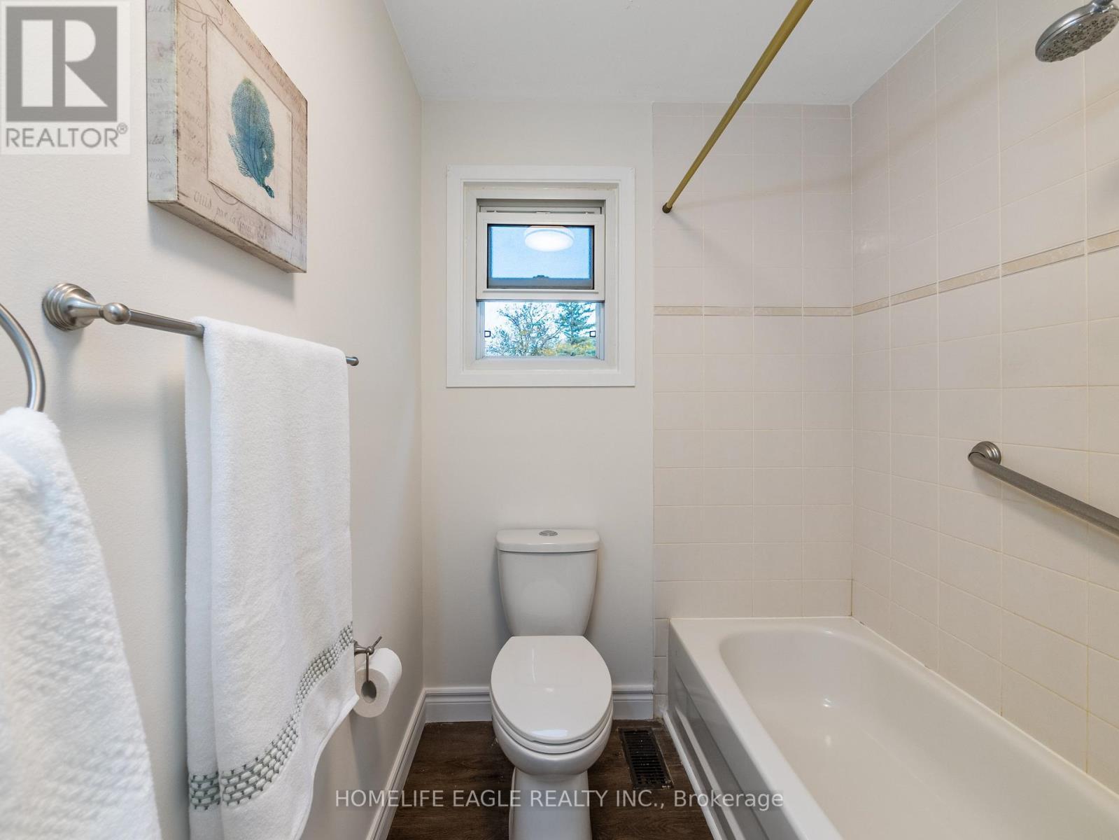
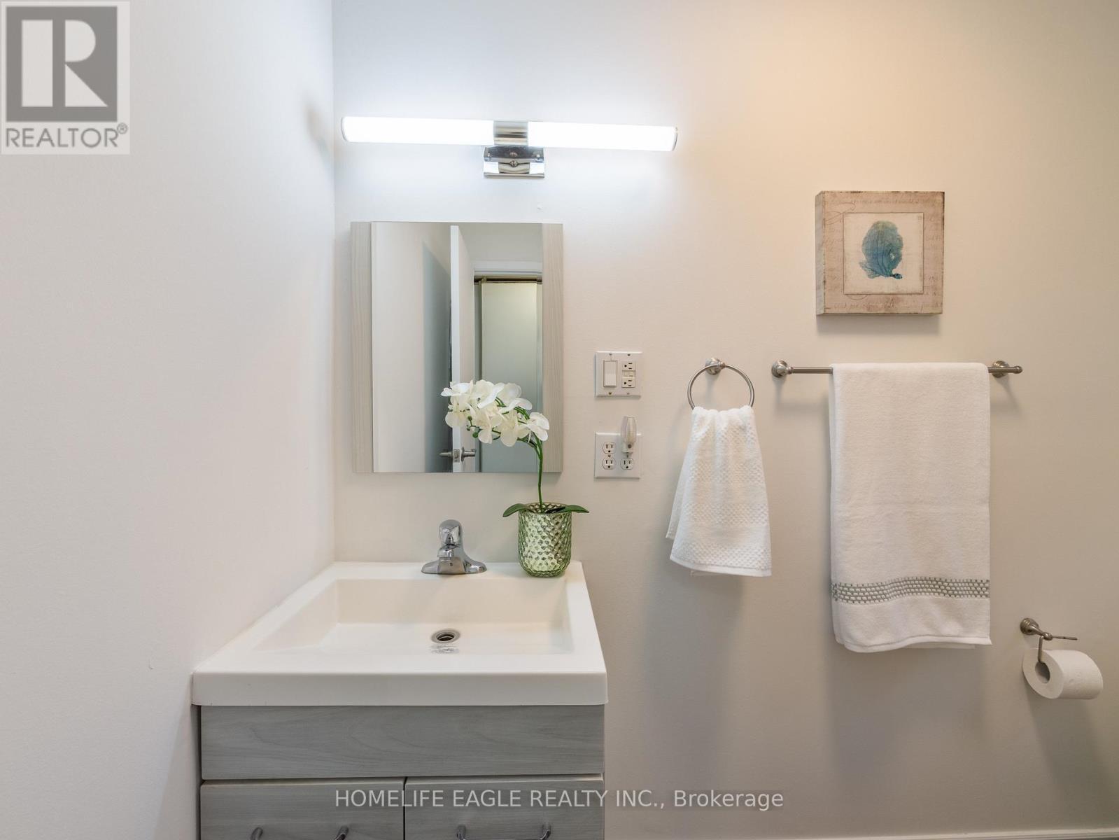
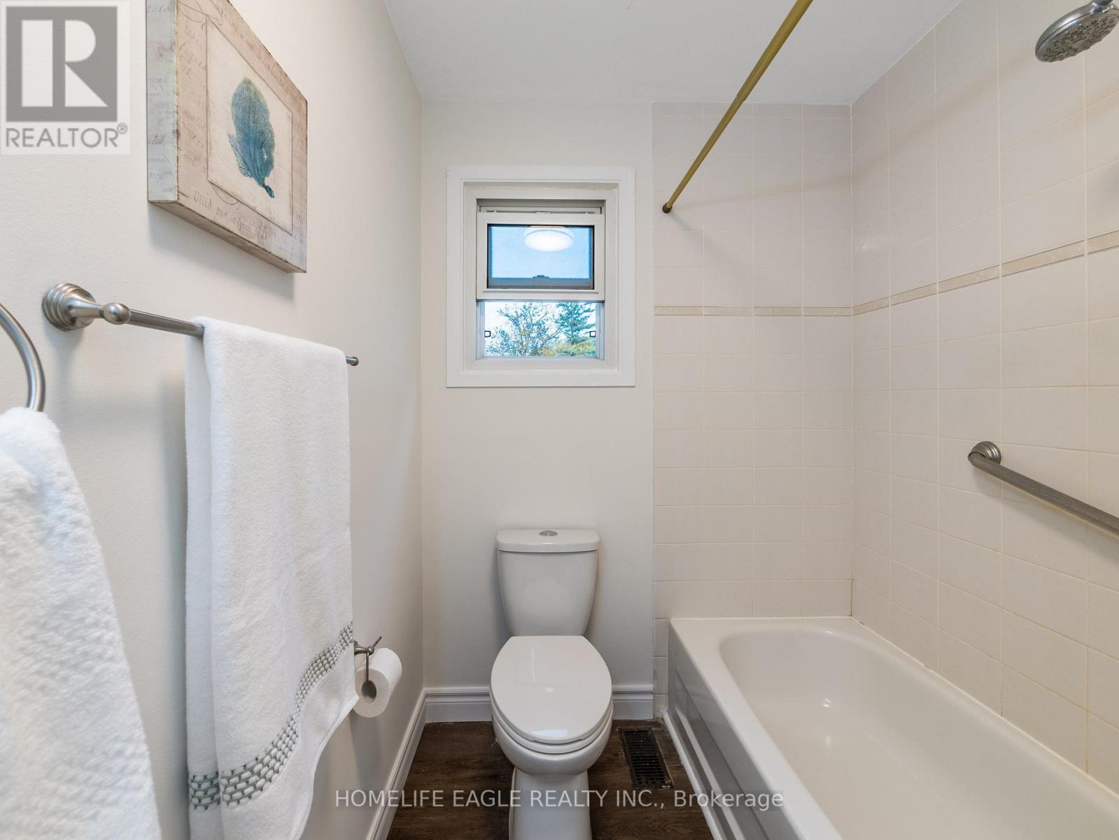
  • Bathrooms: 2
  • Features: Carpet Free
  • Floor Space (approx): 700 - 1100 Square Feet
  • Irregular: Yes
  • Lot Depth: 100 Feet
  • Lot Frontage: 57 Feet
  • Lot Size: 57 x 100 FT
  • Sewer: Sanitary sewer
  • Parking Type: No Garage
  • No. of Parking Spaces: 4

Rooms:

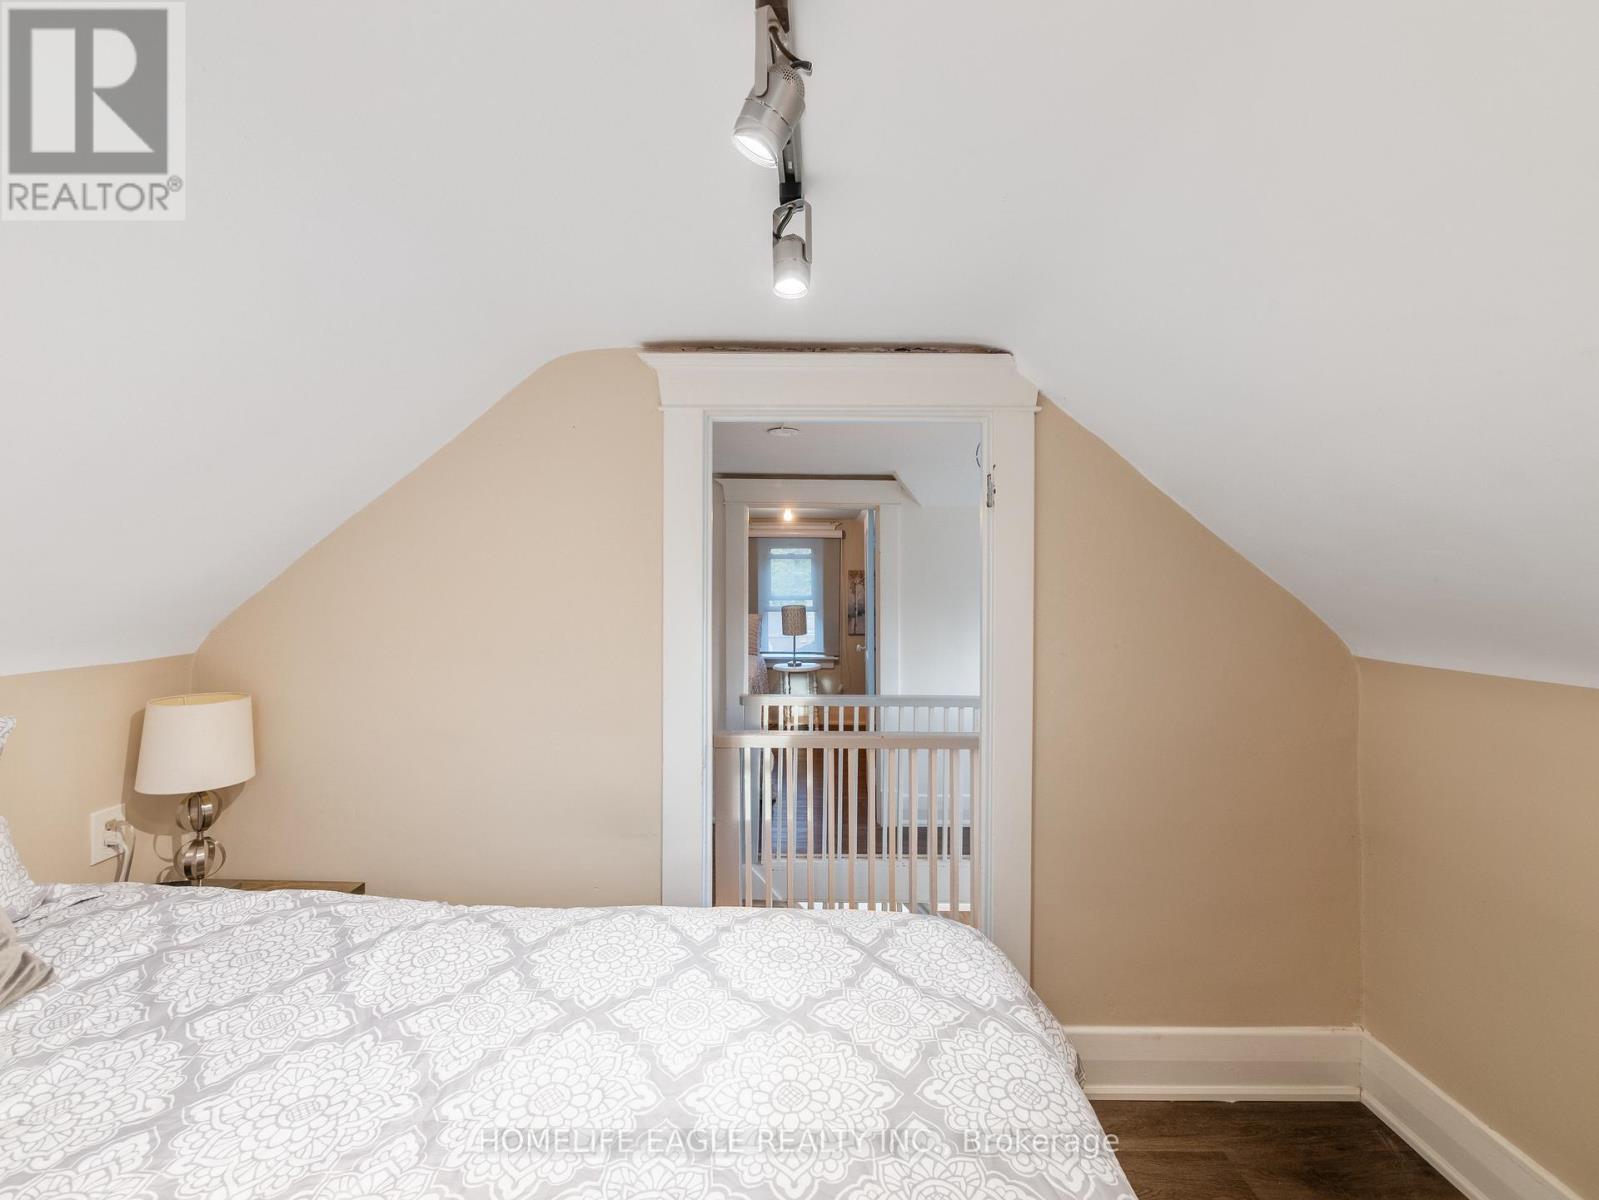
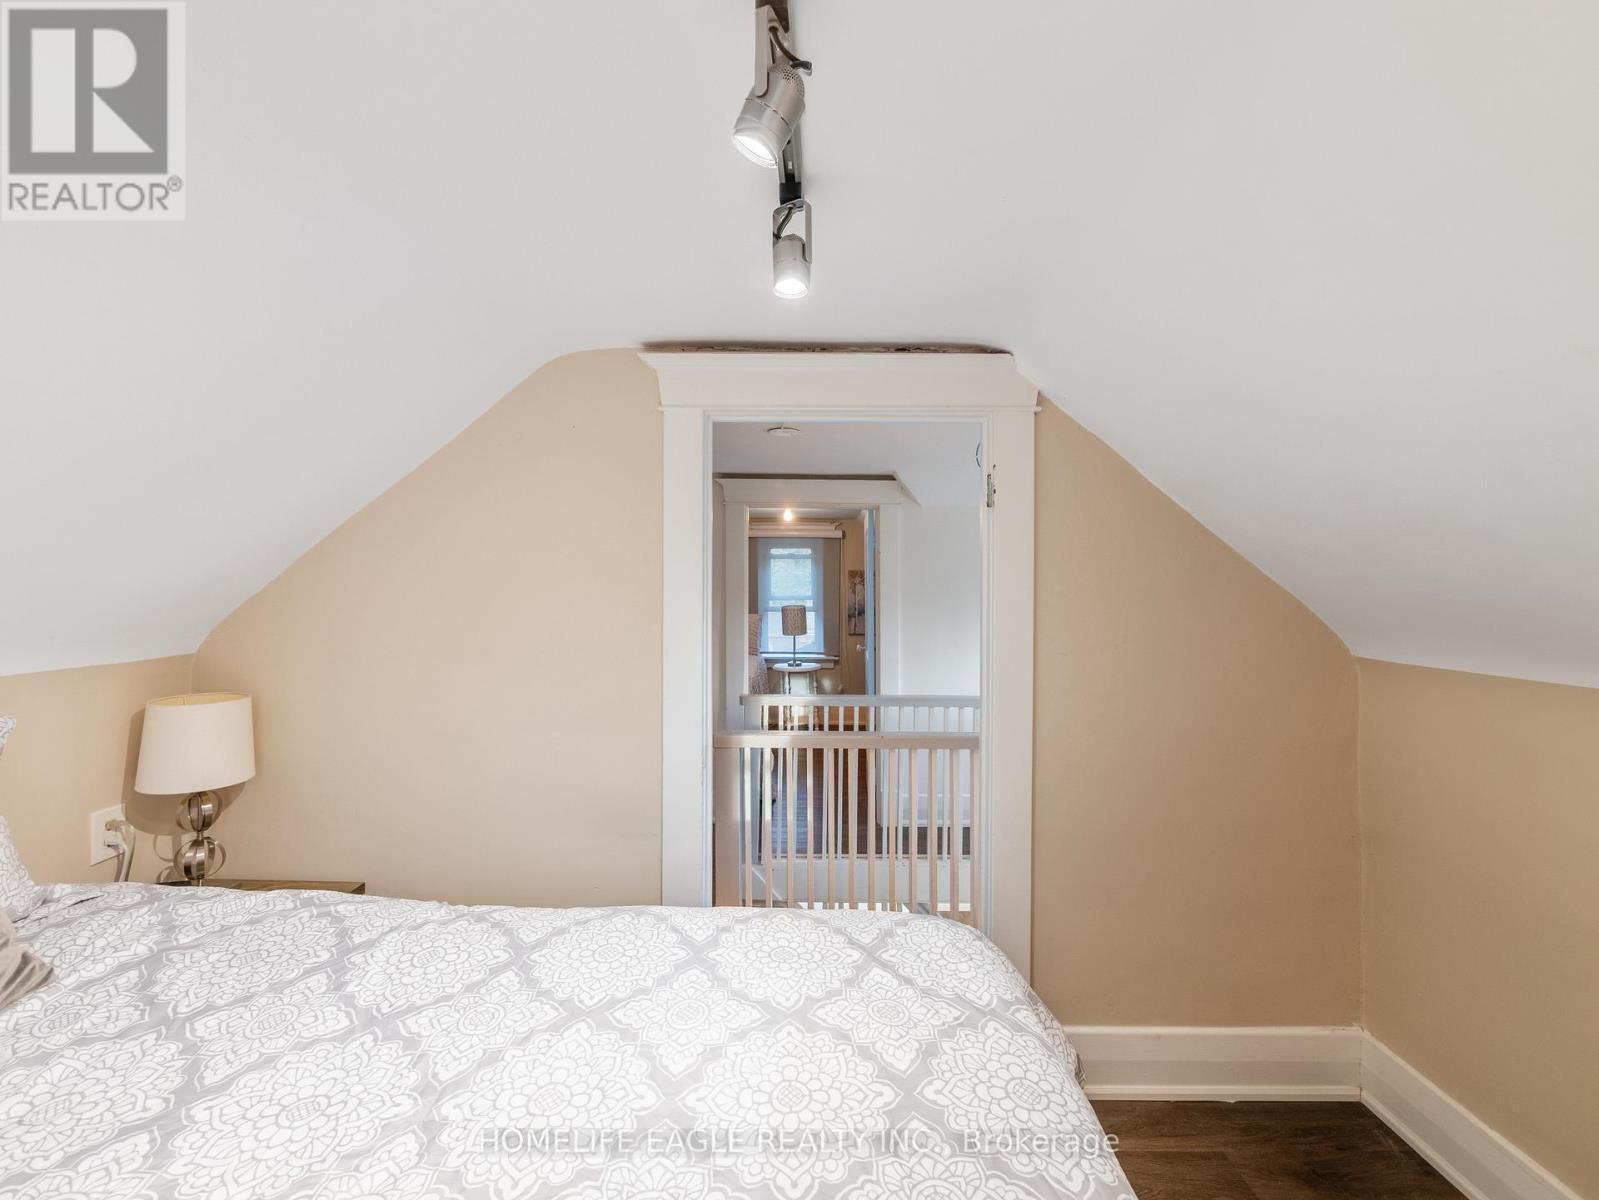
  • Primary Bedroom 2nd Level 3.22 m x 2.38 m
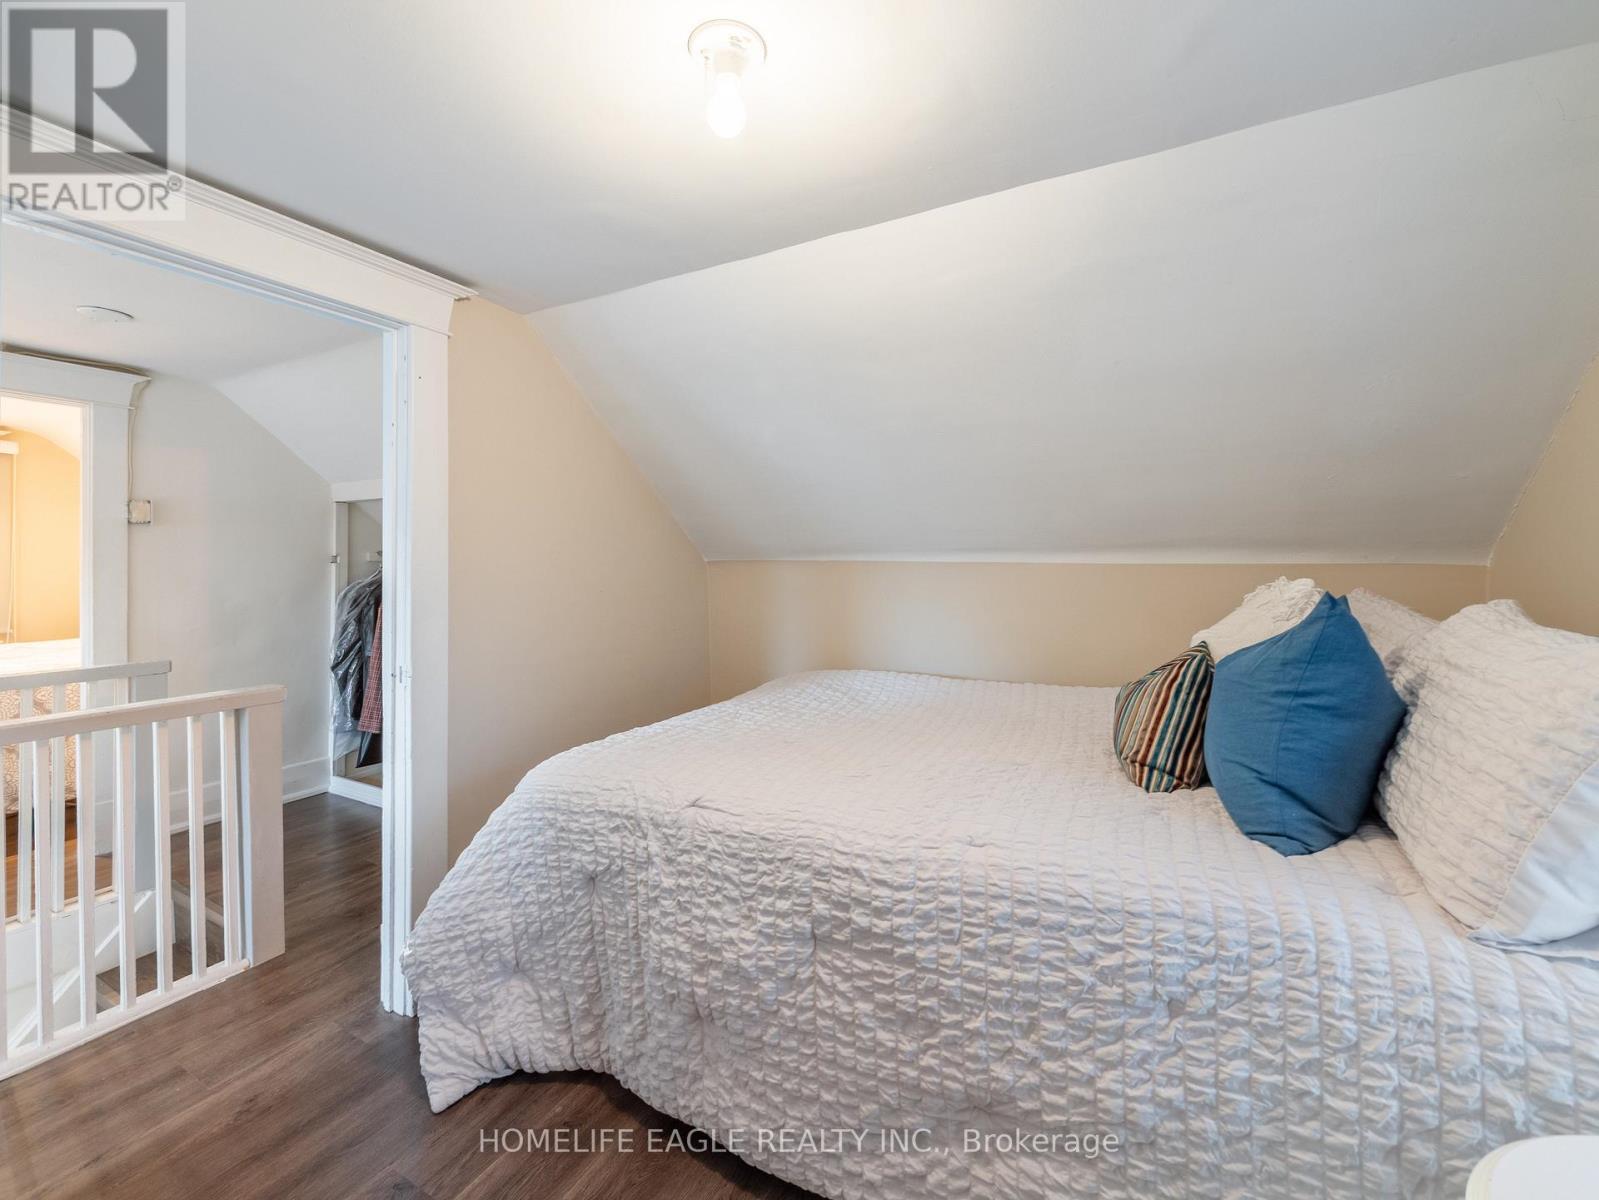
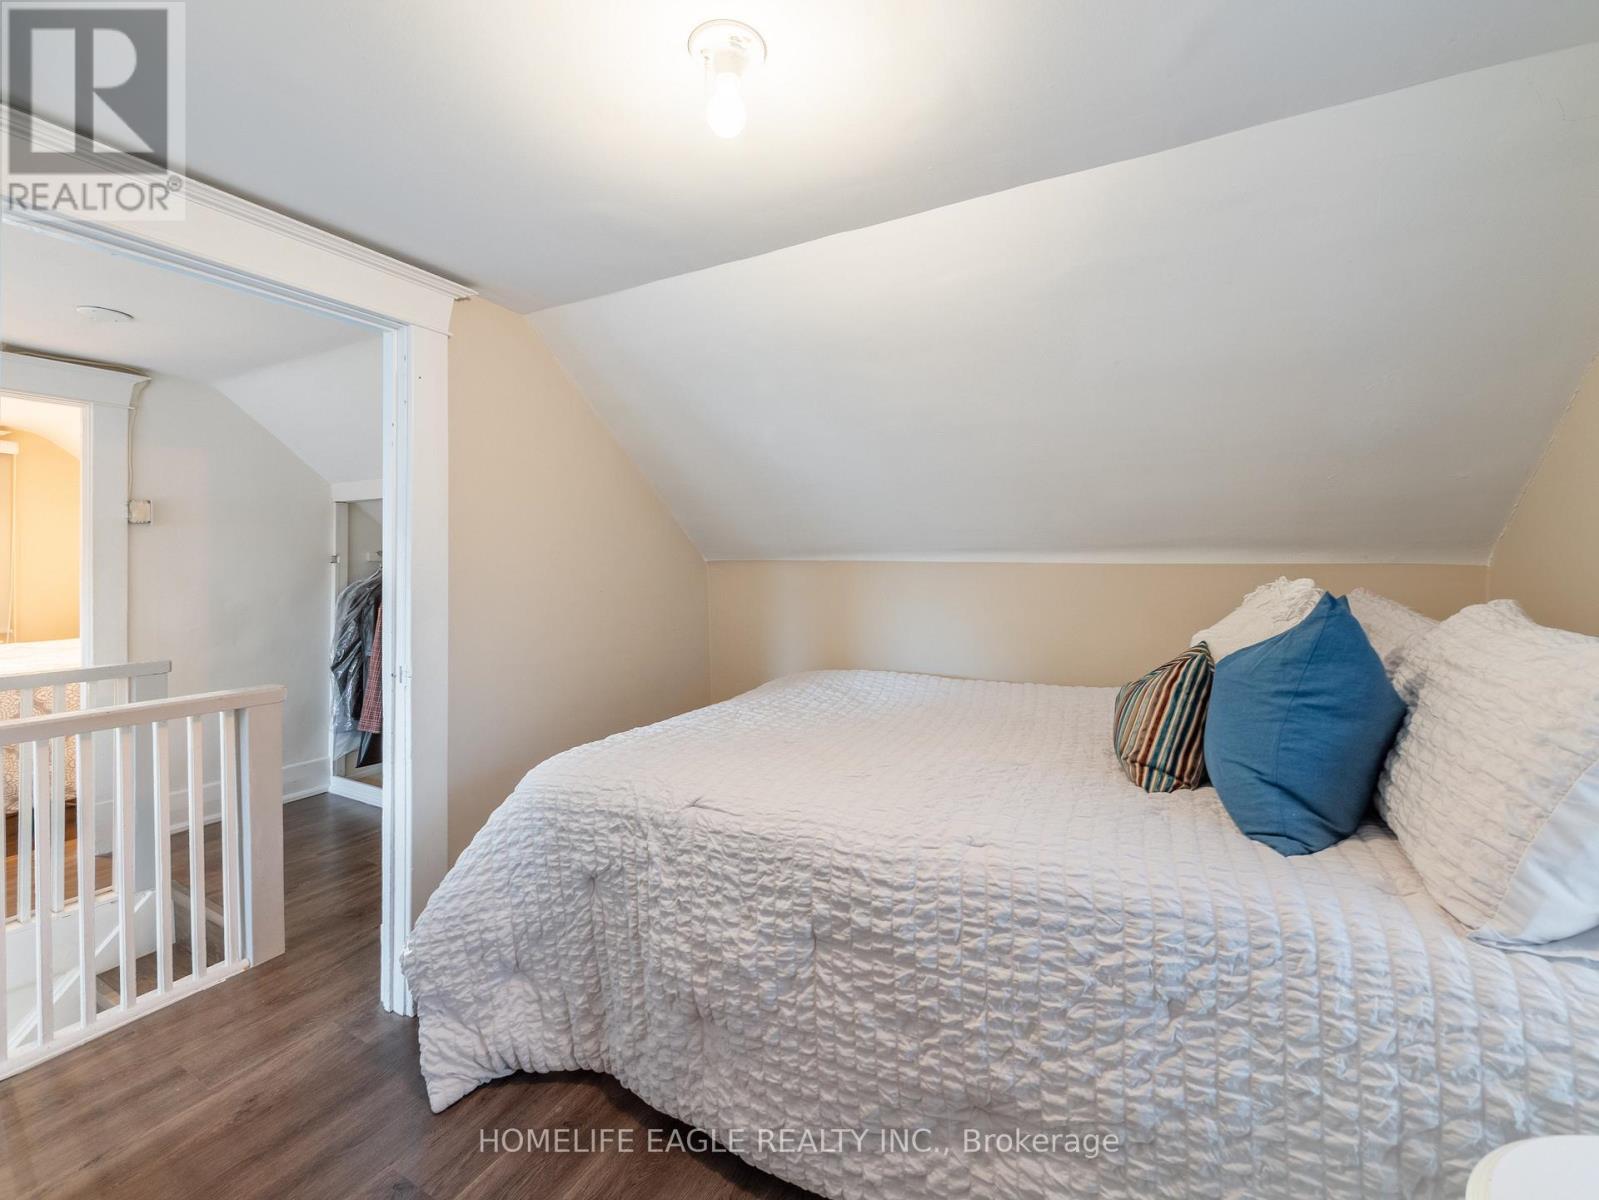
  • 2nd Bedroom 2nd Level 3.27 m x 2.58 m
  • Living Main Level 3.14 m x 2.42 m
  • Dining Main Level 3.28 m x 3.20 m
  • Kitchen Main Level 4.00 m x 2.47 m
  • Family Main Level 3.25 m x 2.98 m

Convert Measurement to:


Courtesy of: HOMELIFE EAGLE REALTY INC.

REALTOR.ca  

QuickQuoteTM Powered by RPS

Location of 75 DENNE BOULEVARD, Newmarket, Ontario, L3Y 4H5

Demographic Information of 75 DENNE BOULEVARD, Newmarket, Ontario, L3Y 4H5

Life Stage

Nearly Retired

Employment Type

Service Sector/White Collar

Average Household Income

$129,030.61

Average Number of Children

1.60

Household Population

Household Structure

Age of Population

Education

Education Level

No certificate/diploma/degree

12.52 %

High school certificate or equivalent

28.26 %

Apprenticeship trade certificate/diploma

5.12 %

College/non-university certificate

25.49 %

University certificate (below bachelor)

1.13 %

University Degree

27.49 %

Commuter

Travel To Work

By Car

87.2 %

By Public Transit

7.16 %

By Walking

2.28 %

By Bicycle

0.0 %

By Other Methods

3.36 %

Cultural Diversity

Knowledge of Official Language

Mother Tongue

Building Information

Building Type

Apartments (Low and High Rise)

12.47 %

Houses

87.53 %

Own Vs. Rent
