Button CopyPathCircle CloseCircle Left ArrowArrow Down Icon GreyClosecirclecircleBurger
Image 1
Image 2
Image 3
$2,180,000

725 EXCELLER CIRCLE, Newmarket, Ontario, L3X 1P4

MLS® # N13038956

4+1 Beds

Baths

3500 - 5000  FEETSQ

QuickQuoteTM: $1.6M - $2.2M

Newmarket ON, L3X 1P4

MLS® # N13038956

Property Information:

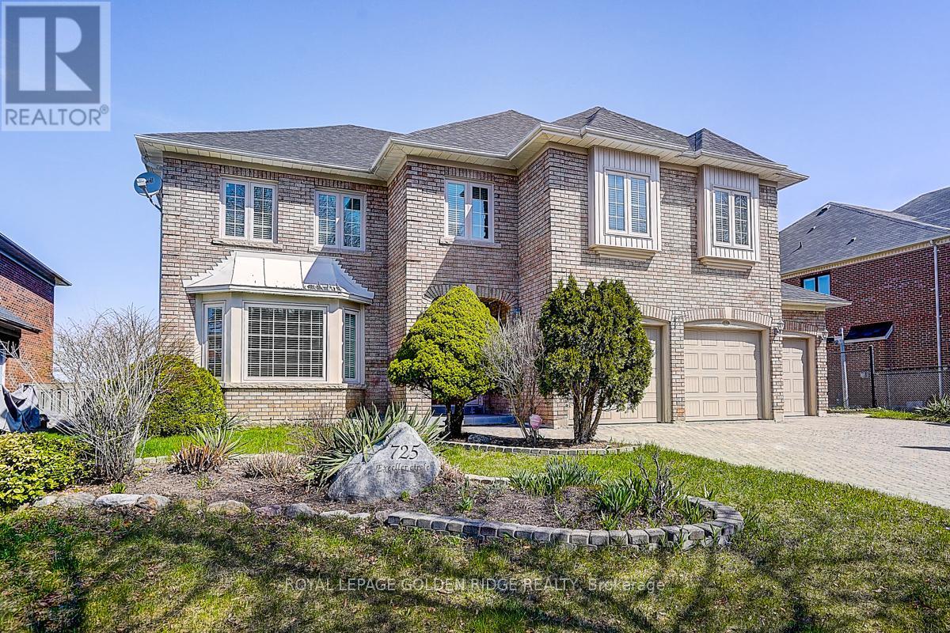
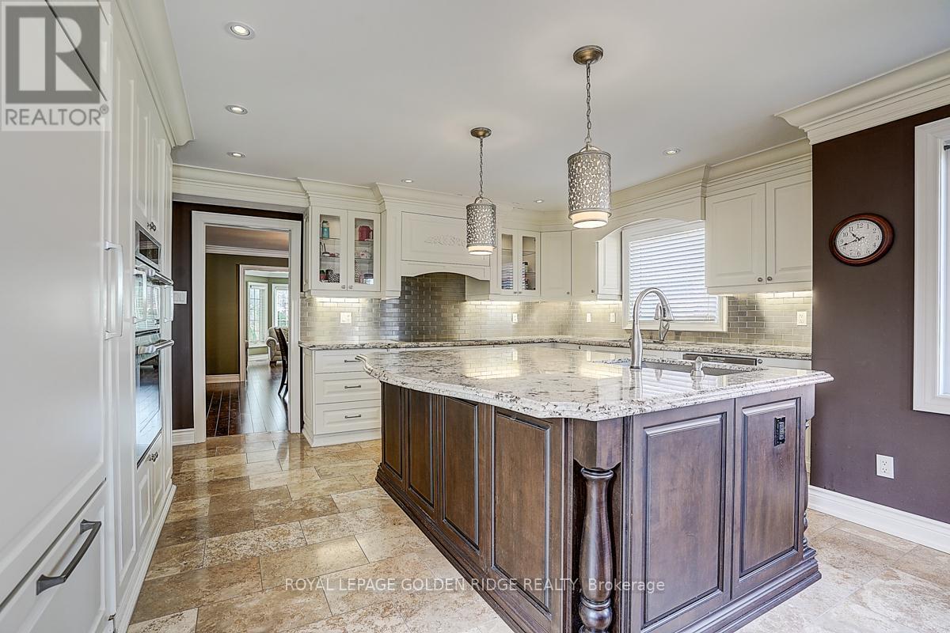
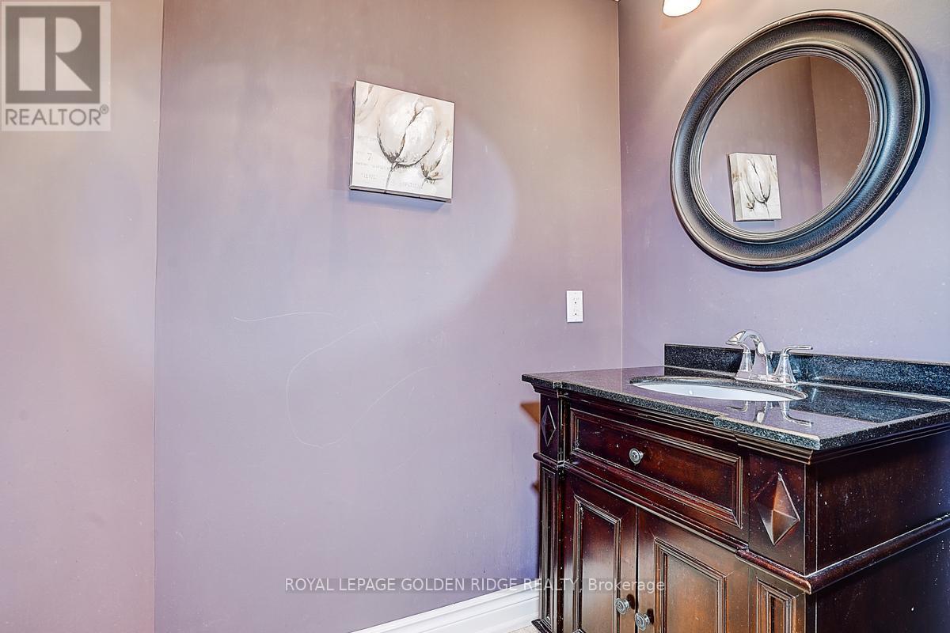
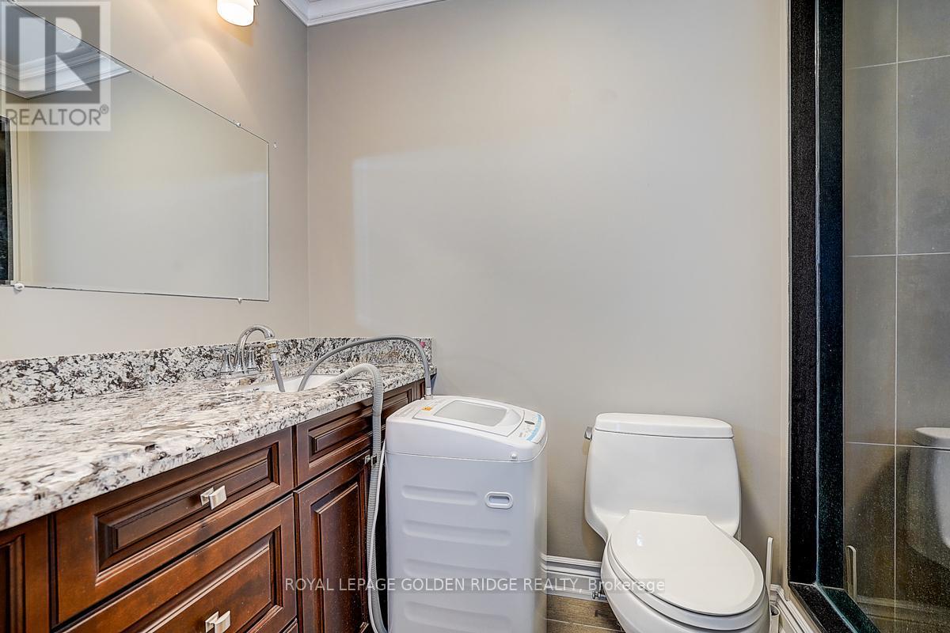
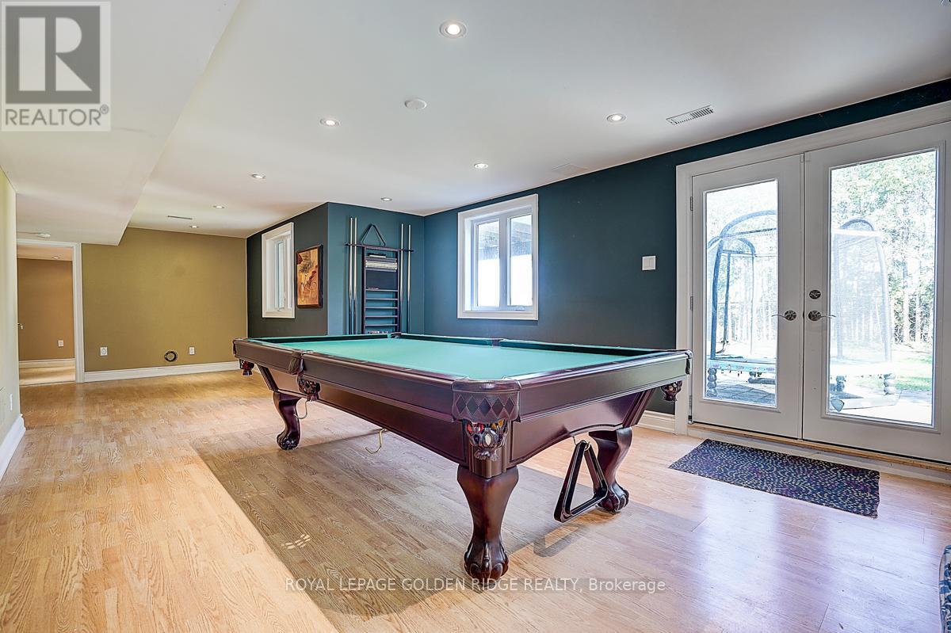
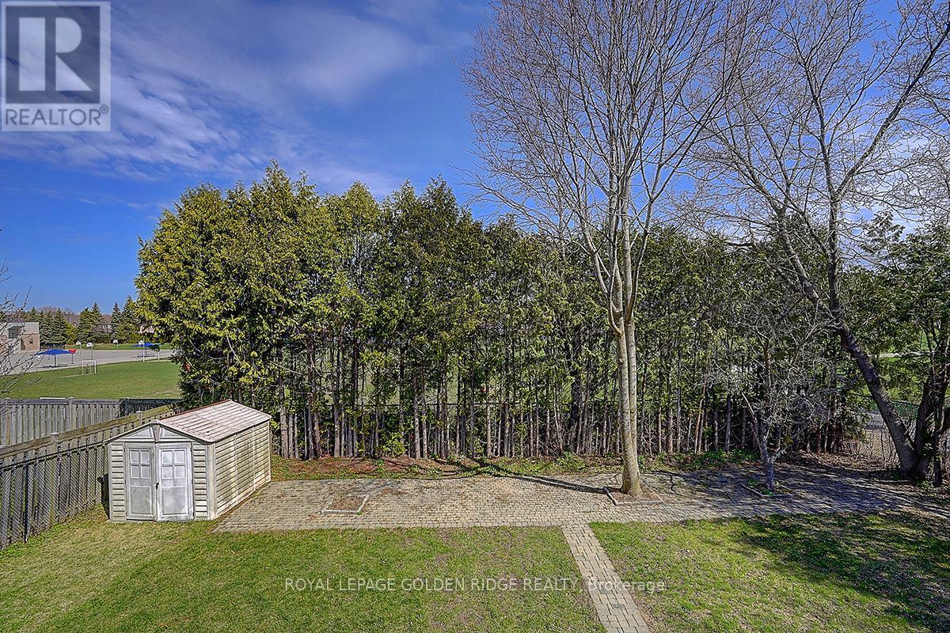
Prestige Stonehaven 4,222 Sq Ft Above Ground + Finished W/O Basement. Backs On Park (Private Lot) Located At The End Of Cresent. 4+1 Bedrooms Are All W/ Ensuite. Stunning Kitchen W/Island & Granite Counters & High-End Appl's. Walkout To Deck From Kitchen. Basement Includes Theatre Room, Billiard Room, One Bedroom With 3-Piece Bathroom. Heated 3 Car Garage. Huge Interlock Driveway Can Park Another 8 Cars. Walking Distance To Stonehaven Elementary, Mazo De La Roche Public, And Newmarket High School. Multiple Go Stations Nearby. Easy Access To The New Costco, T&T Supermarket, Local Shopping Plazas And HWY 404. (id:27)

Building Features:

  • Style: Detached
  • Building Type: House
  • Basement Development: Finished
  • Basement Type: N/A
  • Construction Style - Attachment: Detached
  • Exterior Finish: Brick
  • Fireplace: Yes
  • Floor Space: 3500 - 5000 sqft
  • Flooring Type: Carpeted, Hardwood
  • Foundation Type: Poured Concrete
  • Heating Type: Forced air
  • Heating Fuel: Natural gas
  • Cooling Type: Central air conditioning, Air exchanger
  • Appliances: Garage door opener remote, Central Vacuum, Water Treatment, Cooktop, Dishwasher, Dryer, Humidifier, Microwave, Oven, Washer, Water softener, Window Coverings, Refrigerator

Property Features:

  • OwnershipType: Freehold
  • Property Type: Single Family
  • Bedrooms: 4+1
  • Bathrooms: 6
  • Half Bathrooms: 1
  • Amenities Nearby: Park, Schools
  • Community Features: Community Centre
  • Floor Space (approx): 3500 - 5000 Square Feet
  • Irregular: Yes
  • Lot Depth: 140.2 Feet
  • Lot Frontage: 65.8 Feet
  • Lot Size: 65.8 x 140.3 FT
  • Zoning: Residential
  • Sewer: Sanitary sewer
  • Parking Type: Garage
  • No. of Parking Spaces: 11

Rooms:

  • 4th Bedroom 2nd Level 4.41 m x 3.53 m
  • Primary Bedroom 2nd Level 5.81 m x 5.39 m
  • 2nd Bedroom 2nd Level 5.68 m x 5.56 m
  • 3rd Bedroom 2nd Level 4.53 m x 3.87 m
  • Media Room Basement Level 6.49 m x 4.63 m
  • Bedroom Basement Level 5.60 m x 4.00 m
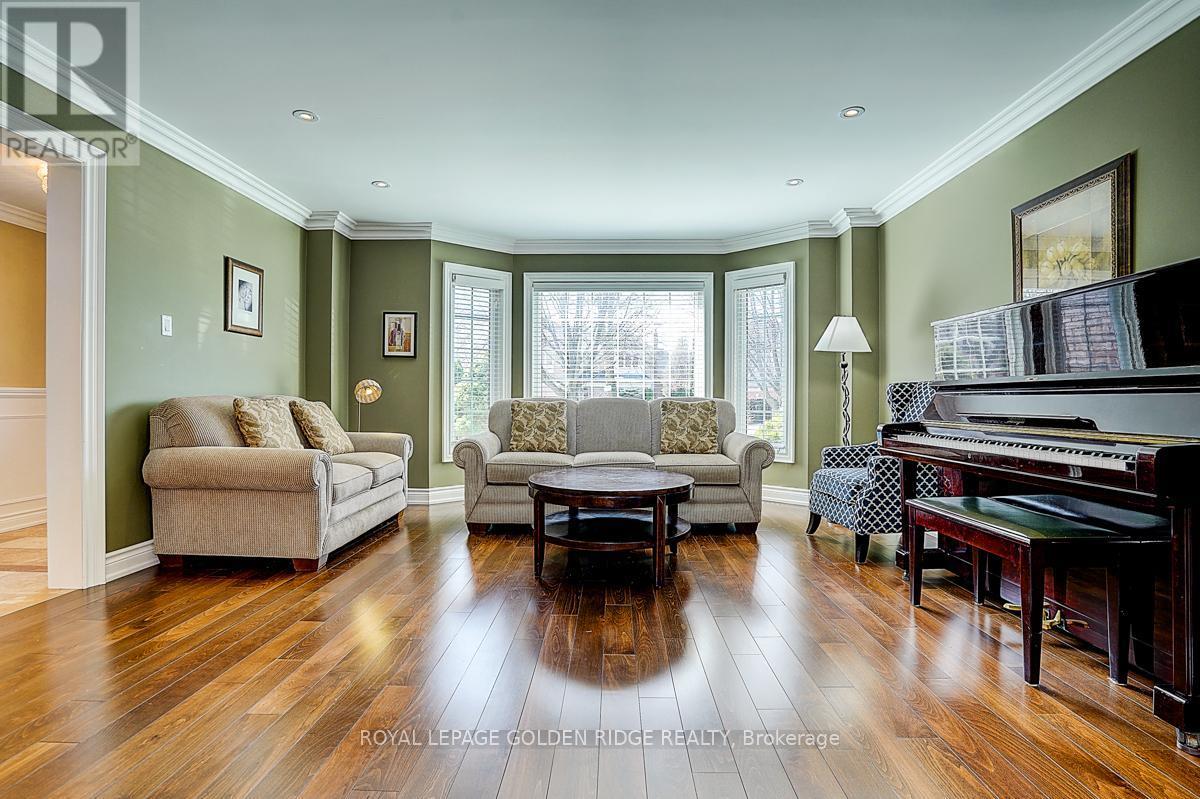
  • Living Main Level 4.70 m x 4.46 m
  • Dining Main Level 4.55 m x 4.11 m
  • Kitchen Main Level 5.05 m x 3.86 m
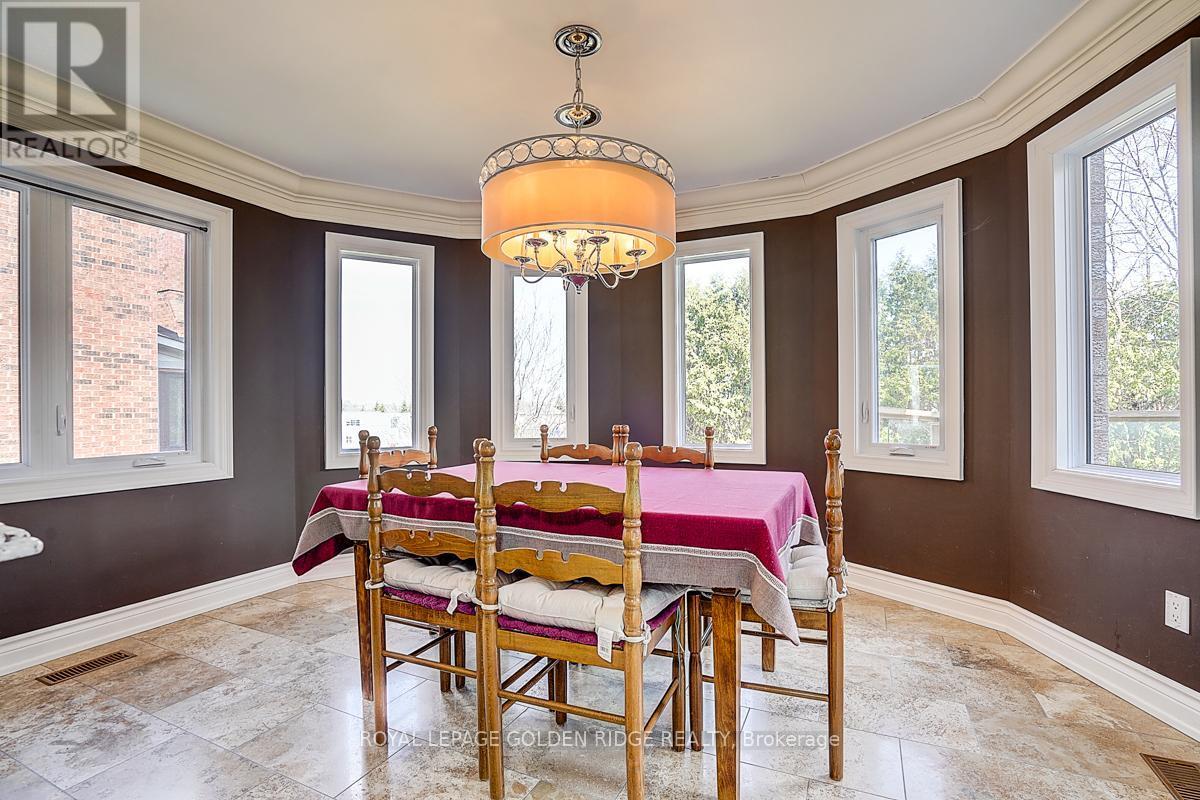
  • Breakfast Main Level 4.12 m x 3.34 m
  • Family Main Level 5.80 m x 4.10 m
  • Den Main Level 3.63 m x 2.99 m

Convert Measurement to:


QuickQuoteTM Powered by RPS

Location of 725 EXCELLER CIRCLE, Newmarket, Ontario, L3X 1P4
