Button CopyPathCircle CloseCircle Left ArrowArrow Down Icon GreyClosecirclecircleBurger
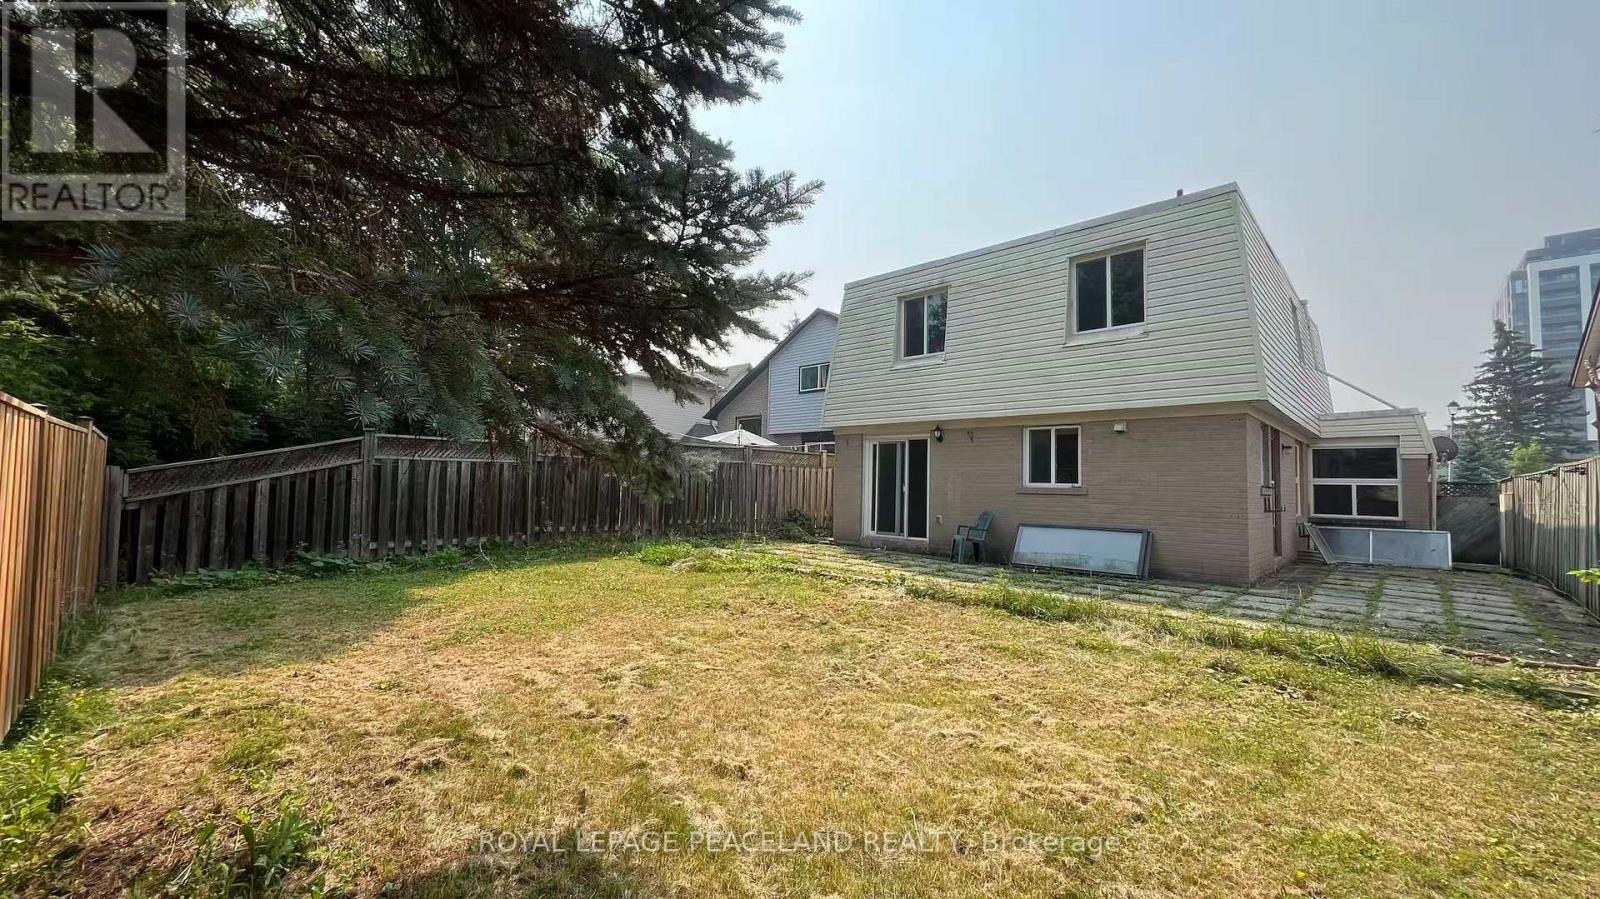
Image 1
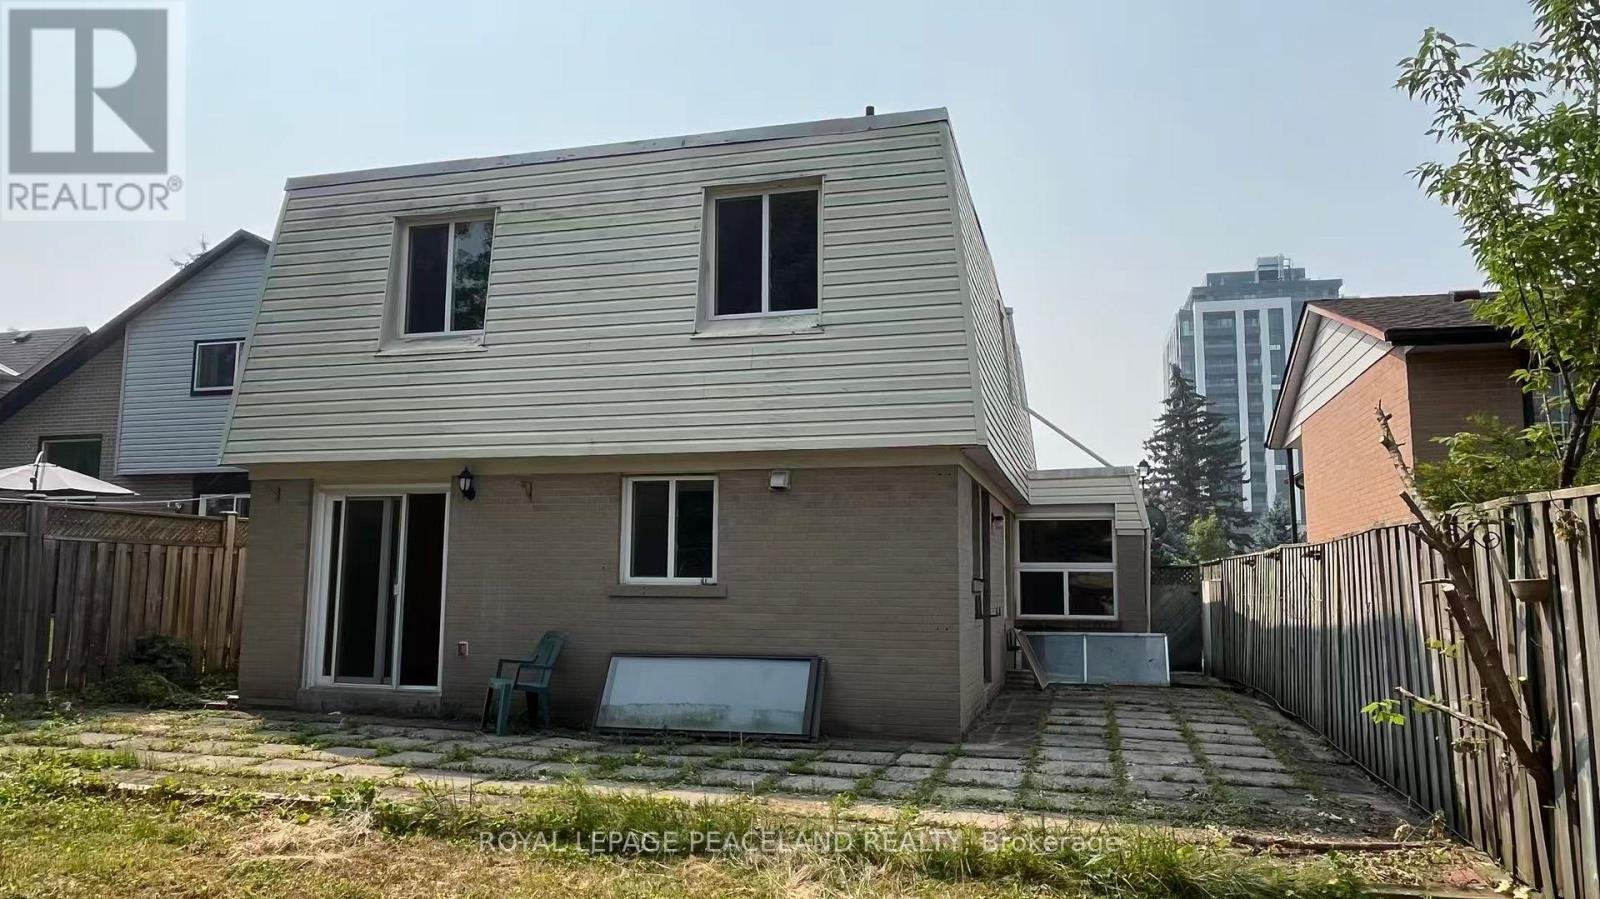
Image 2
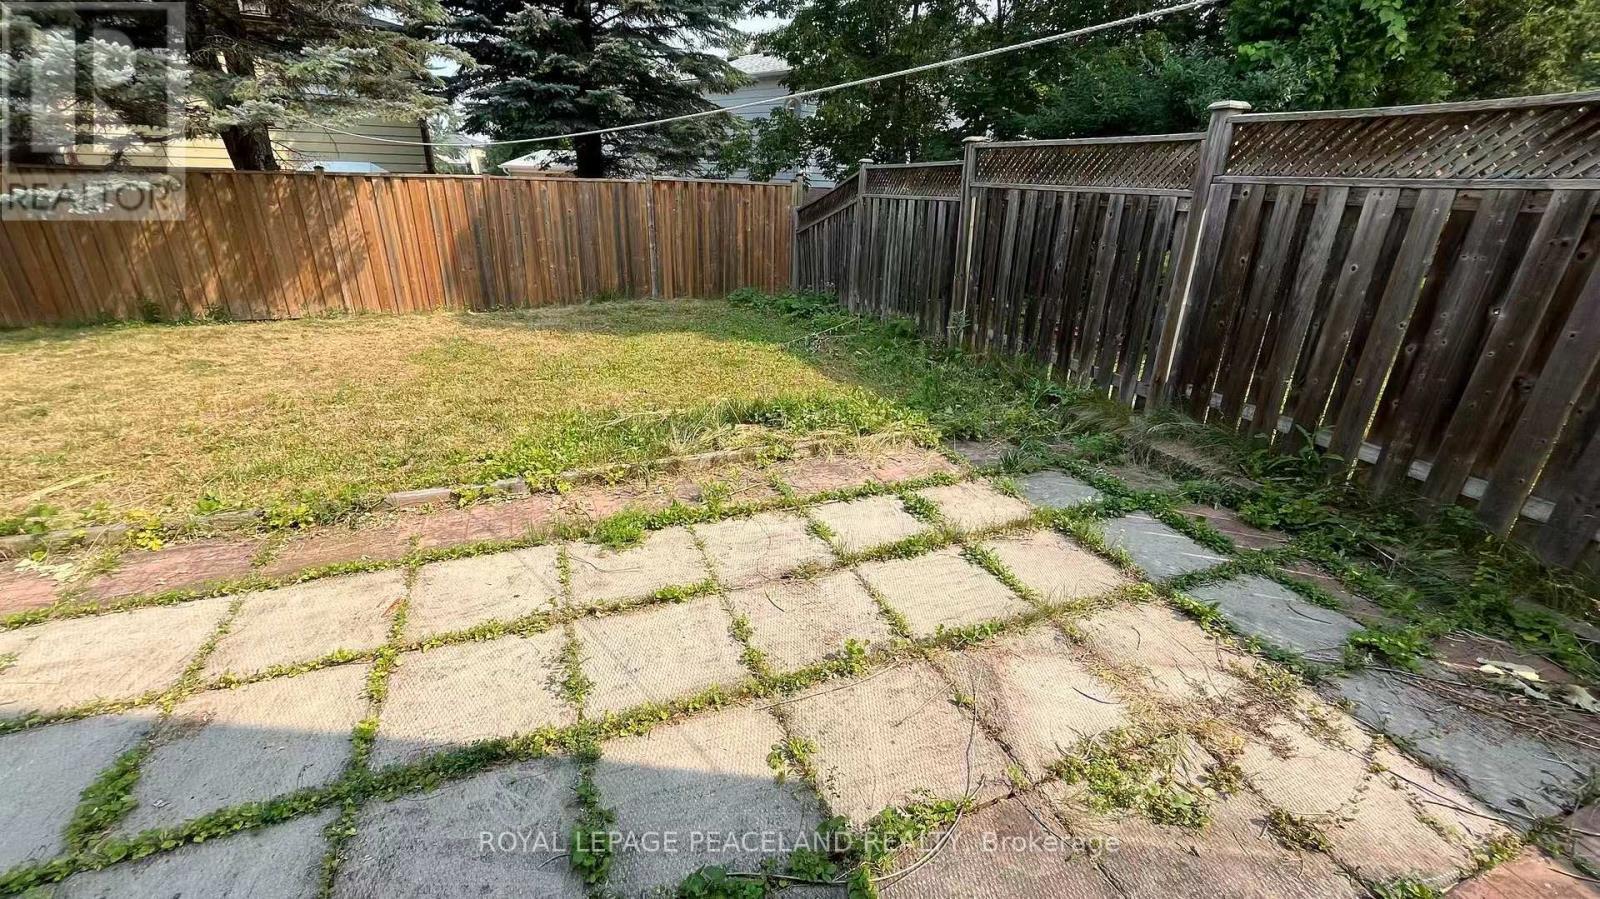
Image 3
$849,000

711 IRWIN CRESCENT, Newmarket, Ontario, L3Y 5A4

MLS® # N13802598

4 Beds

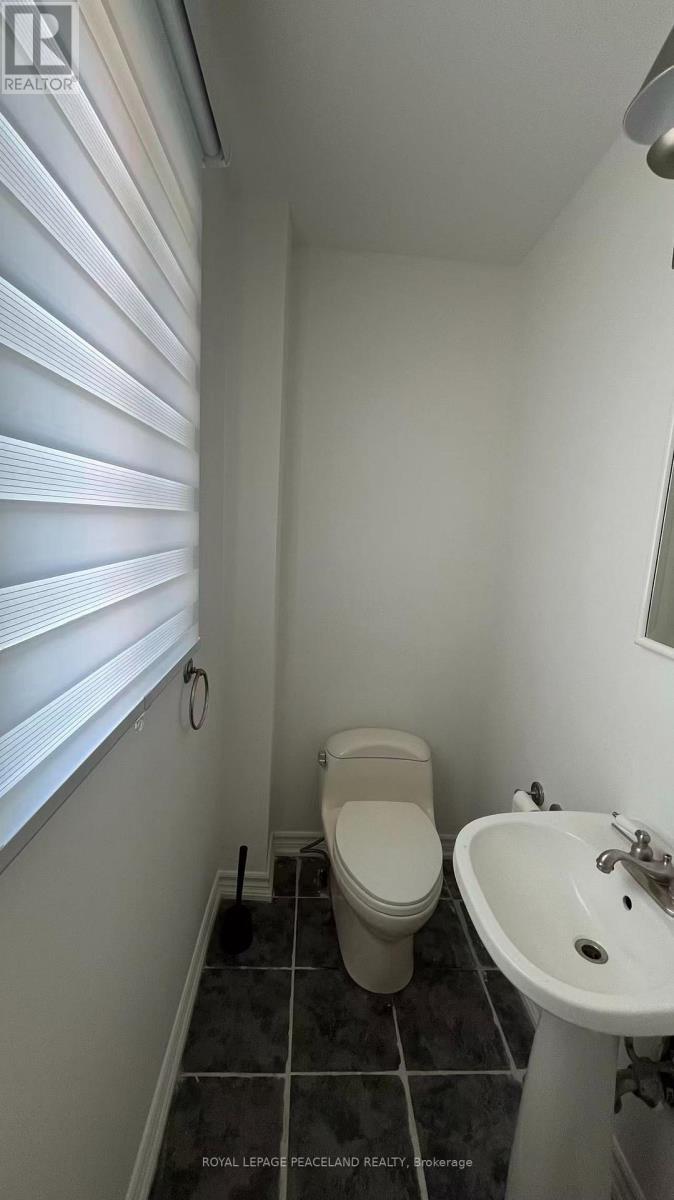
4  Baths

1500 - 2000  FEETSQ

QuickQuoteTM: $732K - $891K

Newmarket ON, L3Y 5A4

MLS® # N13802598

Property Information:

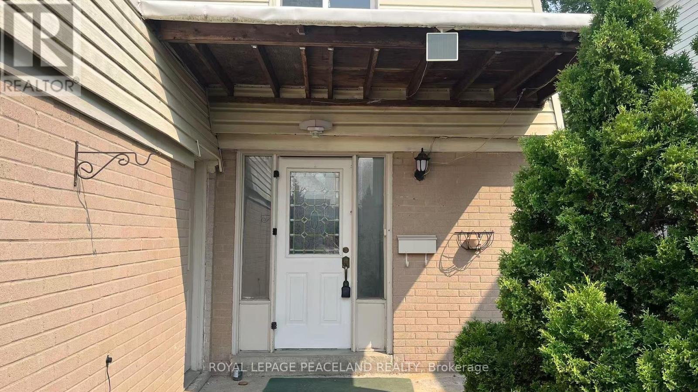
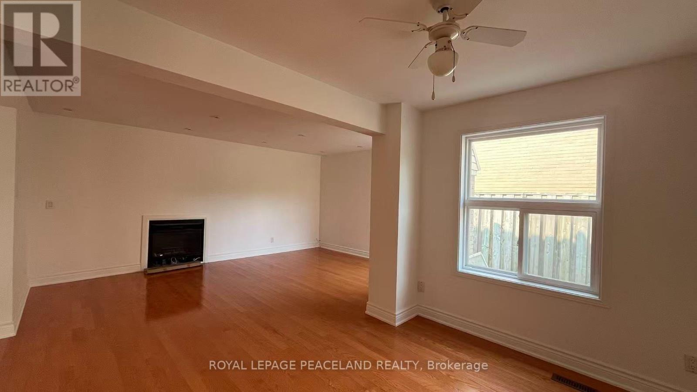
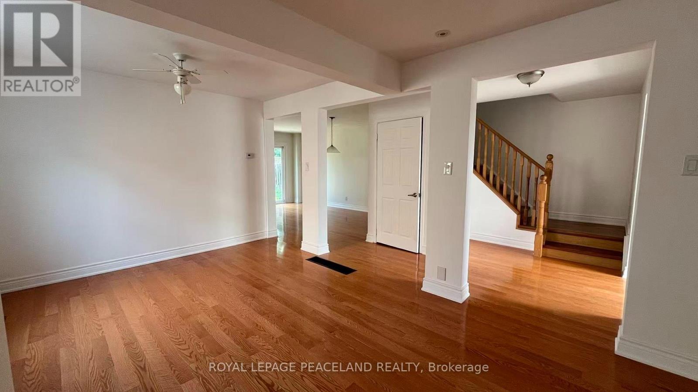
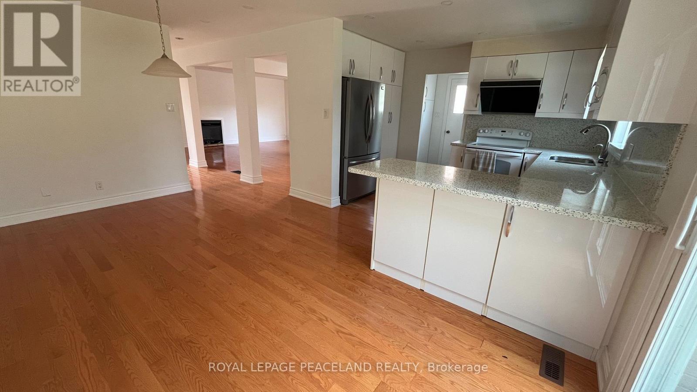
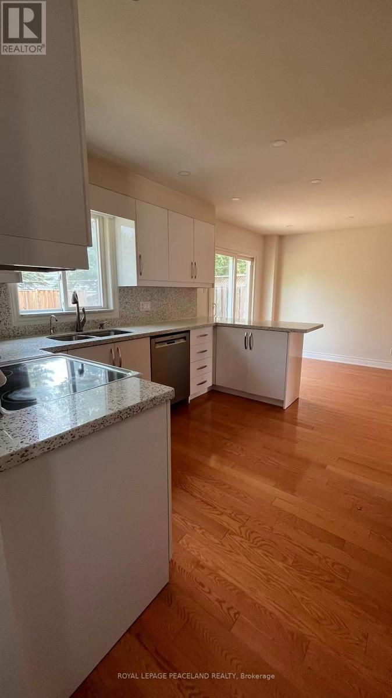
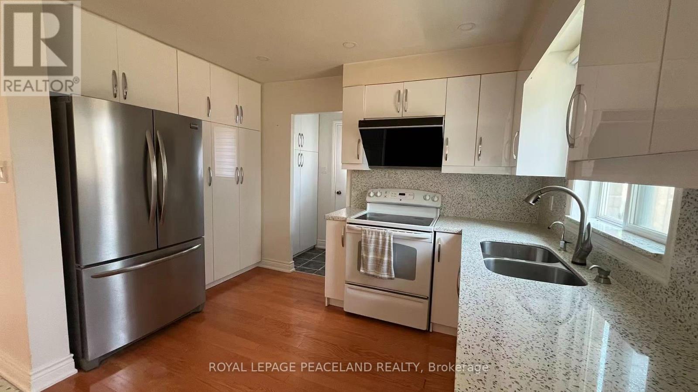
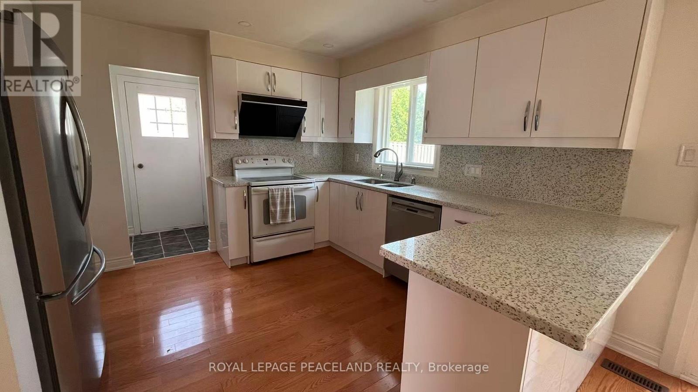
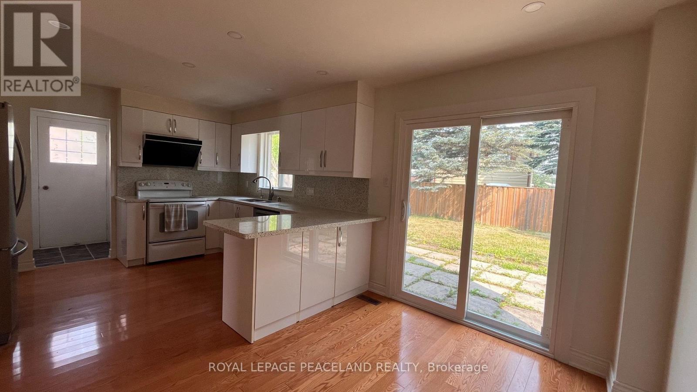
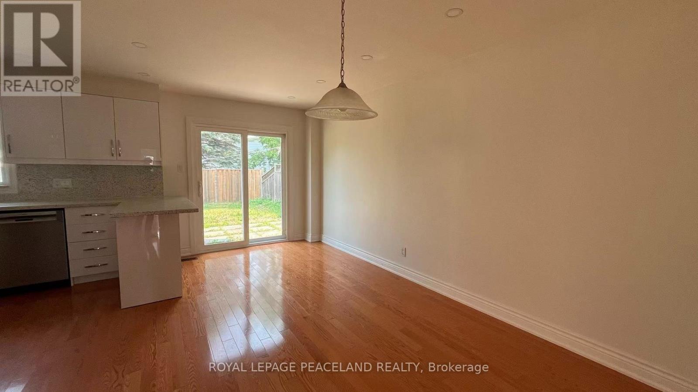
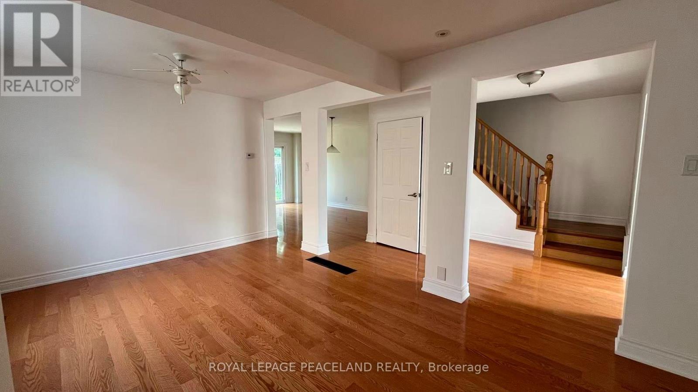
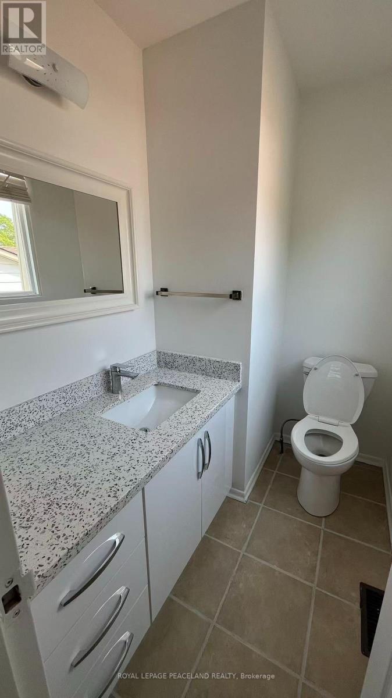
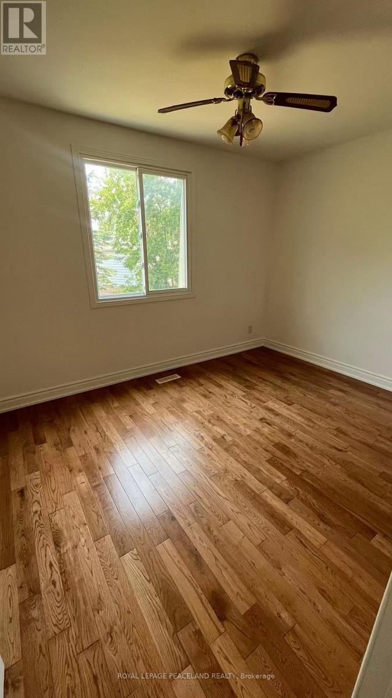
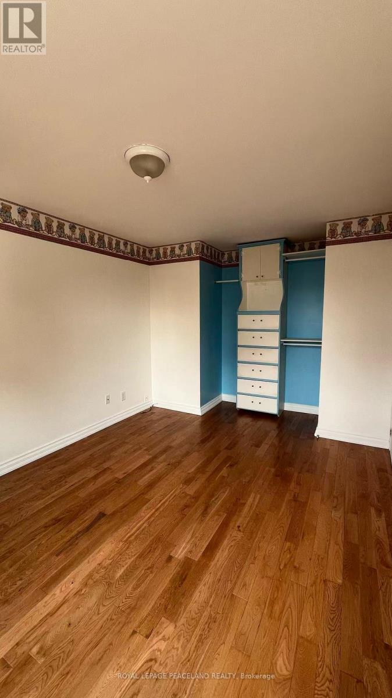
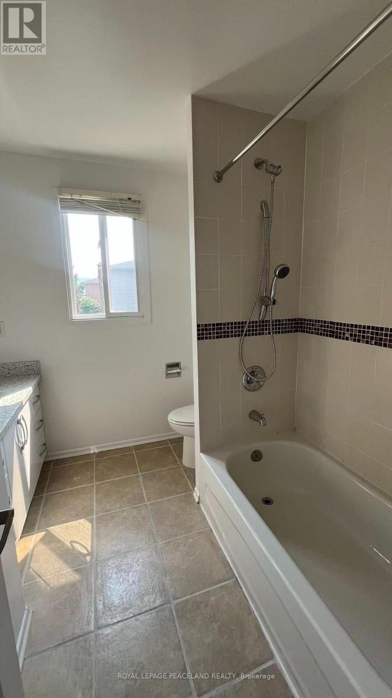
Welcome to this beautifully renovated detached home offering exceptional space, comfort, and versatility in one of Newmarket's most desirable family-friendly neighbourhoods. Featuring 4 spacious bedrooms, the bright, open-concept layout is complemented by quality updates, elegant Quartz countertops throughout the home, and hardwood flooring throughout. The main floor features a cozy gas fireplace, while the finished basement offers a wood-burning fireplace, creating warm and inviting spaces for family gatherings and relaxation. The kitchen is equipped with a high-end range hood and glossy cabinetry, combining style and functionality. Situated on a premium deep and wide lot, the property enjoys a rare setting facing a future park, providing an attractive open view. Conveniently located just minutes from top-rated schools, public transit, GO Station, Southlake Regional Health Centre, Highway 404, parks, library, shopping centres, and Costco, this home offers an outstanding combination of location, functionality, and long-term value. (id:27)

Building Features:

  • Style: Detached
  • Building Type: House
  • Basement Development: Partially finished
  • Basement Type: N/A
  • Construction Style - Attachment: Detached
  • Exterior Finish: Brick, Vinyl siding
  • Fireplace: Yes
  • Floor Space: 1500 - 2000 sqft
  • Flooring Type: Hardwood, Ceramic
  • Foundation Type: Concrete
  • Heating Type: Forced air
  • Heating Fuel: Natural gas
  • Cooling Type: Central air conditioning
  • Appliances: Dishwasher, Dryer, Stove, Washer, Refrigerator

Property Features:

  • OwnershipType: Freehold
  • Property Type: Single Family
  • Bedrooms: 4
  • Bathrooms: 4
  • Half Bathrooms: 1
  • Features: Carpet Free
  • Floor Space (approx): 1500 - 2000 Square Feet
  • Irregular: Yes
  • Lot Depth: 112.5 Feet
  • Lot Frontage: 40 Feet
  • Lot Size: 40 x 112.5 FT
  • Sewer: Sanitary sewer
  • Parking Type: Attached garage, Garage
  • No. of Parking Spaces: 6

Rooms:

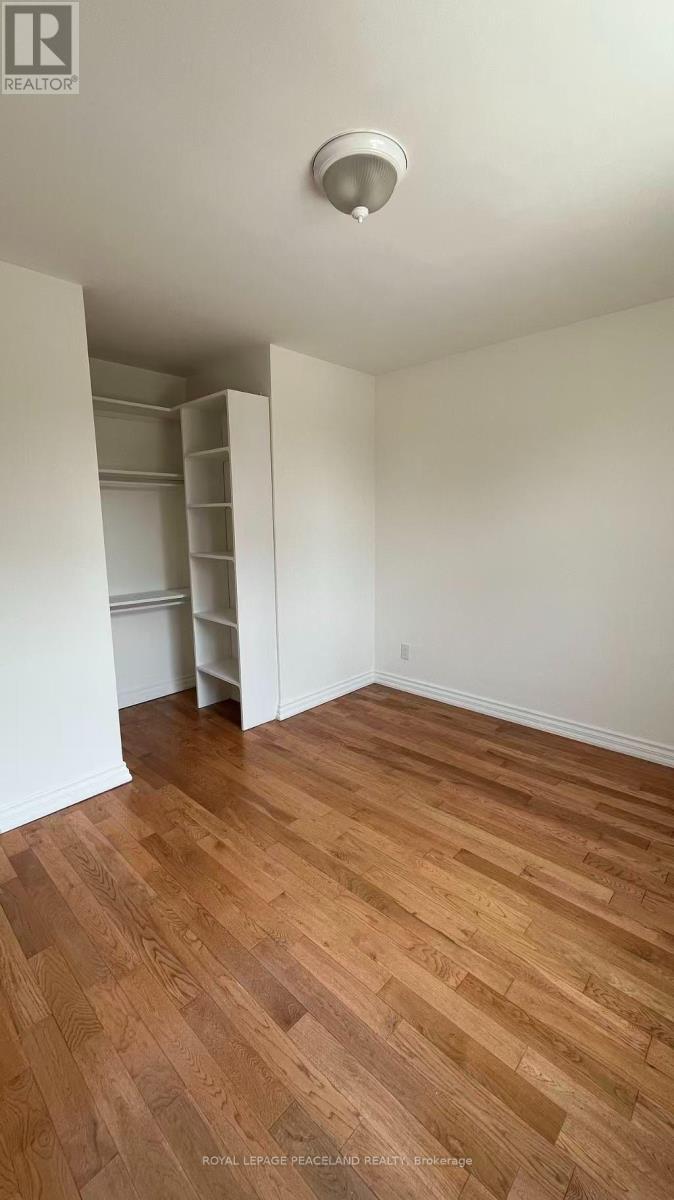
  • Primary Bedroom 2nd Level 4.03 m x 3.02 m
  • 2nd Bedroom 2nd Level 3.92 m x 3.13 m
  • 3rd Bedroom 2nd Level 3.57 m x 2.85 m
  • 4th Bedroom 2nd Level 3.56 m x 2.77 m
  • Great Room Basement Level 8.57 m x 3.22 m
  • Living Main Level 5.11 m x 3.62 m
  • Dining Main Level 3.31 m x 2.65 m
  • Kitchen Main Level 3.07 m x 3.05 m
  • Breakfast Main Level 4.87 m x 3.33 m

Convert Measurement to:


QuickQuoteTM Powered by RPS

Location of 711 IRWIN CRESCENT, Newmarket, Ontario, L3Y 5A4

Demographic Information of 711 IRWIN CRESCENT, Newmarket, Ontario, L3Y 5A4

Life Stage

Nearly Retired

Employment Type

Service Sector/White Collar

Average Household Income

$114,369.59

Average Number of Children

1.62

Household Population

Household Structure

Age of Population

Education

Education Level

No certificate/diploma/degree

14.27 %

High school certificate or equivalent

33.22 %

Apprenticeship trade certificate/diploma

5.71 %

College/non-university certificate

23.09 %

University Degree

23.72 %

Commuter

Travel To Work

By Car

90.89 %

By Public Transit

2.97 %

By Walking

3.83 %

By Bicycle

0.0 %

By Other Methods

2.31 %

Cultural Diversity

Knowledge of Official Language

Mother Tongue

Building Information

Building Type

Apartments (Low and High Rise)

26.37 %

Houses

73.63 %

Own Vs. Rent
