Button CopyPathCircle CloseCircle Left ArrowArrow Down Icon GreyClosecirclecircleBurger
Image 1
Image 2
Image 3
$510,000

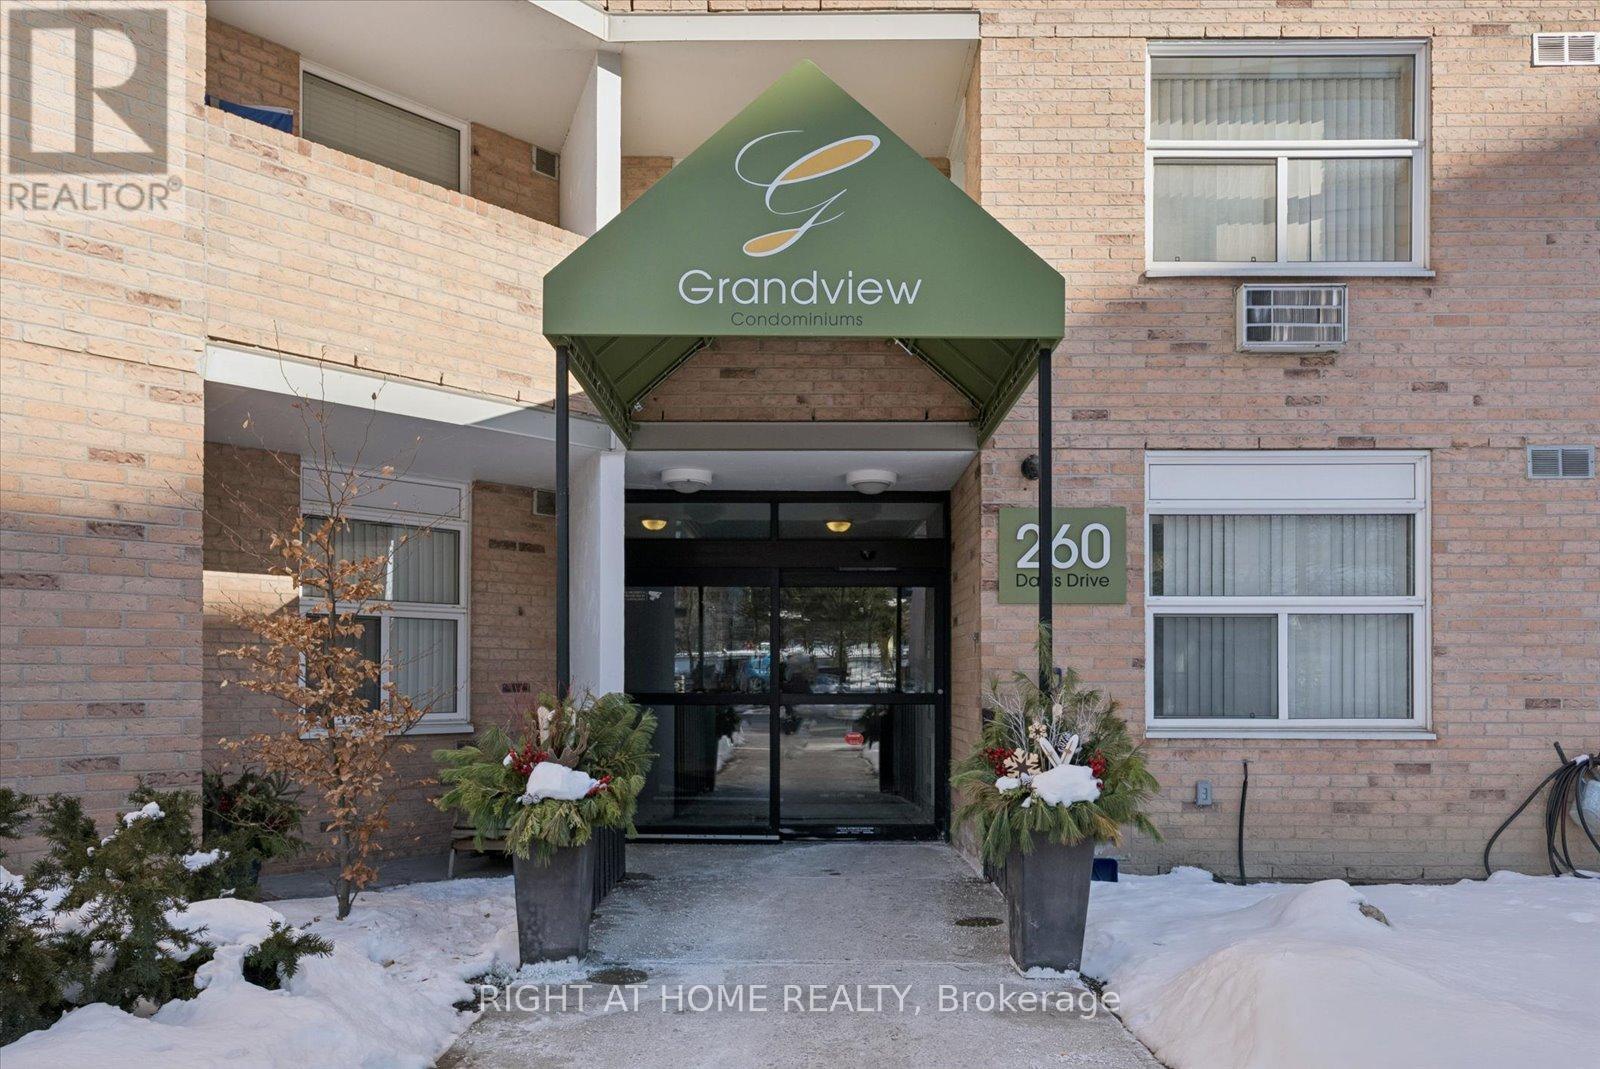
707 - 260 DAVIS DRIVE, Newmarket, Ontario, L3Y 7C3

MLS® # N13557486

3 Beds

Bath

1000 - 1199  FEETSQ

QuickQuoteTM: $470K - $520K

Newmarket ON, L3Y 7C3

MLS® # N13557486

Property Information:

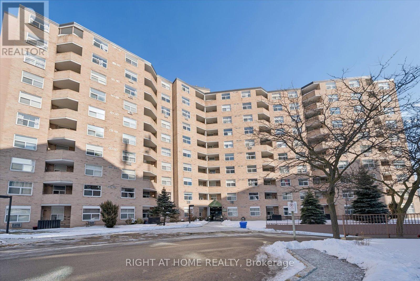
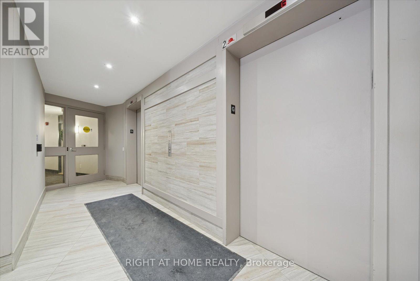
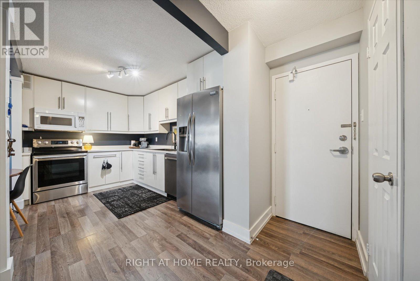
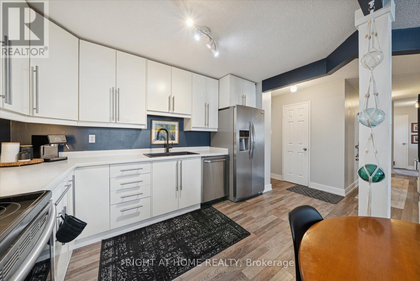
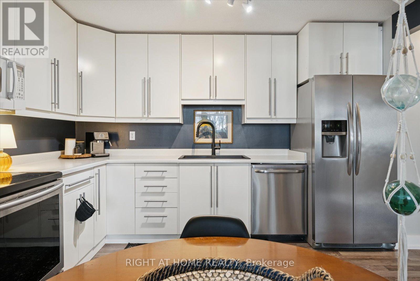
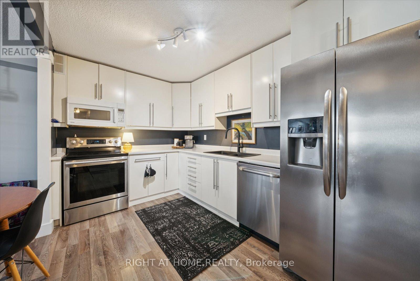
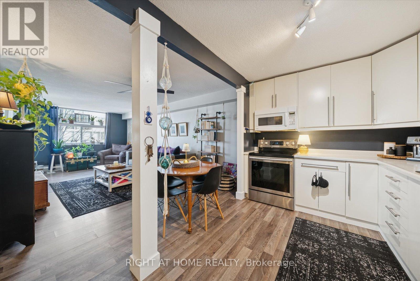
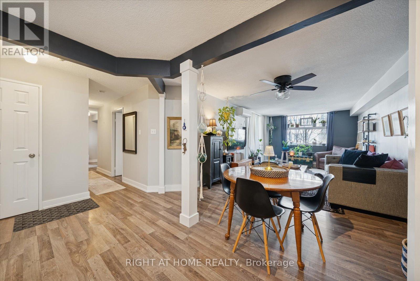
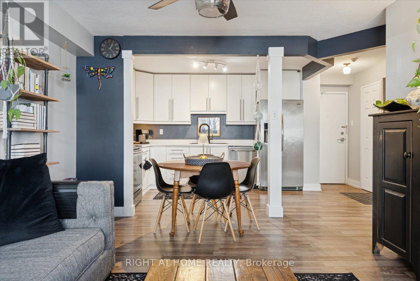
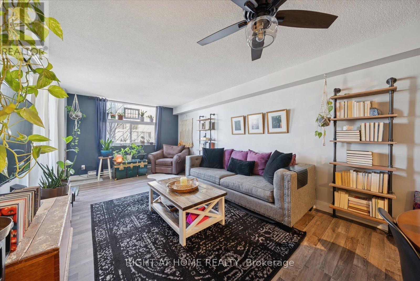
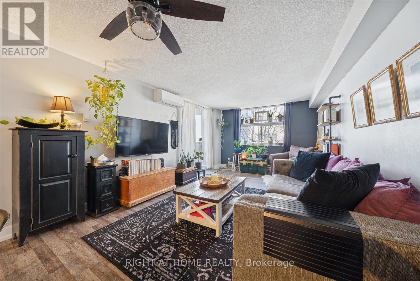
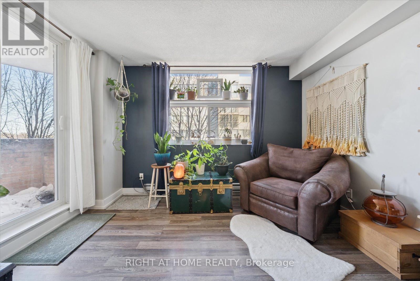
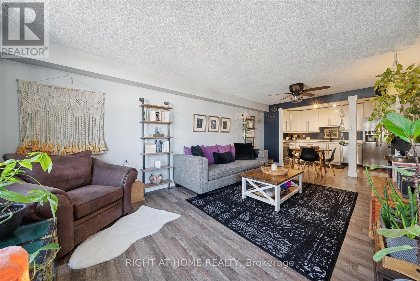
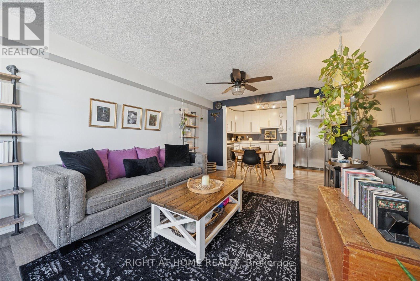
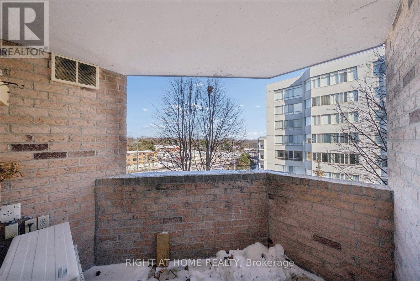
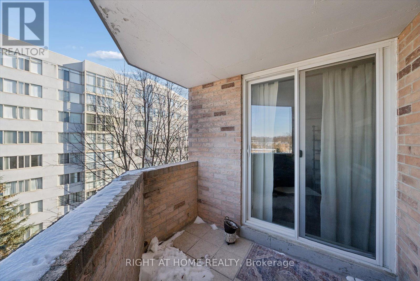
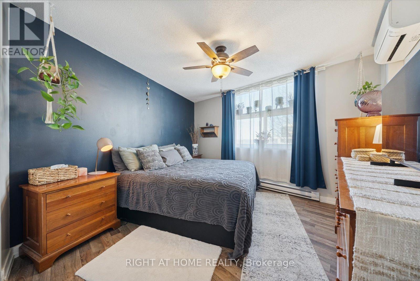
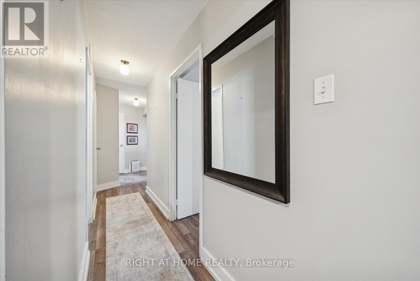
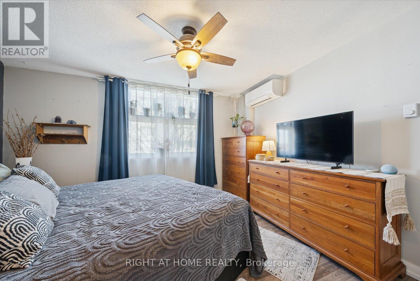
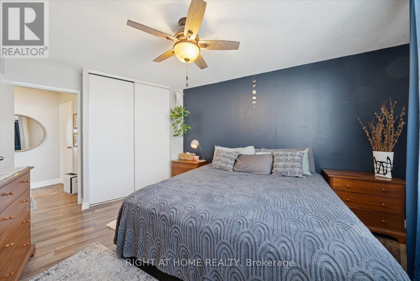
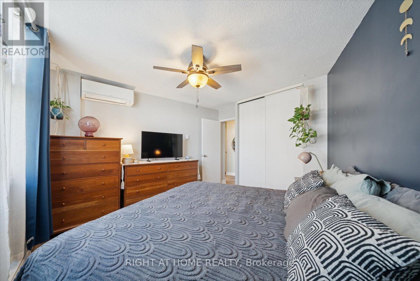
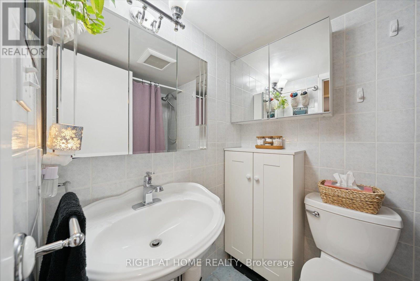
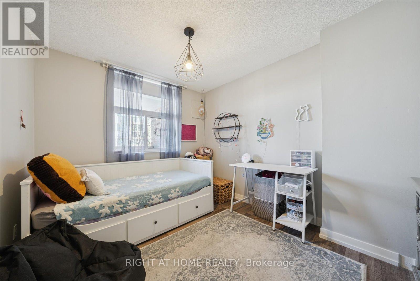
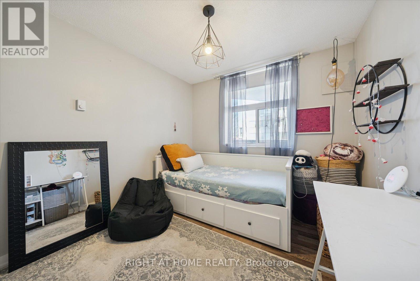
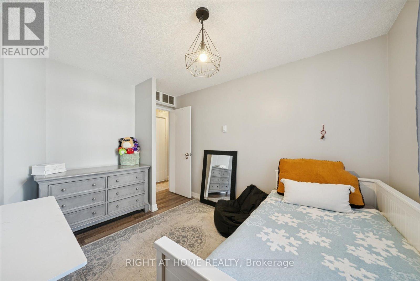
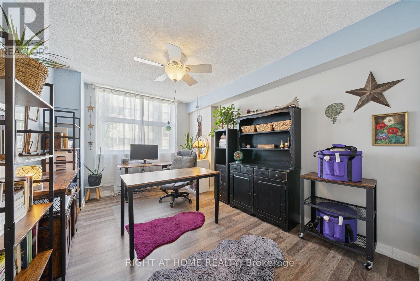
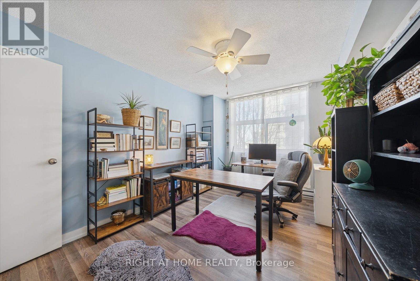
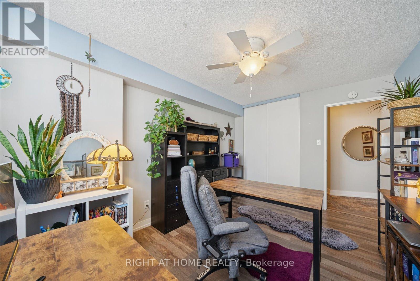
Welcome To This Spacious 3 Bedroom Condo In The Heart Of Newmarket! Close To All Amenities, Including Public Transit, Upper Canada Mall, 10 Minute Drive to Hwy 404 and A 15 Minute Drive To Hwy 400. This Condo Features An Open Concept Layout With A Generous Kitchen and Walk Out To Your Private Balcony. Large Windows Throughout Fill The Space With Natural Light. This Unit Includes Two (2) Parking Spaces, 1 Underground And 1 Above Ground And Includes A Rare Oversized Storage Room Inside The Unit As Well As A Storage Unit Outside Of The Unit. Giving You Plenty Of Room. The Kitchen Boasts Double Basin Sink And Plenty Of Counter Space. The Bedrooms Have Lots Of Room And Natural Light, And Pride Of Ownership Shines Through When You Walk Into This Unit. Don't Miss Out! (id:27)

Building Features:

  • Style: Apartment
  • Building Type: Apartment
  • Air Conditioning: Yes
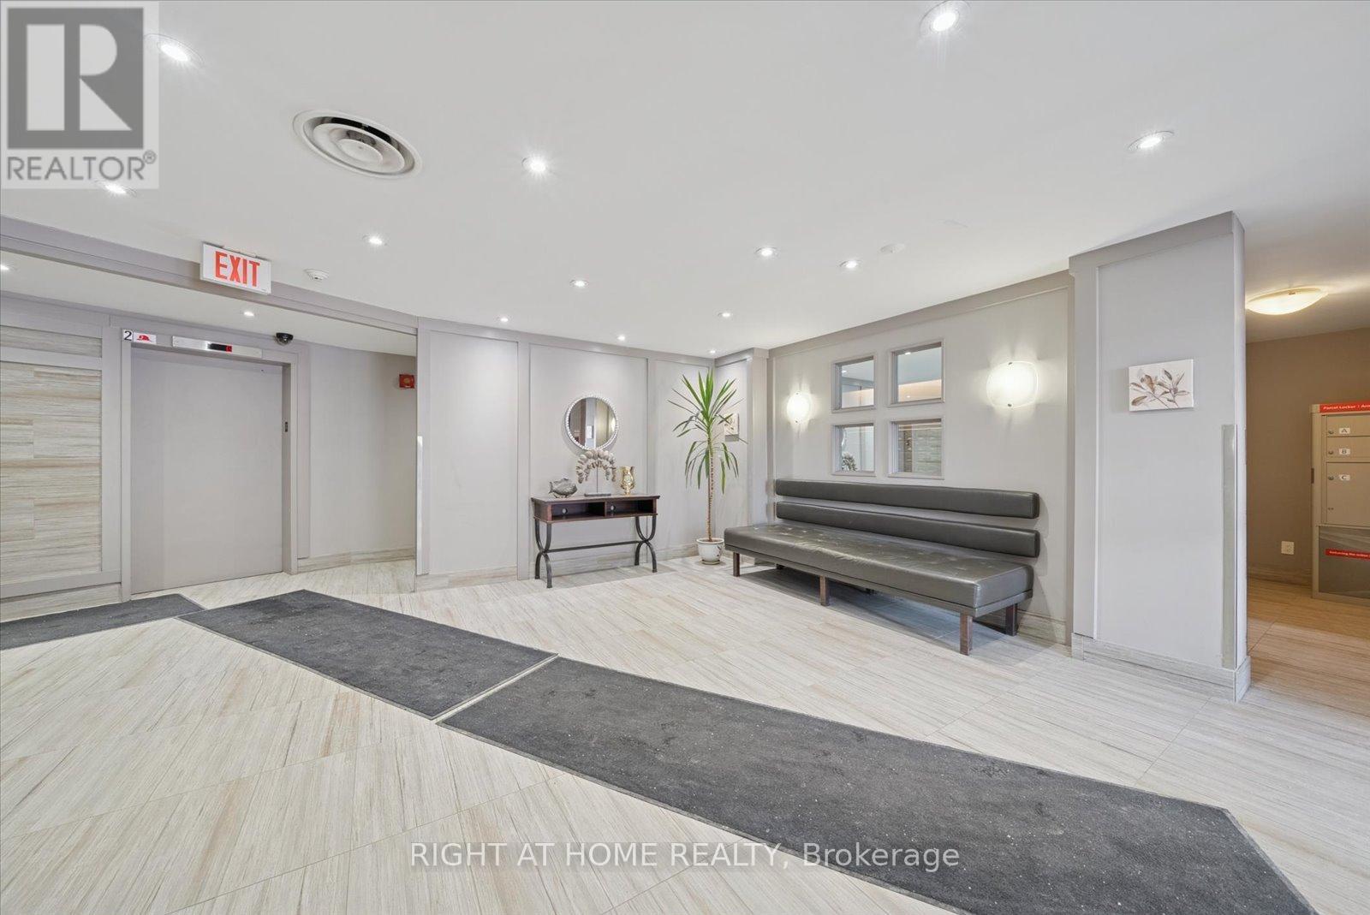
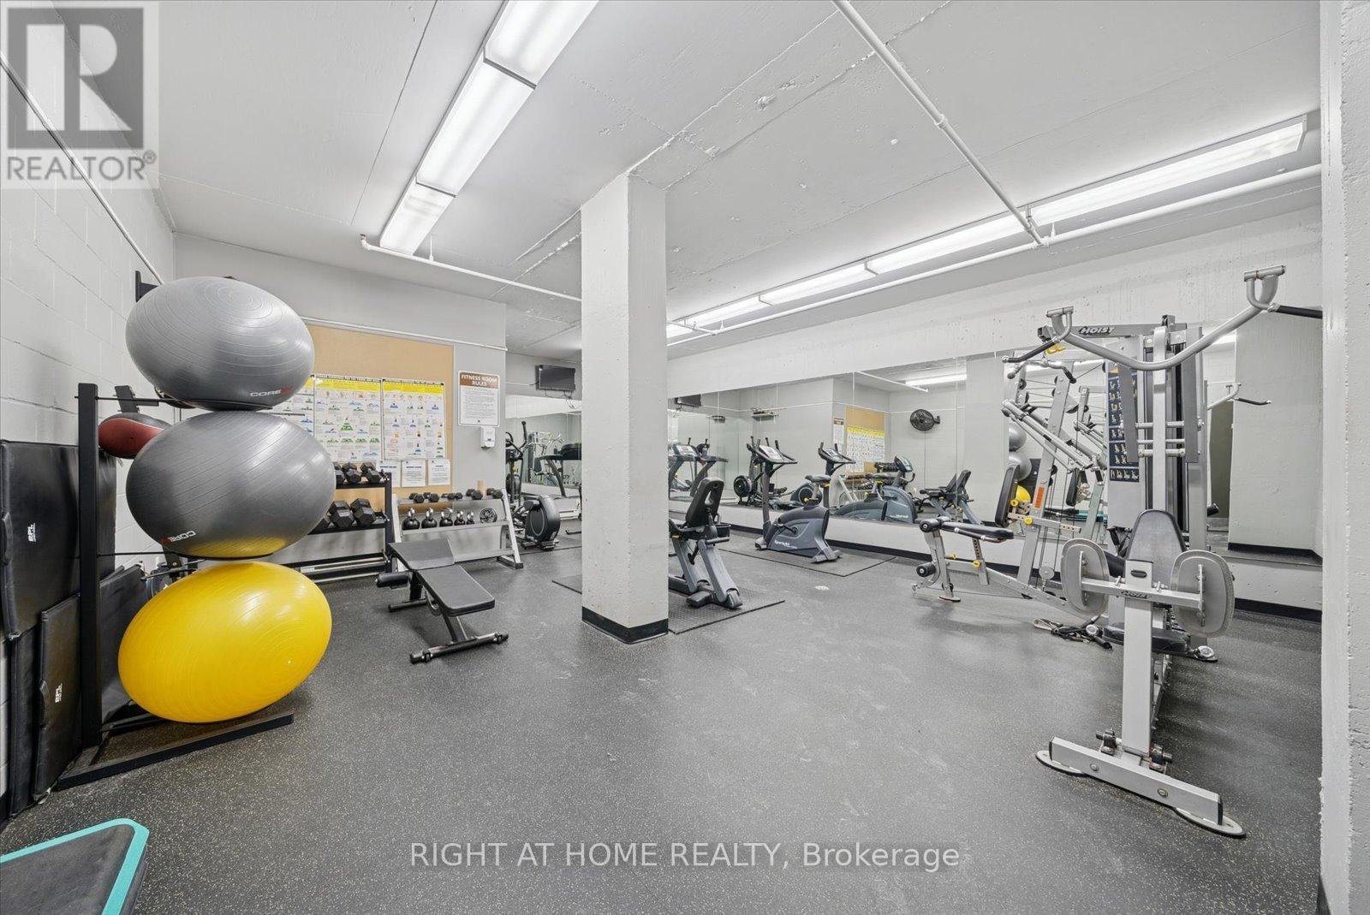
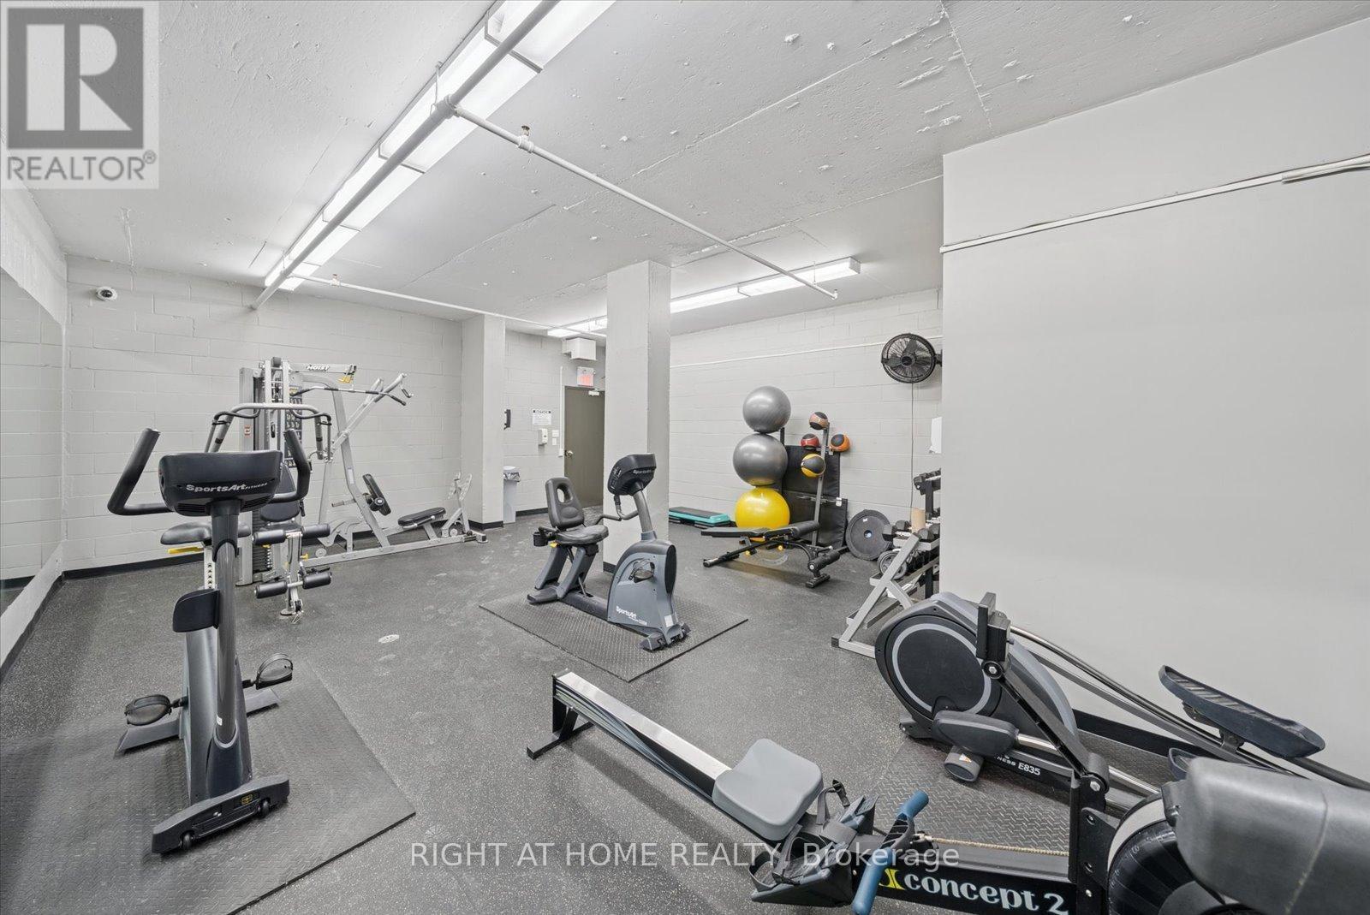
  • Amenities: Exercise Centre, Party Room, Storage - Locker
  • Architectural Style: Multi-level
  • Basement Type: None
  • Exterior Finish: Brick
  • Floor Space: 1000 - 1199 sqft
  • Flooring Type: Laminate
  • Heating Type: Baseboard heaters
  • Heating Fuel: Electric
  • Cooling Type: Wall unit
  • Appliances: Dishwasher, Microwave, Stove, Window Coverings, Refrigerator

Property Features:

  • OwnershipType: Condominium/Strata
  • Property Type: Single Family
  • Bedrooms: 3
  • Bathrooms: 1
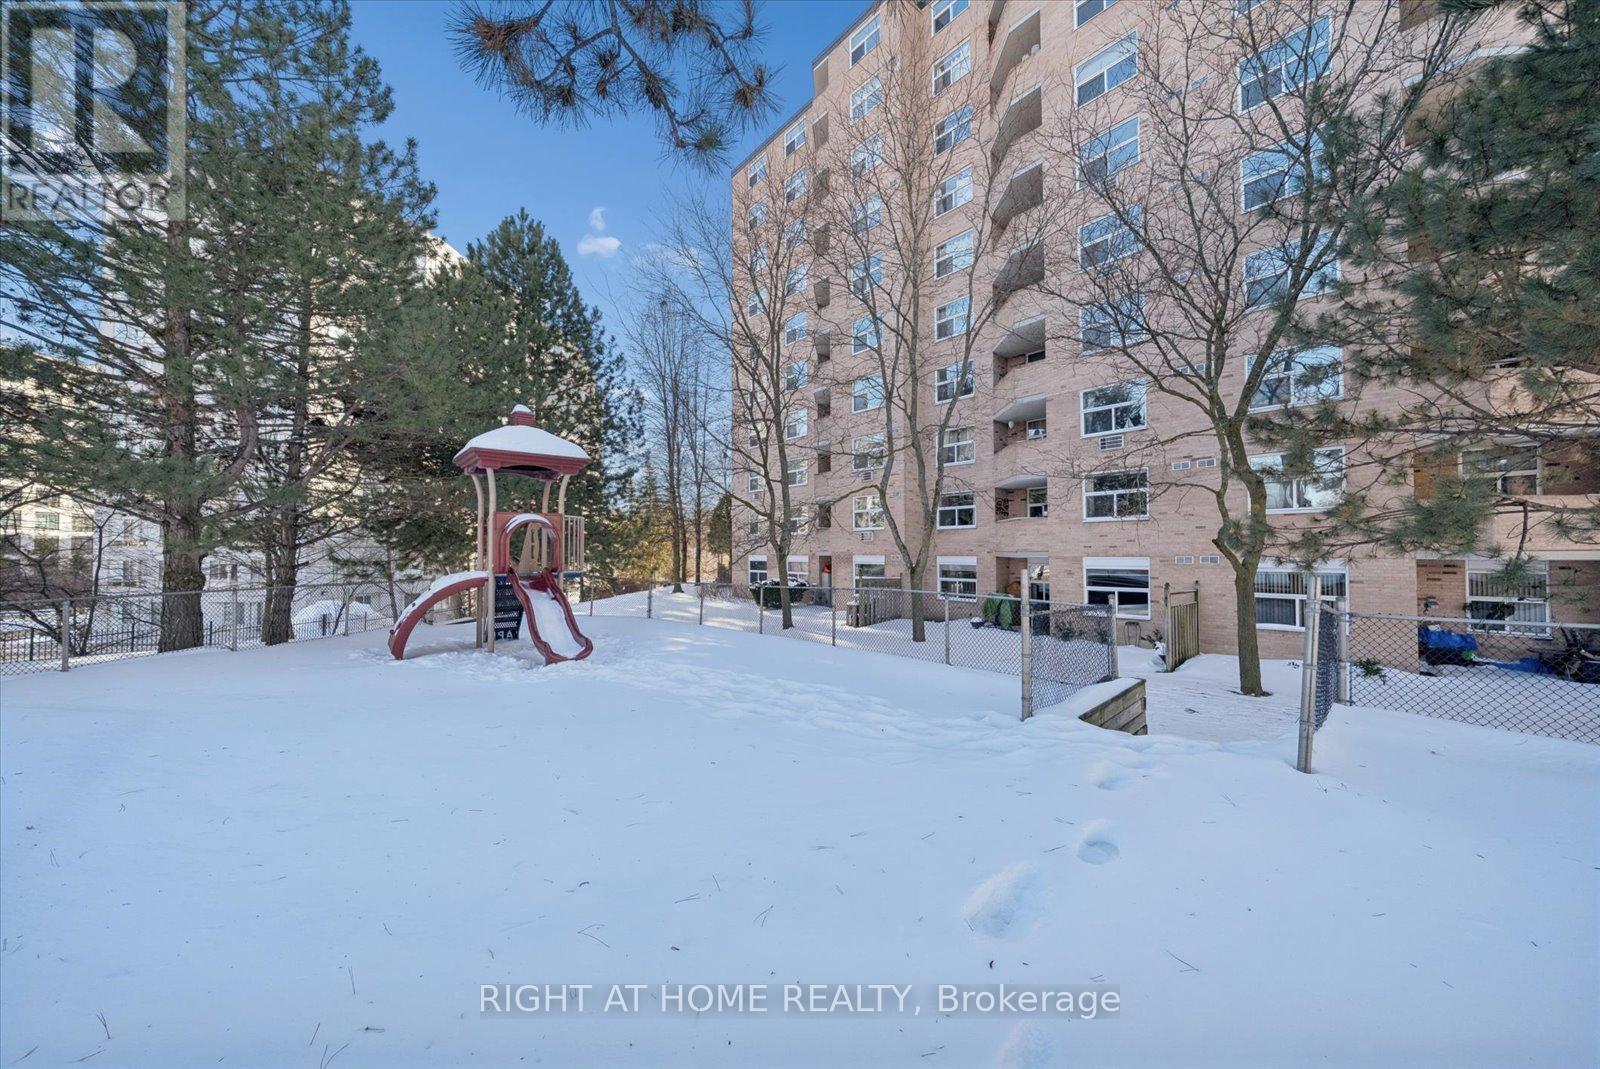
  • Amenities Nearby: Public Transit, Hospital, Park
  • Community Features: Pets Allowed With Restrictions
  • Condo Fees: $786 Monthly
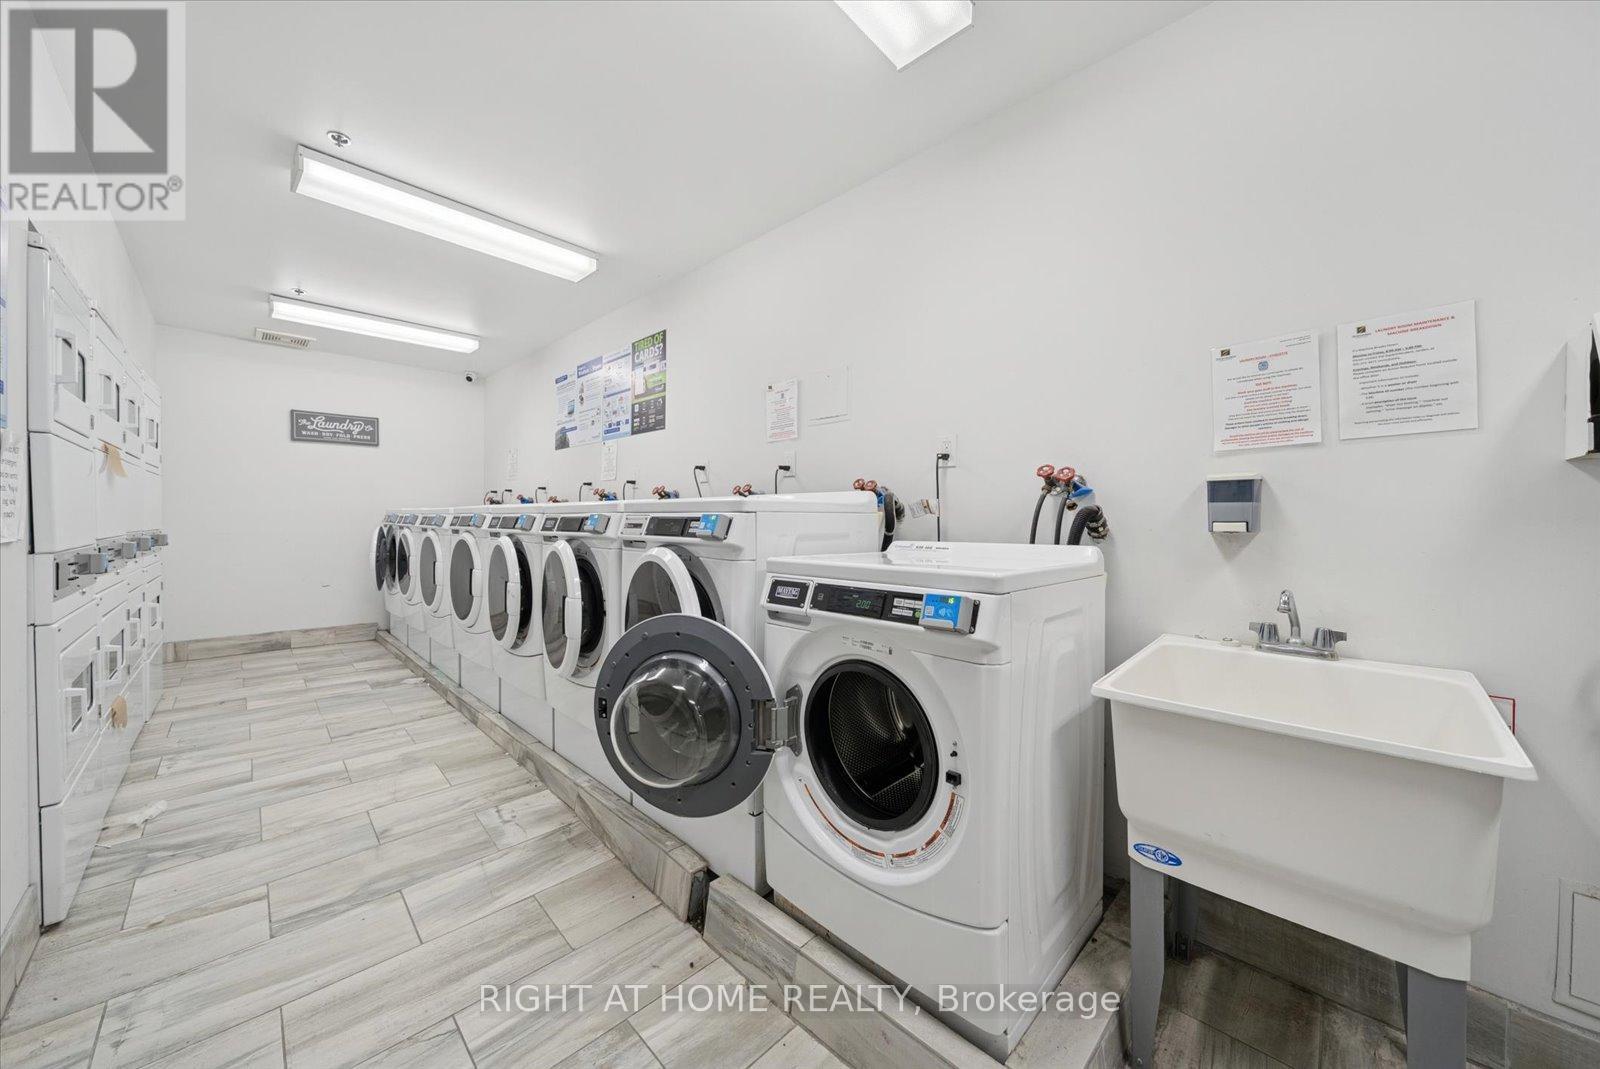
  • Features: Elevator, Balcony, Carpet Free, Laundry- Coin operated
  • Floor Space (approx): 1000 - 1199 Square Feet
  • MaintenanceFee Type: Water, Common Area Maintenance
  • Parking Type: Underground, Garage
  • No. of Parking Spaces: 2

Rooms:

  • Kitchen Main Level 2.30 m x 3.80 m
  • Living Main Level 6.40 m x 3.50 m
  • Primary Bedroom Main Level 3.80 m x 3.90 m
  • 2nd Bedroom Main Level 4.00 m x 2.90 m
  • 3rd Bedroom Main Level 3.50 m x 2.70 m

Convert Measurement to:


Courtesy of: RIGHT AT HOME REALTY

REALTOR.ca  

QuickQuoteTM Powered by RPS

Location of 707 - 260 DAVIS DRIVE, Newmarket, Ontario, L3Y 7C3

Demographic Information of 707 - 260 DAVIS DRIVE, Newmarket, Ontario, L3Y 7C3

Life Stage

Later Years

Employment Type

Service Sector/White Collar

Average Household Income

$87,616.08

Average Number of Children

1.56

Household Population

Household Structure

Age of Population

Education

Education Level

No certificate/diploma/degree

21.0 %

High school certificate or equivalent

35.19 %

Apprenticeship trade certificate/diploma

4.83 %

College/non-university certificate

19.92 %

University certificate (below bachelor)

1.21 %

University Degree

17.86 %

Commuter

Travel To Work

By Car

81.77 %

By Public Transit

9.35 %

By Walking

6.33 %

By Bicycle

0.0 %

By Other Methods

2.55 %

Cultural Diversity

Knowledge of Official Language

Mother Tongue

Building Information

Building Type

Apartments (Low and High Rise)

66.89 %

Houses

33.11 %

Own Vs. Rent

