Button CopyPathCircle CloseCircle Left ArrowArrow Down Icon GreyClosecirclecircleBurger
Image 1
Image 2
Image 3
$995,000

634 GORHAM STREET, Newmarket, Ontario, L3Y 1L4

MLS® # N13565712

4+1 Beds

Baths

1100 - 1500  FEETSQ

QuickQuoteTM: $937K - $1.2M

Newmarket ON, L3Y 1L4

MLS® # N13565712

Property Information:

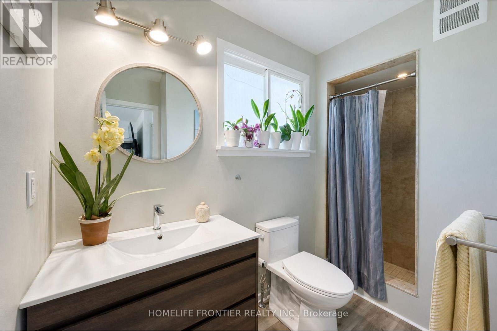
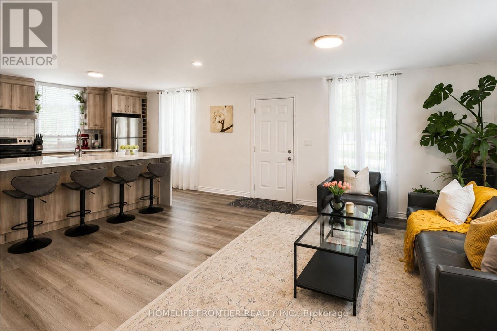
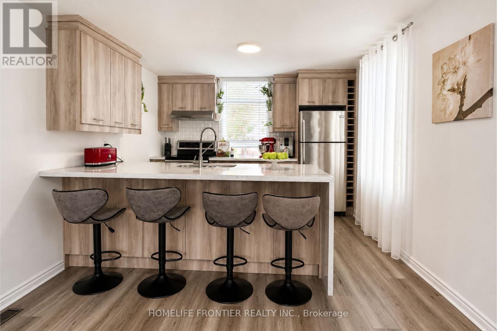
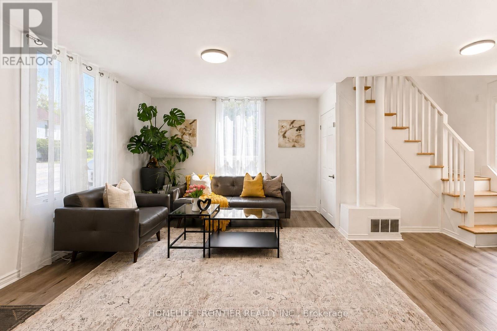
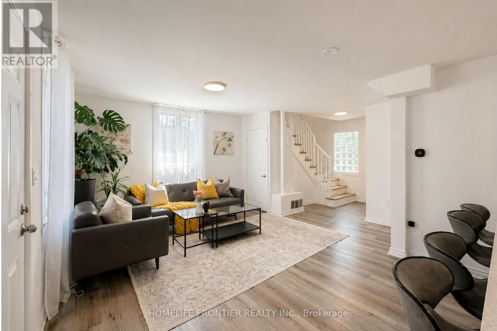
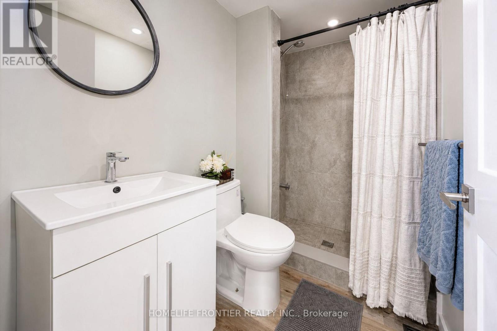
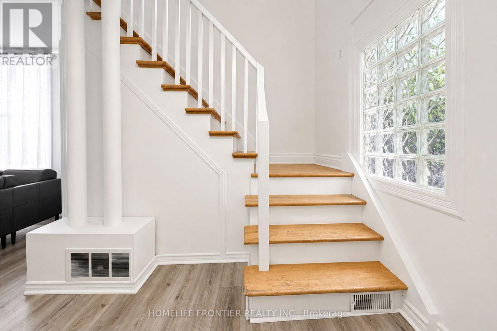
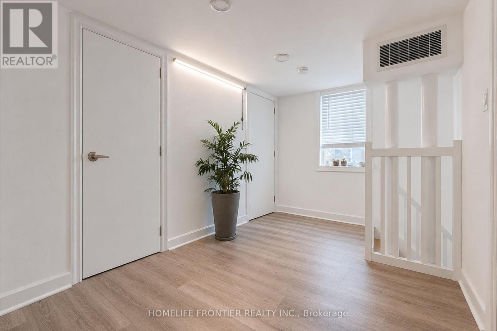
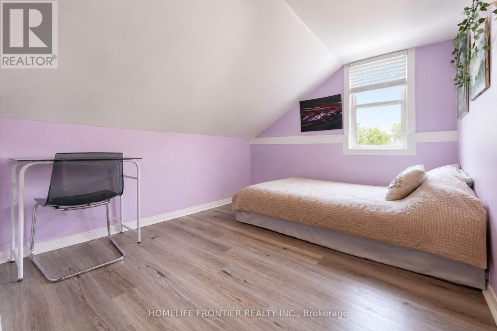
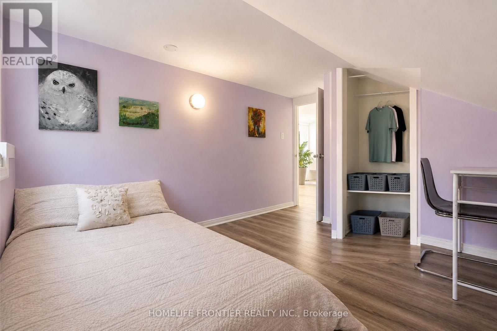
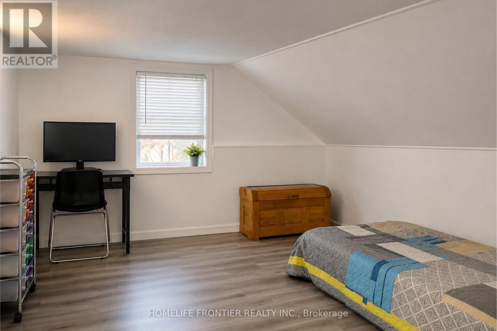
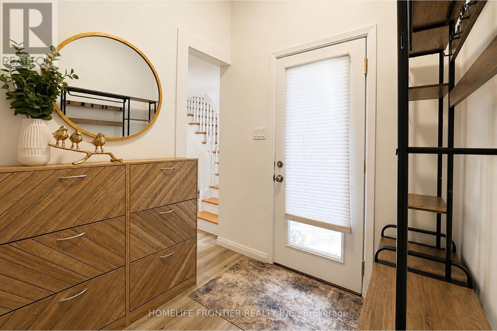
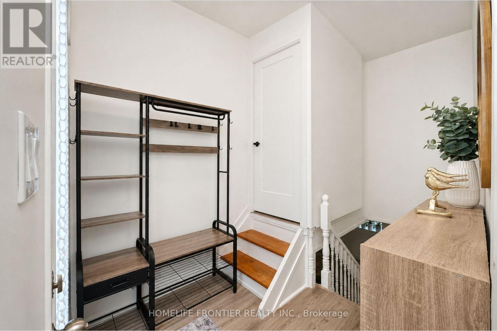
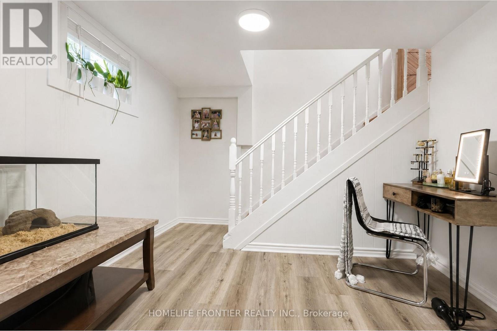
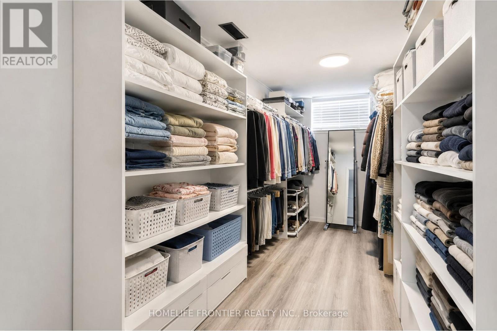
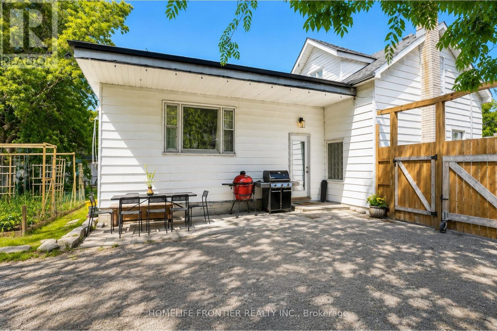
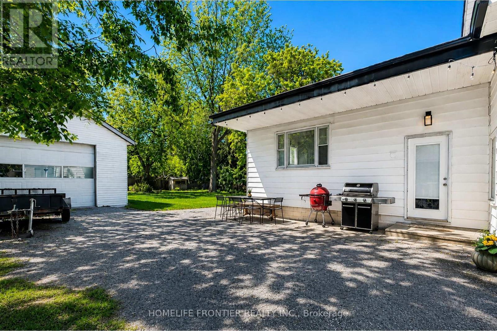
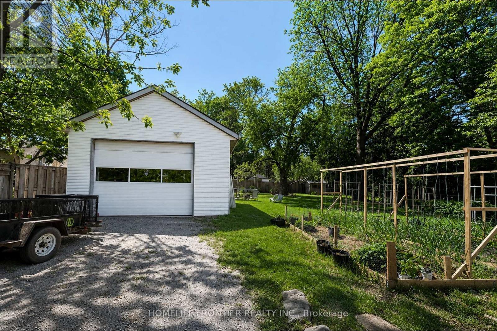
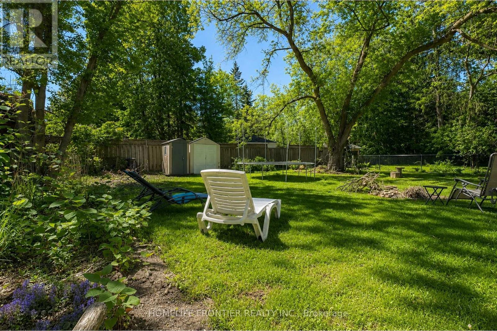
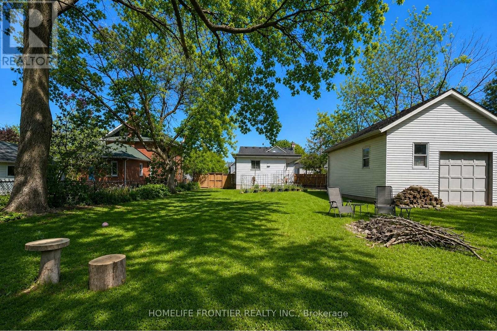
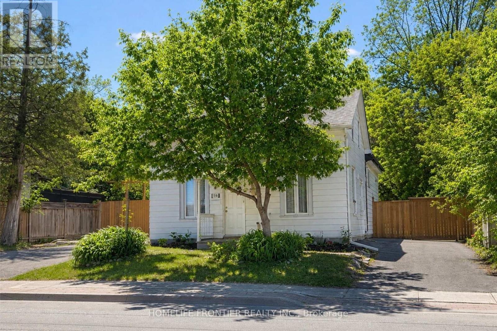
Rare opportunity in the heart of Newmarket! Situated on an exceptional 66' x 165' lot with two separate driveways, this unique property offers outstanding flexibility and long-termpotential. An existing concept has been prepared for the construction of two separate detached homes on the property. Buyer to independently verify all development possibilities, zoning requirements, permits, and approvals. The home features a spacious open-concept living and dining area, a custom kitchen with quartz countertops and stainless steel appliances, and an oversized primary bedroom with an ensuite bathroom, two walk-in closets, and in-suite laundry. A large detached garage with electrical service offers excellent potential for a workshop, studio, home office, guest space, or additional future use, subject to approvals. Two separate entrances provide added flexibility for extended family living, potential rental income, or home-based business use. Located just steps from Main Street restaurants and cafés, Fairy Lake Park, the GO Station, and Southlake Hospital. An exceptional opportunity for investors, builders, end users, growing families, or buyers looking for a rare oversized lot with significant long-term potential. Don't Miss This Opportunity! (id:27)

Building Features:

  • Style: Detached
  • Building Type: House
  • Basement Development: Finished
  • Basement Type: N/A, N/A
  • Construction Style - Attachment: Detached
  • Exterior Finish: Aluminum siding
  • Floor Space: 1100 - 1500 sqft
  • Flooring Type: Laminate
  • Foundation Type: Block
  • Heating Type: Forced air
  • Heating Fuel: Natural gas
  • Cooling Type: Central air conditioning
  • Appliances: Dishwasher, Dryer, Stove, Washer, Refrigerator

Property Features:

  • OwnershipType: Freehold
  • Property Type: Single Family
  • Bedrooms: 4+1
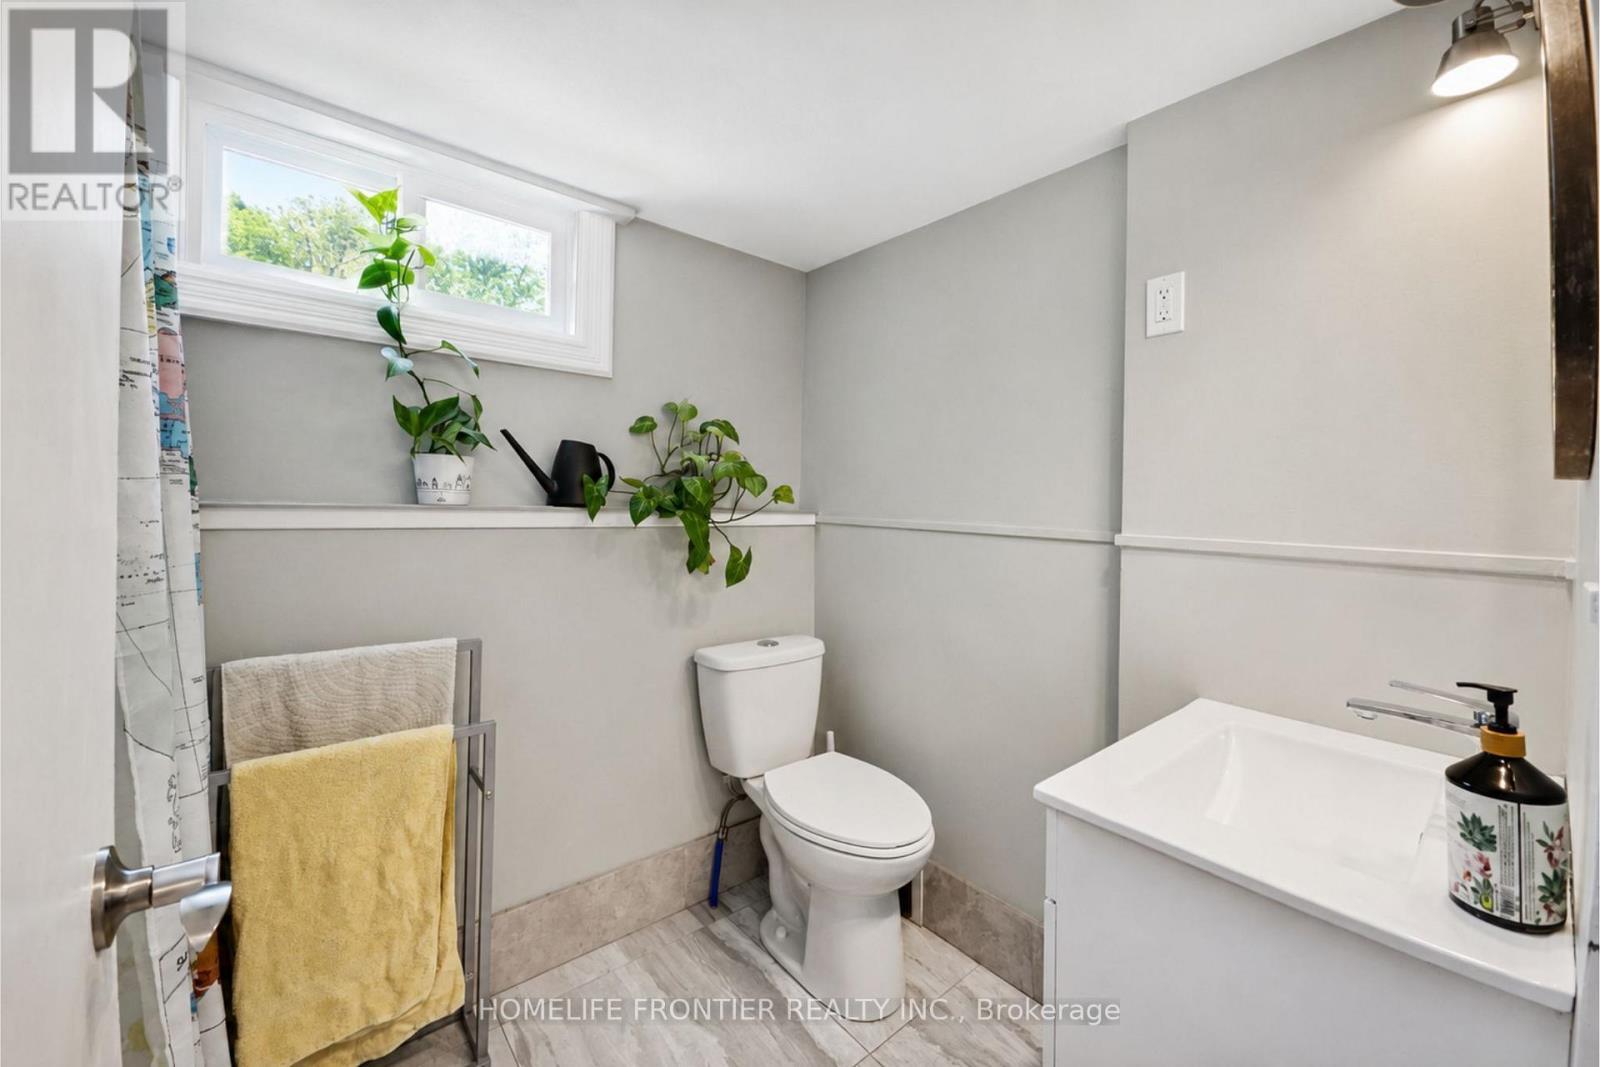
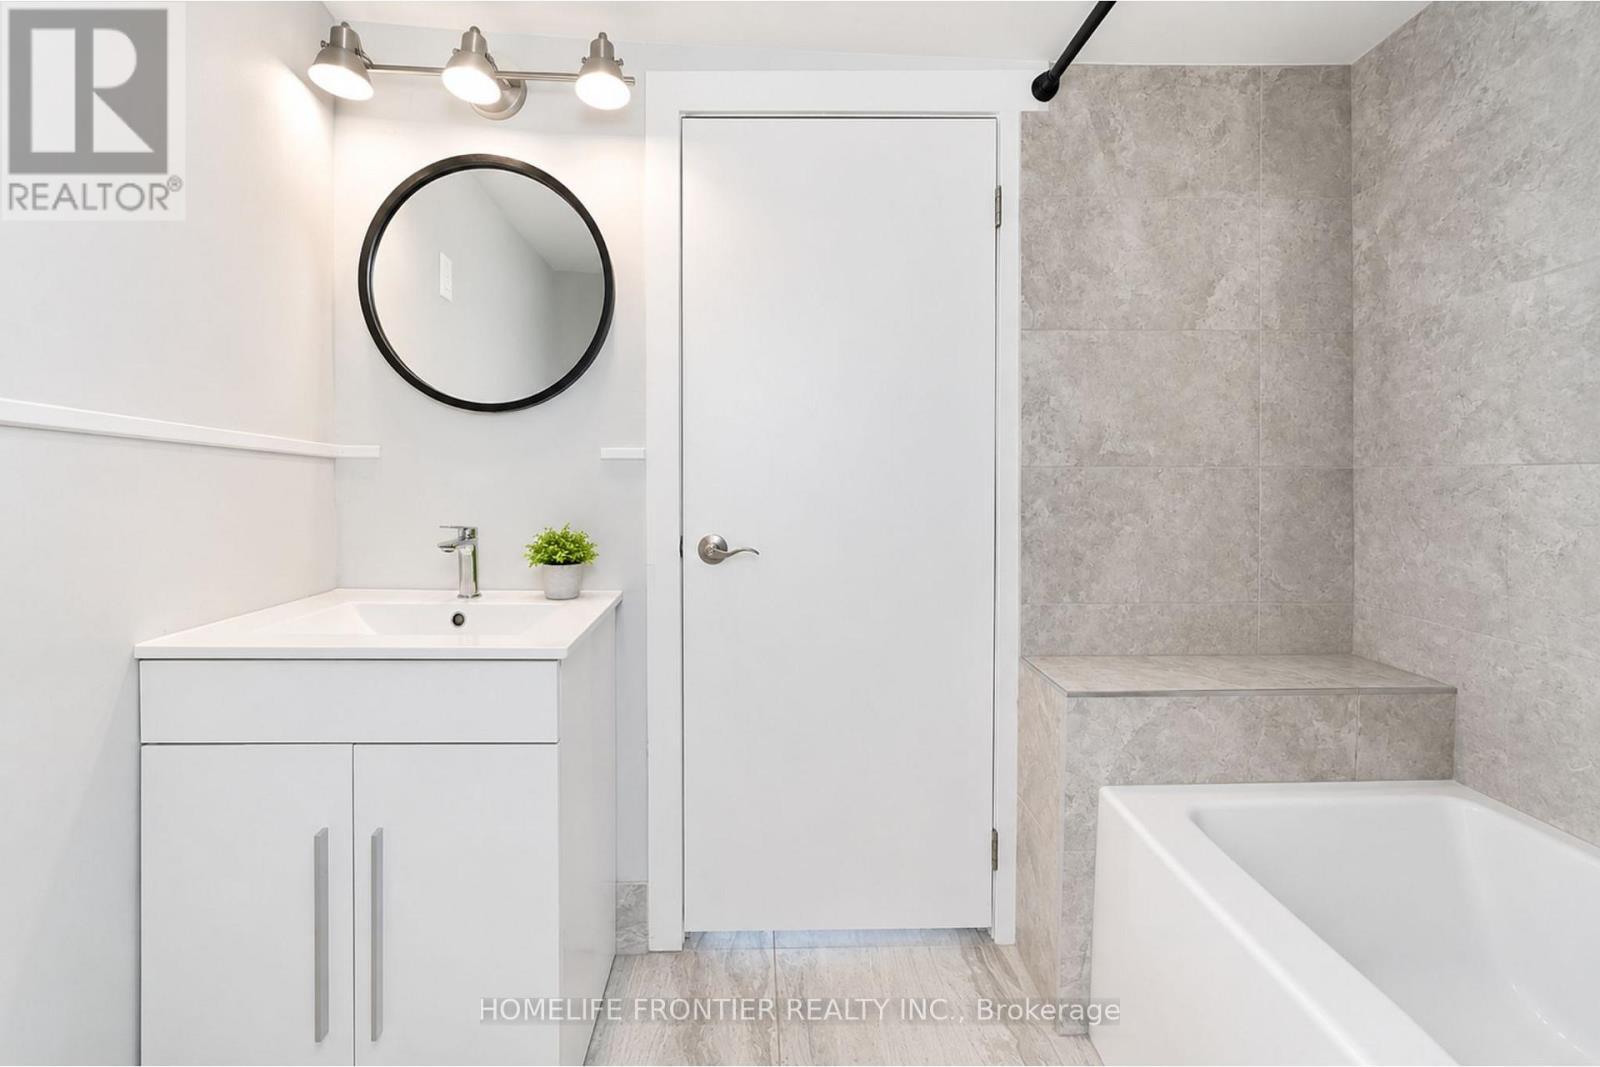
  • Bathrooms: 3
  • Amenities Nearby: Hospital, Park
  • Floor Space (approx): 1100 - 1500 Square Feet
  • Irregular: Yes
  • Lot Depth: 165 Feet
  • Lot Frontage: 66 Feet
  • Lot Size: 66 x 165 FT
  • Utility Type: Cable - Available, Hydro - Installed, Sewer - Installed
  • Sewer: Sanitary sewer
  • Parking Type: Detached garage, Garage
  • No. of Parking Spaces: 6

Rooms:

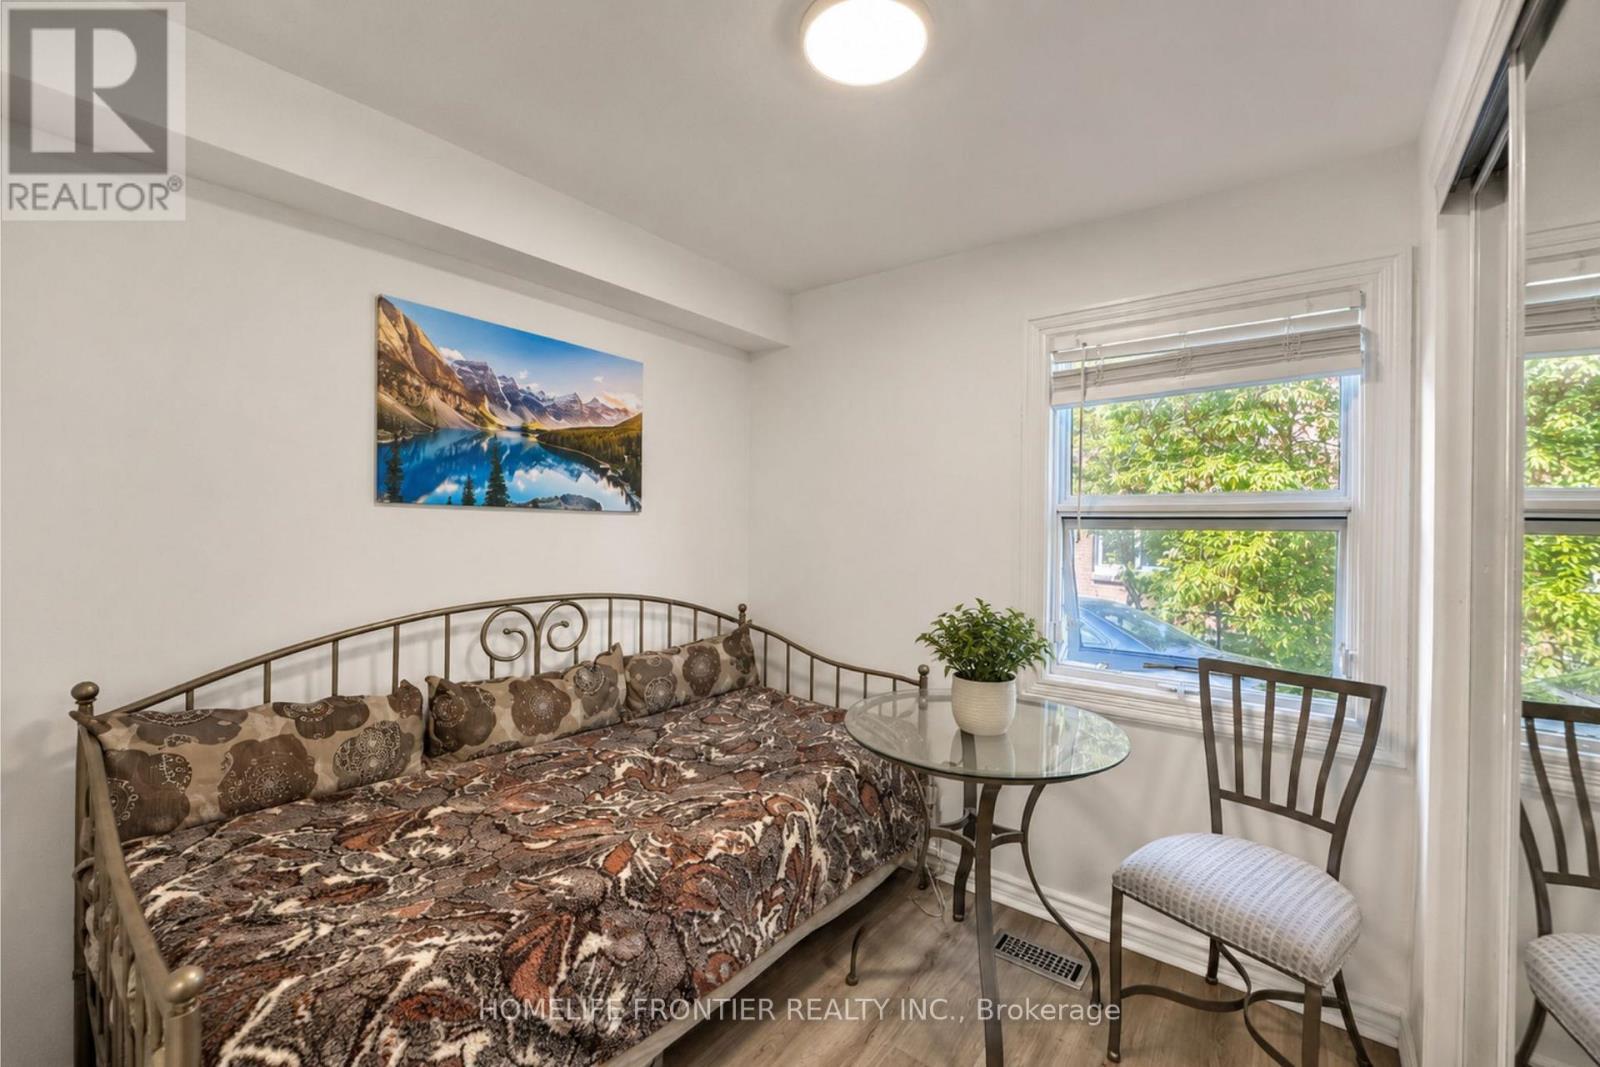
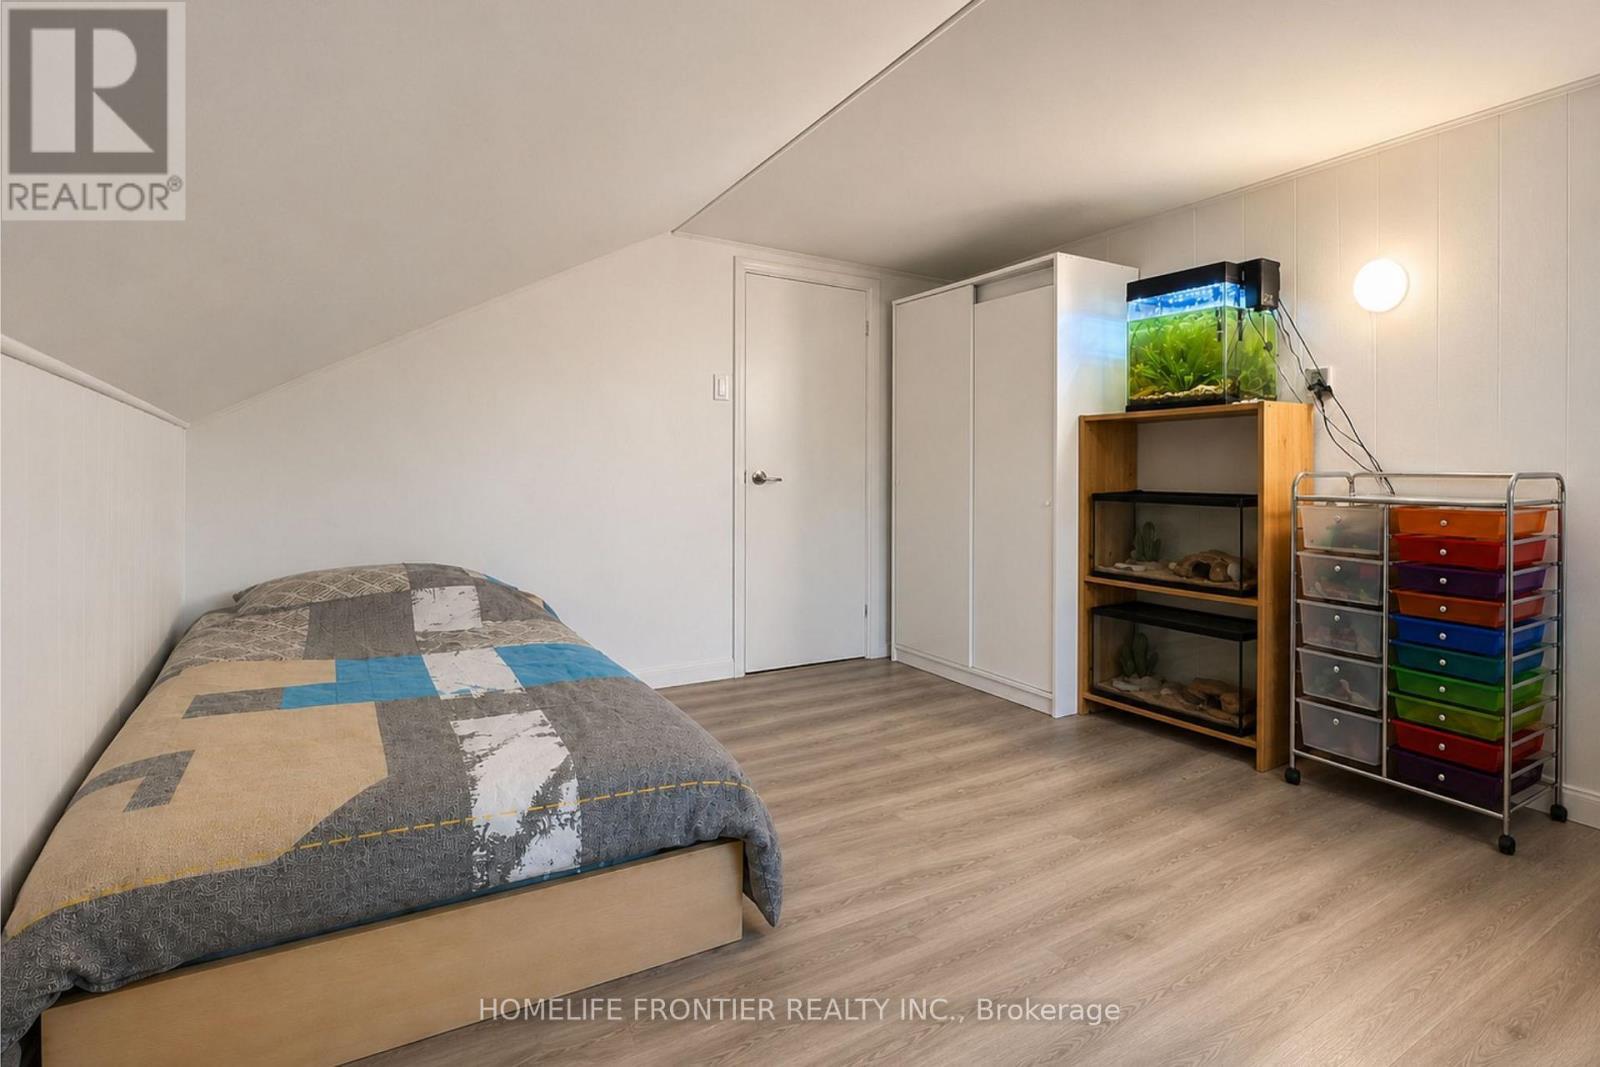
  • 3rd Bedroom 2nd Level 2.60 m x 3.60 m
  • 4th Bedroom 2nd Level 3.40 m x 3.60 m
  • Loft 2nd Level 2.40 m x 3.50 m
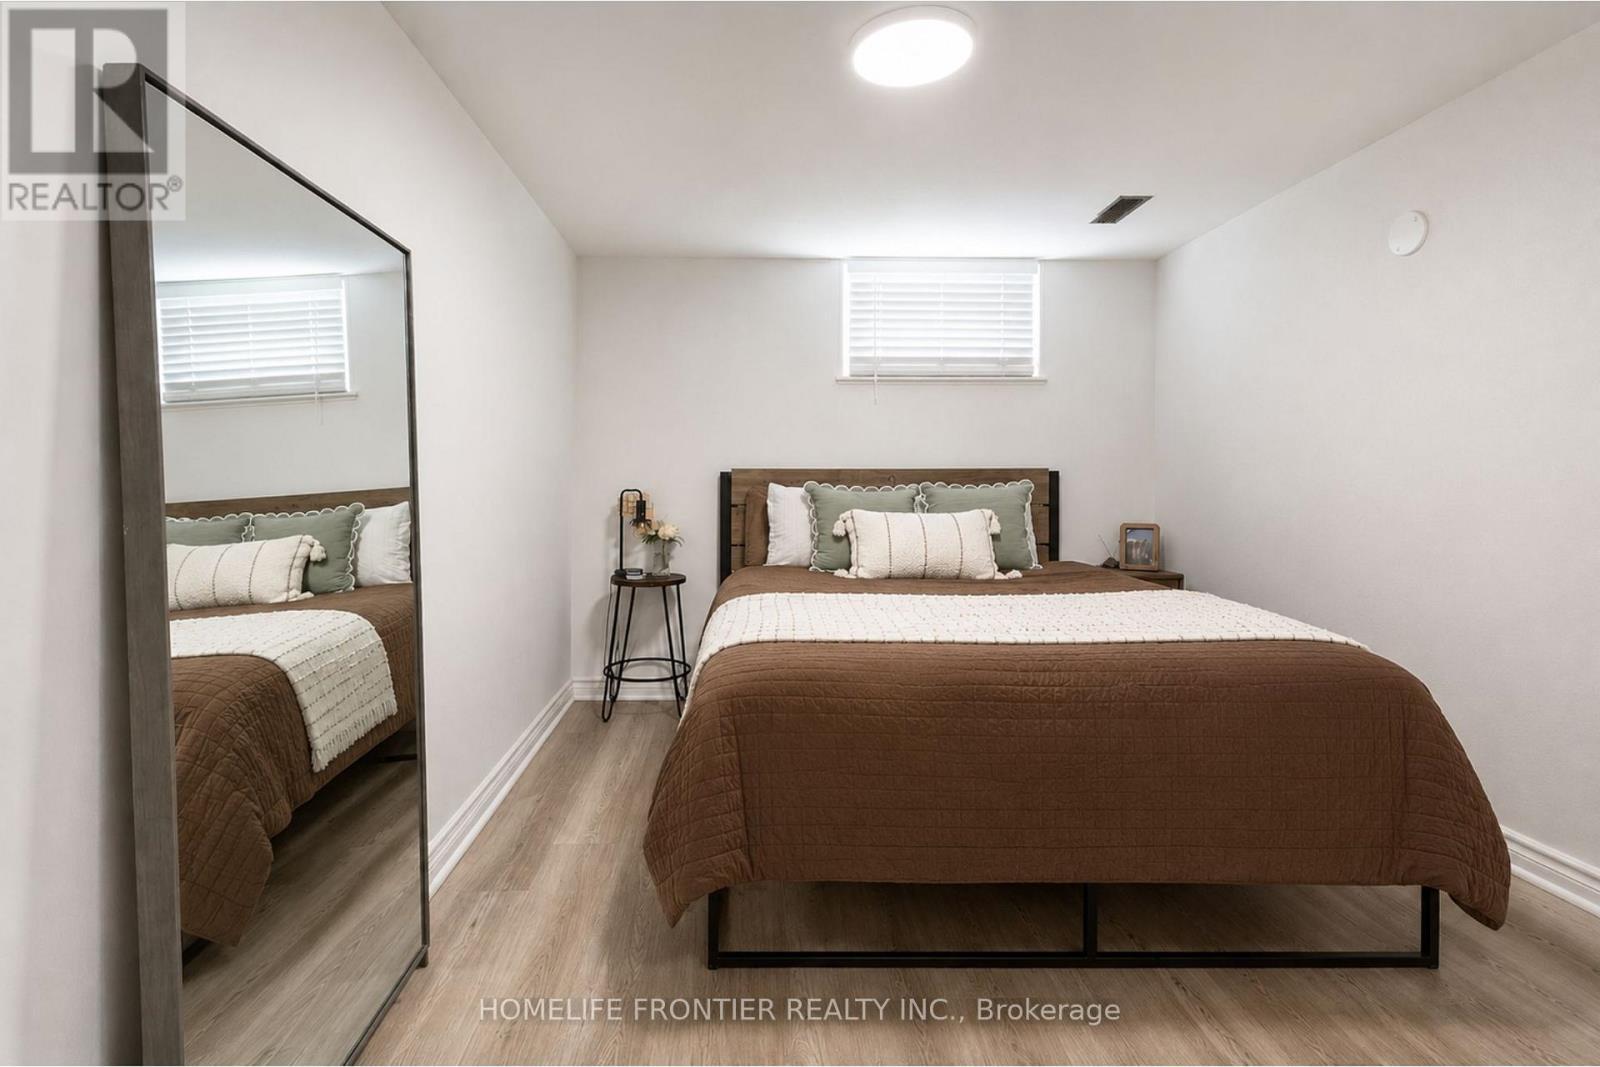
  • 5th Bedroom Basement Level 2.80 m x 3.50 m
  • Living Main Level 6.30 m x 3.80 m
  • Kitchen Main Level 3.40 m x 3.40 m
  • Primary Bedroom Main Level 5.90 m x 4.00 m
  • 2nd Bedroom Ground Level 3.40 m x 2.70 m

Convert Measurement to:


Courtesy of: HOMELIFE FRONTIER REALTY INC.

REALTOR.ca  

QuickQuoteTM Powered by RPS

Location of 634 GORHAM STREET, Newmarket, Ontario, L3Y 1L4

Demographic Information of 634 GORHAM STREET, Newmarket, Ontario, L3Y 1L4

Life Stage

Middle-Aged with Teens

Employment Type

Mixed

Average Household Income

$144,610.90

Average Number of Children

1.75

Household Population

Household Structure

Age of Population

Education

Education Level

No certificate/diploma/degree

19.2 %

High school certificate or equivalent

28.34 %

Apprenticeship trade certificate/diploma

2.78 %

College/non-university certificate

21.27 %

University certificate (below bachelor)

0.45 %

University Degree

27.97 %

Commuter

Travel To Work

By Car

89.92 %

By Public Transit

2.52 %

By Walking

5.16 %

By Bicycle

0.28 %

By Other Methods

2.12 %

Cultural Diversity

Knowledge of Official Language

Mother Tongue

Building Information

Building Type

Apartments (Low and High Rise)

25.36 %

Houses

74.64 %

Own Vs. Rent
