Button CopyPathCircle CloseCircle Left ArrowArrow Down Icon GreyClosecirclecircleBurger
Image 1
Image 2
Image 3
$469,900

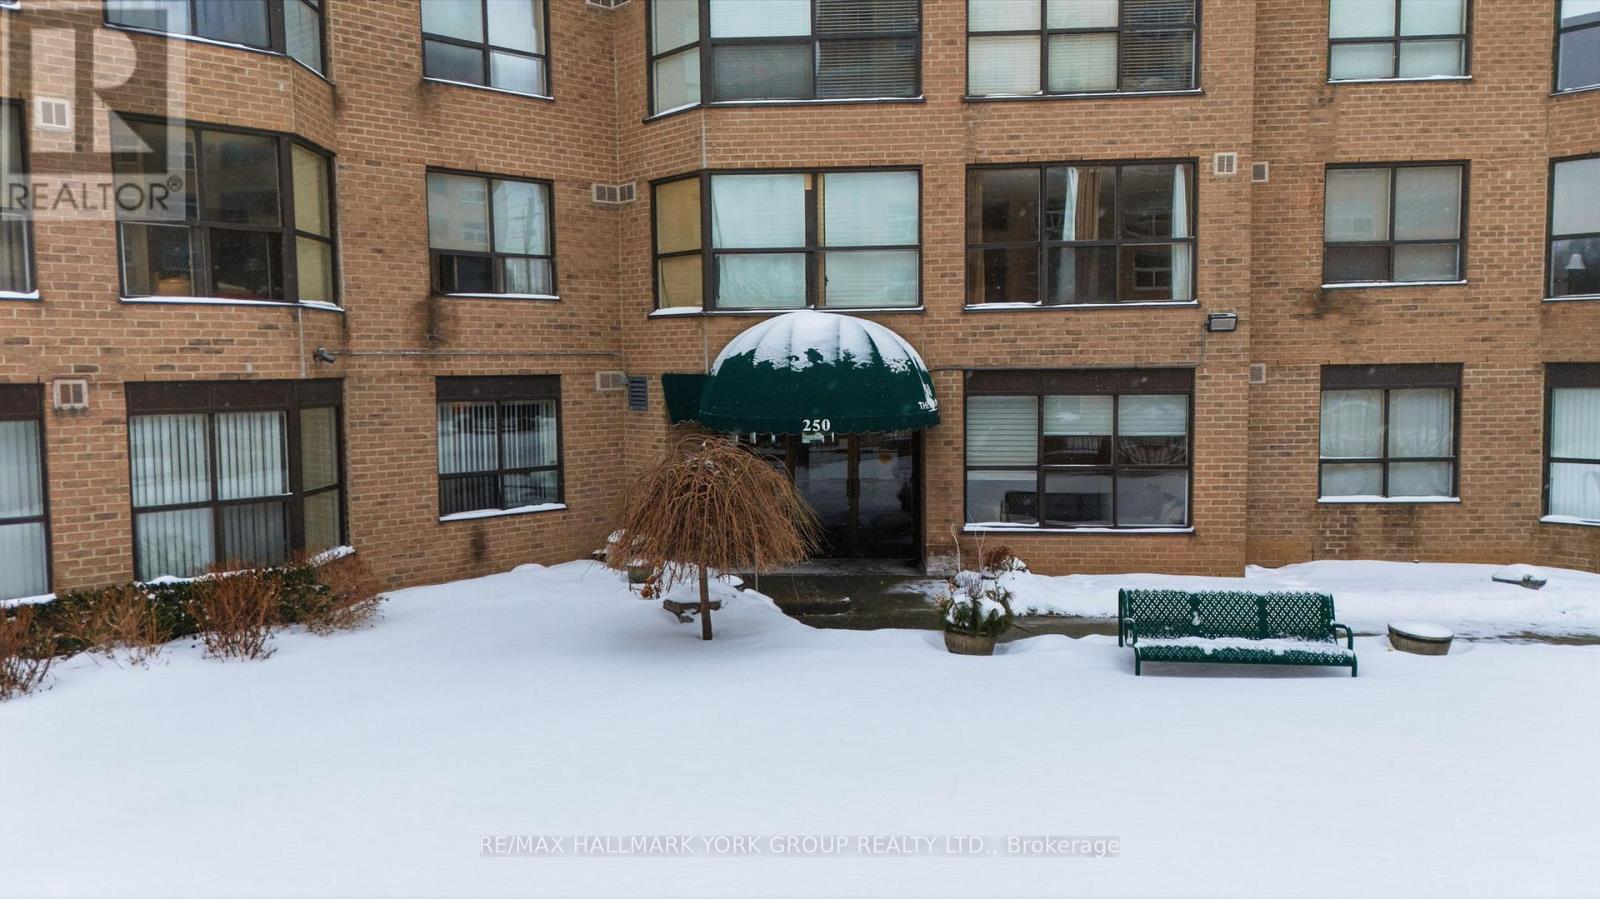
604 - 250 DAVIS DRIVE, Newmarket, Ontario, L3Y 7T7

MLS® # N13000900

3 Beds

Baths

1400 - 1599  FEETSQ

QuickQuoteTM: $431K - $578K

Newmarket ON, L3Y 7T7

MLS® # N13000900

Property Information:

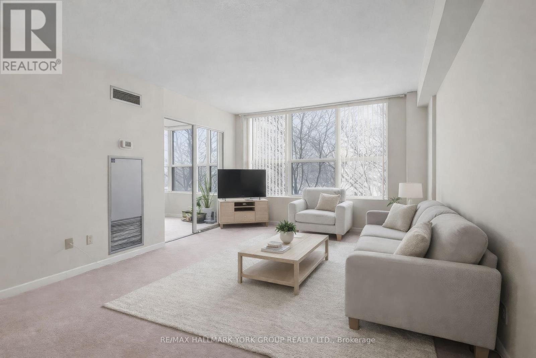
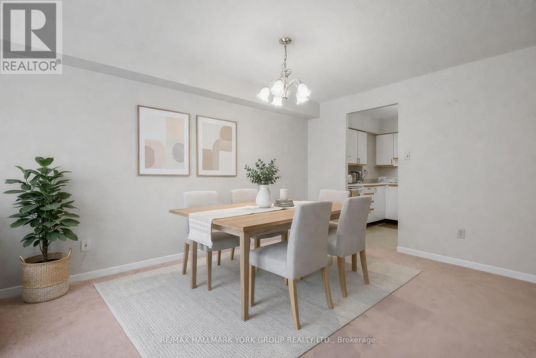
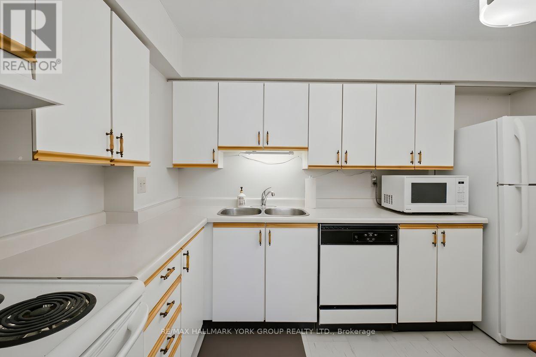
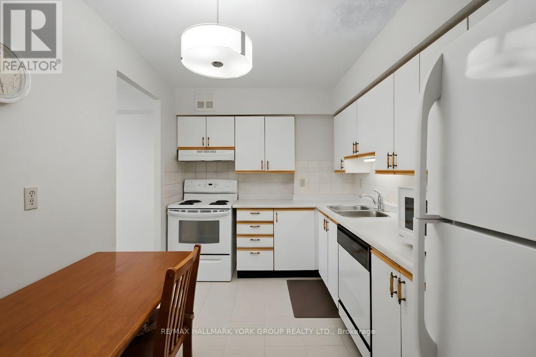
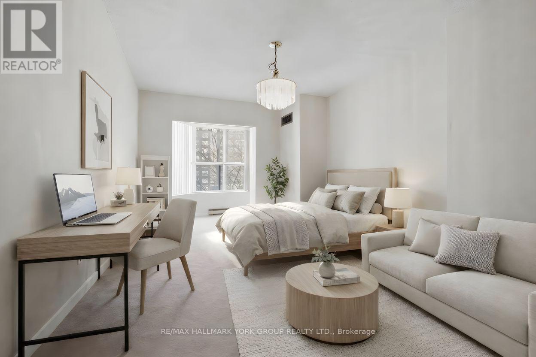
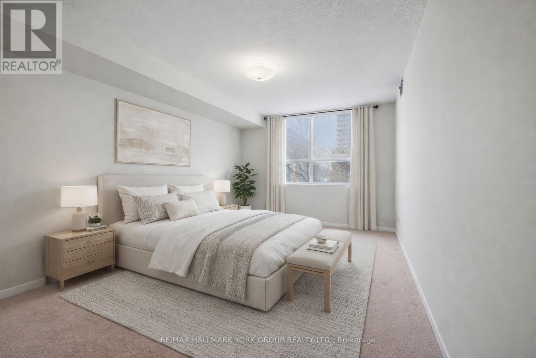
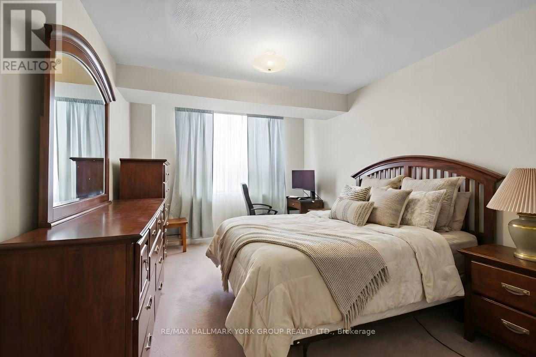
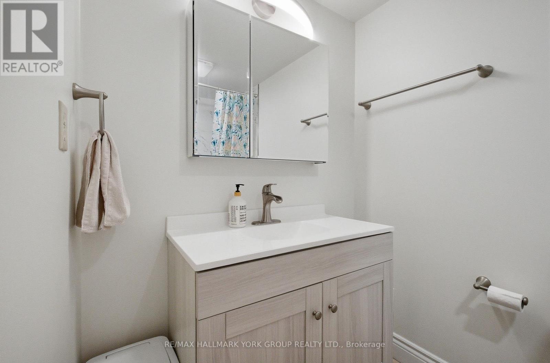
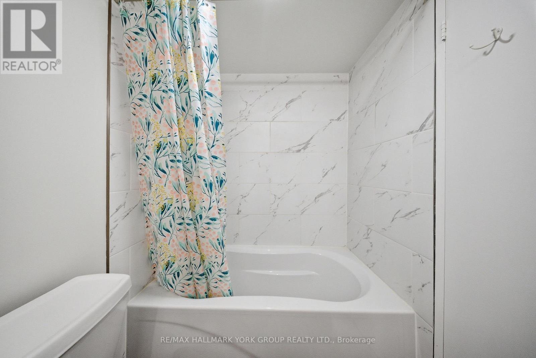
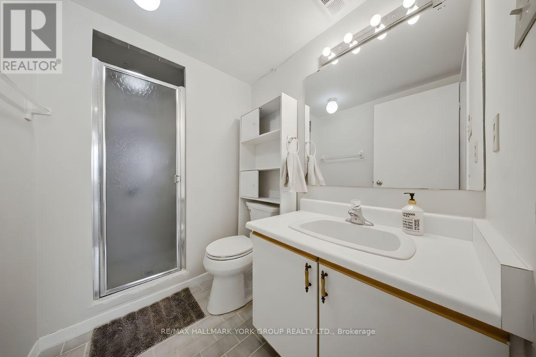
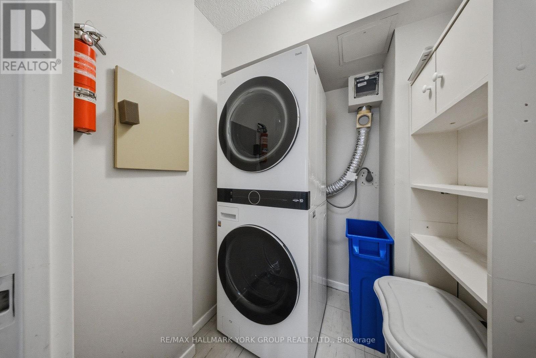
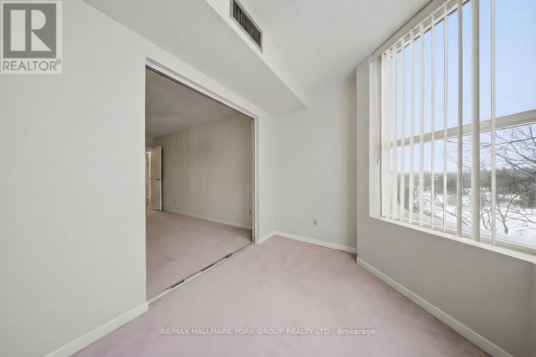
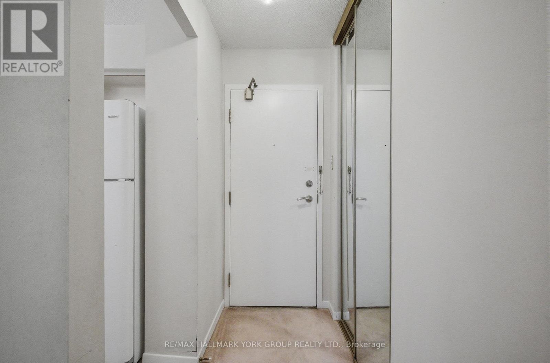
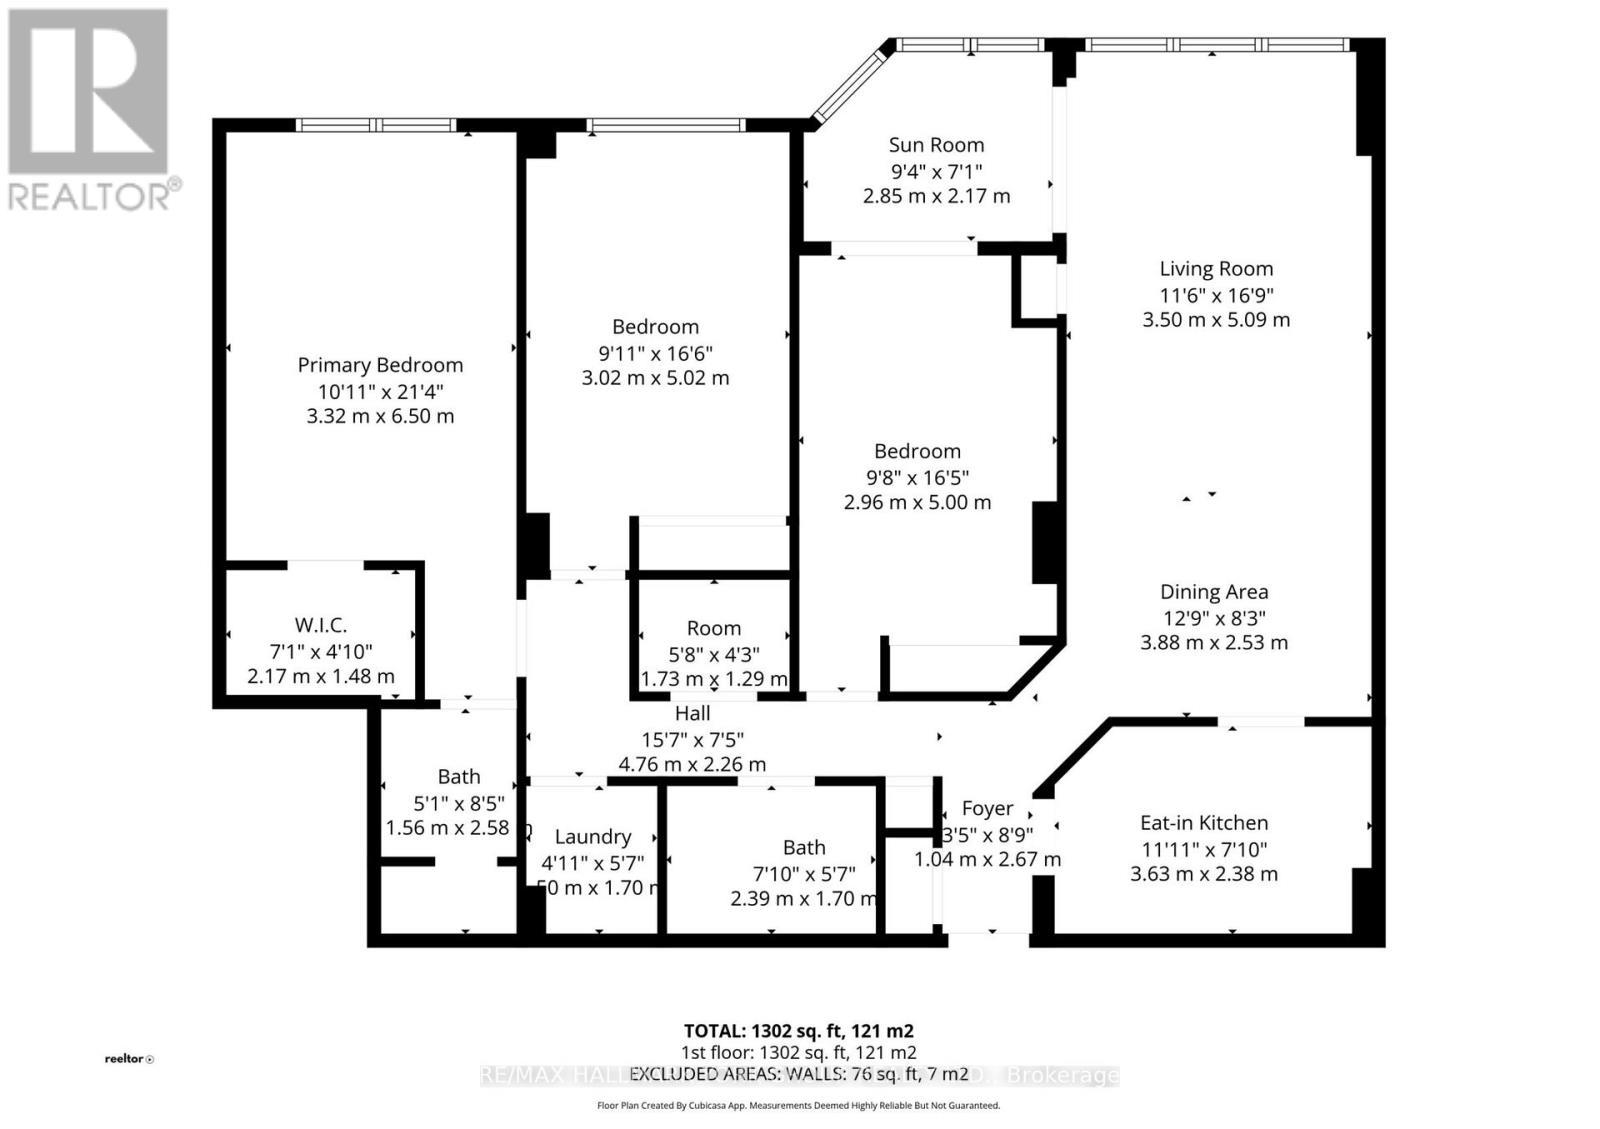
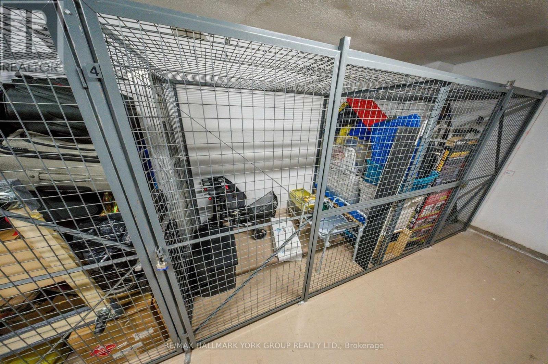
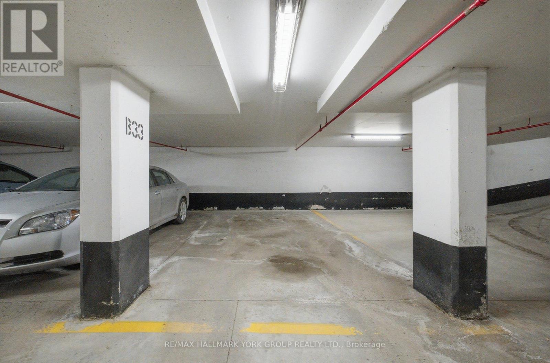
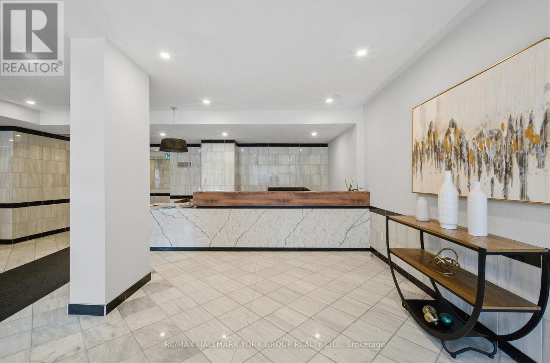
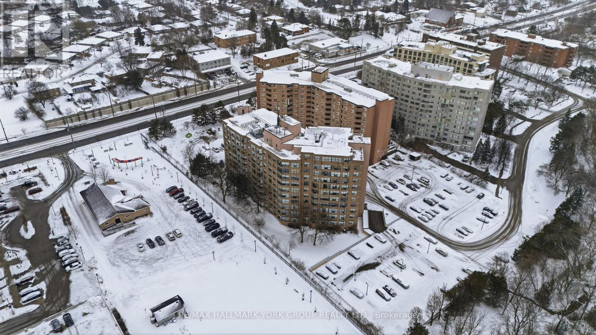
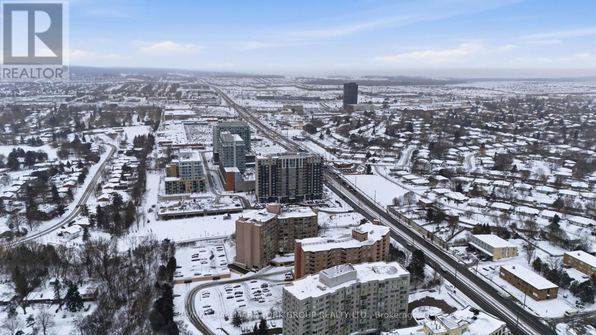
The largest suite available at The Atwood - approximately 1,426 sq. ft., offering more space per dollar than any 2-bedroom currently listed in the building. This 3-bedroom, 2-bathroom residence lives like a bungalow: expansive combined living and dining rooms, eat-in kitchen, and a sun-filled west-facing sunroom opening off both the living room and third bedroom. The oversized primary bedroom features a walk-in closet and semi-ensuite bath; two additional generously sized bedrooms flex easily into guest rooms, home offices, or hobby space. In-suite laundry room with built-in shelving and linen closet. Maintenance fees cover EVERYTHING - heat, water, central air conditioning, cable TV, parking, and building insurance: one predictable monthly payment, no separate utility bills. Owned underground parking and exclusive ensuite locker included. Well-run condo corporation with a $1M+ reserve fund, no special assessments, and no litigation - status certificate ready for immediate review. Immediate possession available: move in now, or update at your own pace and build instant equity - renovated 2-bedroom suites in this building have listed for more, with 265 fewer square feet. Steps to Southlake Regional Health Centre, Upper Canada Mall, transit, Main Street Newmarket, library, and rec centre. Space without compromise, value without question. (id:27)

Building Features:

  • Style: Apartment
  • Building Type: Apartment
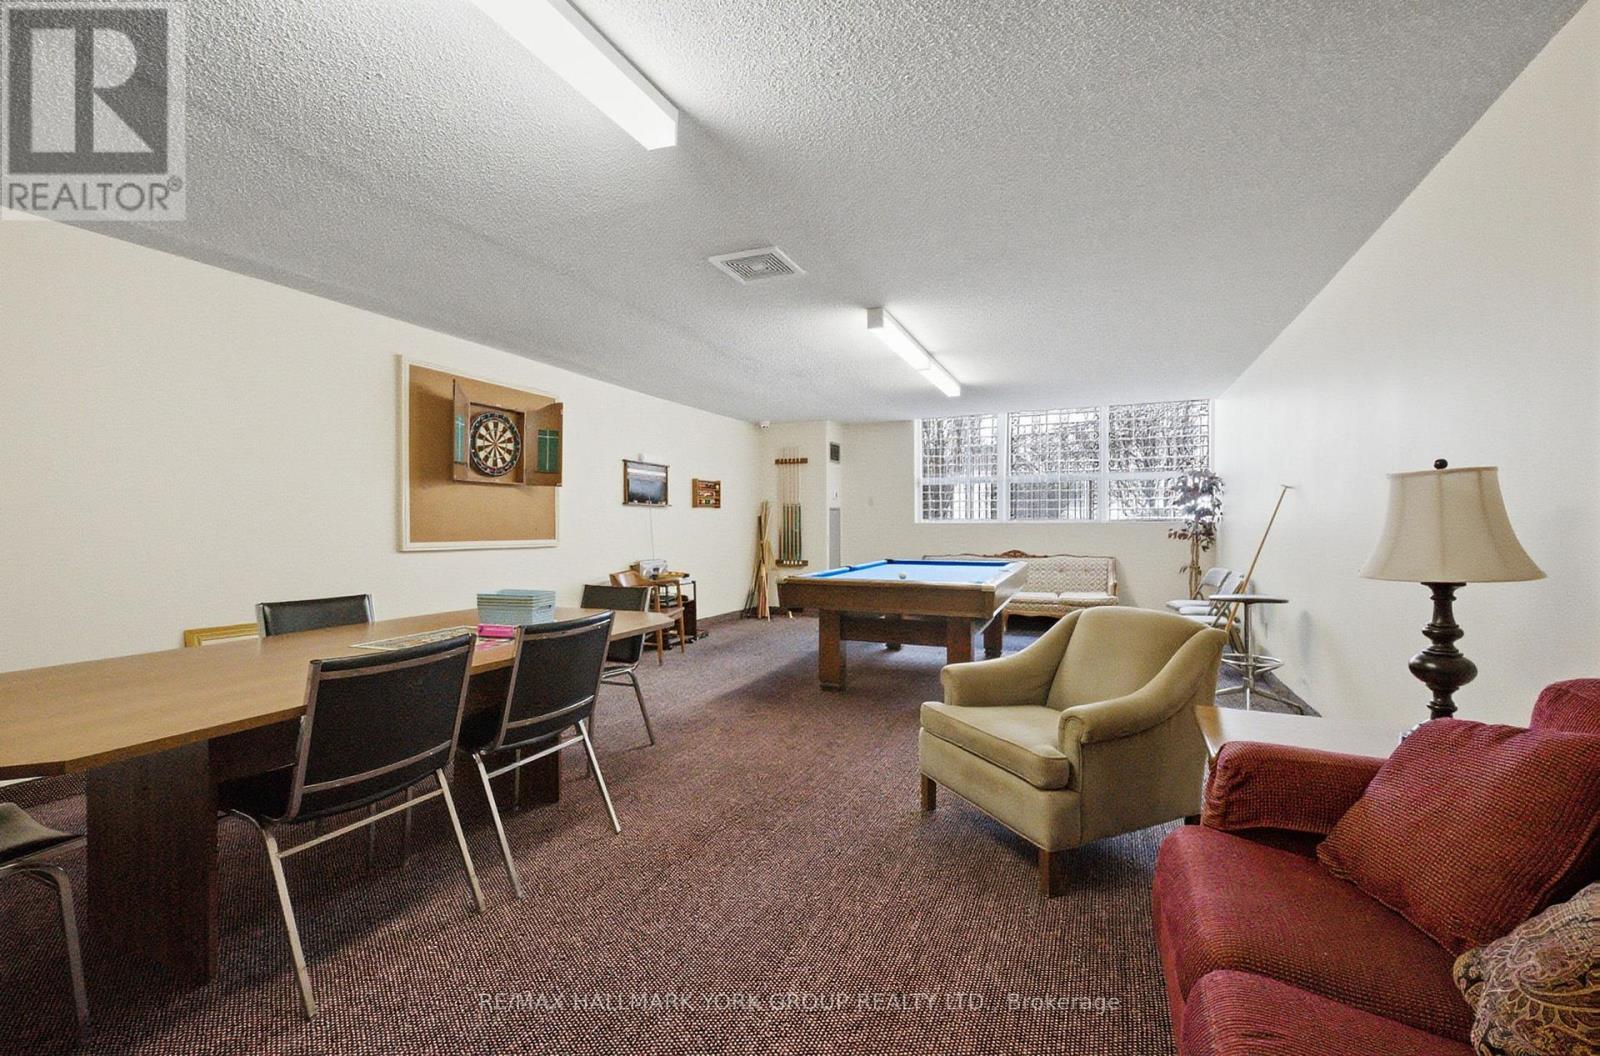
  • Amenities: Exercise Centre, Party Room, Storage - Locker
  • Basement Type: None
  • Exterior Finish: Brick
  • Floor Space: 1400 - 1599 sqft
  • Flooring Type: Tile, Carpeted
  • Heating Type: Forced air
  • Heating Fuel: Natural gas
  • Cooling Type: Central air conditioning
  • Appliances: Dishwasher, Dryer, Microwave, Hood Fan, Stove, Washer, Window Coverings, Refrigerator

Property Features:

  • OwnershipType: Condominium/Strata
  • Property Type: Single Family
  • Bedrooms: 3
  • Bathrooms: 2
  • Amenities Nearby: Hospital, Public Transit, Schools
  • Community Features: Pets Allowed With Restrictions, Community Centre
  • Condo Fees: $1,242 Monthly
  • Features: Elevator, In suite Laundry
  • Floor Space (approx): 1400 - 1599 Square Feet
  • MaintenanceFee Type: Heat, Water, Cable TV, Common Area Maintenance, Insurance
  • Parking Type: Underground, Garage
  • No. of Parking Spaces: 1

Rooms:

  • Foyer Main Level 2.67 m x 1.04 m
  • Kitchen Main Level 3.63 m x 2.38 m
  • Dining Main Level 3.88 m x 2.53 m
  • Living Main Level 5.09 m x 3.50 m
  • Primary Bedroom Main Level 6.50 m x 3.32 m
  • 2nd Bedroom Main Level 5.02 m x 3.02 m
  • 3rd Bedroom Main Level 5.00 m x 2.96 m
  • Sun Room Main Level 2.85 m x 2.17 m
  • Laundry Main Level 1.70 m x 1.50 m

Convert Measurement to:


Courtesy of: RE/MAX HALLMARK YORK GROUP REALTY LTD.

REALTOR.ca  

QuickQuoteTM Powered by RPS

Location of 604 - 250 DAVIS DRIVE, Newmarket, Ontario, L3Y 7T7

Demographic Information of 604 - 250 DAVIS DRIVE, Newmarket, Ontario, L3Y 7T7

Life Stage

Later Years

Employment Type

Service Sector/White Collar

Average Household Income

$87,616.08

Average Number of Children

1.56

Household Population

Household Structure

Age of Population

Education

Education Level

No certificate/diploma/degree

21.0 %

High school certificate or equivalent

35.19 %

Apprenticeship trade certificate/diploma

4.83 %

College/non-university certificate

19.92 %

University certificate (below bachelor)

1.21 %

University Degree

17.86 %

Commuter

Travel To Work

By Car

81.77 %

By Public Transit

9.35 %

By Walking

6.33 %

By Bicycle

0.0 %

By Other Methods

2.55 %

Cultural Diversity

Knowledge of Official Language

Mother Tongue

Building Information

Building Type

Apartments (Low and High Rise)

66.89 %

Houses

33.11 %

Own Vs. Rent
