Button CopyPathCircle CloseCircle Left ArrowArrow Down Icon GreyClosecirclecircleBurger
Image 1
Image 2
Image 3
$1,199,000

54 LONDON ROAD, Newmarket, Ontario, L3Y 6A2

MLS® # N13485956

4 Beds

Baths

2000 - 2500  FEETSQ

QuickQuoteTM: $1.0M - $1.3M

Newmarket ON, L3Y 6A2

MLS® # N13485956

Property Information:

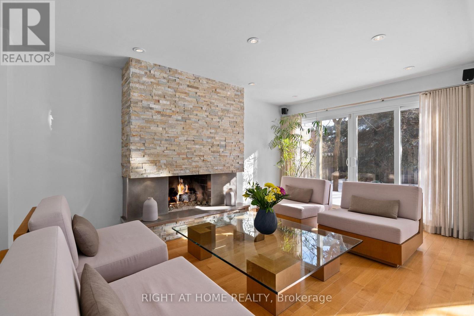
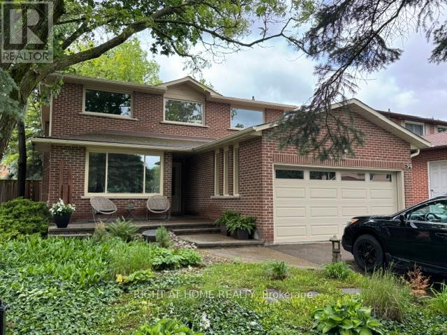
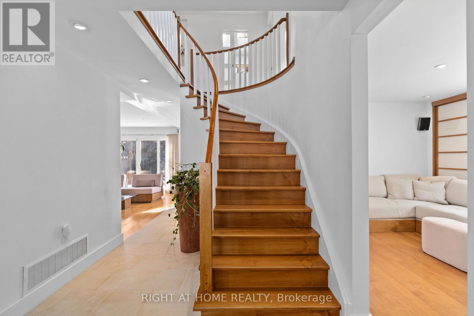
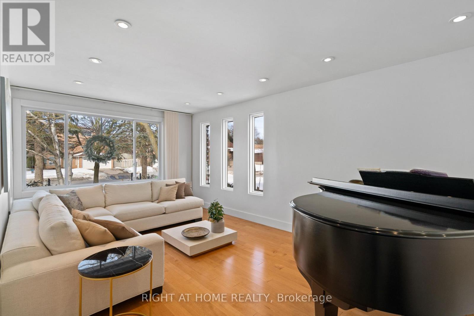
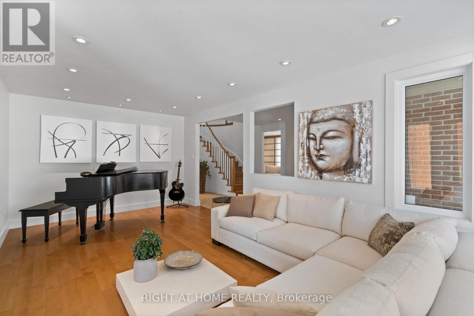
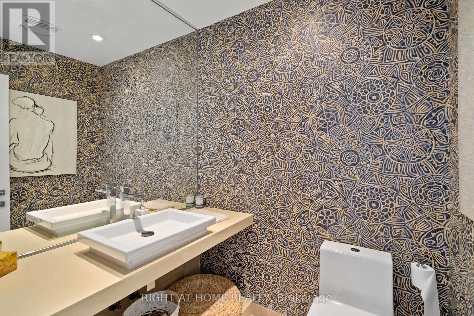
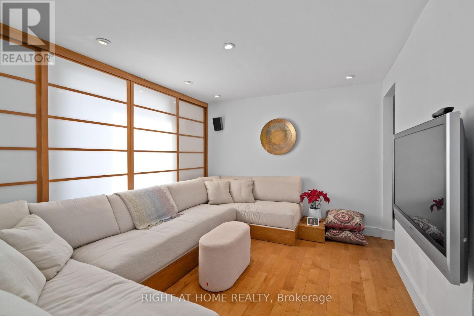
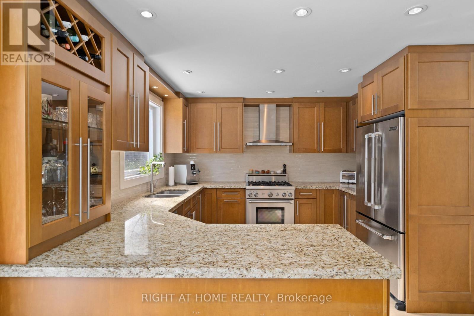
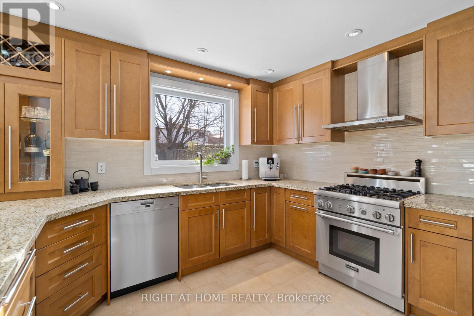
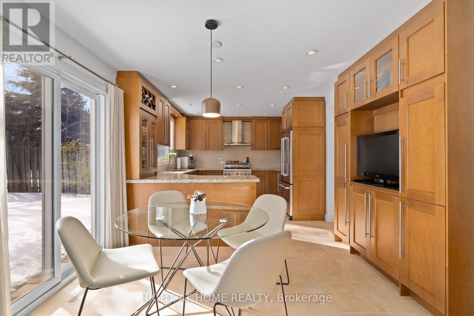
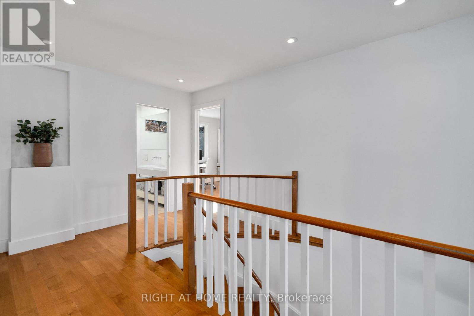
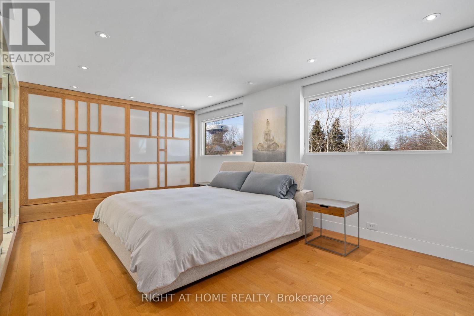
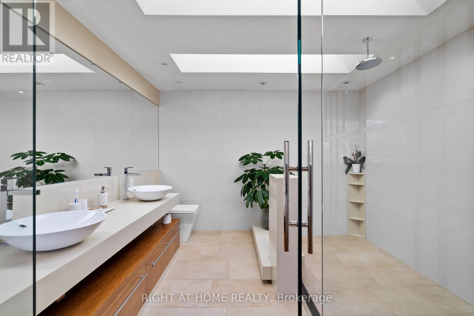
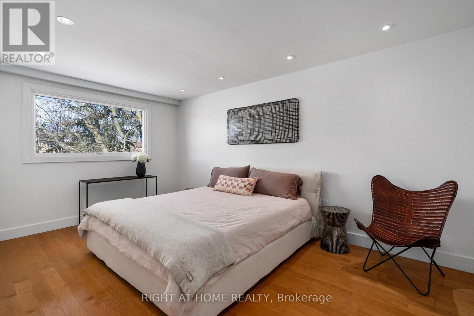
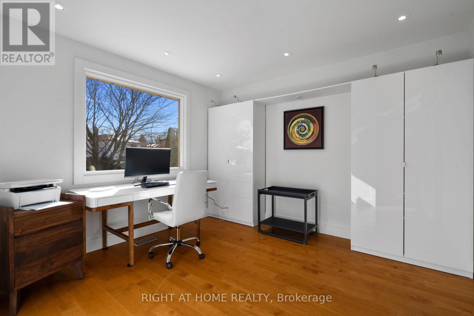
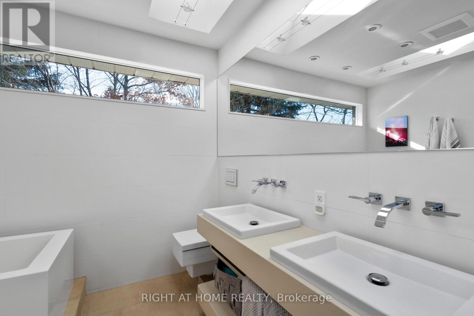
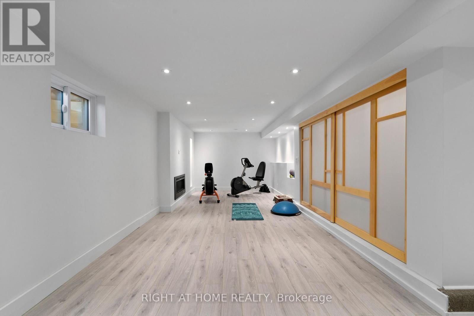
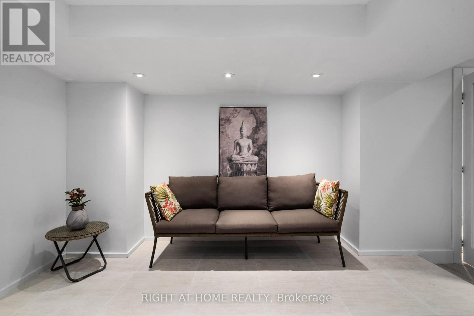
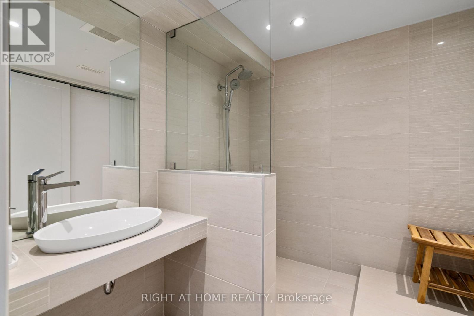
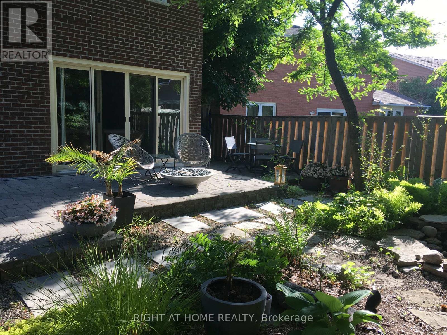
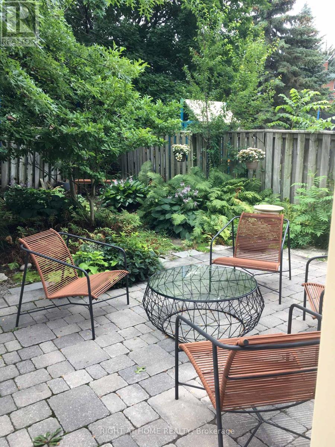
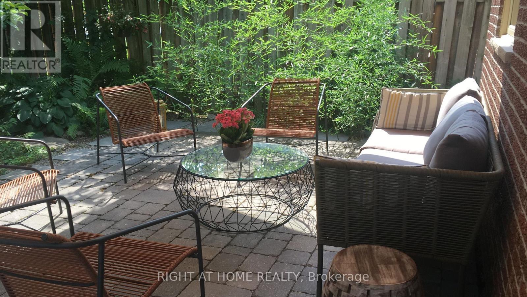
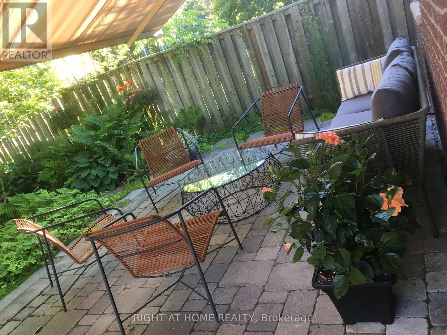
Timeless design supports both form and function throughout this home, with a custom renovation and excellent ongoing maintenance. Finest finishes throughout this approx 2400 sq ft above ground home, with 1240 below, featuring 4 well sized bedrooms, superior storage / closets, open concept where is counts and comfortable rooms as needed. Maple hardwood and porcelain flooring, flat ceilings, pot lighting, skylights (2 Velux + 2 regular); complementary coloured granite counter tops, all custom bathrooms, glass walls, enlarged windows, custom blinds and curtains. Finished basement with 3 piece bath. Low maintenance property with mature landscaping, recent tree pruning, backyard oasis with stone patio & remote controlled awning. (id:27)

Building Features:

  • Style: Detached
  • Building Type: House
  • Amenities:
  • Basement Development: Finished
  • Basement Type: N/A
  • Construction Style - Attachment: Detached
  • Exterior Finish: Brick
  • Fireplace: Yes
  • Floor Space: 2000 - 2500 sqft
  • Flooring Type: Tile, Hardwood, Porcelain Tile
  • Foundation Type: Concrete
  • Heating Type: Forced air
  • Heating Fuel: Natural gas
  • Cooling Type: Central air conditioning
  • Appliances: Garage door opener remote, Water softener, Dishwasher, Dryer, Oven, Gas stove(s), Washer, Refrigerator

Property Features:

  • OwnershipType: Freehold
  • Property Type: Single Family
  • Bedrooms: 4
  • Bathrooms: 4
  • Half Bathrooms: 1
  • Amenities Nearby: Hospital, Park, Public Transit
  • Fence Type: Fenced yard
  • Floor Space (approx): 2000 - 2500 Square Feet
  • Irregular: Yes
  • Landscape Features: Landscaped
  • Lot Depth: 120.1 Feet
  • Lot Frontage: 55.6 Feet
  • Lot Size: 55.6 x 120.1 FT
  • Structure Type: Patio(s), Porch
  • Sewer: Sanitary sewer
  • Parking Type: Garage
  • No. of Parking Spaces: 6

Rooms:

  • Primary Bedroom 2nd Level 5.79 m x 3.17 m
  • 2nd Bedroom 2nd Level 5.19 m x 3.17 m
  • 3rd Bedroom 2nd Level 4.40 m x 3.17 m
  • 4th Bedroom 2nd Level 3.57 m x 3.36 m
  • Recreation Room Lower Level 10.05 m x 9.44 m
  • Foyer Main Level 3.66 m x 2.74 m
  • Living Main Level 6.05 m x 3.45 m
  • Family Main Level 6.11 m x 3.48 m
  • Kitchen Main Level 3.41 m x 3.35 m
  • Dining Main Level 3.41 m x 3.35 m
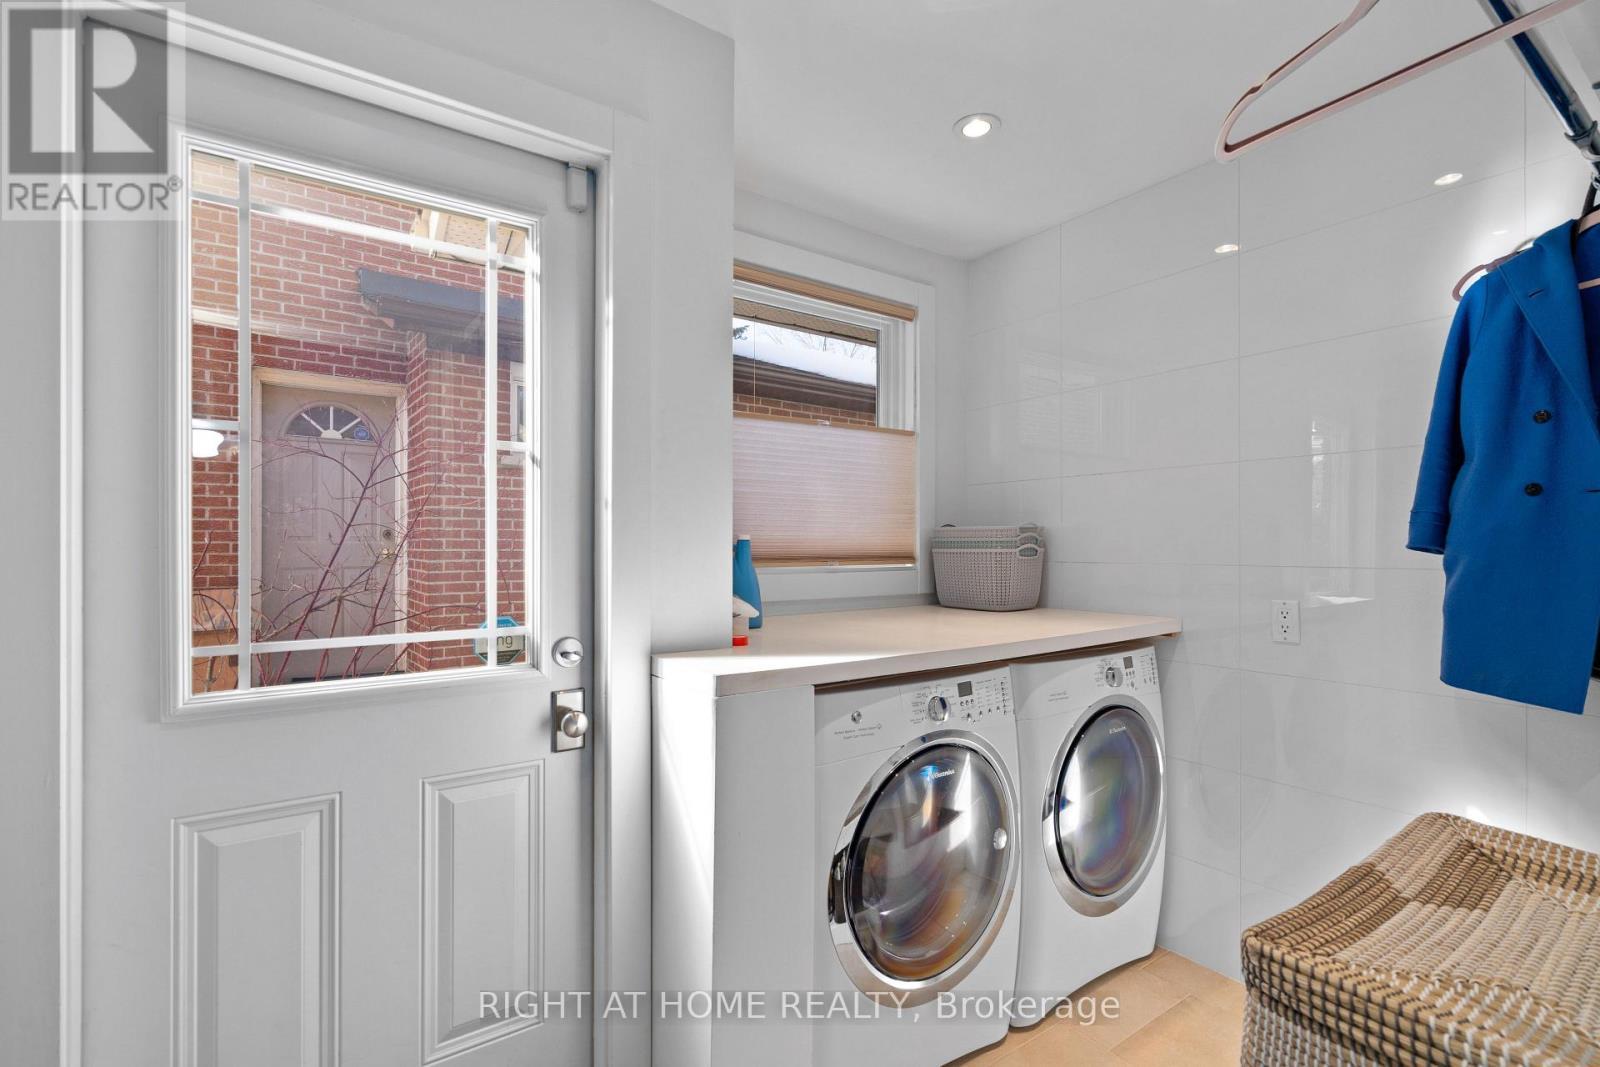
  • Laundry Main Level 2.71 m x 2.06 m

Convert Measurement to:


Courtesy of: RIGHT AT HOME REALTY

REALTOR.ca  

QuickQuoteTM Powered by RPS

Location of 54 LONDON ROAD, Newmarket, Ontario, L3Y 6A2

Demographic Information of 54 LONDON ROAD, Newmarket, Ontario, L3Y 6A2

Life Stage

Middle-Aged with Teens

Employment Type

Service Sector/White Collar

Average Household Income

$147,379.08

Average Number of Children

1.79

Household Population

Household Structure

Age of Population

Education

Education Level

No certificate/diploma/degree

15.85 %

High school certificate or equivalent

26.47 %

Apprenticeship trade certificate/diploma

6.06 %

College/non-university certificate

22.39 %

University certificate (below bachelor)

1.56 %

University Degree

27.67 %

Commuter

Travel To Work

By Car

90.22 %

By Public Transit

1.64 %

By Walking

2.34 %

By Bicycle

0.0 %

By Other Methods

5.8 %

Cultural Diversity

Knowledge of Official Language

Mother Tongue

Building Information

Building Type

Apartments (Low and High Rise)

1.9 %

Houses

98.1 %

Own Vs. Rent

