Button CopyPathCircle CloseCircle Left ArrowArrow Down Icon GreyClosecirclecircleBurger
Image 1
Image 2
Image 3
$929,900

534 NEW ENGLAND COURT, Newmarket, Ontario, L3X 0M6

MLS® # N13247422

3+1 Beds

Baths

1500 - 2000  FEETSQ

QuickQuoteTM: $761K - $1.0M

Newmarket ON, L3X 0M6

MLS® # N13247422

Property Information:

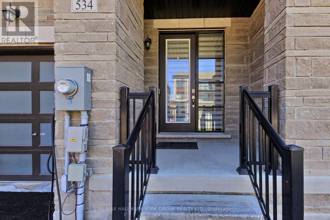
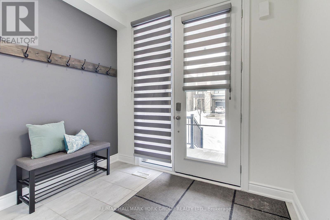
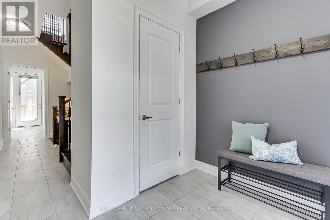
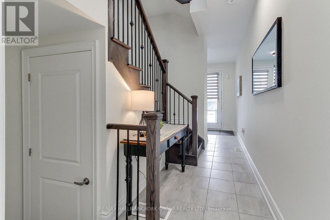
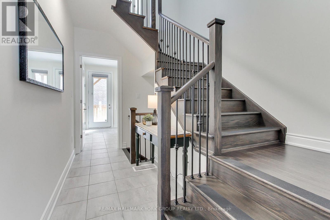
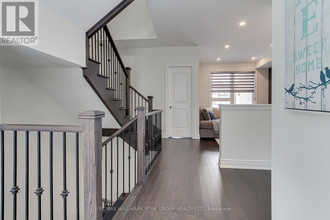
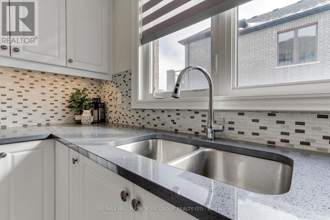
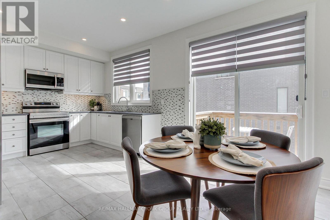
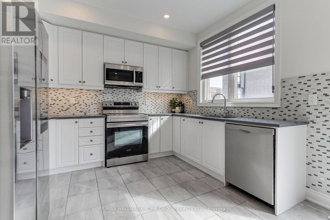
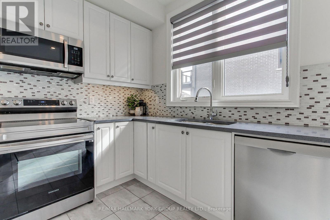
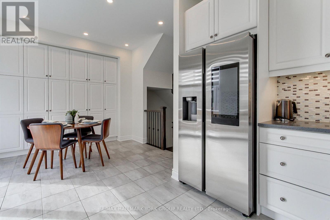
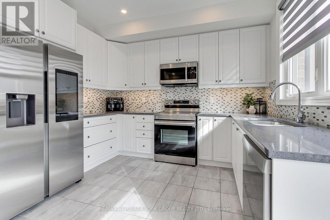
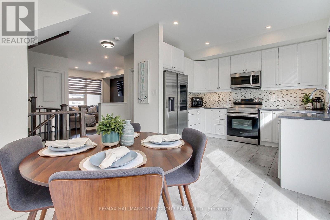
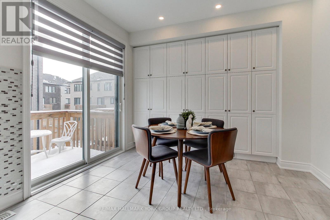
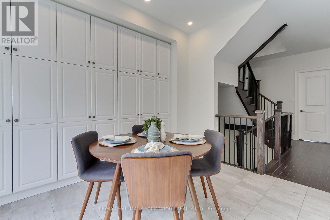
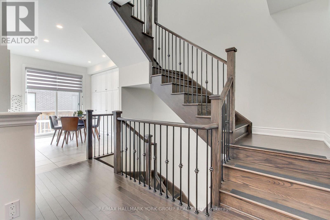
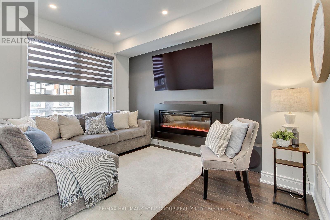
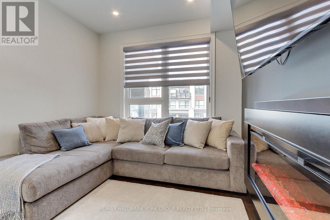
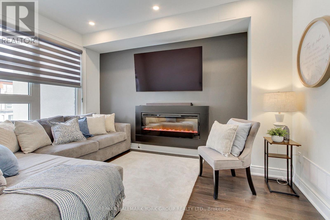
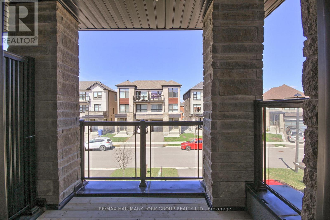
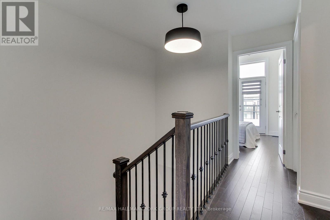
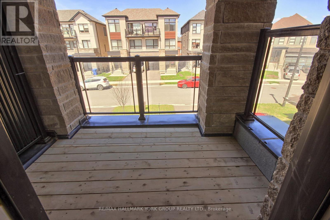
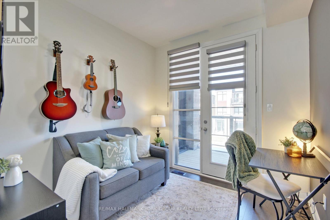
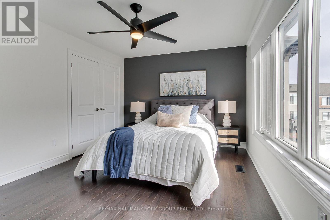
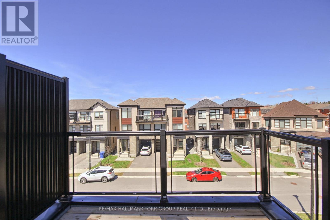
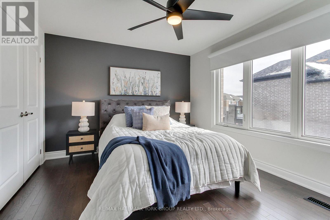
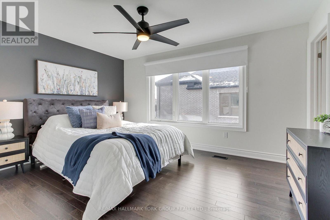
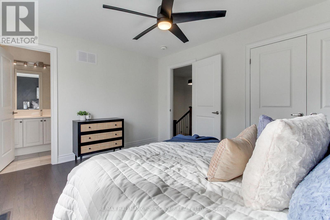
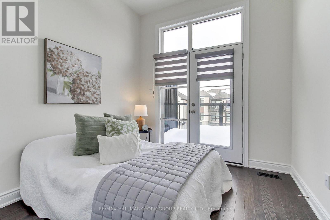
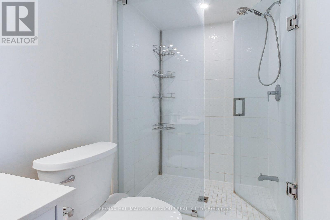
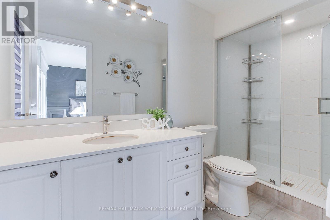
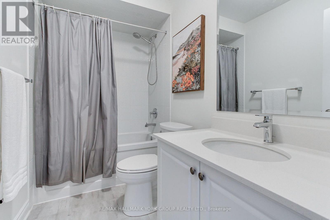
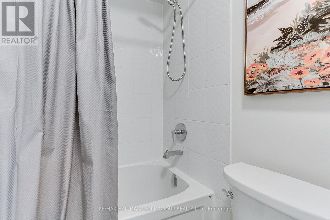
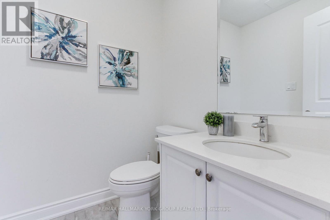
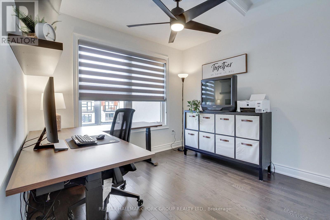
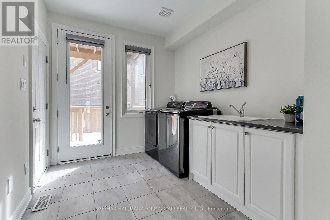
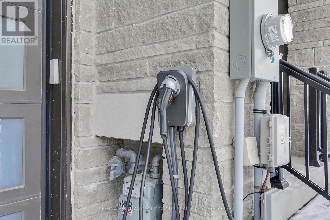
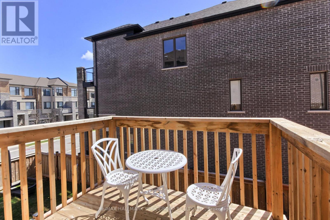
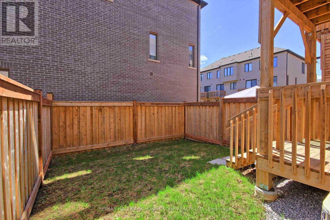
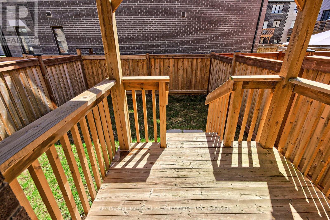
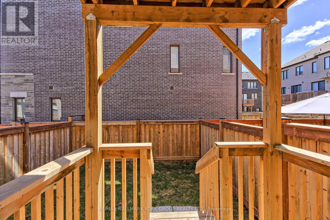
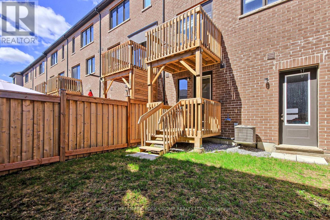
Stunning Townhome Located in the Shining Hill Neighbourhood of Sought-after South Summerhill. Convenient Location Close to Yonge Street, The State of the Art "Keith Davis Tennis Facility", Walk/Bike Trail System Leading to Aurora/Downtown Newmarket and Beyond, Parks, Schools (Public and Private), Transit, Shopping and Commuter Lanes. Soaring Ceiling Heights And Large Oversized Windows Make For A Bright and Inviting Living Space. Lovely Eat In Kitchen Boasts Granite Counters, High-End Stainless Steel Appliances, A Full Wall Of Pantry Storage, Custom Backsplash and Access To South-Facing Balcony. Gleaming Hardwood Throughout Under Custom Potlighting. Hardwood Stairs and Wrought-Iron Spindles Complete The Entire Living Space. Convenient Main Floor Room Can Be Used As 4th Bedroom Or Home Office. Primary Bedroom Boasts Large Closet and Ensuite. Lovely Main Floor Laundry Room Provides Direct Access To The Fenced Yard And The Super Rare Tandem Double Car Garage With Convenient Door To The Rear Yard. An EV Charger Is Convenient To The Garage Or The Double Car Driveway. Many Great Additional Features Including 3 Balconies, Modern Fireplace, Private Fenced Backyard and Nest Thermostat And So Much More! (id:27)

Building Features:

  • Style: Townhouse
  • Building Type: Row / Townhouse
  • Amenities:
  • Basement Type: Full
  • Construction Style - Attachment: Attached
  • Exterior Finish: Stone, Stucco
  • Fireplace: Yes
  • Floor Space: 1500 - 2000 sqft
  • Flooring Type: Ceramic, Hardwood
  • Foundation Type: Poured Concrete
  • Heating Type: Forced air
  • Heating Fuel: Natural gas
  • Cooling Type: Central air conditioning
  • Appliances: Water Treatment, Garage door opener remote, Dryer, Washer, Window Coverings

Property Features:

  • OwnershipType: Freehold
  • Property Type: Single Family
  • Bedrooms: 3+1
  • Bathrooms: 3
  • Half Bathrooms: 1
  • Amenities Nearby: Golf Nearby, Hospital
  • Features: Cul-de-sac, Conservation/green belt, Level, Carpet Free
  • Fence Type: Fenced yard
  • Floor Space (approx): 1500 - 2000 Square Feet
  • Irregular: Yes
  • Lot Depth: 87 Feet
  • Lot Frontage: 20 Feet
  • Lot Size: 20 x 87 FT
  • Structure Type: Deck
  • Zoning: Res
  • Sewer: Sanitary sewer
  • Parking Type: Garage
  • No. of Parking Spaces: 4

Rooms:

  • Kitchen 2nd Level 2.74 m x 3.35 m
  • Breakfast 2nd Level 3.10 m x 3.35 m
  • Great Room 2nd Level 2.77 m x 4.02 m
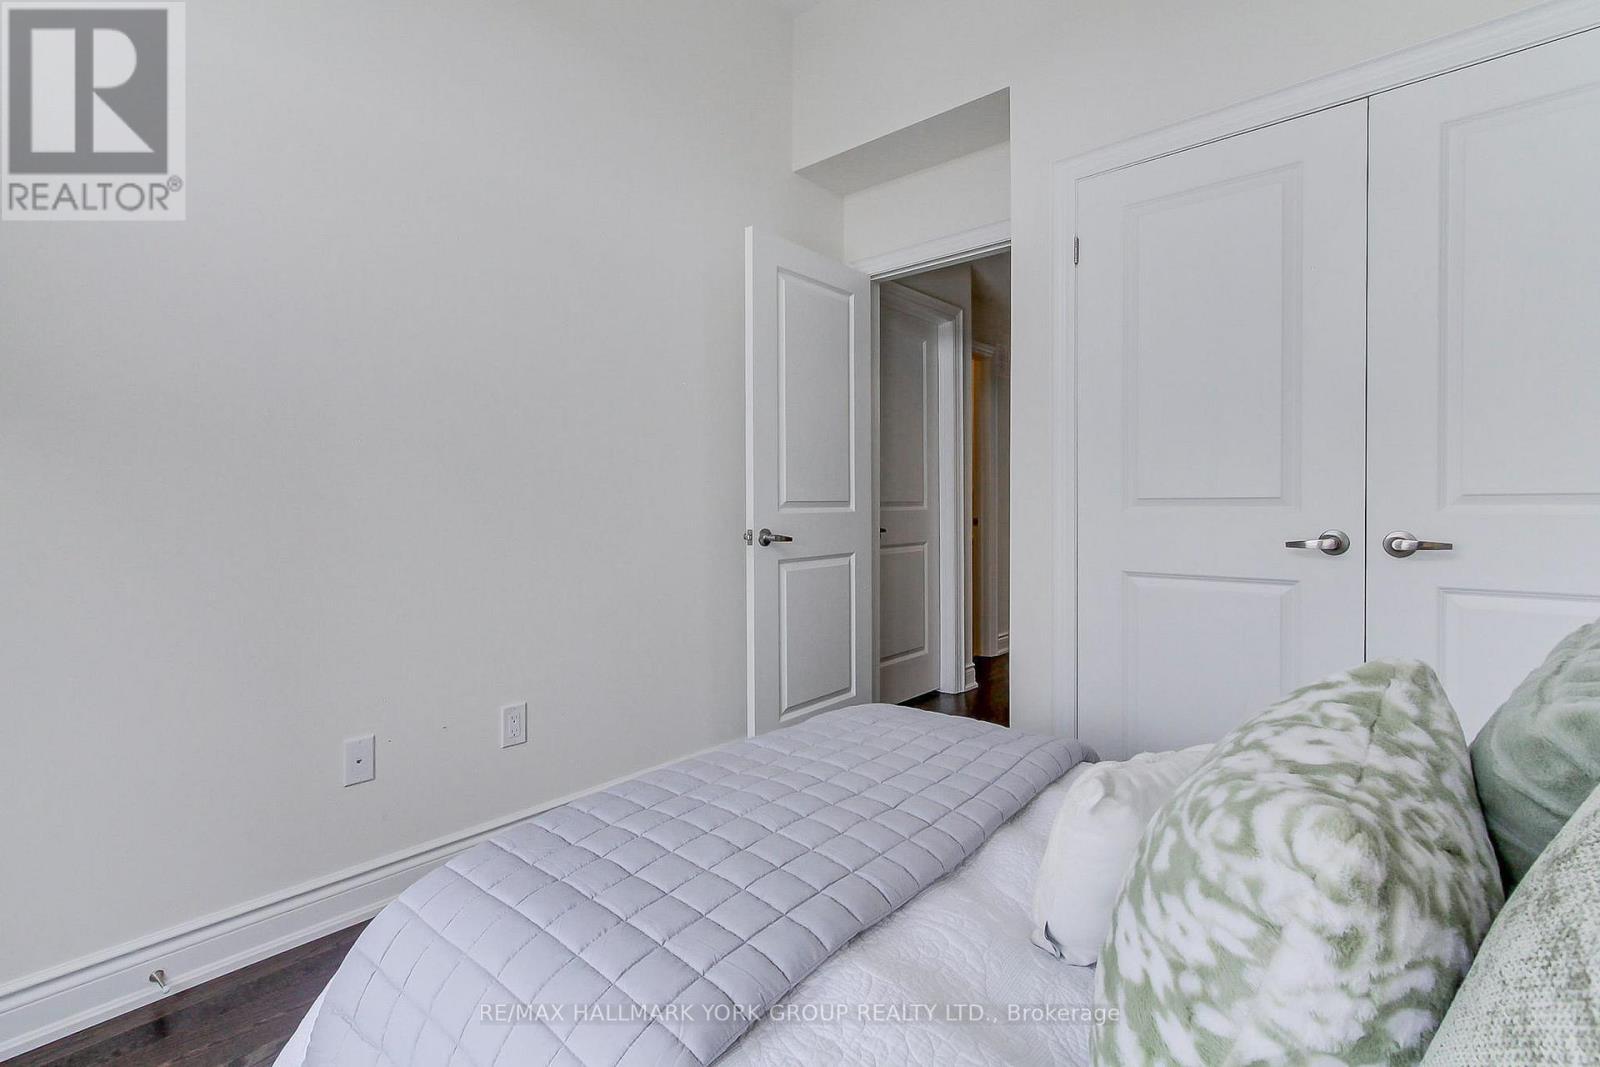
  • 4th Bedroom 2nd Level 2.74 m x 2.74 m
  • Primary Bedroom 3rd Level 3.99 m x 3.35 m
  • 2nd Bedroom 3rd Level 2.74 m x 2.74 m
  • 3rd Bedroom 3rd Level 2.77 m x 2.74 m
  • Laundry Main Level 3.30 m x 2.60 m
  • Foyer Main Level 2.03 m x 2.58 m

Convert Measurement to:


Courtesy of: RE/MAX HALLMARK YORK GROUP REALTY LTD.

REALTOR.ca  

QuickQuoteTM Powered by RPS

Location of 534 NEW ENGLAND COURT, Newmarket, Ontario, L3X 0M6

Demographic Information of 534 NEW ENGLAND COURT, Newmarket, Ontario, L3X 0M6

Life Stage

Older Parents, Younger Kids

Employment Type

Mixed

Average Household Income

$153,400.00

Average Number of Children

1.80

Household Population

Household Structure

Age of Population

Education

Education Level

No certificate/diploma/degree

15.39 %

High school certificate or equivalent

24.12 %

Apprenticeship trade certificate/diploma

3.0 %

College/non-university certificate

20.21 %

University certificate (below bachelor)

2.34 %

University Degree

34.94 %

Commuter

Travel To Work

By Car

92.13 %

By Public Transit

3.33 %

By Walking

2.42 %

By Bicycle

0.0 %

By Other Methods

2.12 %

Cultural Diversity

Knowledge of Official Language

Mother Tongue

Building Information

Building Type

Apartments (Low and High Rise)

Houses

100.0 %

Own Vs. Rent
