Button CopyPathCircle CloseCircle Left ArrowArrow Down Icon GreyClosecirclecircleBurger
Image 1
Image 2
Image 3
$3,200,000

480 COVENTRY HILL TRAIL, Newmarket, Ontario, L3X 2A1

MLS® # N13238762

6 Beds

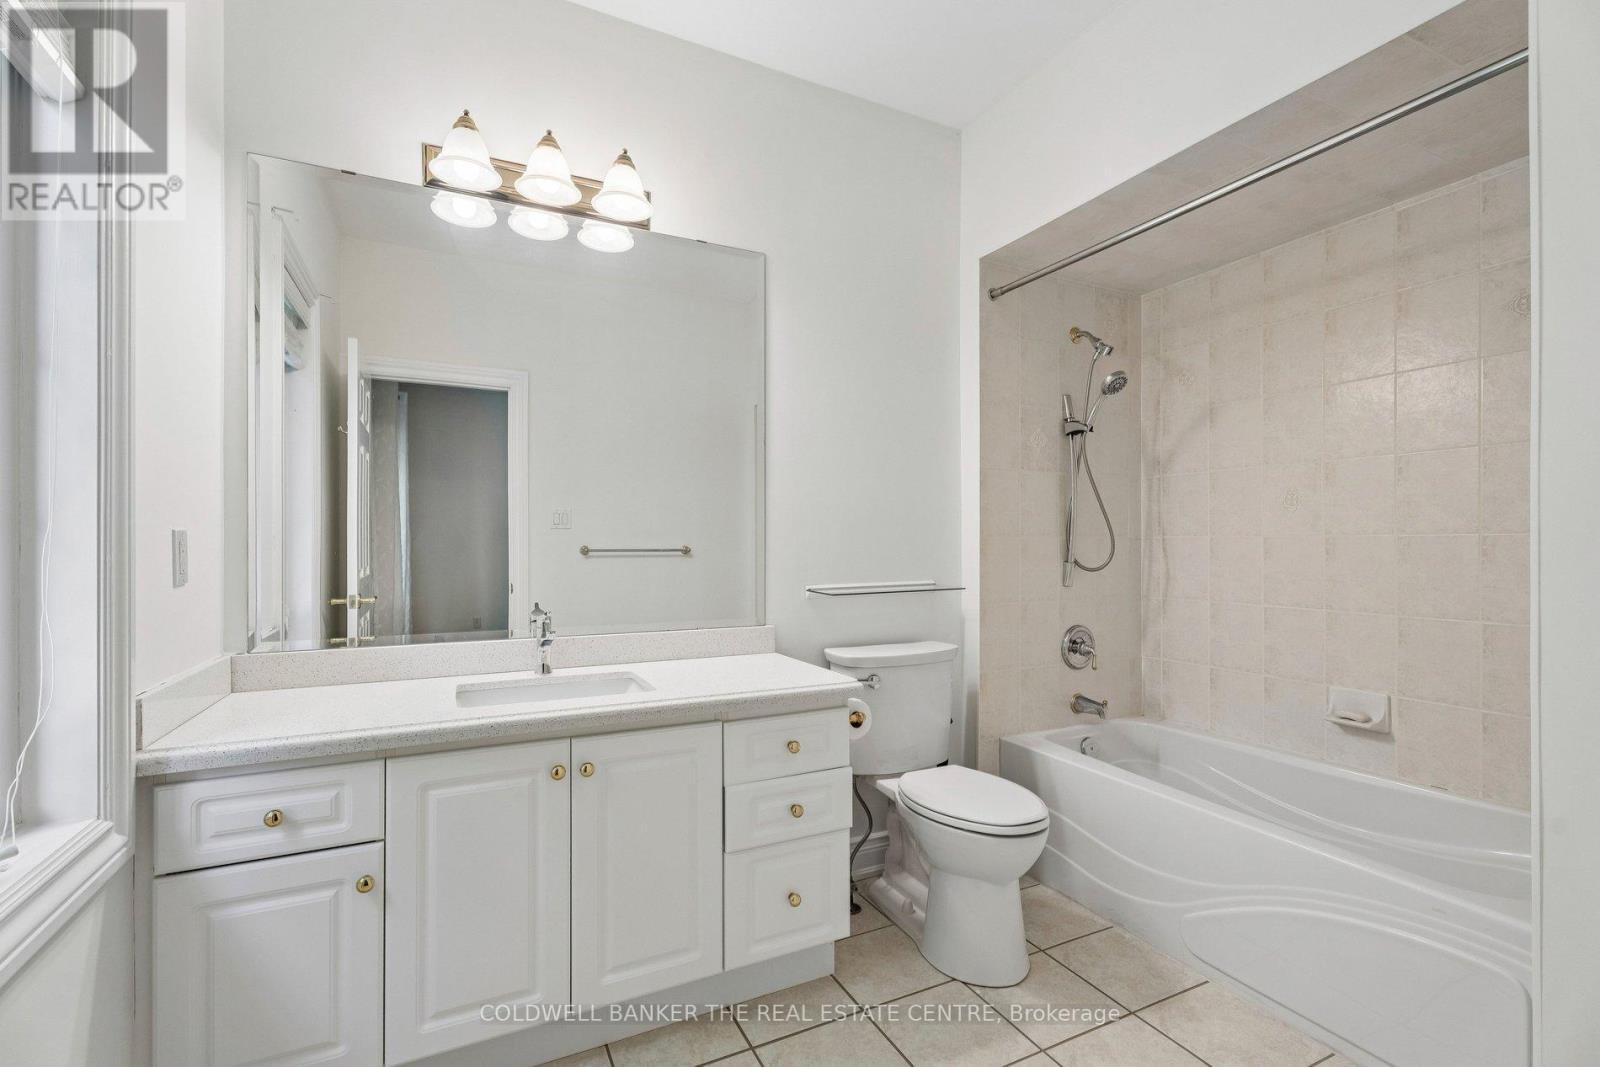
Baths

5000 - 100000  FEETSQ

QuickQuoteTM: Not Available

Newmarket ON, L3X 2A1

MLS® # N13238762

Property Information:

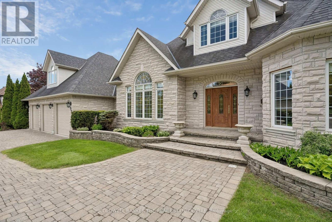
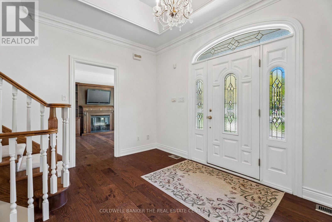
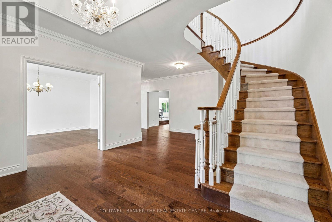
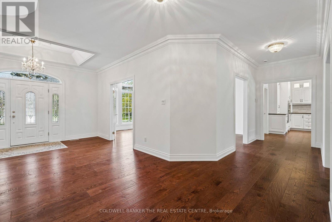
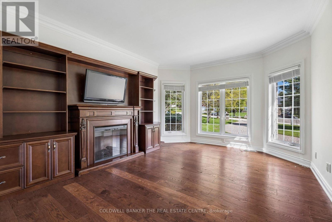
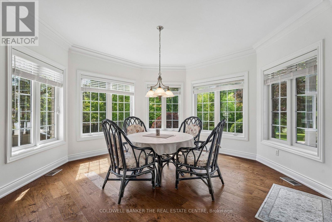
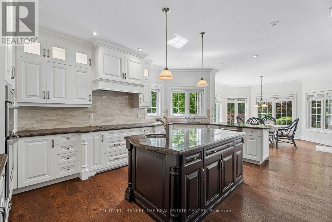
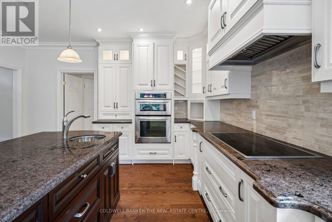
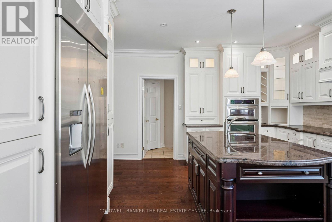
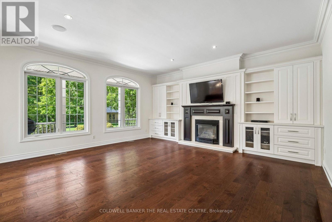
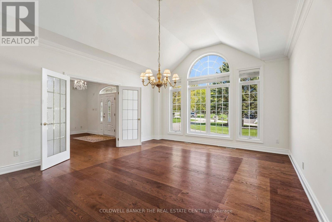
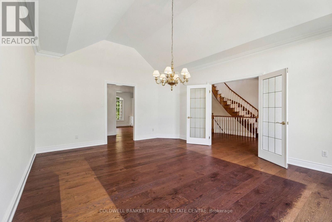
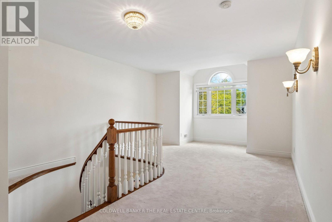
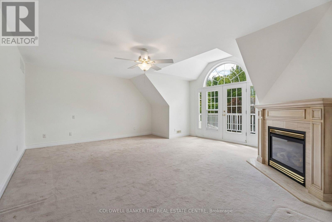
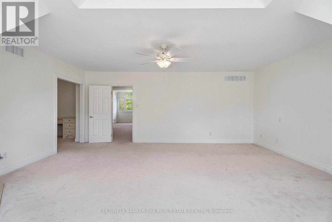
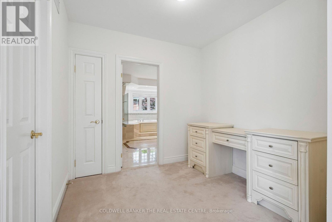
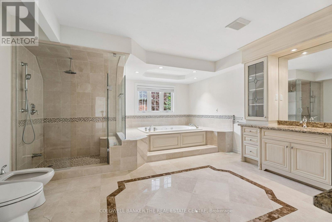
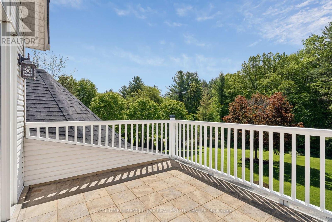
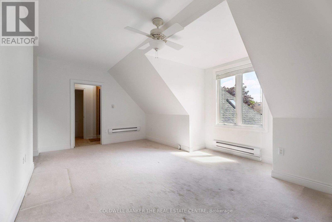
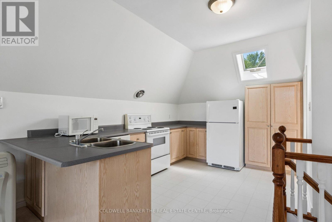
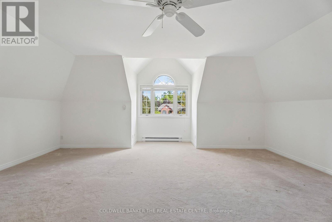
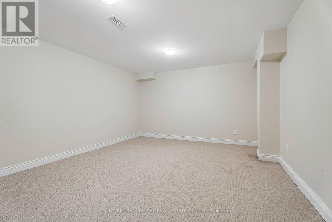
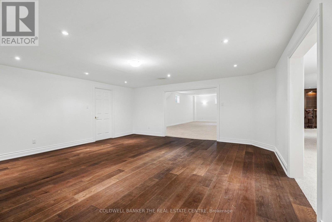
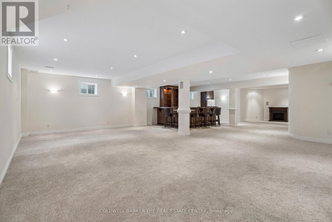
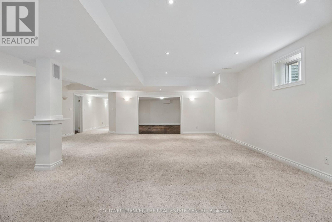
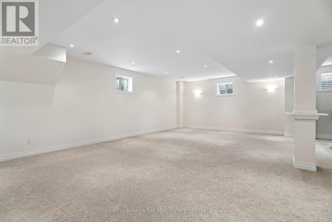
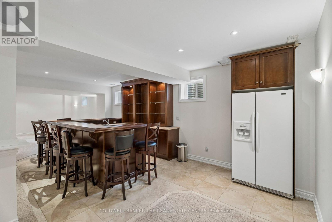
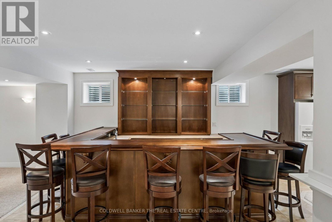
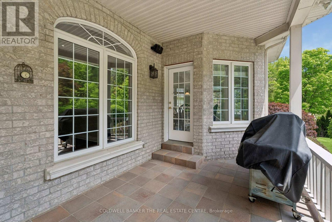
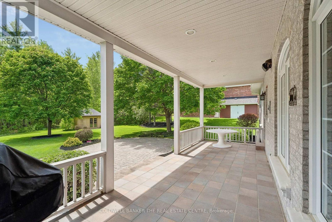
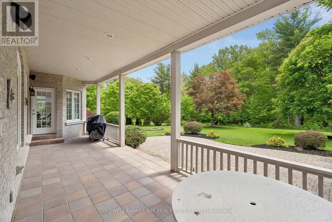
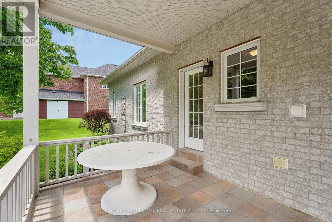
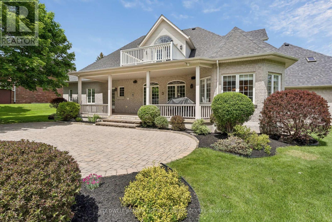
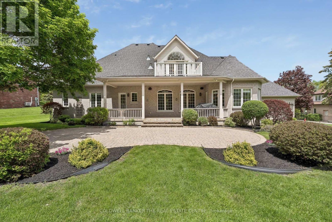
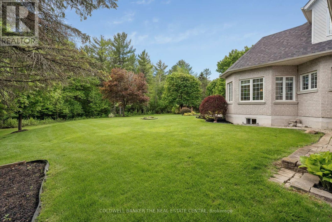
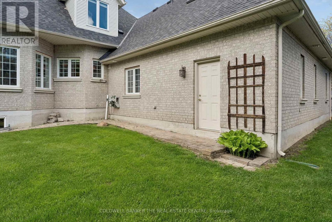
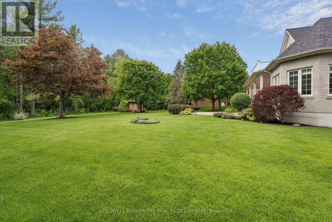
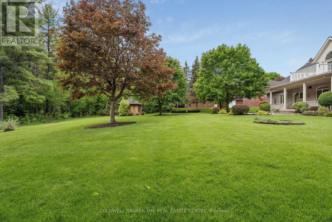
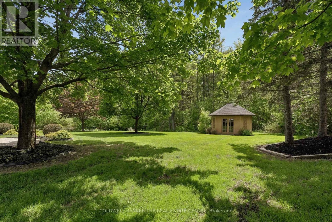
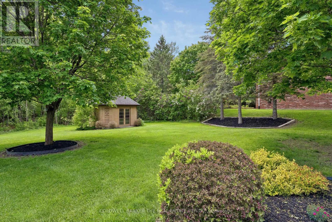
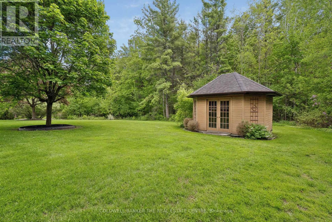
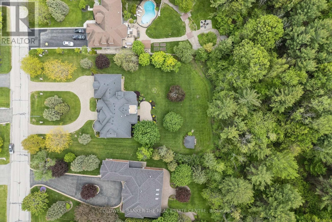
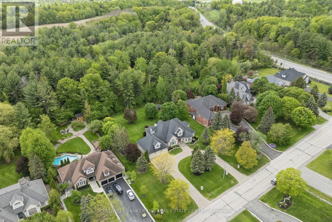
Welcome to 480 Coventry Hill Trail, a spectacular custom estate residence set on a mature and private double lot in one of the area's most prestigious neighbourhoods. Offering over 8,000 square feet of finished living space, including a fully finished lower level and separate nanny's loft, this exceptional home has been thoughtfully designed for luxurious family living and entertaining. From the moment you enter, elegant finishes, abundant natural light, and expansive principal rooms create an impressive yet welcoming atmosphere. The thoughtfully designed layout offers excellent flow between the gourmet kitchen, family room, and dining areas while maintaining distinct spaces for comfortable everyday living and refined entertaining. The fully finished lower level features a full wet bar and provides incredible flexibility for recreation, fitness, media, games, or hosting family and friends. Every space has been carefully designed to balance functionality with comfort, making this home ideal for both large gatherings and everyday living. Surrounded by mature trees and lush landscaping, the outdoor setting offers exceptional privacy and a peaceful backdrop for enjoying every season. This is a rare opportunity to own an extraordinary estate home that combines timeless elegance, functional design, and unmatched space for today's modern family (id:27)

Building Features:

  • Style: Detached
  • Building Type: House
  • Architectural Style: Bungalow
  • Basement Development: Finished
  • Basement Type: N/A
  • Construction Style - Attachment: Detached
  • Exterior Finish: Brick, Stone
  • Fireplace: Yes
  • Floor Space: 5000 - 100000 sqft
  • Flooring Type: Hardwood, Laminate, Carpeted
  • Foundation Type: Poured Concrete
  • Heating Type: Forced air
  • Heating Fuel: Natural gas
  • Cooling Type: Central air conditioning
  • Appliances: Oven - Built-In, Cooktop, Dishwasher, Dryer, Microwave, Oven, Stove, Washer, Wet Bar, Refrigerator

Property Features:

  • OwnershipType: Freehold
  • Property Type: Single Family
  • Bedrooms: 6
  • Bathrooms: 5
  • Half Bathrooms: 2
  • Features: Irregular lot size
  • Floor Space (approx): 5000 - 100000 Square Feet
  • Irregular: Yes
  • Lot Depth: 355.1 Feet
  • Lot Frontage: 153 Feet
  • Lot Size: 153 x 355.1 FT ; 308.79 x 180.71
  • Sewer: Sanitary sewer
  • Parking Type: Attached garage, Garage
  • No. of Parking Spaces: 18

Rooms:

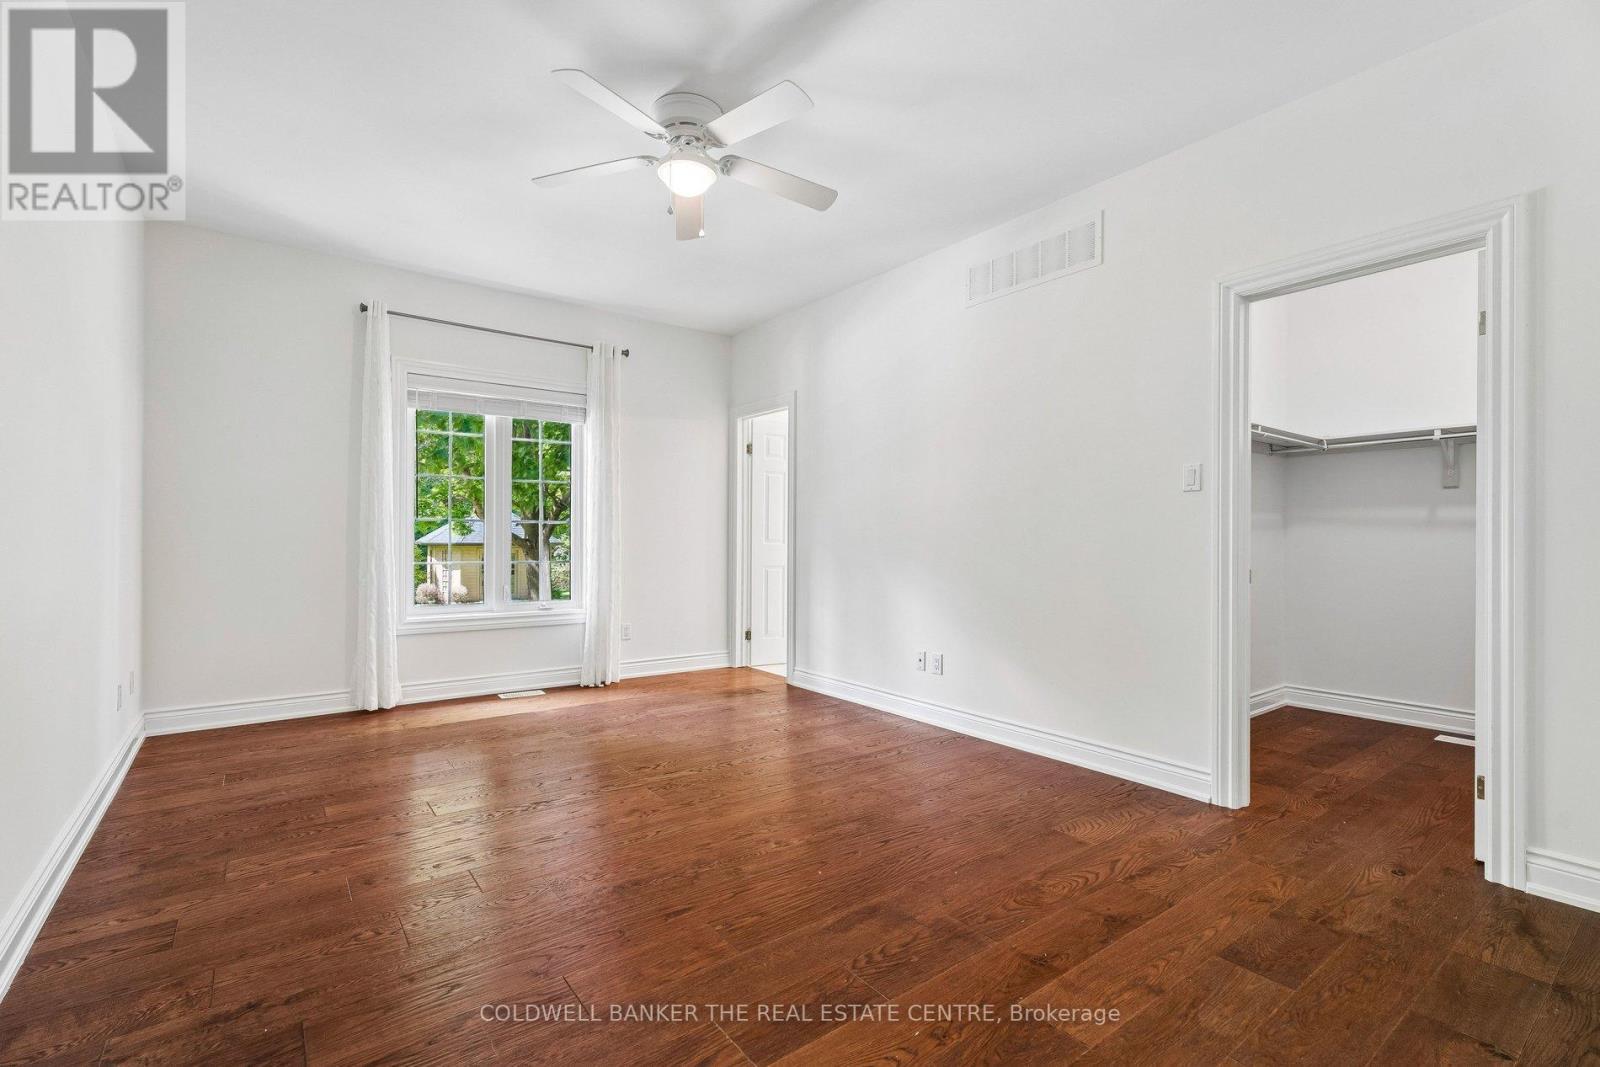
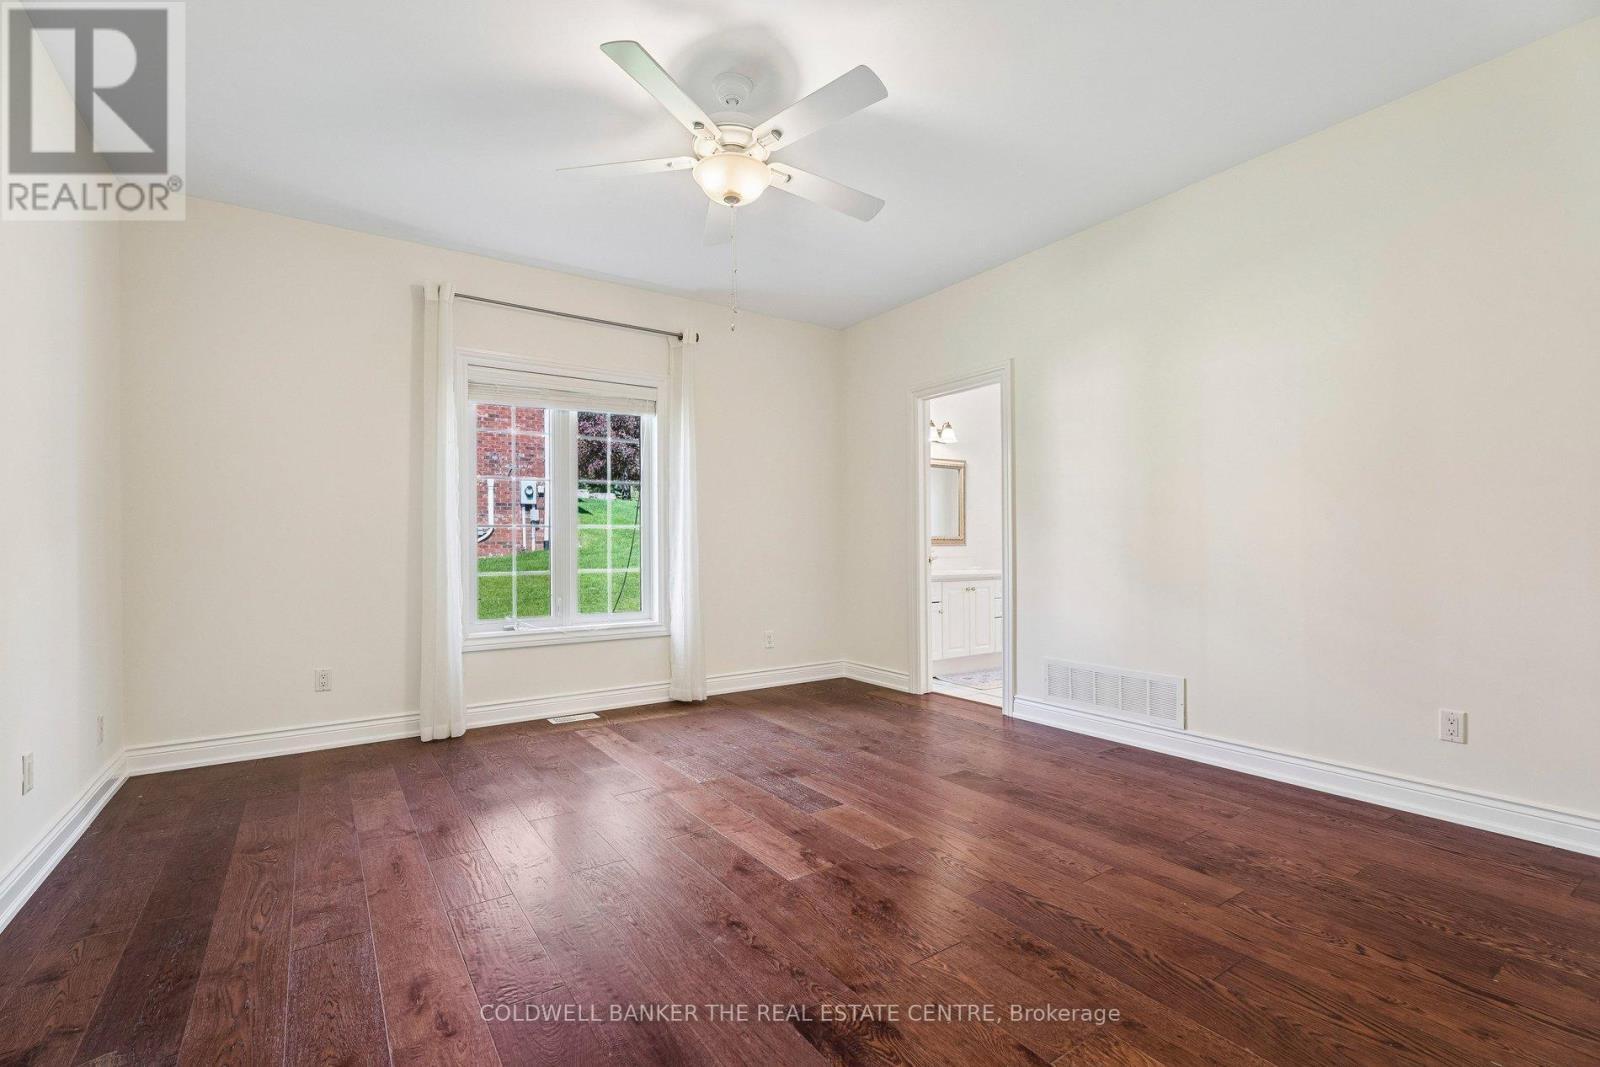
  • Primary Bedroom 2nd Level 5.82 m x 5.51 m
  • 4th Bedroom 2nd Level 6.10 m x 3.38 m
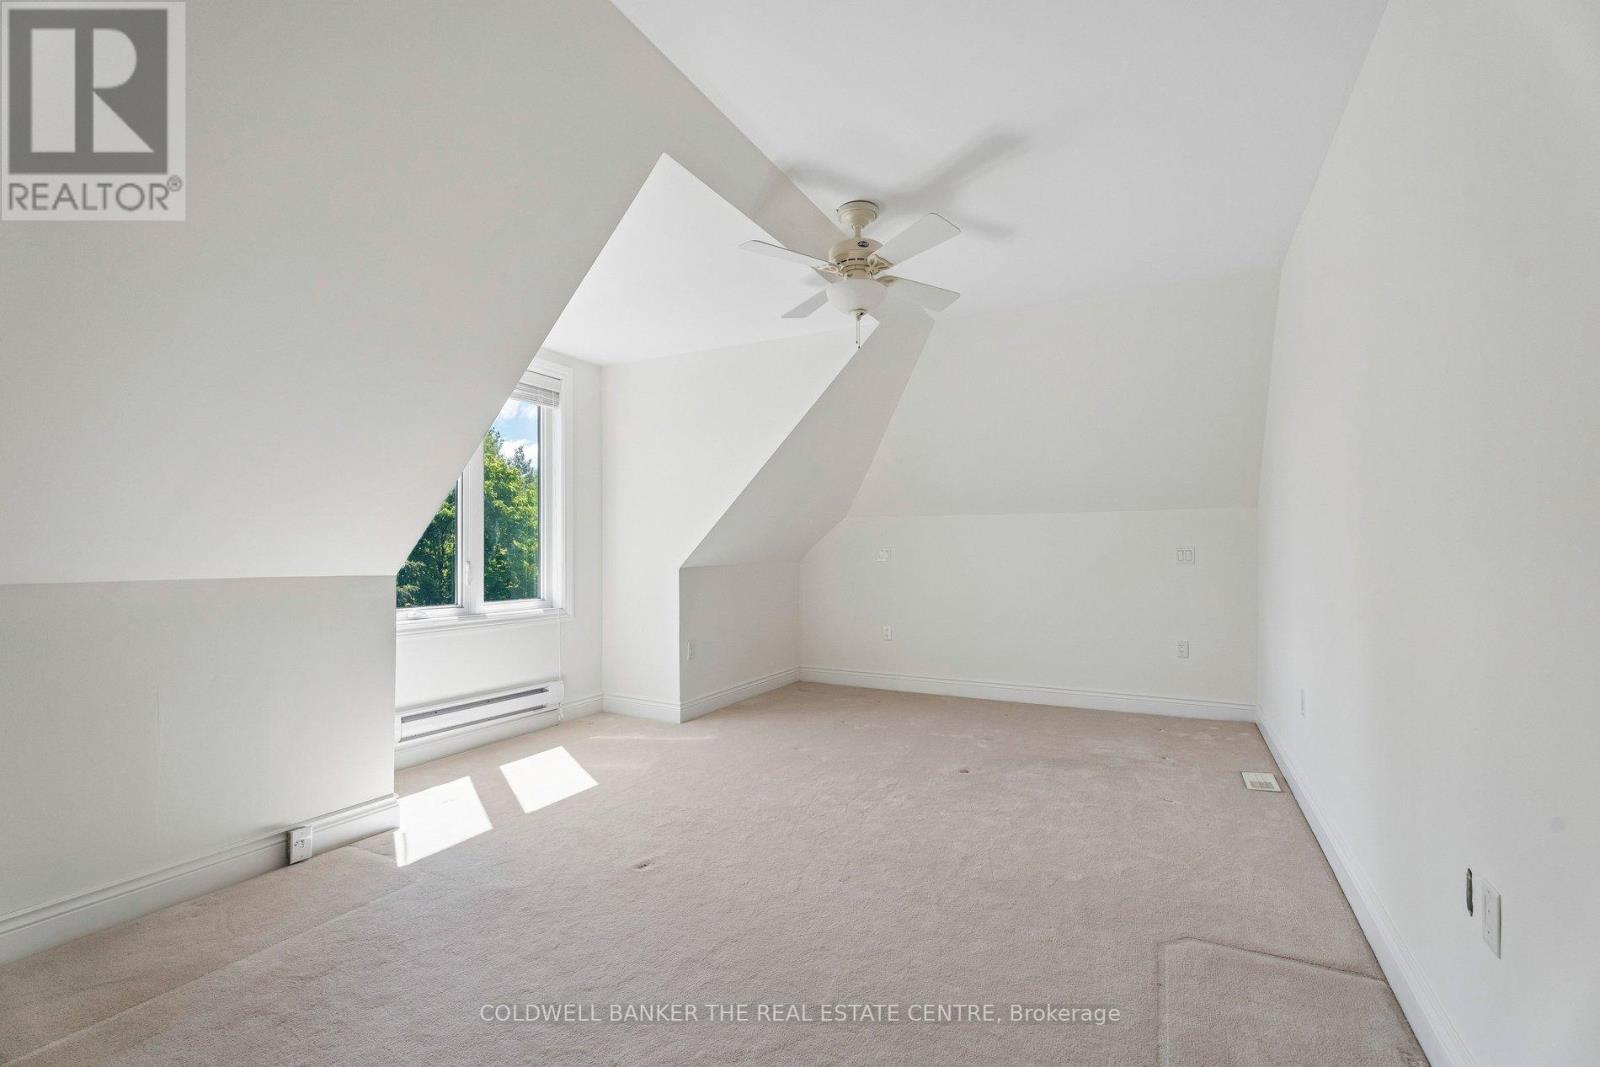
  • Loft 2nd Level 6.43 m x 5.19 m
  • Kitchen 2nd Level 3.98 m x 2.76 m
  • Sitting 2nd Level 3.98 m x 3.38 m
  • Recreation Room Basement Level 8.84 m x 4.88 m
  • Games Basement Level 5.81 m x 5.50 m
  • Exercise Basement Level 5.51 m x 4.28 m
  • Office Basement Level 4.02 m x 5.19 m
  • 5th Bedroom Basement Level 3.96 m x 3.99 m
  • Foyer Main Level 4.26 m x 3.97 m
  • Kitchen Main Level 5.51 m x 3.06 m
  • Workshop Main Level 3.07 m x 7.63 m
  • Breakfast Main Level 4.27 m x 4.27 m
  • Great Room Main Level 5.51 m x 5.80 m
  • Dining Main Level 5.51 m x 4.57 m
  • Office Main Level 3.68 m x 5.21 m
  • 2nd Bedroom Main Level 4.91 m x 3.38 m
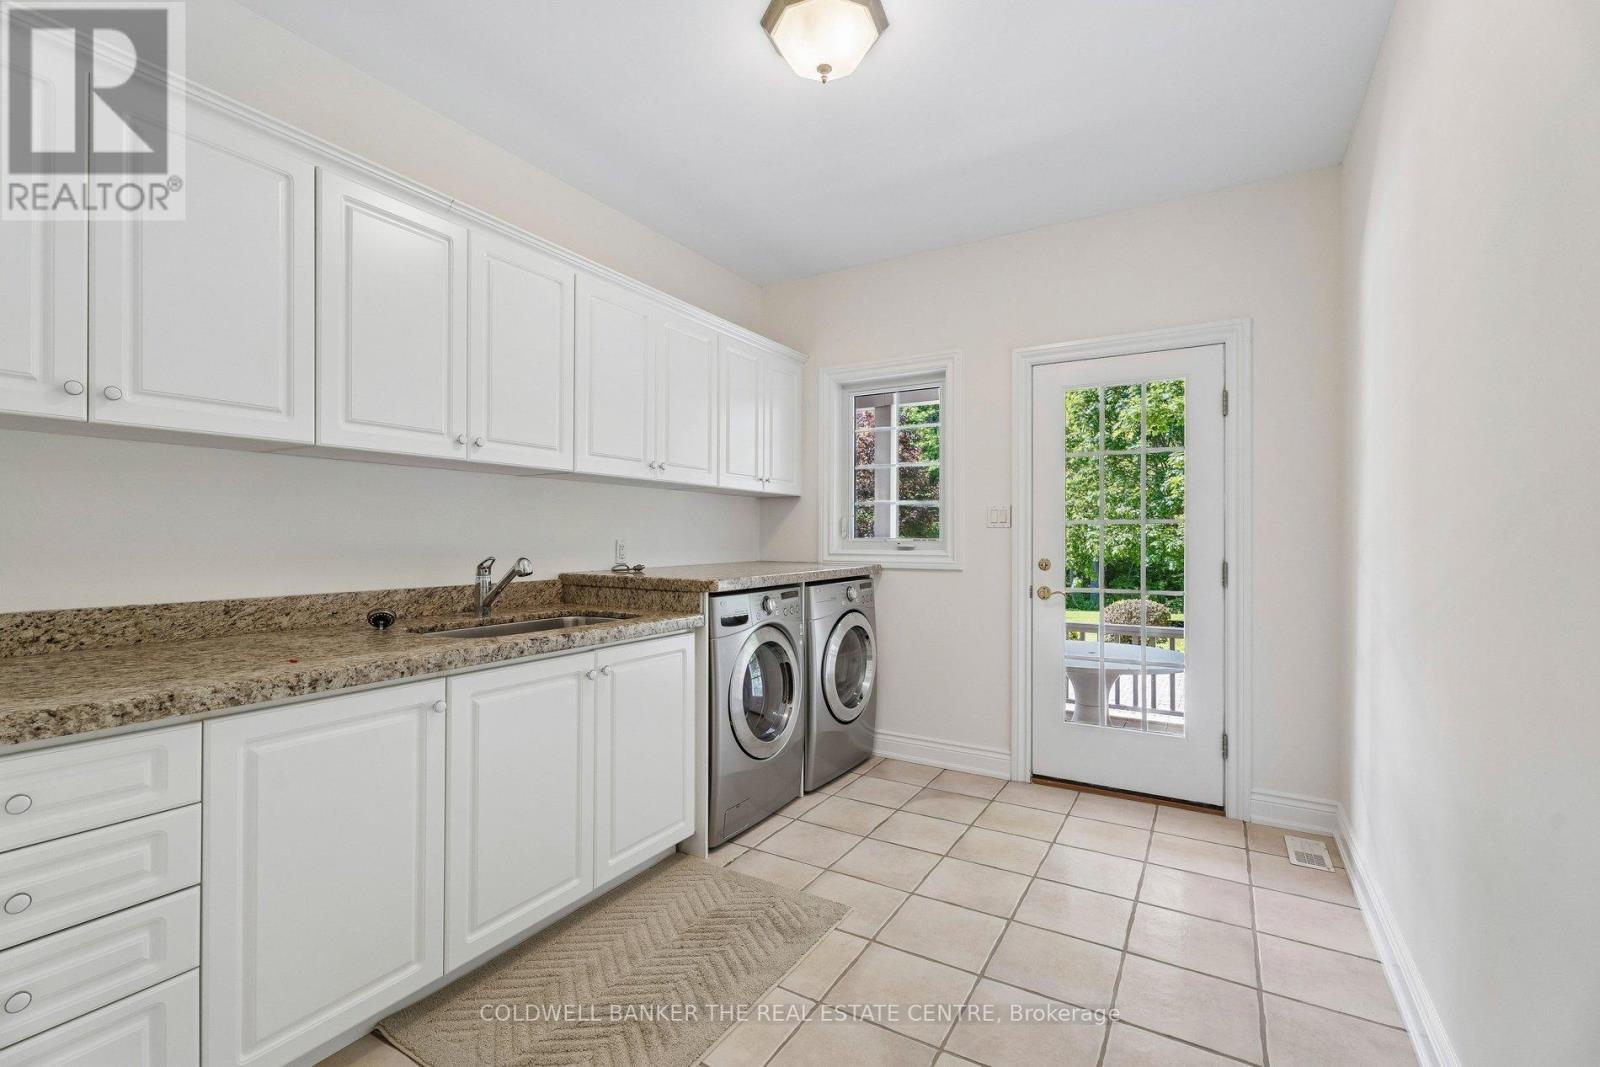
  • Laundry Main Level 2.75 m x 4.29 m
  • 3rd Bedroom Main Level 3.98 m x 4.30 m

Convert Measurement to:


Courtesy of: COLDWELL BANKER THE REAL ESTATE CENTRE

REALTOR.ca  

QuickQuoteTM Powered by RPS

Location of 480 COVENTRY HILL TRAIL, Newmarket, Ontario, L3X 2A1

Demographic Information of 480 COVENTRY HILL TRAIL, Newmarket, Ontario, L3X 2A1

Life Stage

Older Parents, Younger Kids

Employment Type

Mixed

Average Household Income

$153,400.00

Average Number of Children

1.80

Household Population

Household Structure

Age of Population

Education

Education Level

No certificate/diploma/degree

15.39 %

High school certificate or equivalent

24.12 %

Apprenticeship trade certificate/diploma

3.0 %

College/non-university certificate

20.21 %

University certificate (below bachelor)

2.34 %

University Degree

34.94 %

Commuter

Travel To Work

By Car

92.13 %

By Public Transit

3.33 %

By Walking

2.42 %

By Bicycle

0.0 %

By Other Methods

2.12 %

Cultural Diversity

Knowledge of Official Language

Mother Tongue

Building Information

Building Type

Apartments (Low and High Rise)

Houses

100.0 %

Own Vs. Rent
