Button CopyPathCircle CloseCircle Left ArrowArrow Down Icon GreyClosecirclecircleBurger
Image 1
Image 2
Image 3
$1,899,000

369 COVENTRY HILL TRAIL, Newmarket, Ontario, L3X 2A1

MLS® # N13456058

5+1 Beds

Baths

3000 - 3500  FEETSQ

QuickQuoteTM: $1.8M - $2.3M

Newmarket ON, L3X 2A1

MLS® # N13456058

Property Information:

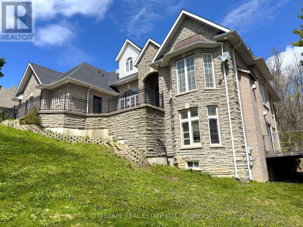
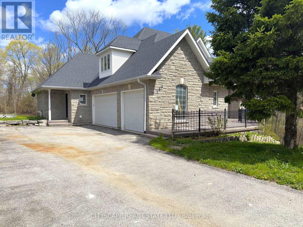
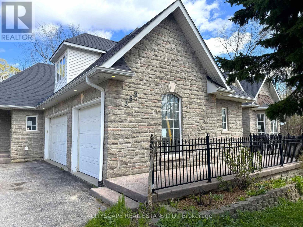
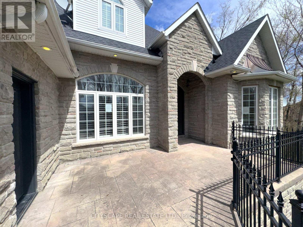
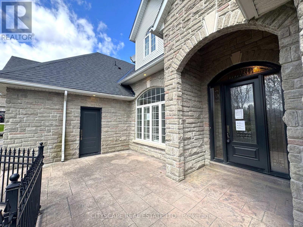
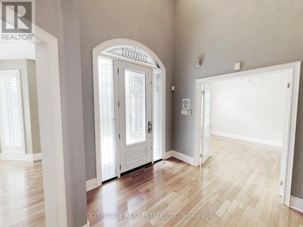
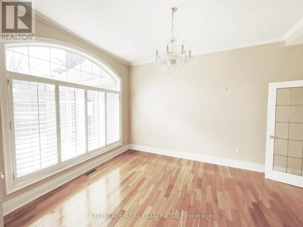
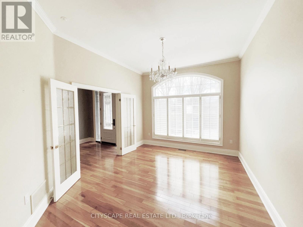
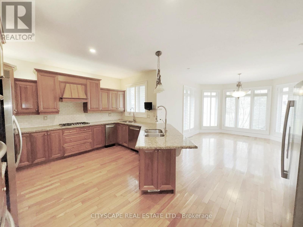
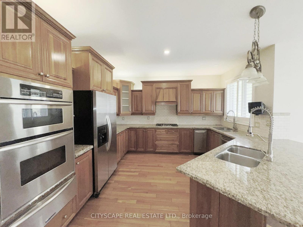
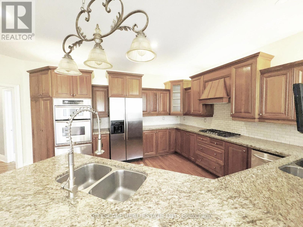
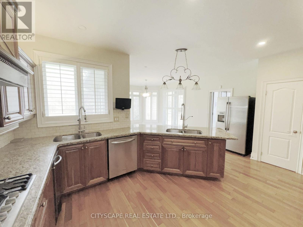
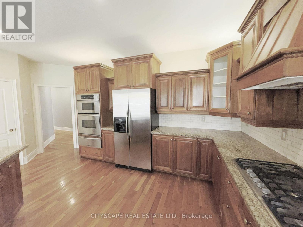
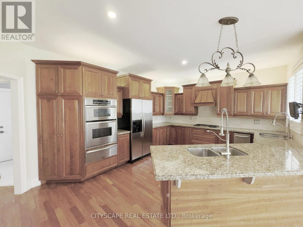
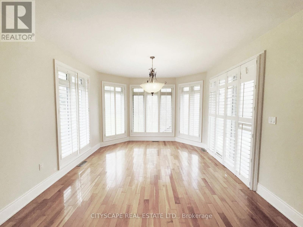
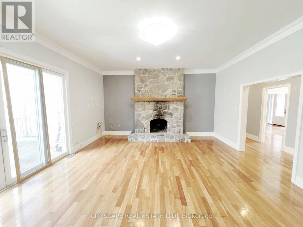
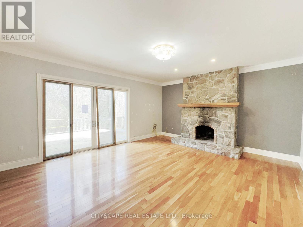
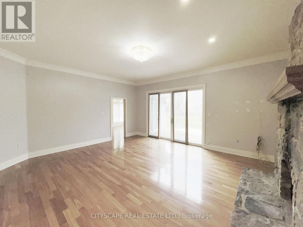
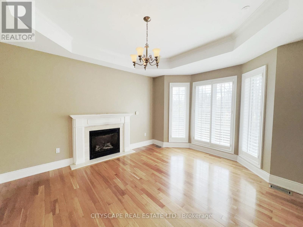
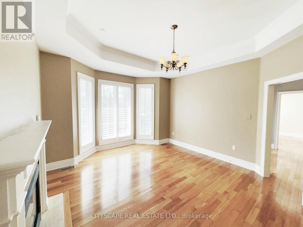
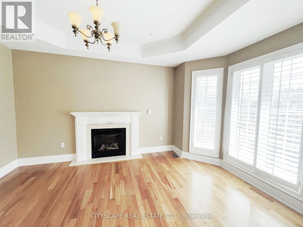
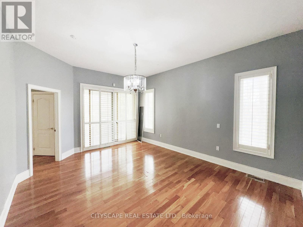
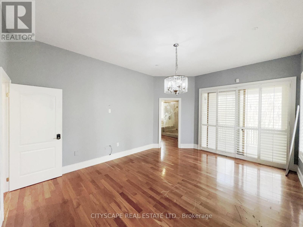
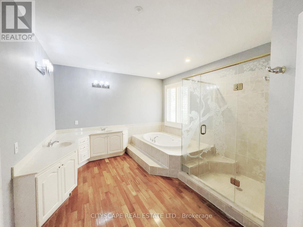
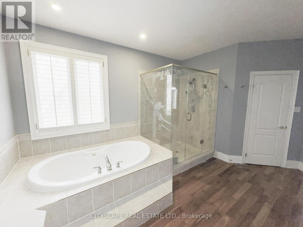
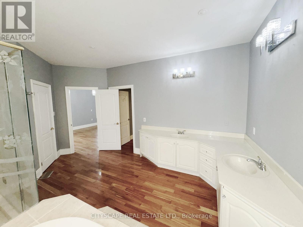
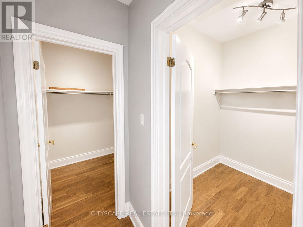
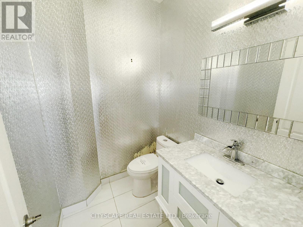
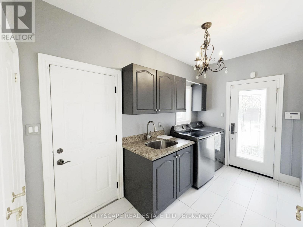
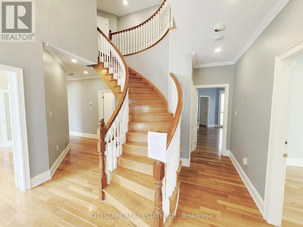
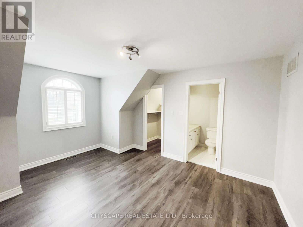
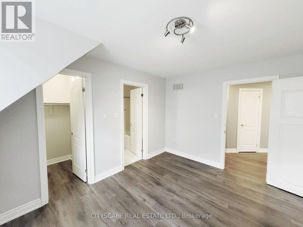
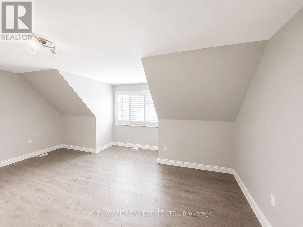
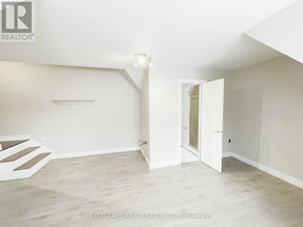
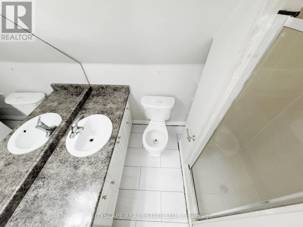
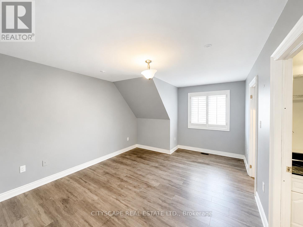
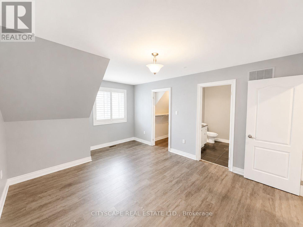
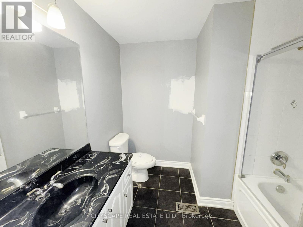
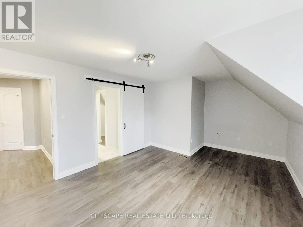
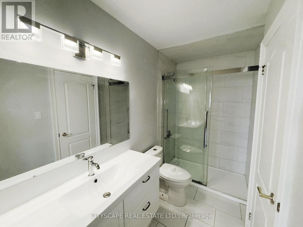
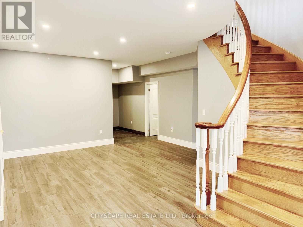
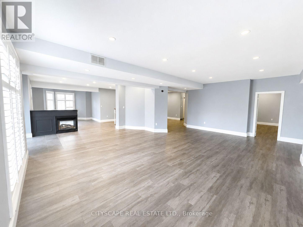
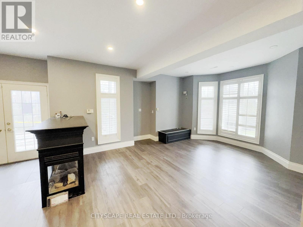
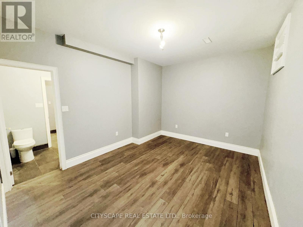
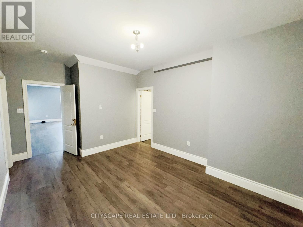
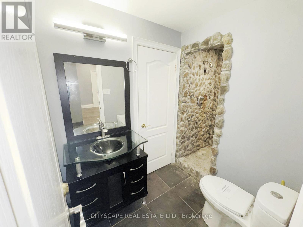
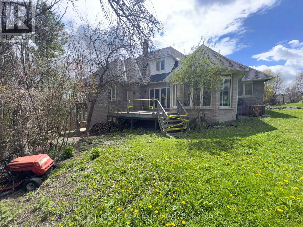
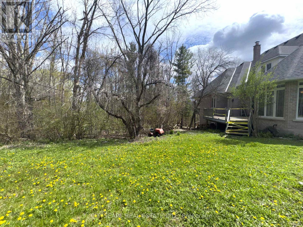
(STEP INSIDE) 369 Coventry Hill Trail is a 5+1 bdrm executive home in Summerhill Estates with one design choice that makes all the difference - the primary bedroom is on the main floor. Hardwood throughout the main level, 19-ft ceilings at entry, and a walk-out lower level with full development below grade. Each of the 4 upper-level bdrms comes with a walk-in closet & a private bathroom. The home is built for a busy family that wants room without compromise. (MAIN LEVEL) The kitchen runs the show: granite countertops, 2 fridges, 2 double sinks, gas stove, separate cooktop, built-in oven, microwave & warming drawer - built for serious cooking and entertaining. Eat-in breakfast area with bay window walks directly to the back deck. The family room has a stone fireplace, 10-ft ceilings & a second walk-out to the same deck. Living room: gas fireplace & coffered ceiling. Formal dining room with French doors & California shutters. Main floor office/den with California shutters. Laundry/mudroom with tub, washer, dryer & direct garage access. 2pc powder room.(PRIMARY SUITE)Main floor primary with 5pc ensuite (separate toilet & standup shower), his & her walk-in closets, hardwood floors & private balcony overlooking the backyard. (UPPER LEVEL) 4 large bdrms each with a walk-in closet & private bath. Bdrm 2: 3pc ensuite. Bdrm 3: 3pc bath. Bdrm 4: 4pc ensuite. Bdrm 5: 3pc washroom. Laminate throughout. (BASEMENT) Walk-out lower level. Open-concept rec room with pot lights, laminate floors & deck access. Separate seating room with large windows - great for a media room or home gym. 6th bdrm with walk-in closet & 3pc semi-ensuite (stone ceramic). Generous landing area. (LOCATION) Summerhill Estates, SW Newmarket. Mins to Hwy 400 & 404. Newmarket GO & Upper Canada Mall approx. 10 min. Sir William Mulock SS, Sacred Heart Catholic SS, Terry Fox PS & St. Charles Catholic PS nearby. (id:27)

Building Features:

  • Style: Detached
  • Building Type: House
  • Amenities:
  • Basement Development: Finished
  • Basement Type: N/A
  • Construction Style - Attachment: Detached
  • Exterior Finish: Stone, Brick
  • Fireplace: Yes
  • Floor Space: 3000 - 3500 sqft
  • Foundation Type: Poured Concrete
  • Heating Type: Forced air
  • Heating Fuel: Natural gas
  • Cooling Type: Central air conditioning
  • Appliances: Oven - Built-In, Central Vacuum, Cooktop, Dishwasher, Dryer, Microwave, Oven, Gas stove(s), Washer

Property Features:

  • OwnershipType: Freehold
  • Property Type: Single Family
  • Bedrooms: 5+1
  • Bathrooms: 6
  • Half Bathrooms: 1
  • Features: Irregular lot size, Carpet Free
  • Floor Space (approx): 3000 - 3500 Square Feet
  • Irregular: Yes
  • Lot Frontage: 155 Feet
  • Lot Size: 155 FT
  • Zoning: ICBL,R1-C
  • Sewer: Sanitary sewer
  • Parking Type: Garage
  • No. of Parking Spaces: 15

Rooms:

  • Recreation Room Basement Level 9.45 m x 7.53 m
  • Sitting Basement Level 4.90 m x 4.38 m
  • Foyer Basement Level 6.24 m x 4.66 m
  • Bathroom Basement Level 1.85 m x 1.59 m
  • Bedroom Basement Level 4.28 m x 3.38 m
  • 2nd Bedroom Upper Level 4.59 m x 3.44 m
  • 3rd Bedroom Upper Level 5.50 m x 3.95 m
  • 4th Bedroom Upper Level 4.76 m x 3.65 m
  • 5th Bedroom Upper Level 5.21 m x 4.60 m
  • Foyer Ground Level 2.56 m x 2.45 m
  • Dining Ground Level 4.53 m x 3.43 m
  • Laundry Ground Level 3.71 m x 2.09 m
  • Kitchen Ground Level 5.92 m x 3.85 m
  • Breakfast Ground Level 4.63 m x 3.89 m
  • Family Ground Level 6.18 m x 5.26 m
  • Bathroom Ground Level 1.81 m x 1.50 m
  • Primary Bedroom Ground Level 5.23 m x 4.09 m
  • Den Ground Level 3.33 m x 3.21 m
  • Living Ground Level 4.82 m x 4.07 m

Convert Measurement to:


Courtesy of: CITYSCAPE REAL ESTATE LTD.

REALTOR.ca  

QuickQuoteTM Powered by RPS

Location of 369 COVENTRY HILL TRAIL, Newmarket, Ontario, L3X 2A1

Demographic Information of 369 COVENTRY HILL TRAIL, Newmarket, Ontario, L3X 2A1

Life Stage

Older Parents, Younger Kids

Employment Type

Mixed

Average Household Income

$153,263.76

Average Number of Children

1.80

Household Population

Household Structure

Age of Population

Education

Education Level

No certificate/diploma/degree

14.56 %

High school certificate or equivalent

23.62 %

Apprenticeship trade certificate/diploma

3.53 %

College/non-university certificate

20.93 %

University certificate (below bachelor)

2.38 %

University Degree

34.98 %

Commuter

Travel To Work

By Car

92.62 %

By Public Transit

3.38 %

By Walking

2.06 %

By Bicycle

0.0 %

By Other Methods

1.94 %

Cultural Diversity

Knowledge of Official Language

Mother Tongue

Building Information

Building Type

Apartments (Low and High Rise)

Houses

100.0 %

Own Vs. Rent
