Button CopyPathCircle CloseCircle Left ArrowArrow Down Icon GreyClosecirclecircleBurger
Image 1
Image 2
Image 3
$1,180,000

350 COACHWHIP TRAIL, Newmarket, Ontario, L3X 2R6

MLS® # N13440716

4 Beds

Baths

2500 - 3000  FEETSQ

QuickQuoteTM: $1.1M - $1.3M

Newmarket ON, L3X 2R6

MLS® # N13440716

Property Information:

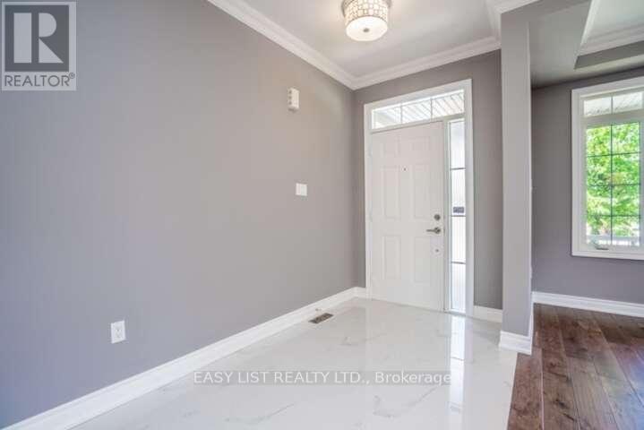
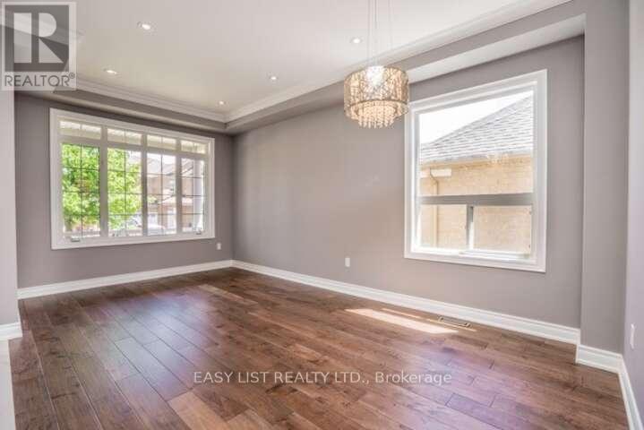
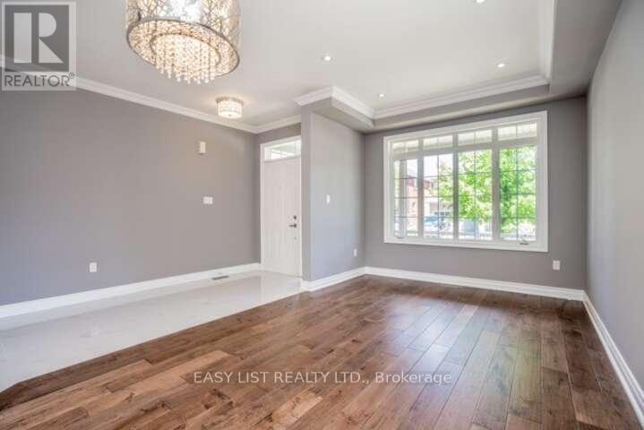
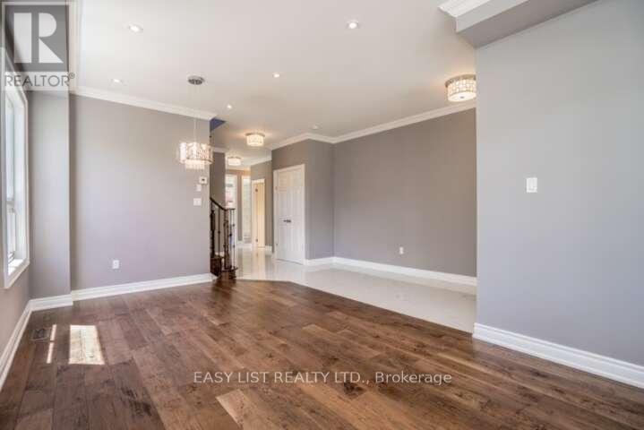
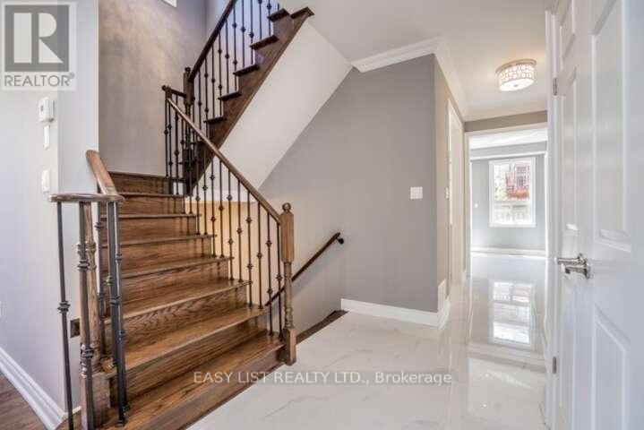
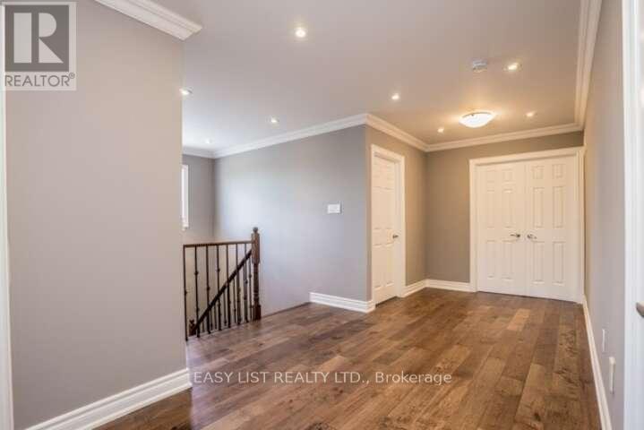
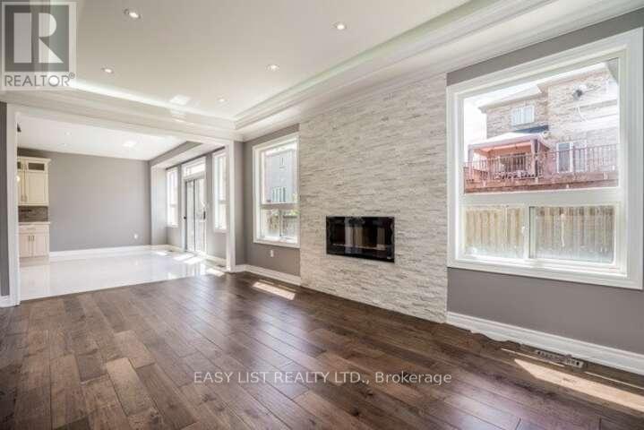
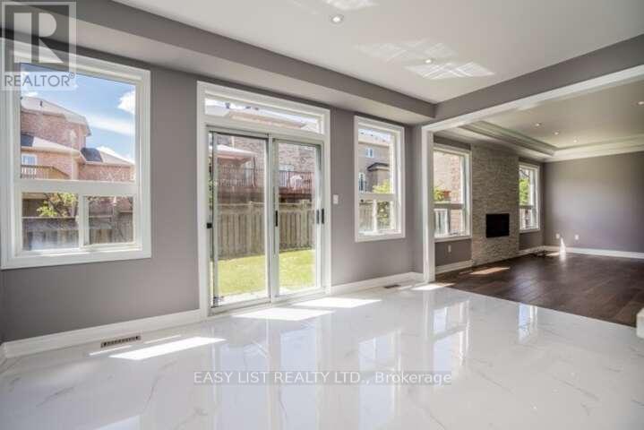
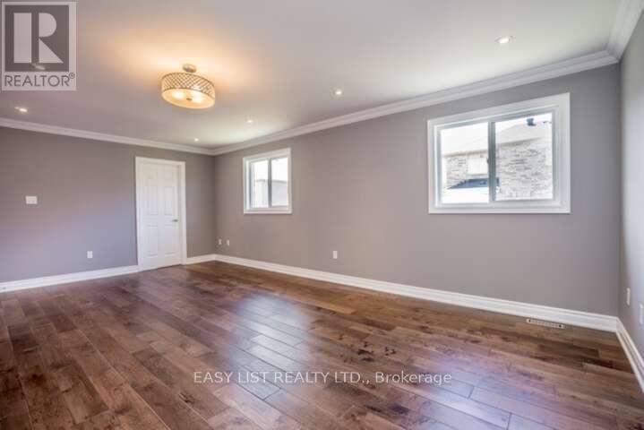
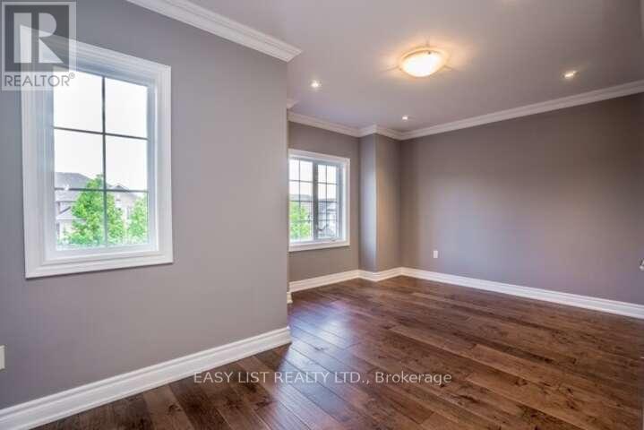
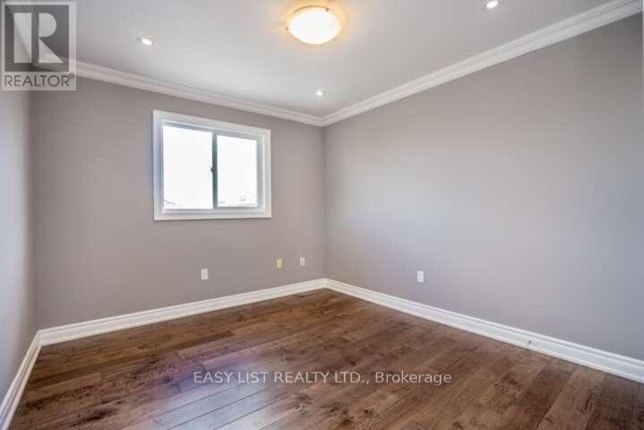
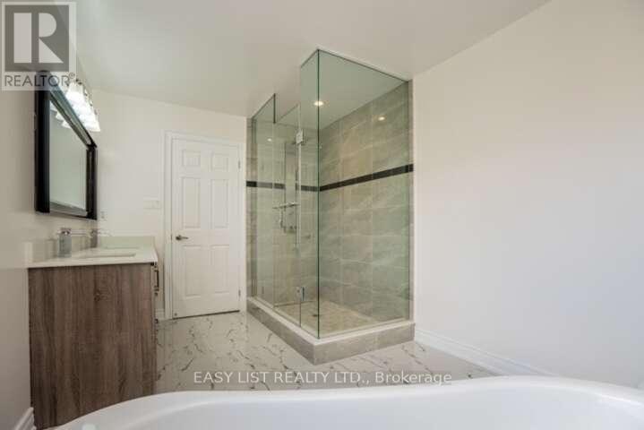
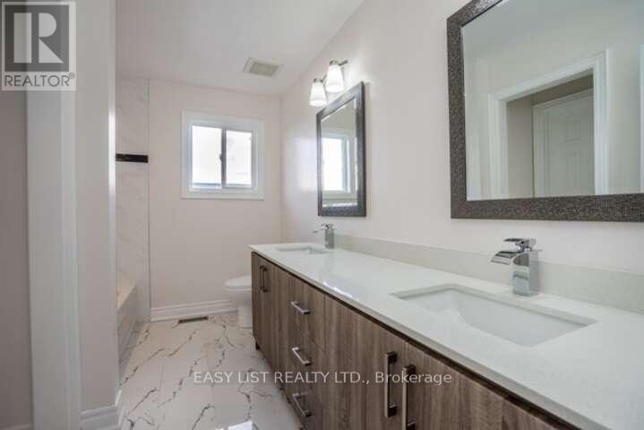
Visit the REALTOR website for further information about this listing. Priced for an immediate sale! Welcome to 350 Coachwhip Trail, a spectacular 4-bedroom detached home built by premium builder Greenpark in Newmarket's prime Woodland Hill. Boasting over 2,700 sq. ft. of bright, open-concept above-grade living space, this home offers a rare, high-end layout where EVERY bedroom has direct ensuite or semi-ensuite bathroom access! Enjoy a carpet-free home featuring rich hardwood flooring throughout. The main level offers 9ft ceilings, an elegant oak staircase, and a chef's kitchen that walks out to the yard. Unfinished basement is a blank canvas awaiting your personal touch. Unbeatable location-walk to Upper Canada Mall, Costco, Walmart, and top schools. Minutes to GO Station & Hwys 400/404. This absolute gem will not last! (id:27)

Building Features:

  • Style: Detached
  • Building Type: House
  • Amenities:
  • Basement Development: Unfinished
  • Basement Type: N/A
  • Construction Style - Attachment: Detached
  • Exterior Finish: Brick
  • Fire Protection: Alarm system, Security system, Smoke Detectors
  • Fireplace: Yes
  • Floor Space: 2500 - 3000 sqft
  • Foundation Type: Concrete
  • Heating Type: Forced air
  • Heating Fuel: Natural gas
  • Cooling Type: Central air conditioning
  • Appliances: Garage door opener remote, Central Vacuum, Water meter, Water softener

Property Features:

  • OwnershipType: Freehold
  • Property Type: Single Family
  • Bedrooms: 4
  • Bathrooms: 4
  • Half Bathrooms: 1
  • Features: Carpet Free
  • Fence Type: Fenced yard
  • Floor Space (approx): 2500 - 3000 Square Feet
  • Irregular: Yes
  • Lot Depth: 83 Feet
  • Lot Frontage: 45 Feet
  • Lot Size: 45 x 83 FT
  • Utility Type: Cable - Installed, Sewer - Installed, Hydro - Installed
  • Sewer: Sanitary sewer
  • Parking Type: Attached garage, Garage
  • No. of Parking Spaces: 6

Rooms:

  • Primary Bedroom 2nd Level 6.50 m x 3.70 m
  • 2nd Bedroom 2nd Level 3.35 m x 3.10 m
  • 3rd Bedroom 2nd Level 4.60 m x 3.68 m
  • 4th Bedroom 2nd Level 3.02 m x 3.44 m
  • Living Main Level 3.07 m x 5.20 m
  • Family Main Level 5.57 m x 3.07 m
  • Kitchen Main Level 3.47 m x 2.77 m
  • Mudroom Main Level 4.30 m x 1.40 m
  • Breakfast Main Level 4.96 m x 3.07 m

Convert Measurement to:


Courtesy of: EASY LIST REALTY LTD.

REALTOR.ca  

QuickQuoteTM Powered by RPS

Location of 350 COACHWHIP TRAIL, Newmarket, Ontario, L3X 2R6

Demographic Information of 350 COACHWHIP TRAIL, Newmarket, Ontario, L3X 2R6

Life Stage

Young Families

Employment Type

Mixed

Average Household Income

$145,925.16

Average Number of Children

1.90

Household Population

Household Structure

Age of Population

Education

Education Level

No certificate/diploma/degree

15.16 %

High school certificate or equivalent

25.8 %

Apprenticeship trade certificate/diploma

4.37 %

College/non-university certificate

20.4 %

University certificate (below bachelor)

3.06 %

University Degree

31.21 %

Commuter

Travel To Work

By Car

89.1 %

By Public Transit

3.64 %

By Walking

5.14 %

By Bicycle

0.0 %

By Other Methods

2.12 %

Cultural Diversity

Knowledge of Official Language

Mother Tongue

Building Information

Building Type

Apartments (Low and High Rise)

0.77 %

Houses

99.23 %

Own Vs. Rent

