Button CopyPathCircle CloseCircle Left ArrowArrow Down Icon GreyClosecirclecircleBurger
Image 1
Image 2
Image 3
$749,999

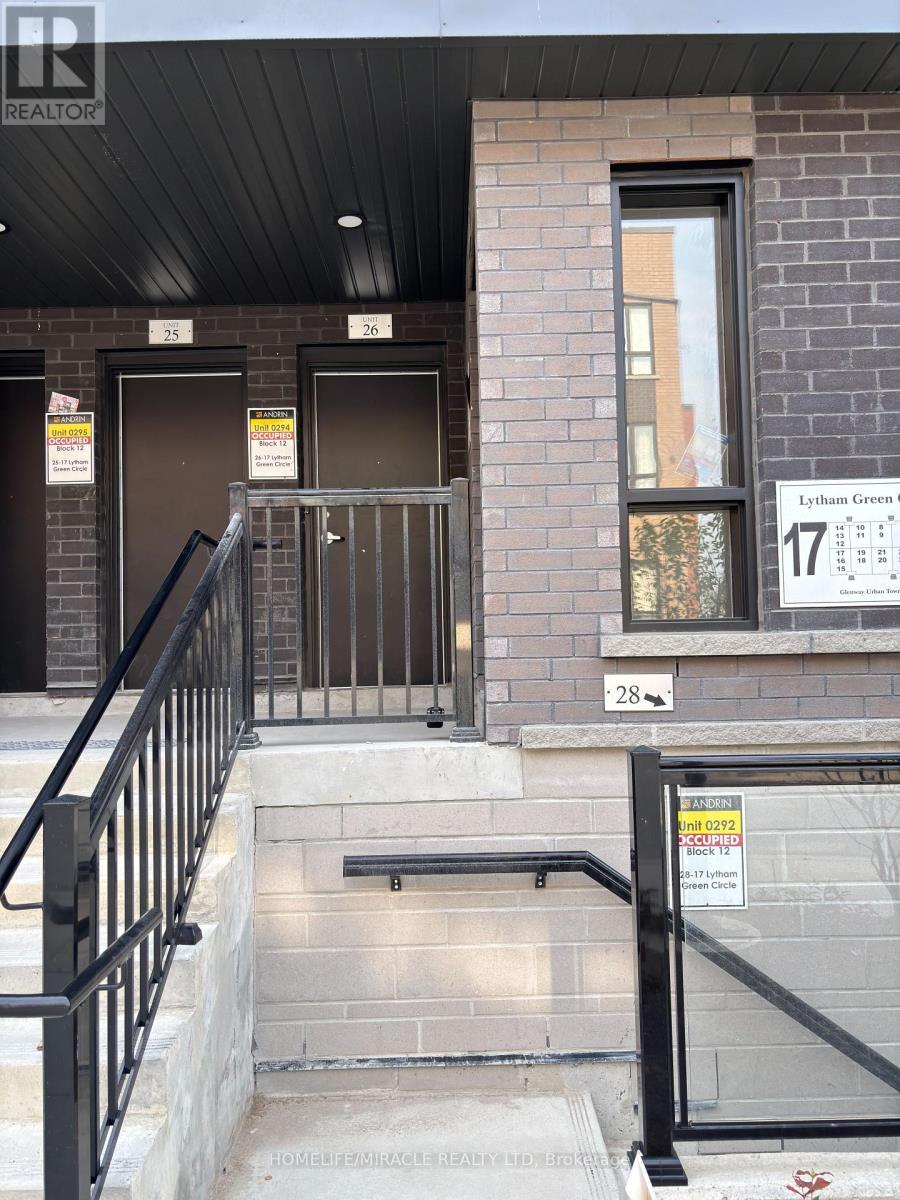
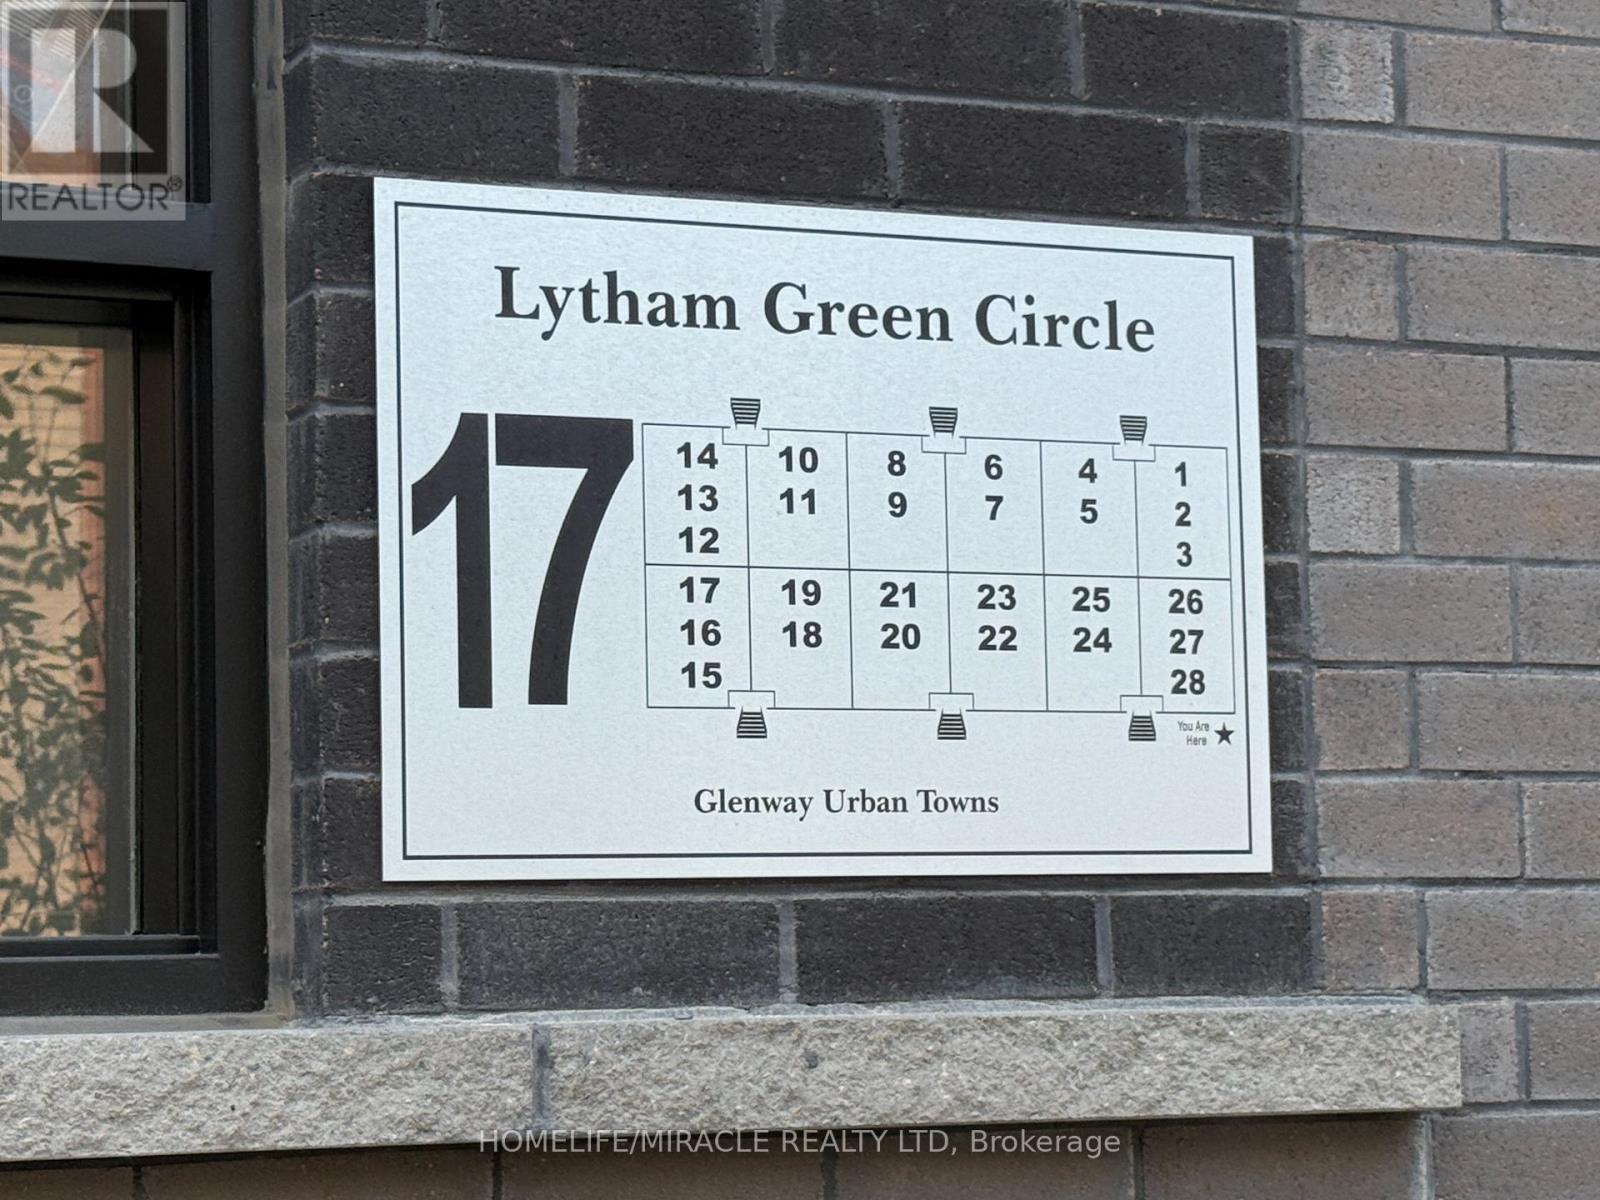
26 - 17 LYTHAM GREEN CIRCLE, Newmarket, Ontario, L3Y 0H4

MLS® # N13441972

3 Beds

Baths

1400 - 1599  FEETSQ

QuickQuoteTM: Not Available

Newmarket ON, L3Y 0H4

MLS® # N13441972

Property Information:

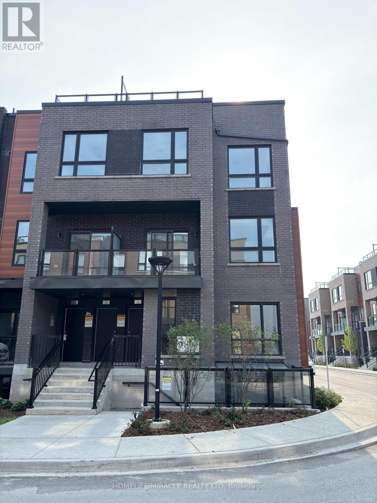
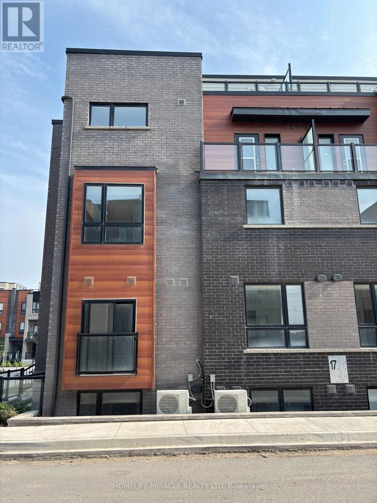
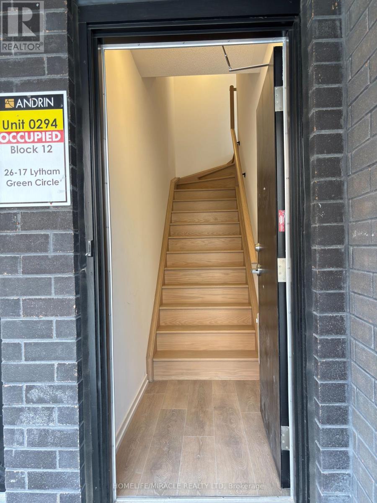
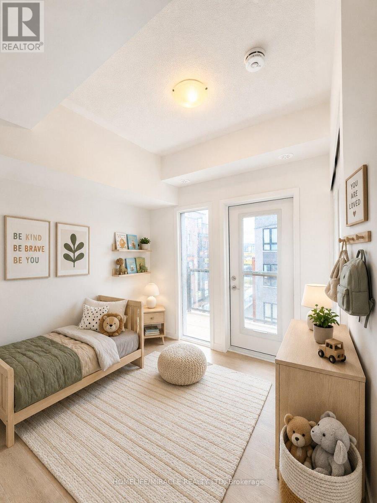
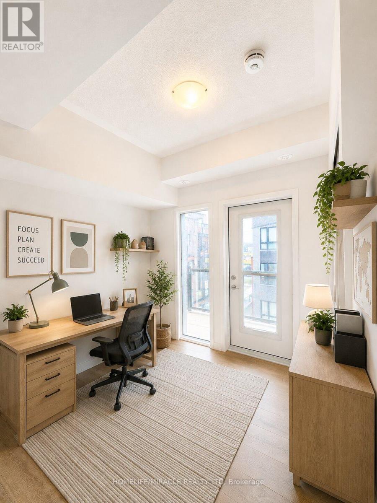
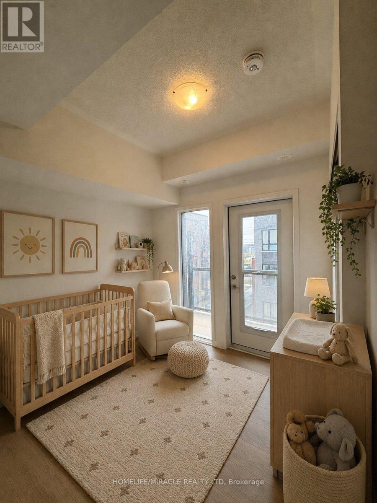
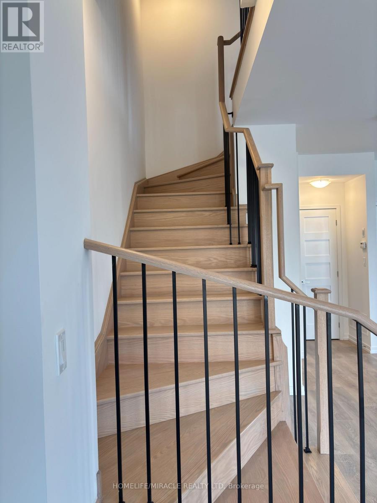
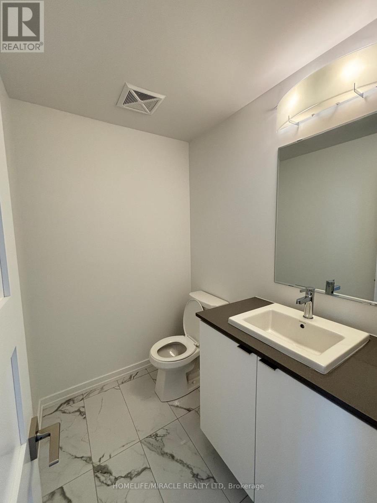
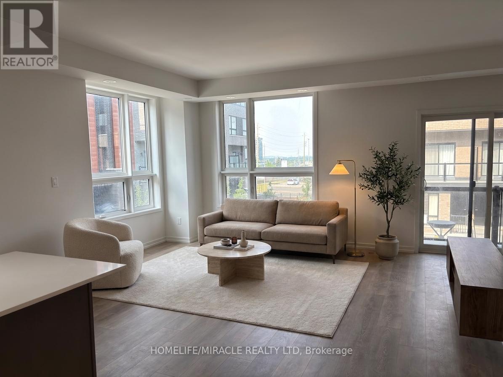
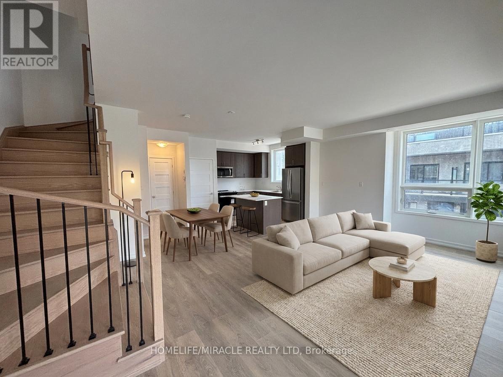
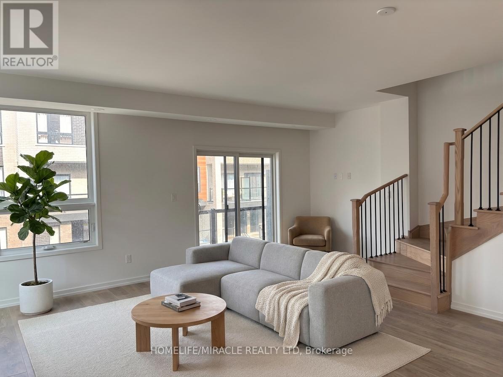
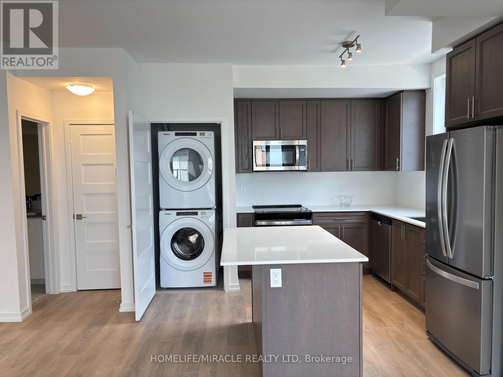
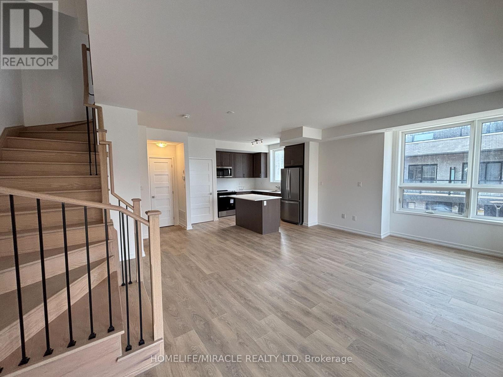
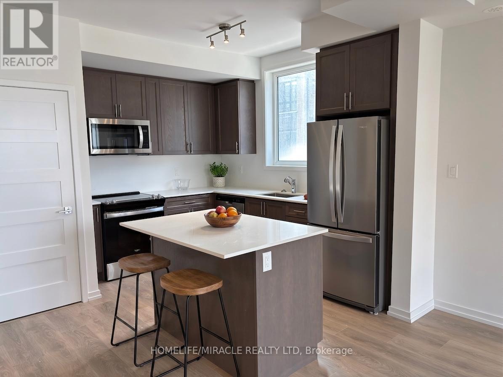
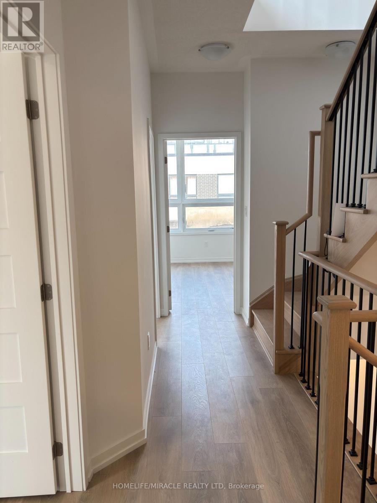
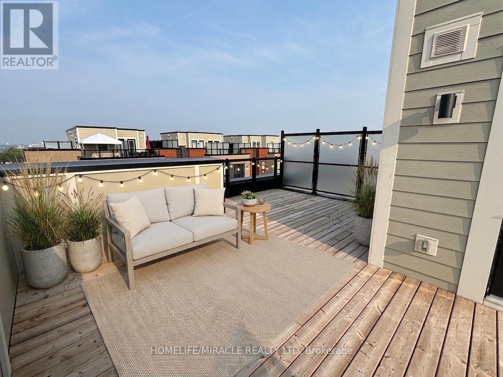
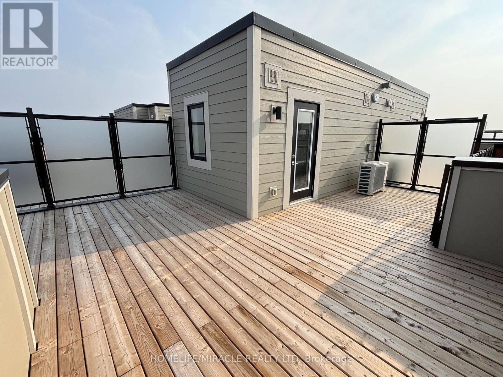
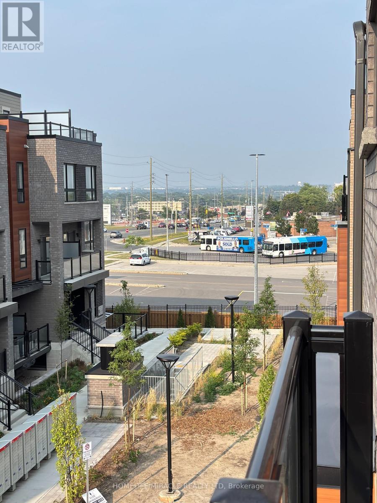
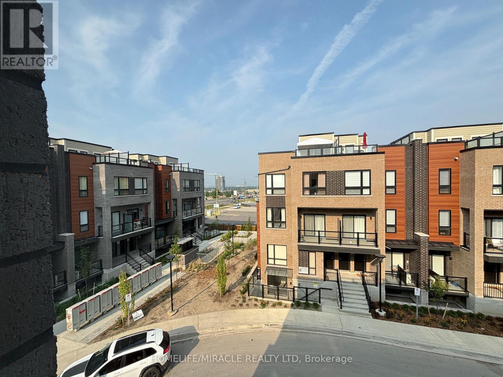
Discover this stunning ONE YEAR OLD, open-concept stacked townhouse in a vibrant community of Newmarket, perfectly located across from the mall with public transit right at your doorstep. Features You'll Love: Spacious & Bright: Large windows flood the home with natural light. Carpet-Free Living: Stylish flooring throughout.9-Foot Ceilings: Adds an airy, open feel. Modern Kitchen: New appliances, ample cabinetry, and generous storage. Balconies & Terrace: Walkouts for fresh air, outdoor relaxation and BBQ area Secure Underground Parking: Assigned spot with a security door for peace of mind. Steps to GO Station perfect for commuters. Across from the Upper Canada Mall shopping, dining, and entertainment at your fingertips. Move-in Ready Be the first to call this beautiful home yours! (id:27)

Building Features:

  • Style: Townhouse
  • Building Type: Row / Townhouse
  • Amenities: Separate Heating Controls, Separate Hydro Meters
  • Basement Type: None
  • Exterior Finish: Aluminum siding, Concrete Block
  • Fire Protection: Smoke Detectors
  • Floor Space: 1400 - 1599 sqft
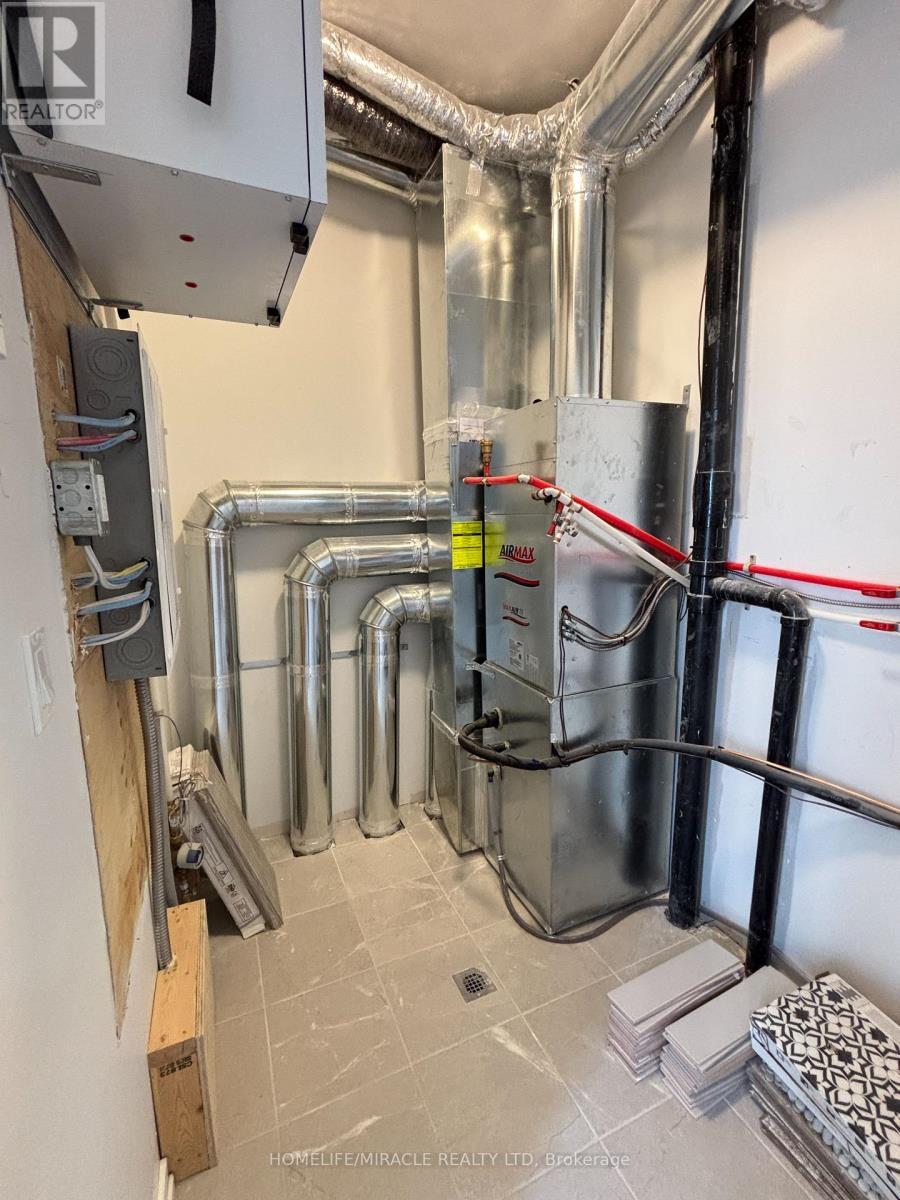
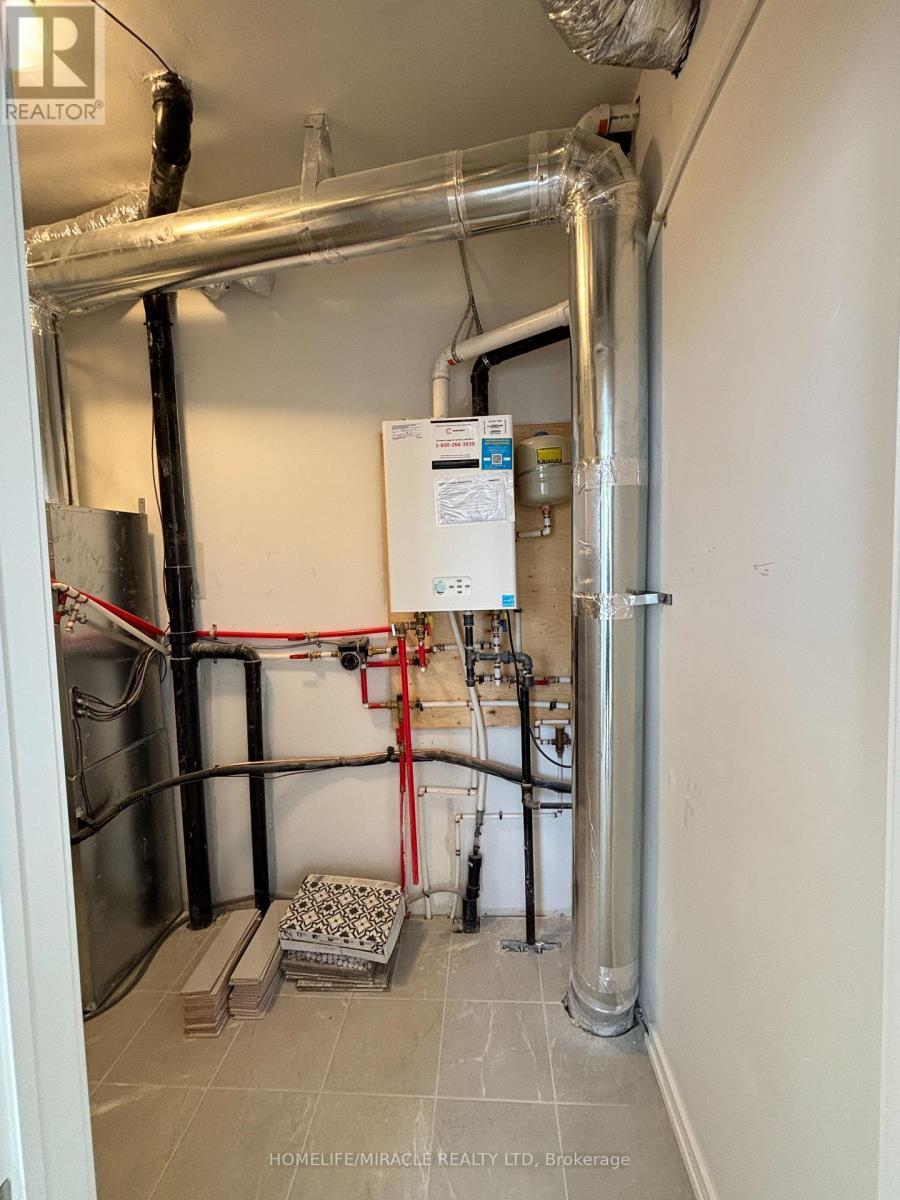
  • Heating Type: Forced air
  • Heating Fuel: Natural gas
  • Cooling Type: Central air conditioning
  • Appliances: Oven - Built-In, Range, Water meter, Blinds, Dishwasher, Refrigerator

Property Features:

  • OwnershipType: Condominium/Strata
  • Property Type: Single Family
  • Bedrooms: 3
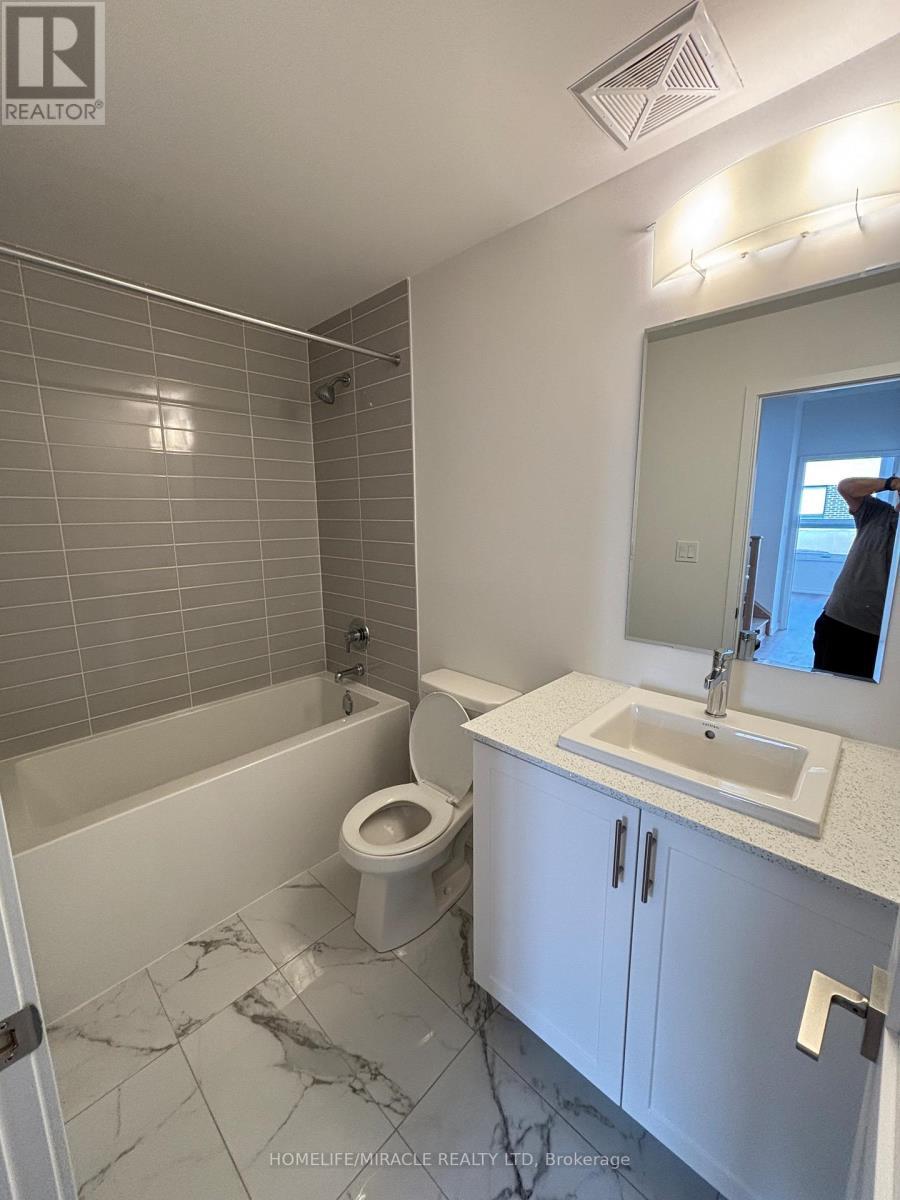
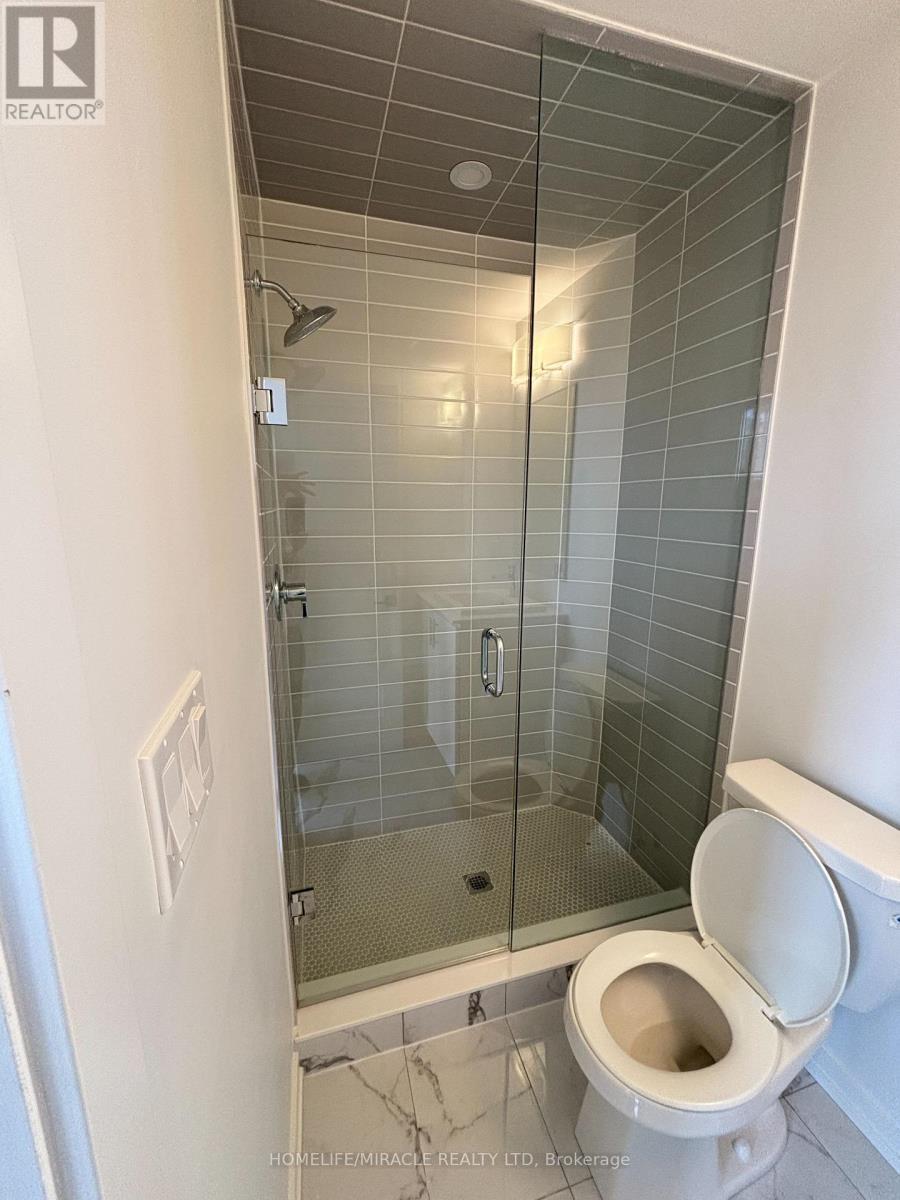
  • Bathrooms: 3
  • Half Bathrooms: 1
  • Amenities Nearby: Hospital, Park, Public Transit, Schools
  • Community Features: Pets Allowed With Restrictions
  • Condo Fees: $230 Monthly
  • Features: Balcony, Carpet Free, In suite Laundry
  • Floor Space (approx): 1400 - 1599 Square Feet
  • Landscape Features: Landscaped
  • MaintenanceFee Type: Common Area Maintenance
  • Structure Type: Deck
  • View Type: City view
  • Parking Type: Underground, Garage, Covered
  • No. of Parking Spaces: 1

Rooms:

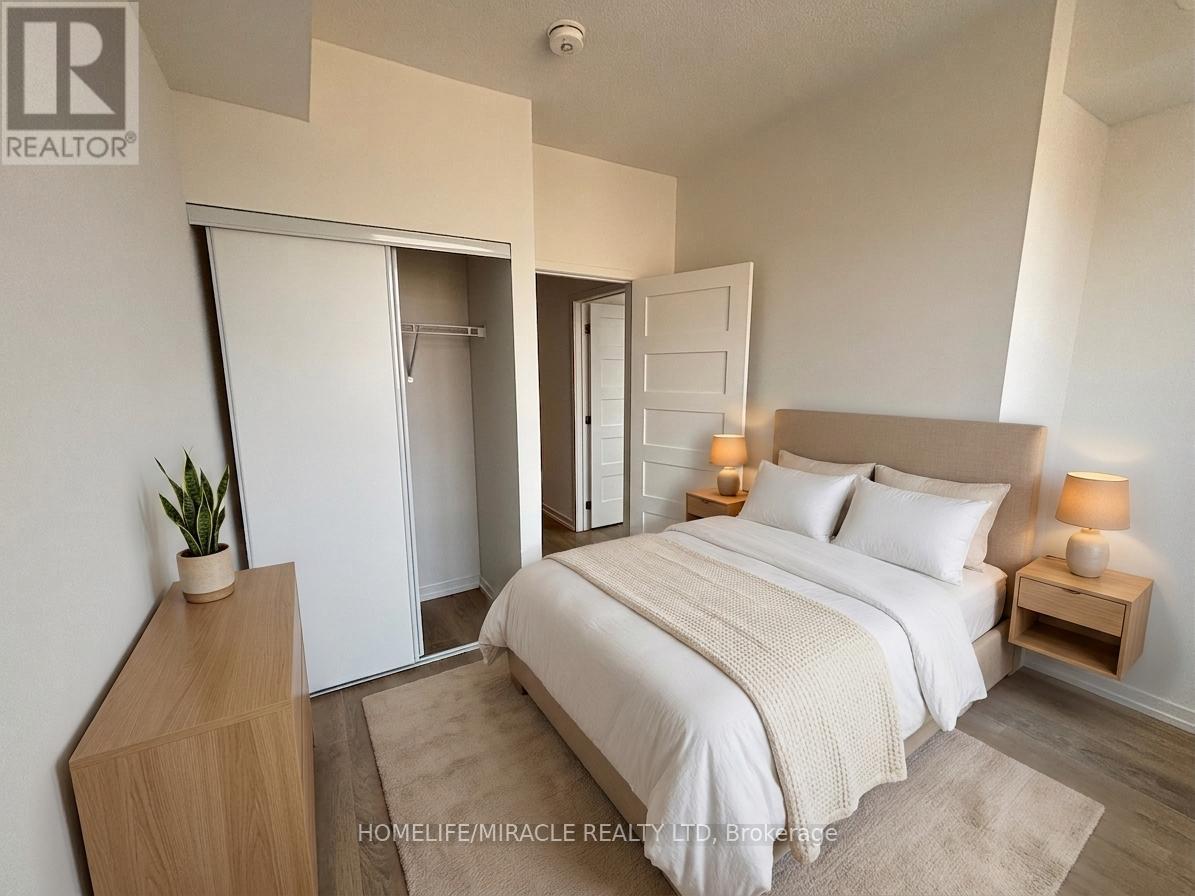
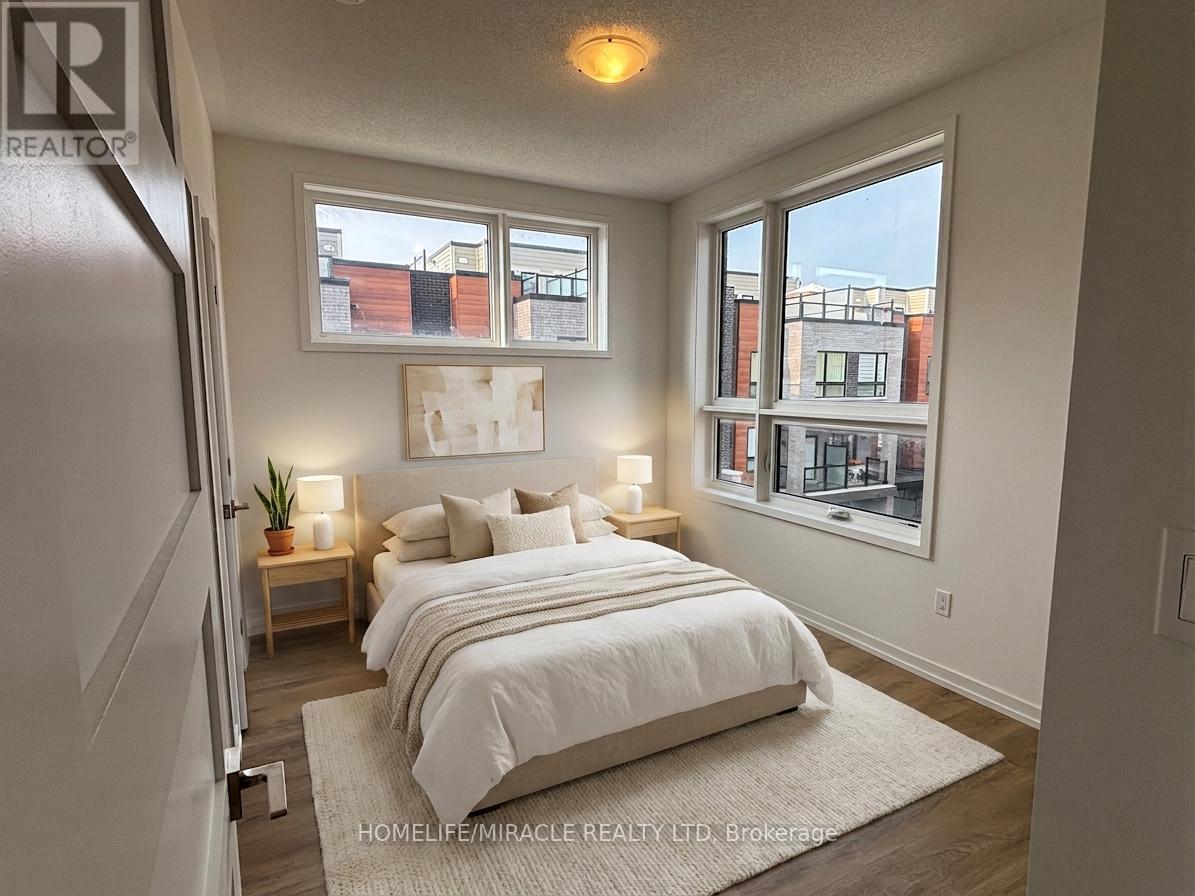
  • Bedroom 2nd Level 3.84 m x 2.95 m
  • 2nd Bedroom 2nd Level 3.31 m x 2.73 m
  • 3rd Bedroom 2nd Level 3.30 m x 3.26 m
  • Kitchen Main Level 3.59 m x 5.20 m
  • Family Main Level 6.83 m x 4.32 m

Convert Measurement to:


Courtesy of: HOMELIFE/MIRACLE REALTY LTD

REALTOR.ca  

QuickQuoteTM Powered by RPS

Location of 26 - 17 LYTHAM GREEN CIRCLE, Newmarket, Ontario, L3Y 0H4

Demographic Information of 26 - 17 LYTHAM GREEN CIRCLE, Newmarket, Ontario, L3Y 0H4

Life Stage

Middle-Aged with Teens

Employment Type

Service Sector/White Collar

Average Household Income

$129,932.68

Average Number of Children

1.79

Household Population

Household Structure

Age of Population

Education

Education Level

No certificate/diploma/degree

13.07 %

High school certificate or equivalent

25.29 %

Apprenticeship trade certificate/diploma

3.14 %

College/non-university certificate

20.22 %

University certificate (below bachelor)

3.34 %

University Degree

34.95 %

Commuter

Travel To Work

By Car

90.78 %

By Public Transit

4.4 %

By Walking

1.67 %

By Bicycle

0.0 %

By Other Methods

3.15 %

Cultural Diversity

Knowledge of Official Language

Mother Tongue

Building Information

Building Type

Apartments (Low and High Rise)

1.03 %

Houses

98.97 %

Own Vs. Rent
