Button CopyPathCircle CloseCircle Left ArrowArrow Down Icon GreyClosecirclecircleBurger
Image 1
Image 2
Image 3
$2,568,000

194 SHERWOOD PLACE, Newmarket, Ontario, L3Y 8E5

MLS® # N13495698

4 Beds

Baths

3500 - 5000  FEETSQ

QuickQuoteTM: Not Available

Open House

  • Sun Jul. 26 1:00 PM - 3:00 PM

Newmarket ON, L3Y 8E5

MLS® # N13495698

Property Information:

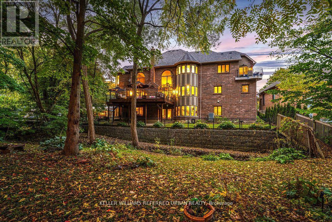
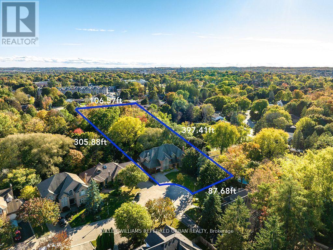
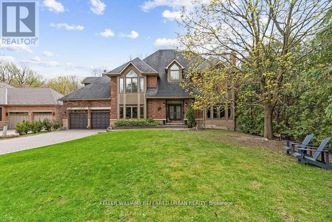
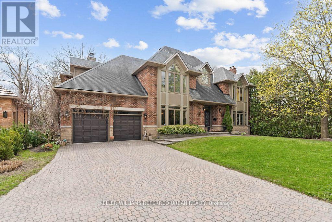
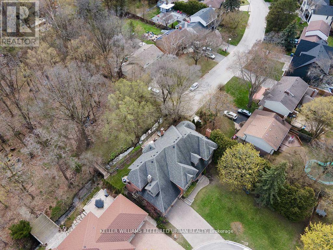
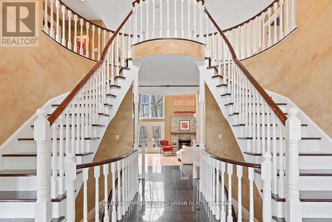
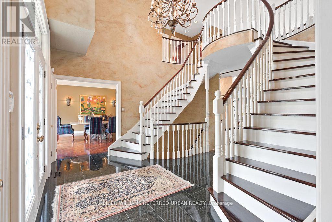
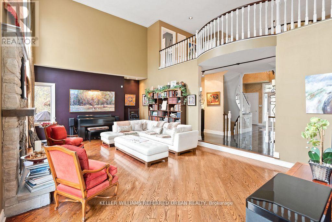
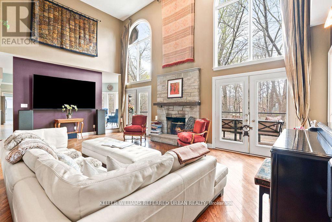
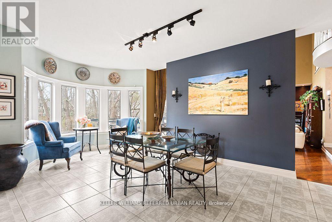
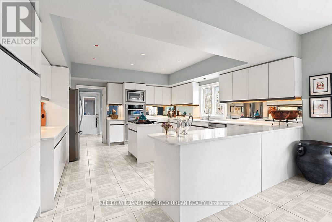
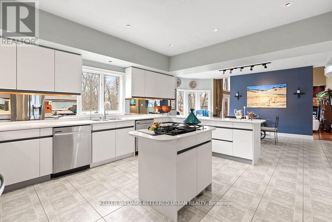
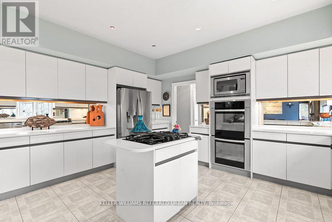
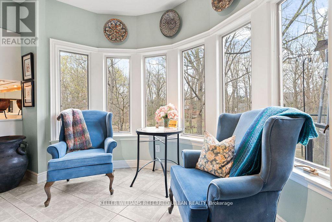
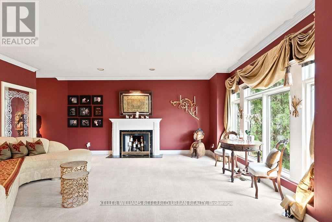
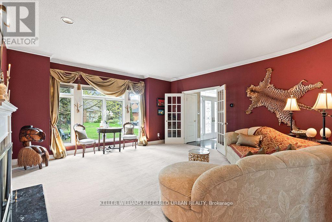
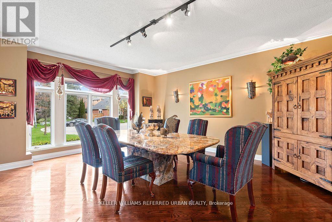
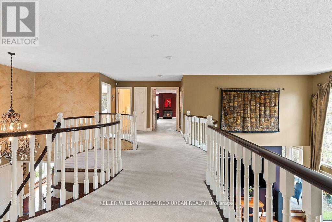
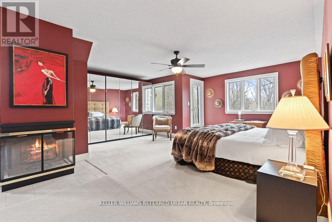
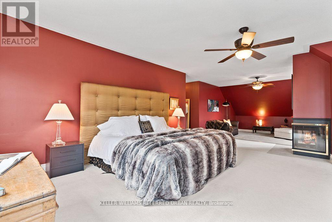
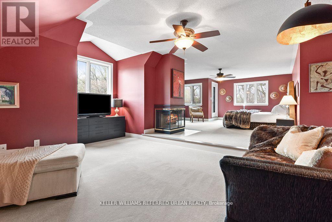
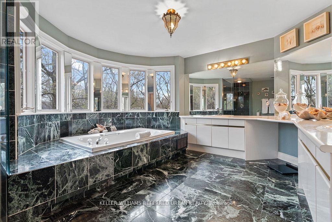
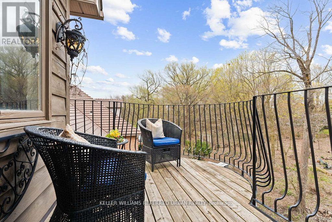
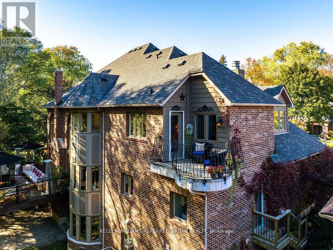
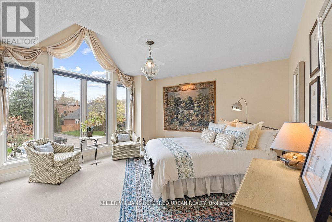
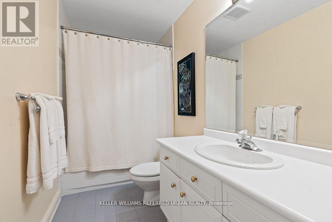
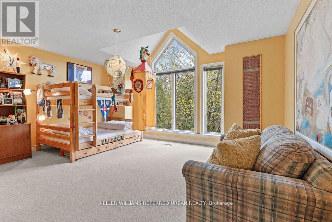
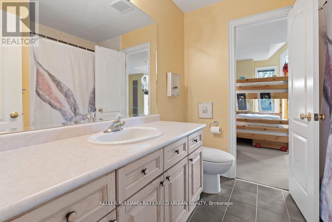
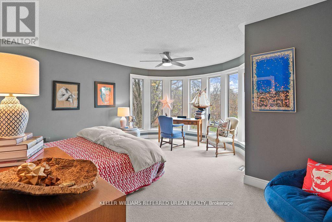
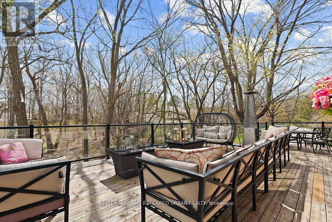
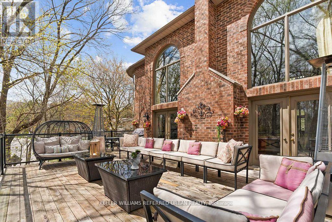
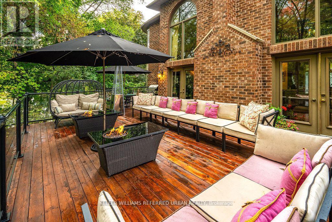
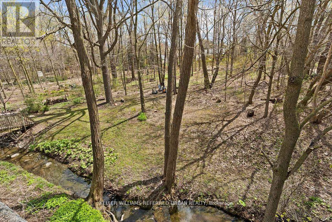
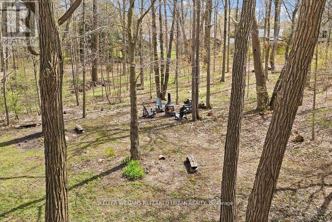
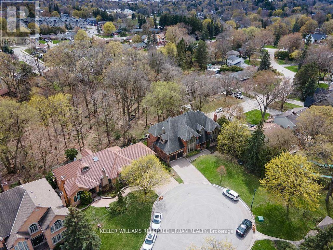
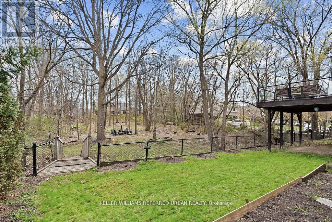
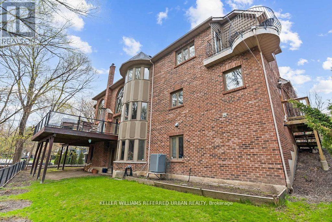
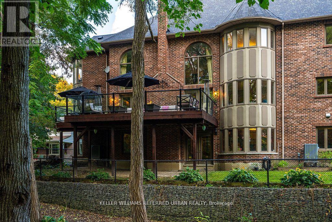
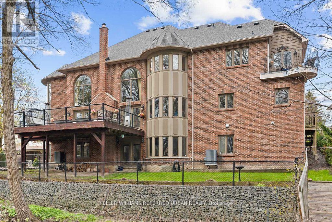
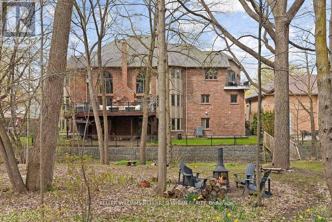
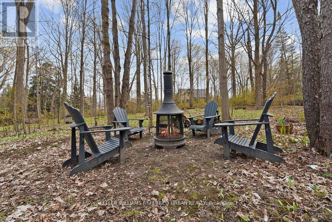
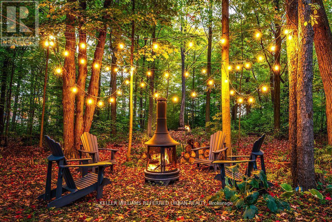
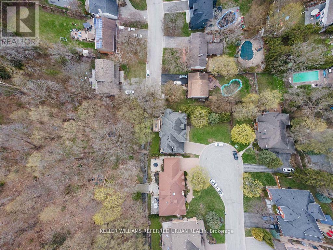
A rare offering in the heart of Downtown Newmarket, this elegant, estate-style residence delivers a unique blend of architectural character, privacy, and walkable convenience. Just moments from Newmarket Historic Main Street, the Postmark Hotel, and Riverwalk Commons-home to Ontario's top-ranked farmers' market, seasonal events, skating, and summer water features-this location places you at the centre of it all. Fine dining, cafés, theatre, parks, trails, and top-rated schools are all within walking distance.Privately set on a quiet, southwest-exposed cul-de-sac, this home sits on one of Newmarket's most desirable and discreet streets. From the moment you arrive, a grand double staircase sets the tone, opening to over 4,000 sq ft of refined living space. A gallery-style hallway leads to the stunning main hall, where 20-foot ceilings, a statement stone fireplace, and floor-to-ceiling windows overlook a serene, forested backdrop.The kitchen offers both function and charm, featuring a cozy coffee nook within a turret-style window, perfect for quiet mornings. The formal dining room, highlighted by elegant curved walls, is ideal for hosting, while the adjacent living room with a wood-burning fireplace provides a warm, intimate setting.Upstairs, spacious bedrooms overlook the dramatic open-to-below spaces. The primary suite is a true retreat, complete with a three-sided fireplace, sunken sitting area, and a Juliet balcony with peaceful treetop views.The expansive basement presents outstanding potential for future customization, with rough-ins already in place for a bathroom and a fireplace, making it easy to create additional living or entertaining space tailored to your lifestyle.A home of this calibre, offering timeless design, thoughtful future potential, exceptional privacy, and an unbeatable location, is rarely available. (id:27)

Building Features:

  • Style: Detached
  • Building Type: House
  • Amenities: Separate Heating Controls
  • Basement Development: Unfinished
  • Basement Type: N/A, N/A
  • Construction Style - Attachment: Detached
  • Exterior Finish: Brick, Stone
  • Fire Protection: CO2 Detector, Security system, Smoke Detectors
  • Fireplace Type: Insert
  • Floor Space: 3500 - 5000 sqft
  • Flooring Type: Carpeted, Hardwood, Tile
  • Foundation Type: Concrete
  • Heating Type: Forced air
  • Heating Fuel: Natural gas
  • Cooling Type: Central air conditioning
  • Appliances: Oven - Built-In, Range, Water softener, Water Treatment, Central Vacuum, Garburator, Cooktop, Dishwasher, Dryer, Cooktop - Gas, Microwave, Oven, Alarm System, Washer, Window Coverings, Refrigerator

Property Features:

  • OwnershipType: Freehold
  • Property Type: Single Family
  • Bedrooms: 4
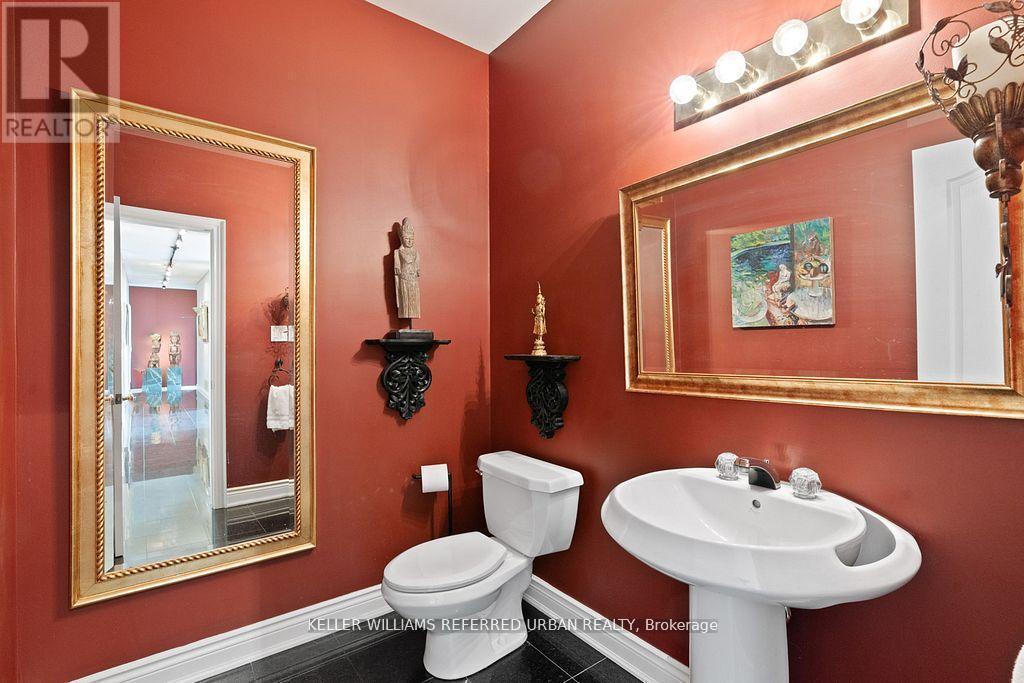
  • Bathrooms: 4
  • Half Bathrooms: 1
  • Amenities Nearby: Hospital, Park, Public Transit, Schools
  • Features: Cul-de-sac, Backs on greenbelt, Conservation/green belt, Sump Pump
  • Fence Type:
  • Floor Space (approx): 3500 - 5000 Square Feet
  • Irregular: Yes
  • Lot Depth: 397.3 Feet
  • Lot Frontage: 110.1 Feet
  • Lot Size: 110.1 x 397.4 FT
  • Structure Type: Deck
  • Sewer: Sanitary sewer
  • Parking Type: Attached garage, Garage
  • No. of Parking Spaces: 6

Rooms:

  • 3rd Bedroom 2nd Level 5.24 m x 4.11 m
  • 4th Bedroom 2nd Level 4.45 m x 4.77 m
  • Primary Bedroom 2nd Level 5.61 m x 6.51 m
  • Sitting 2nd Level 5.28 m x 4.15 m
  • 2nd Bedroom 2nd Level 5.29 m x 3.98 m
  • Recreation Room Basement Level 22.67 m x 13.47 m
  • Cellar/Cold Room Basement Level 1.97 m x 1.42 m
  • Living Main Level 5.24 m x 5.67 m
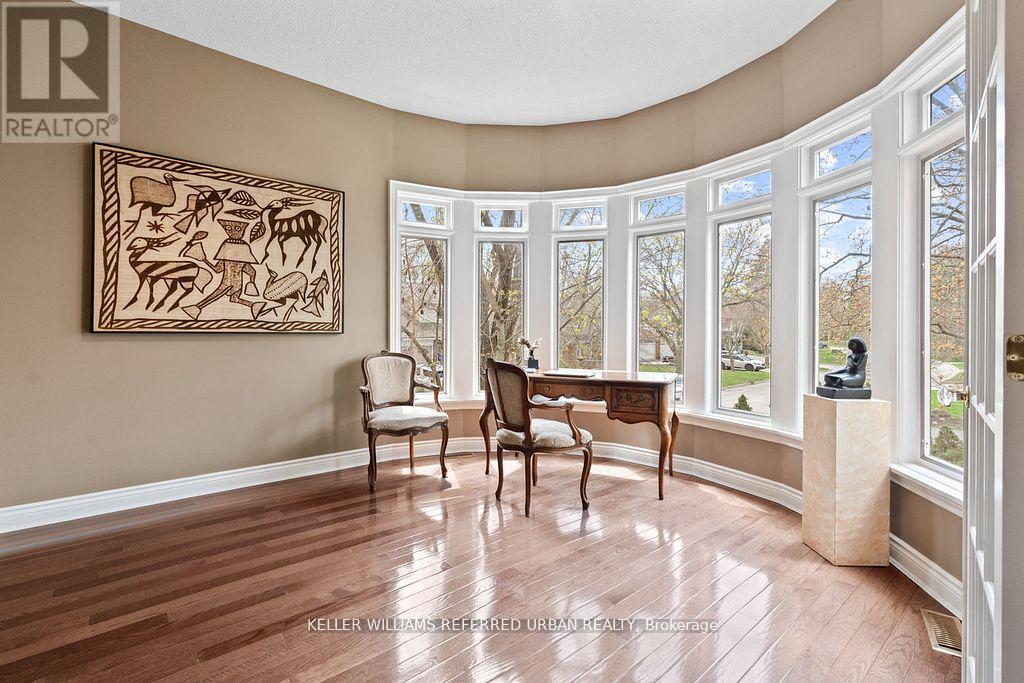
  • Office Main Level 4.46 m x 3.73 m
  • Great Room Main Level 8.09 m x 4.99 m
  • Breakfast Main Level 3.61 m x 6.29 m
  • Kitchen Main Level 4.78 m x 4.90 m
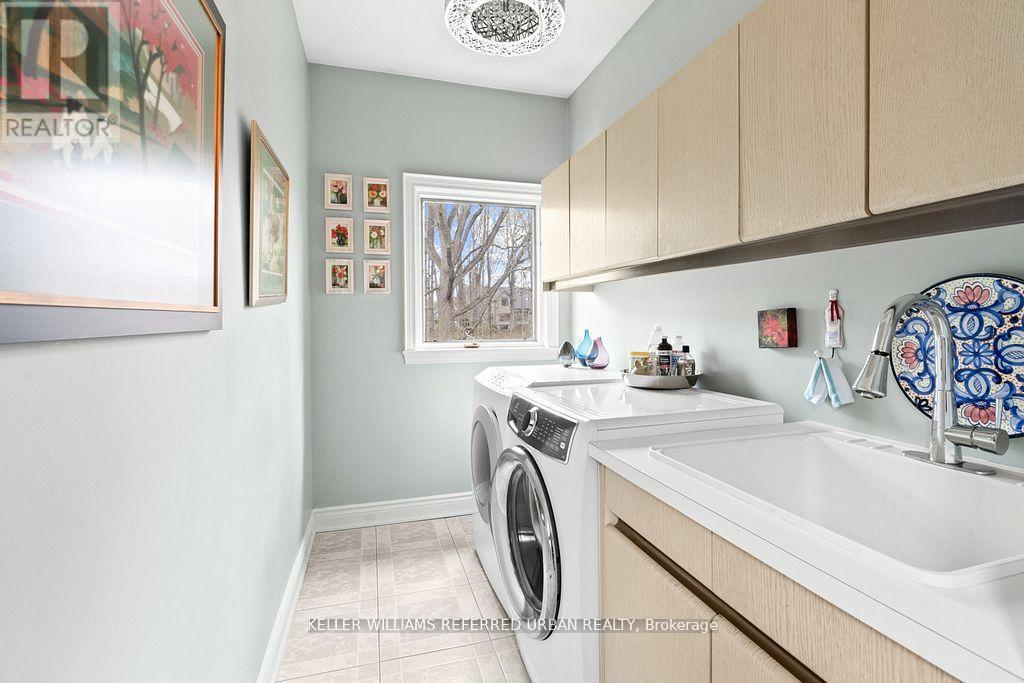
  • Laundry Main Level 1.60 m x 2.72 m
  • Dining Main Level 5.29 m x 5.67 m

Convert Measurement to:


Courtesy of: KELLER WILLIAMS REFERRED URBAN REALTY

REALTOR.ca  

QuickQuoteTM Powered by RPS

Location of 194 SHERWOOD PLACE, Newmarket, Ontario, L3Y 8E5

Demographic Information of 194 SHERWOOD PLACE, Newmarket, Ontario, L3Y 8E5

Life Stage

Middle-Aged with Teens

Employment Type

Mixed

Average Household Income

$130,599.59

Average Number of Children

1.58

Household Population

Household Structure

Age of Population

Education

Education Level

No certificate/diploma/degree

10.89 %

High school certificate or equivalent

32.24 %

Apprenticeship trade certificate/diploma

5.04 %

College/non-university certificate

20.64 %

University certificate (below bachelor)

3.07 %

University Degree

28.12 %

Commuter

Travel To Work

By Car

85.46 %

By Public Transit

5.75 %

By Walking

5.2 %

By Bicycle

0.0 %

By Other Methods

3.59 %

Cultural Diversity

Knowledge of Official Language

Mother Tongue

Building Information

Building Type

Apartments (Low and High Rise)

37.48 %

Houses

62.52 %

Own Vs. Rent
