Button CopyPathCircle CloseCircle Left ArrowArrow Down Icon GreyClosecirclecircleBurger
Image 1
Image 2
Image 3
$1,199,000

550 BERT BUDD AVENUE, Newmarket (Gorham-College Manor), Ontario, L3Y 8S7

MLS® # N13519236

4 Beds

Baths

2000 - 2500  FEETSQ

QuickQuoteTM: $1.1M - $1.3M

Newmarket (Gorham-College Manor) ON, L3Y 8S7

MLS® # N13519236

Property Information:

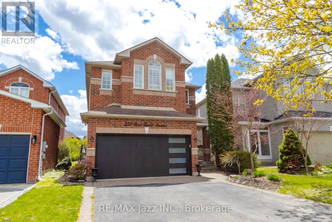
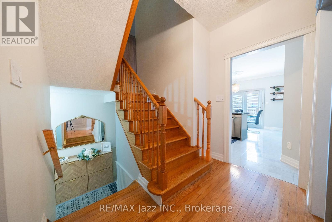
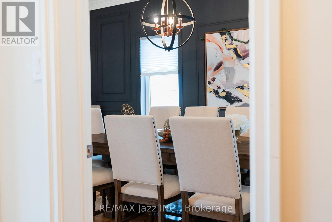
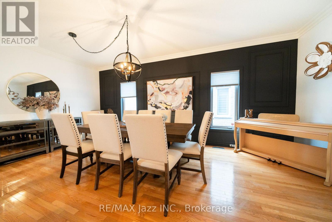
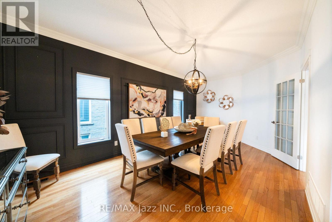
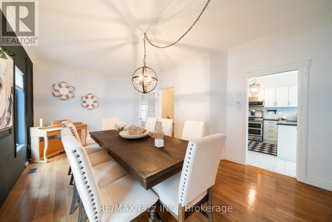
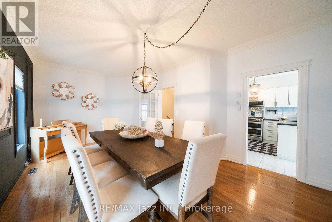
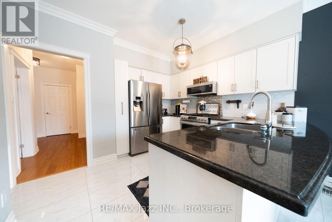
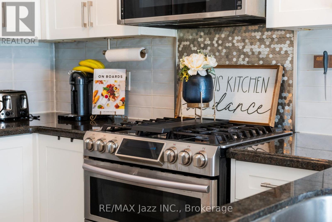
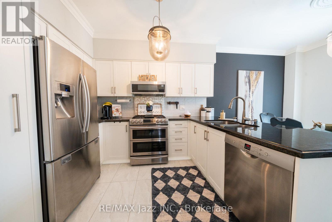
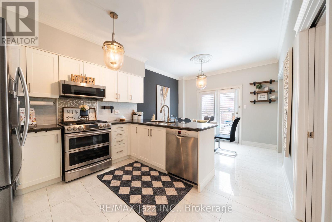
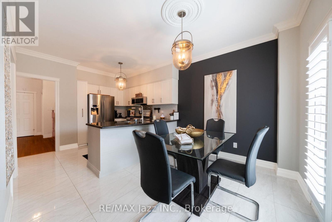
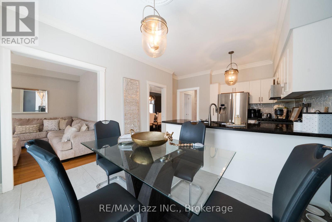
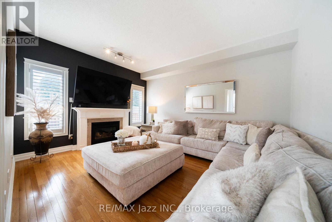
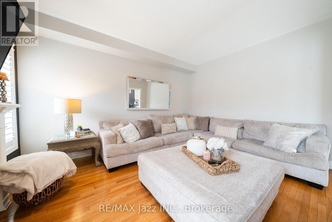
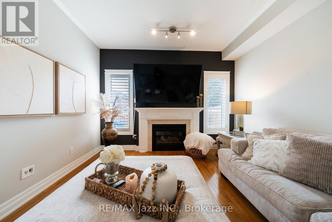
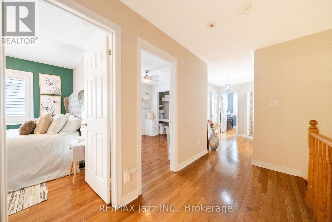
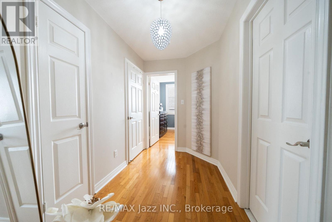
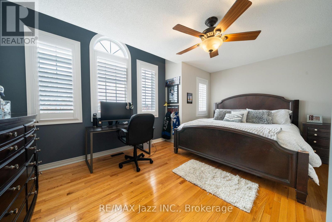
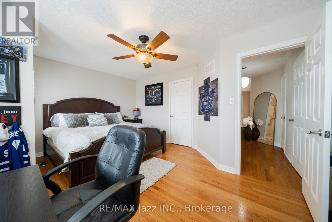
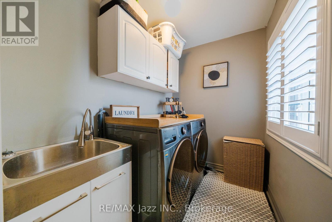
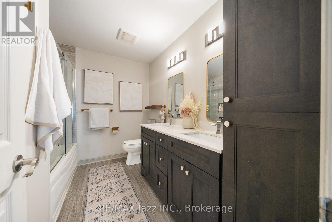
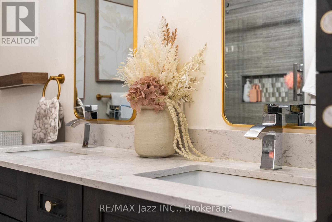
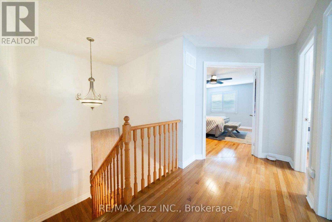
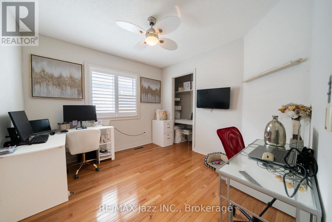
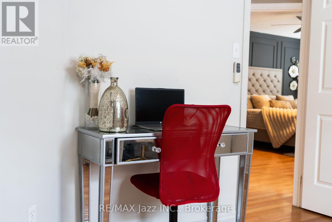
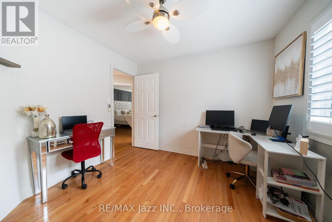
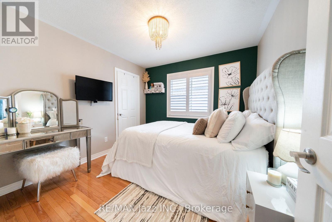
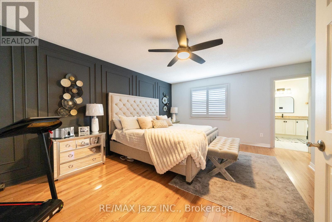
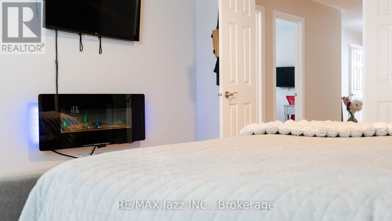
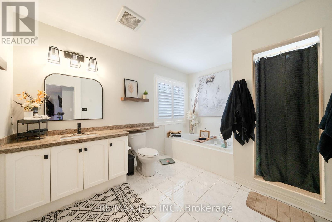
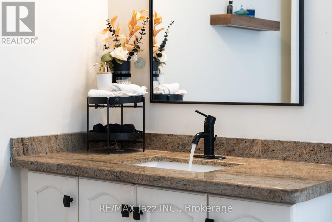
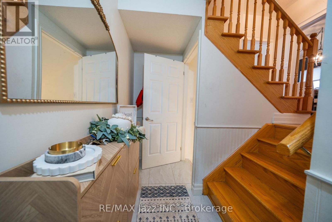
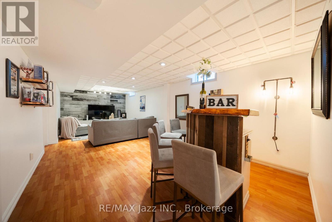
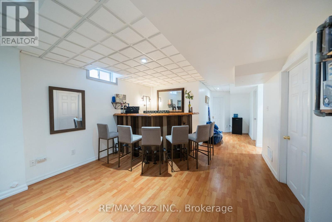
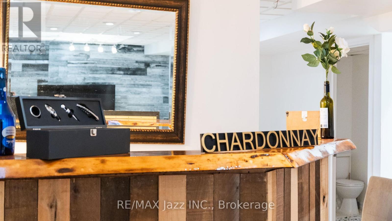
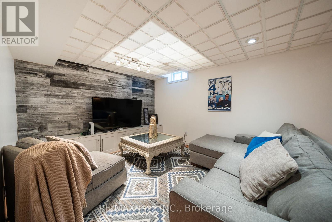
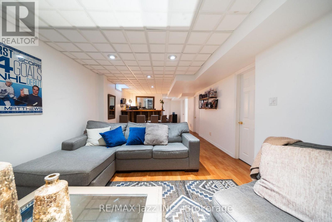
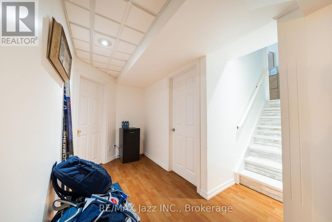
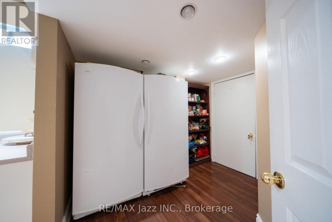
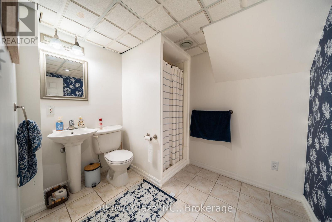
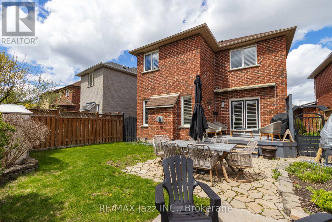
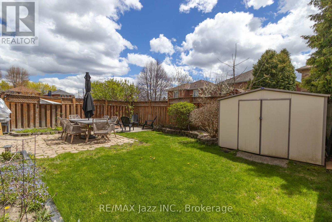
Beautiful 4-bedroom brick home with a finished basement in the highly sought-after College Manor! Bright, functional layout with hardwood floors and California shutters throughout. Features a spacious dining room with French doors, cozy family room with gas fireplace, and a modern eat-in kitchen with quartz counters, stainless steel appliances, gas stove, breakfast bar, and walk-out to a private landscaped backyard with deck-perfect for summer entertaining. Upstairs offers generously sized bedrooms, including a primary suite with double door entry, walk-in closet, and 4-piece ensuite. Separate garage entrance leads to a fully finished basement complete with a rec room, wet bar, 3-piece bath, and bonus office or workout space. Prime location close to top schools, Magna Centre, shopping, transit. A true turnkey family home ready to move in and enjoy. (id:27)

Building Features:

  • Style: Detached
  • Building Type: House
  • Basement Development: Finished
  • Basement Type: N/A, N/A
  • Construction Style - Attachment: Detached
  • Exterior Finish: Brick
  • Fireplace: Yes
  • Floor Space: 2000 - 2500 sqft
  • Flooring Type: Carpeted, Hardwood, Porcelain Tile, Laminate
  • Foundation Type: Concrete
  • Heating Type: Forced air
  • Heating Fuel: Natural gas
  • Cooling Type: Central air conditioning
  • Appliances: Central Vacuum, Alarm System, Dishwasher, Dryer, Gas stove(s), Washer, Window Coverings, Refrigerator

Property Features:

  • OwnershipType: Freehold
  • Property Type: Single Family
  • Bedrooms: 4
  • Bathrooms: 4
  • Half Bathrooms: 1
  • Floor Space (approx): 2000 - 2500 Square Feet
  • Irregular: Yes
  • Lot Depth: 110.8 Feet
  • Lot Frontage: 31.5 Feet
  • Lot Size: 31.5 x 110.9 FT ; Slightly Irregular
  • Sewer: Sanitary sewer
  • Parking Type: Attached garage, Garage
  • No. of Parking Spaces: 4

Rooms:

  • Office Lower Level 3.55 m x 3.11 m
  • Recreation Room Lower Level 8.15 m x 3.69 m
  • Dining Main Level 6.09 m x 3.40 m
  • Kitchen Main Level 3.38 m x 3.24 m
  • Breakfast Main Level 3.39 m x 2.41 m
  • Family Main Level 4.54 m x 3.71 m
  • Primary Bedroom Upper Level 5.68 m x 4.02 m
  • 2nd Bedroom Upper Level 3.11 m x 3.03 m
  • 3rd Bedroom Upper Level 3.09 m x 3.06 m
  • 4th Bedroom Upper Level 5.07 m x 3.82 m

Convert Measurement to:


Courtesy of: RE/MAX Jazz INC.

REALTOR.ca  

QuickQuoteTM Powered by RPS

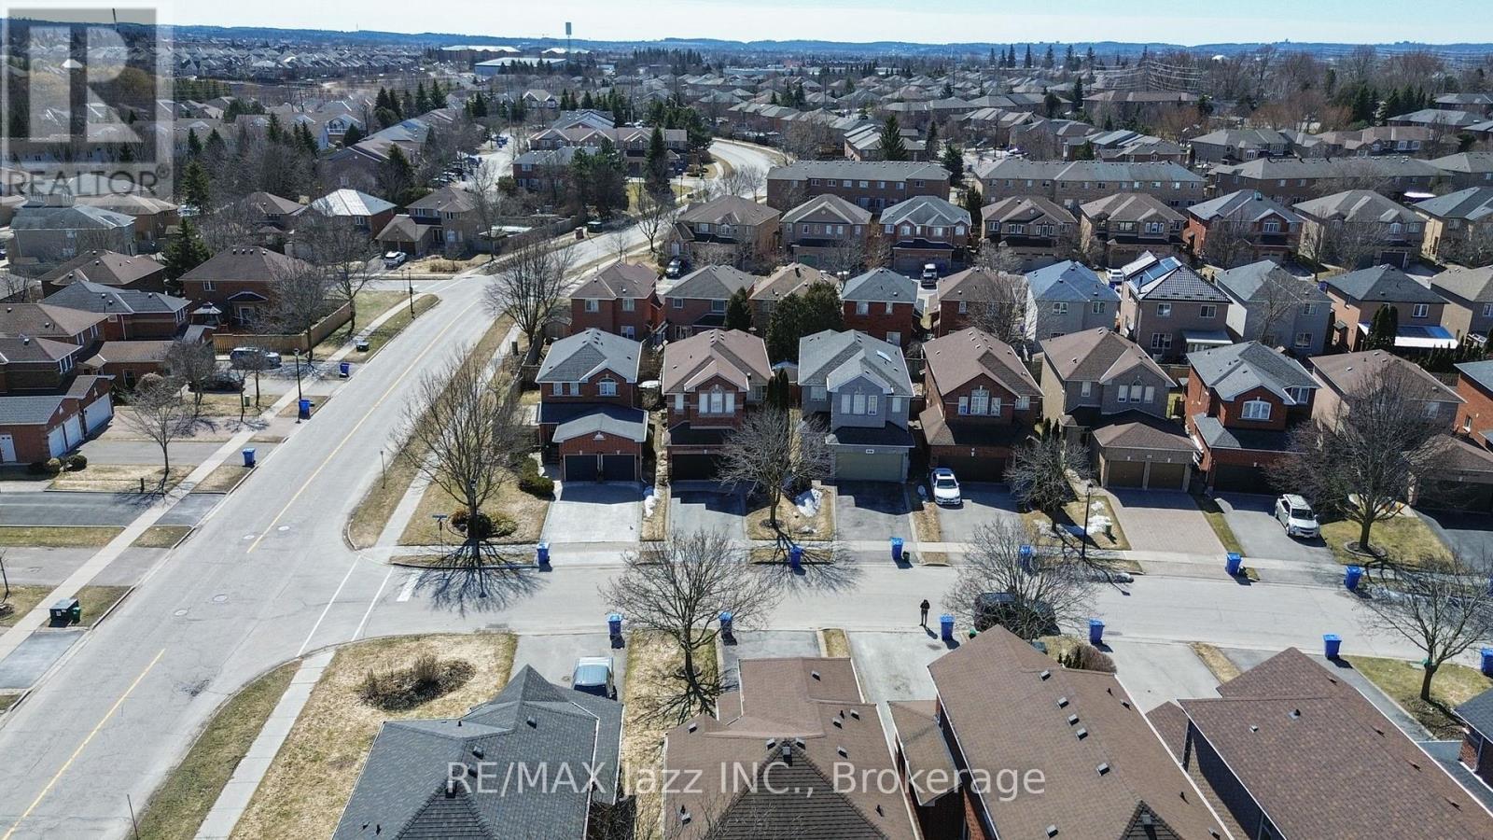
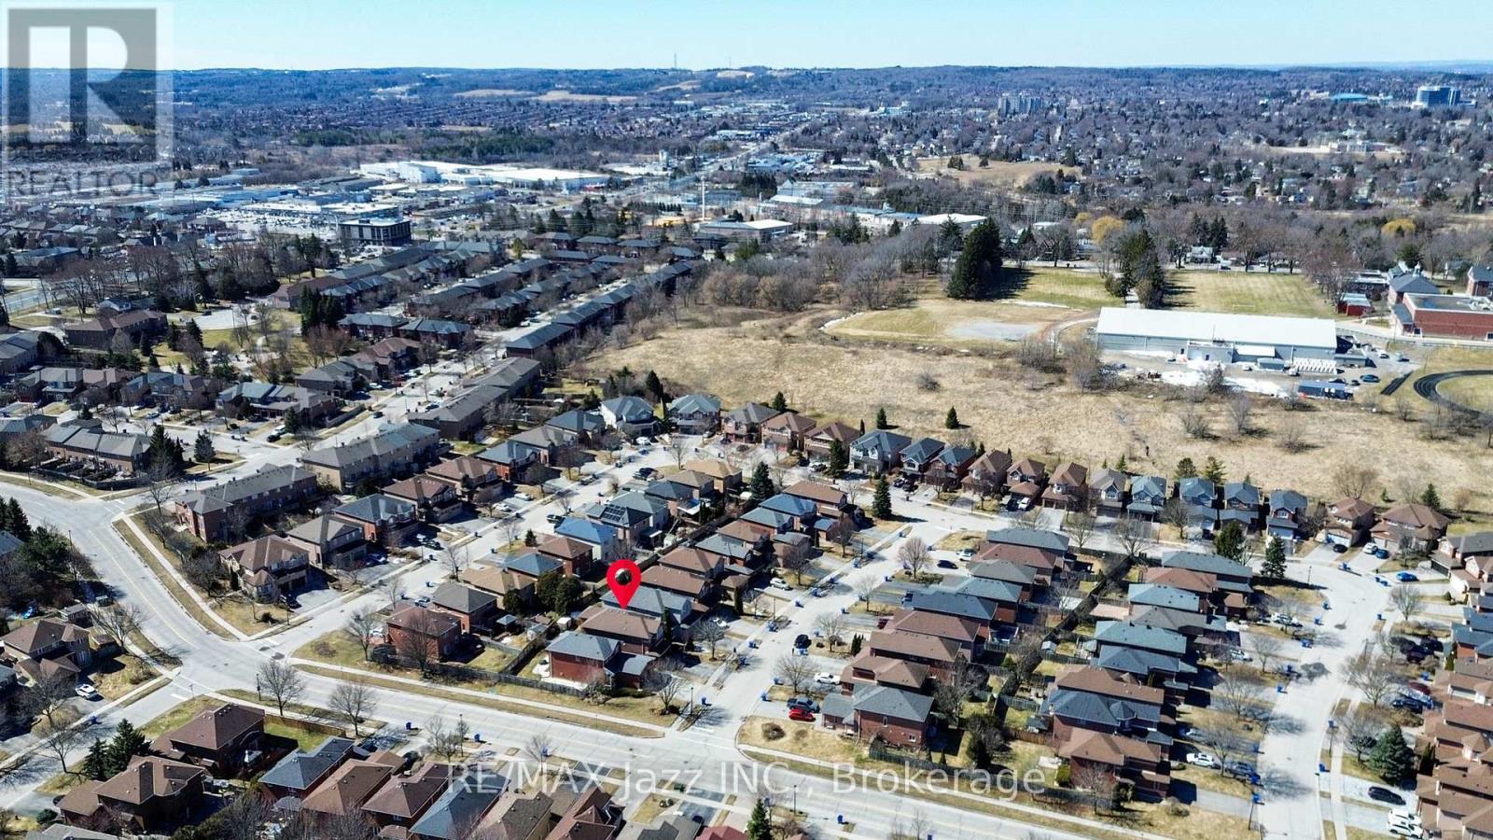
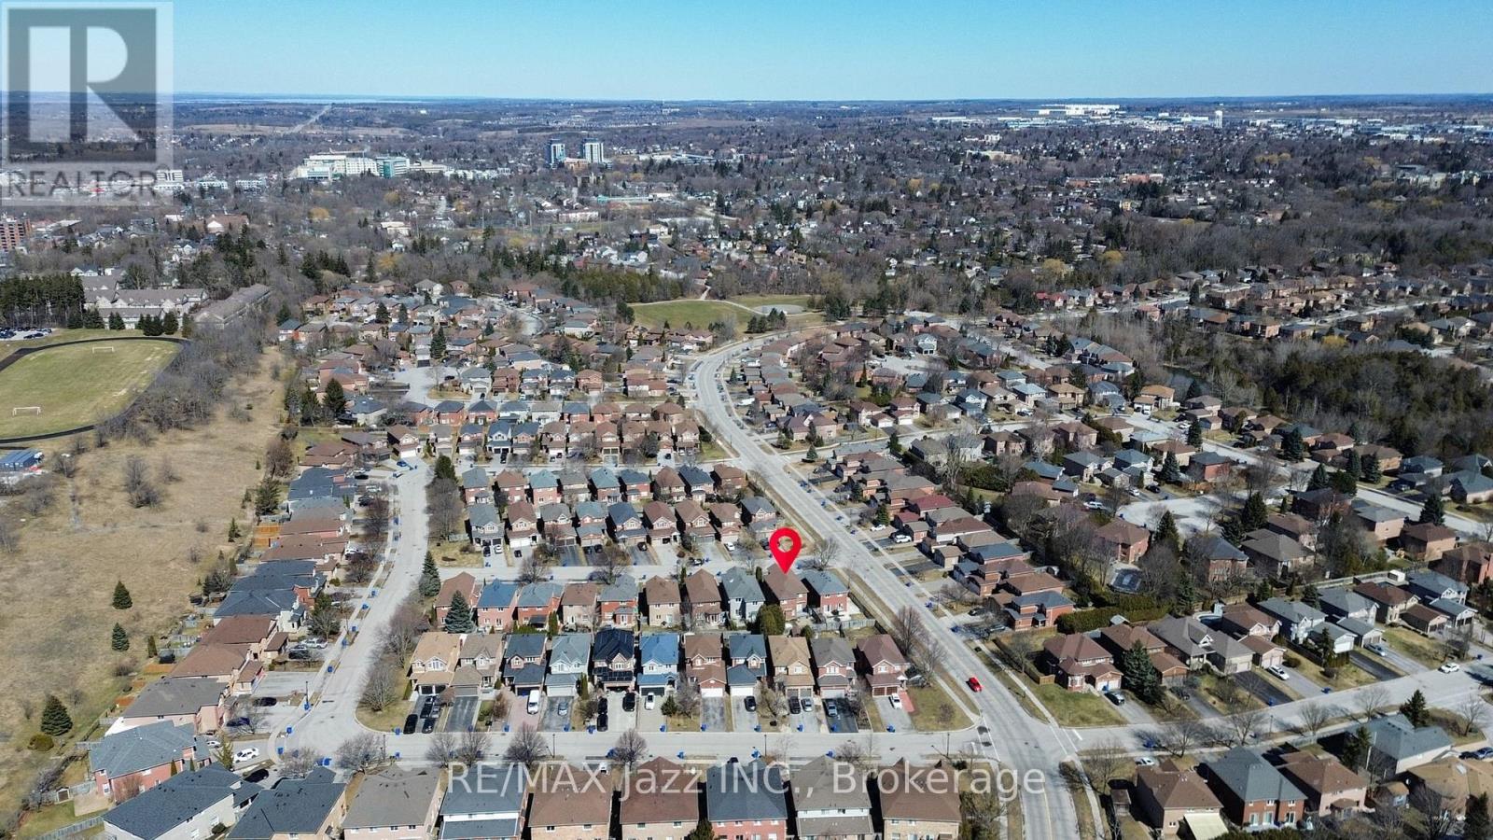
Location of 550 BERT BUDD AVENUE, Newmarket (Gorham-College Manor), Ontario, L3Y 8S7

Demographic Information of 550 BERT BUDD AVENUE, Newmarket (Gorham-College Manor), Ontario, L3Y 8S7

Life Stage

Older Parents, Younger Kids

Employment Type

Mixed

Average Household Income

$160,815.22

Average Number of Children

1.71

Household Population

Household Structure

Age of Population

Education

Education Level

No certificate/diploma/degree

13.52 %

High school certificate or equivalent

22.88 %

Apprenticeship trade certificate/diploma

2.92 %

College/non-university certificate

21.17 %

University certificate (below bachelor)

3.19 %

University Degree

36.32 %

Commuter

Travel To Work

By Car

89.02 %

By Public Transit

0.74 %

By Walking

6.55 %

By Bicycle

0.0 %

By Other Methods

3.69 %

Cultural Diversity

Knowledge of Official Language

Mother Tongue

Building Information

Building Type

Apartments (Low and High Rise)

6.4 %

Houses

93.6 %

Own Vs. Rent

