Button CopyPathCircle CloseCircle Left ArrowArrow Down Icon GreyClosecirclecircleBurger
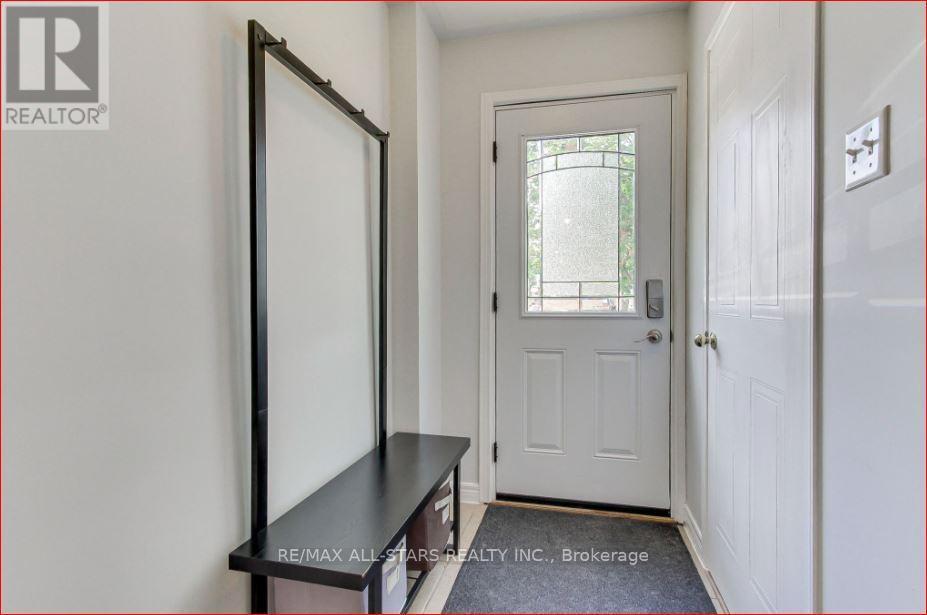
Image 1
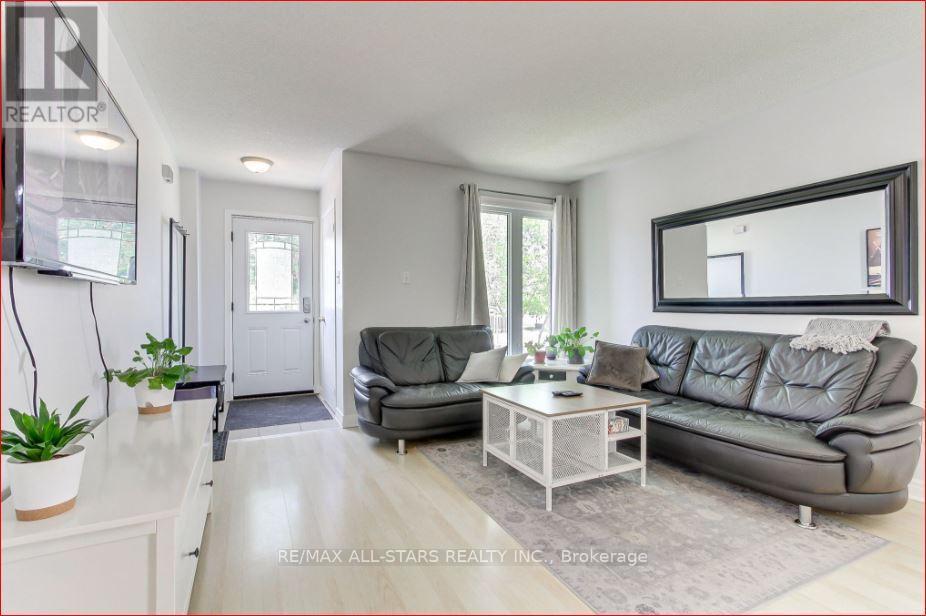
Image 2
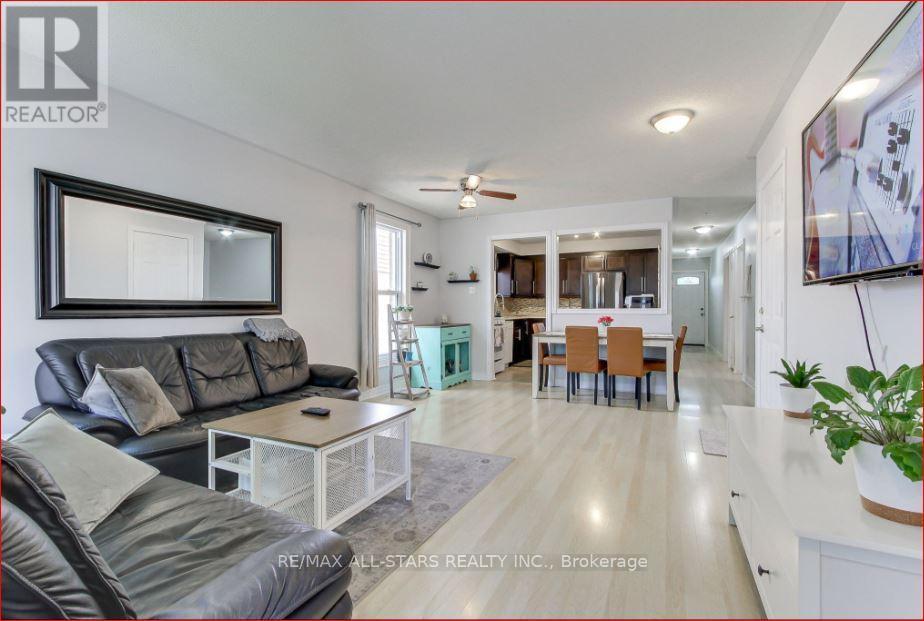
Image 3
$728,800

91 KATE AITKEN CRESCENT, New Tecumseth, Ontario, L0G 1A0

MLS® # N13542856

2+1 Beds

Baths

1100 - 1500  FEETSQ

QuickQuoteTM: $603K - $734K

New Tecumseth ON, L0G 1A0

MLS® # N13542856

Property Information:

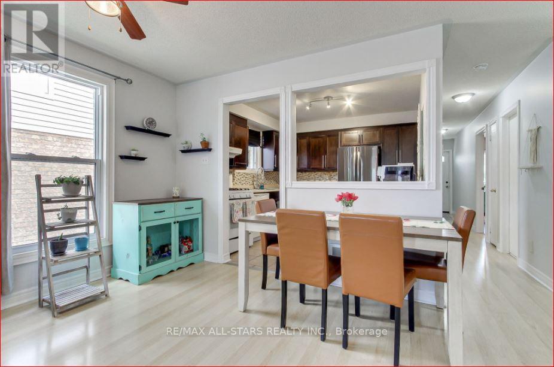
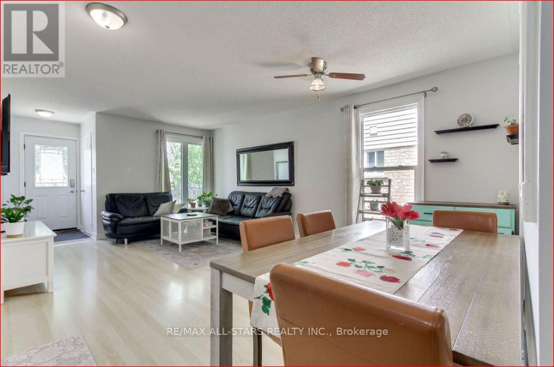
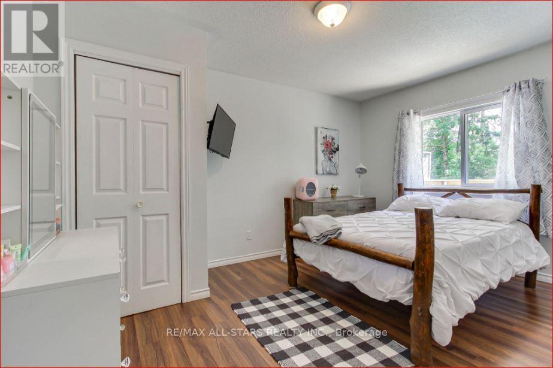
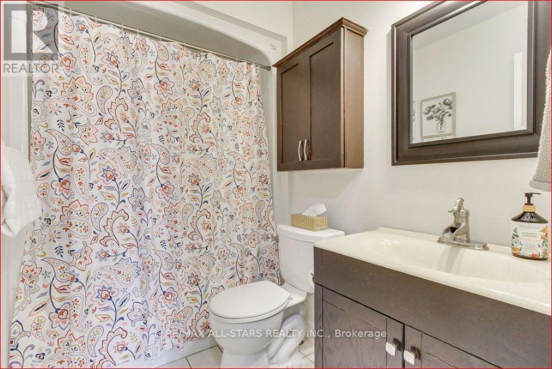
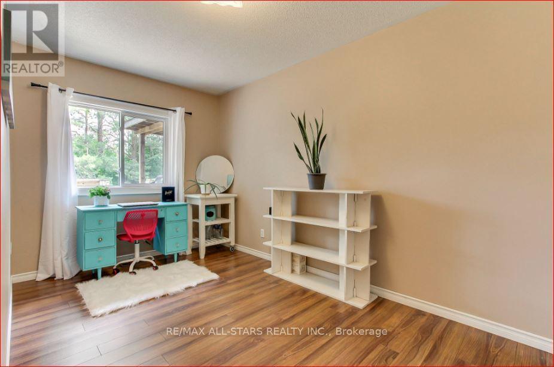
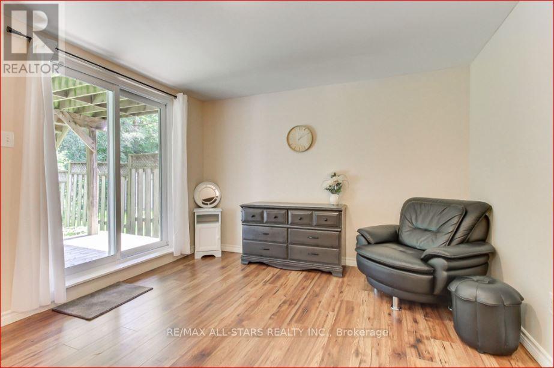
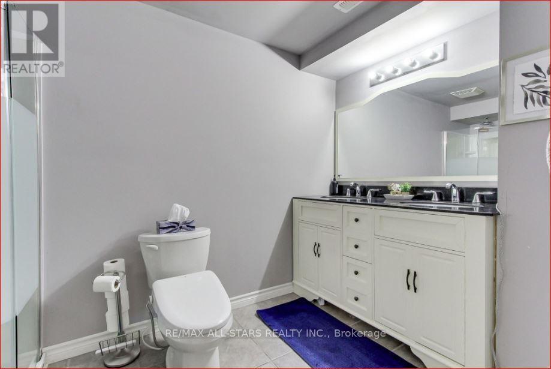
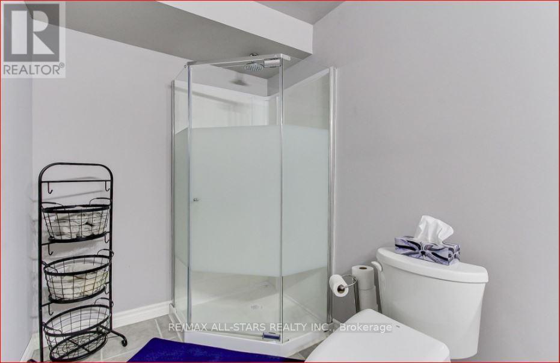
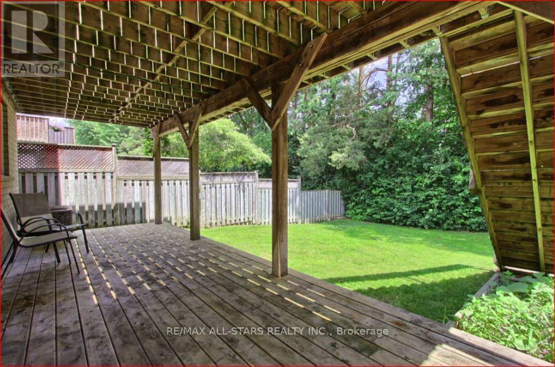
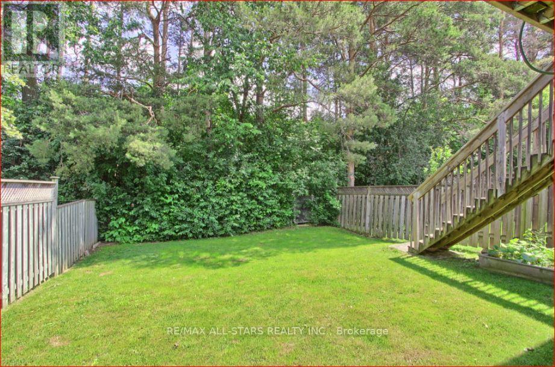
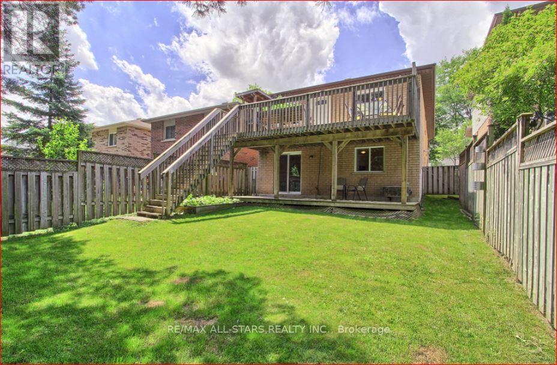
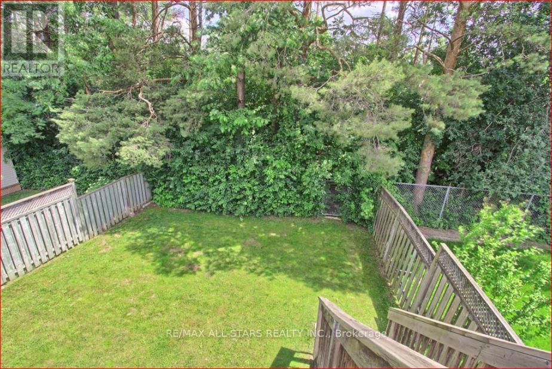
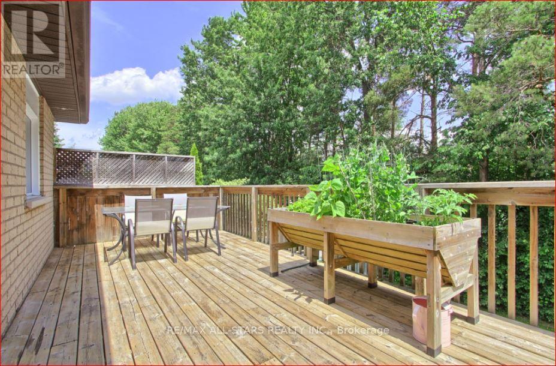
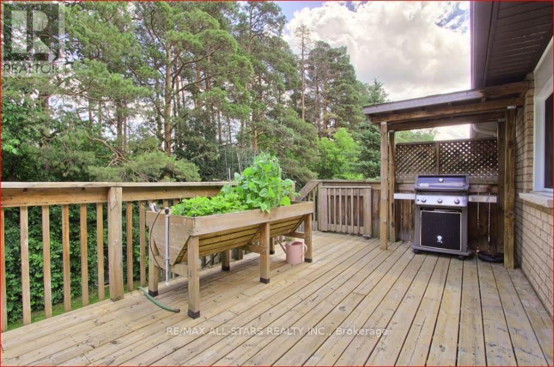
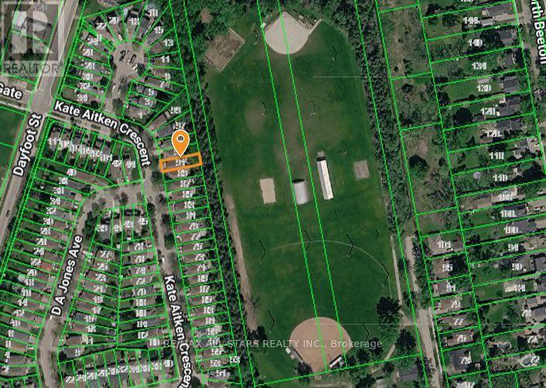
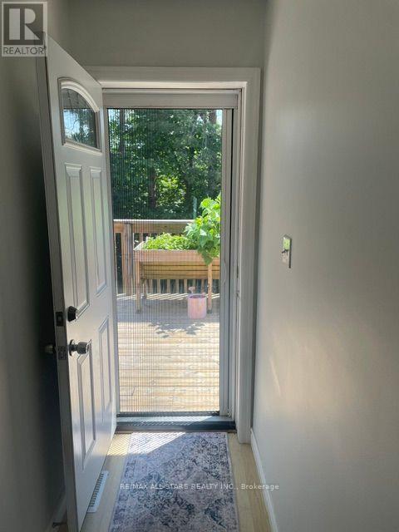
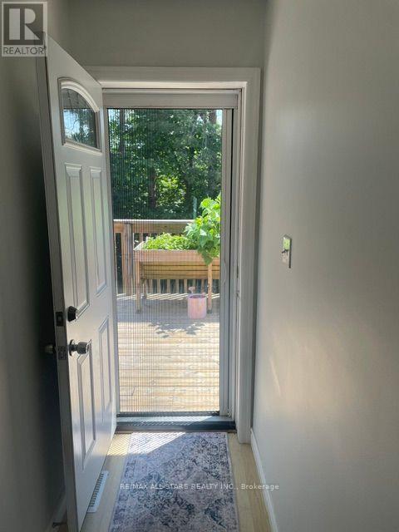
Welcome to this move-in-ready 3-bedroom, 2-bathroom bungalow in the family-friendly community of Beeton. This home backs onto beautiful green space with direct access to the park, offering exceptional privacy with no rear neighbours.A rare feature in the neighbourhood, this bungalow offers main-floor access to the backyard, along with two spacious decks perfect for relaxing or entertaining. The upper deck includes a gas BBQ hookup, while the bright and spacious primary bedroom features a walk-in closet, private ensuite, and walkout to the lower deck and backyard.Inside, you'll find all carpet-free rooms with a functional layout, plenty of natural light, and numerous updates, including all new windows and new furnace (2017). 40 year shingles installed 2013.Ideally located within walking distance to both Catholic and public schools, parks, the arena, and easy 15 minute access to Hwy 400. This home offers the perfect combination of small-town charm, convenience, and a private backyard setting that's hard to find. ** This is a linked property.** (id:27)

Building Features:

  • Style: Detached
  • Building Type: House
  • Architectural Style: Bungalow
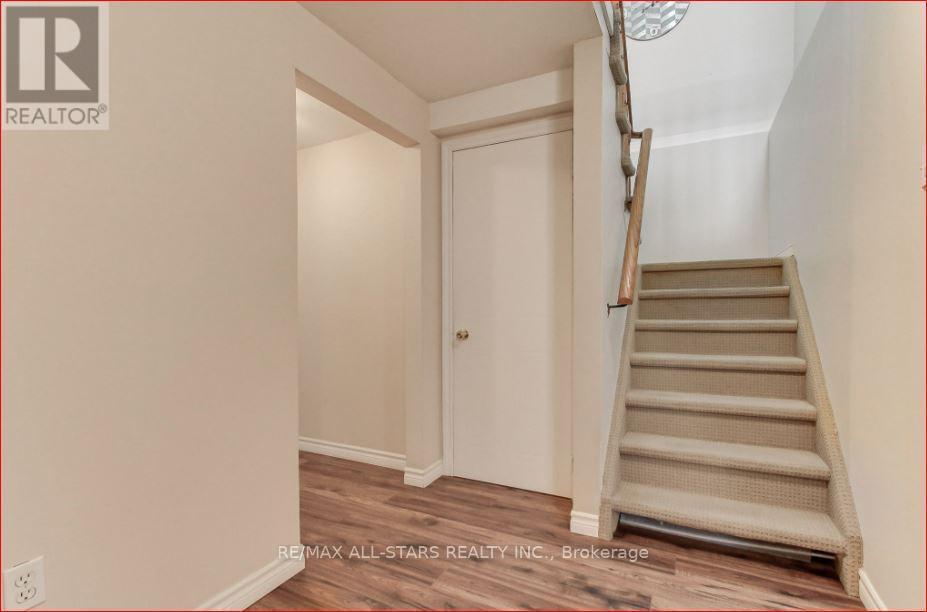
  • Basement Development: Finished
  • Basement Type: N/A
  • Construction Style - Attachment: Detached
  • Exterior Finish: Aluminum siding, Brick
  • Floor Space: 1100 - 1500 sqft
  • Flooring Type: Ceramic, Laminate
  • Foundation Type: Block
  • Heating Type: Forced air
  • Heating Fuel: Natural gas
  • Cooling Type: Central air conditioning
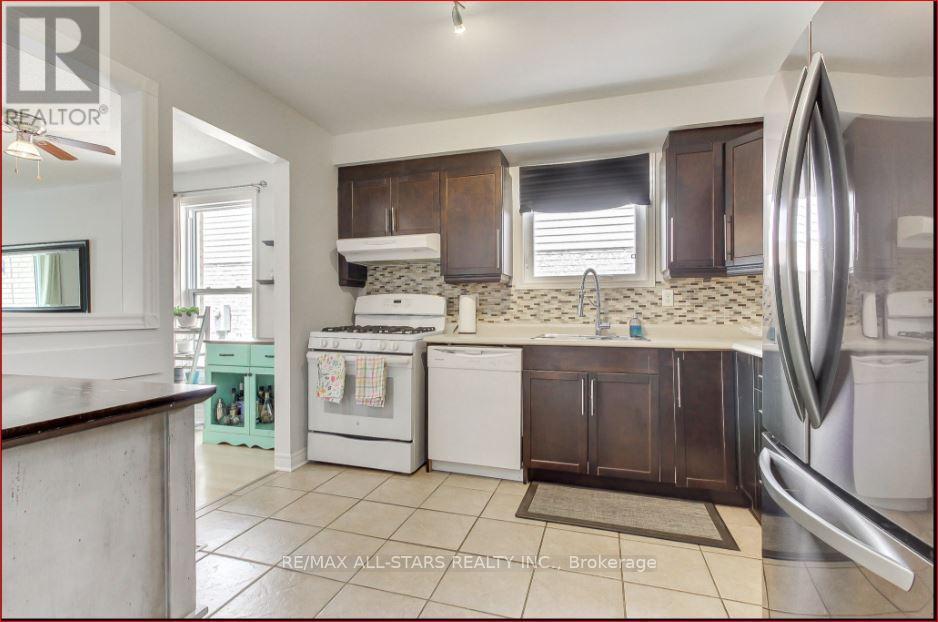
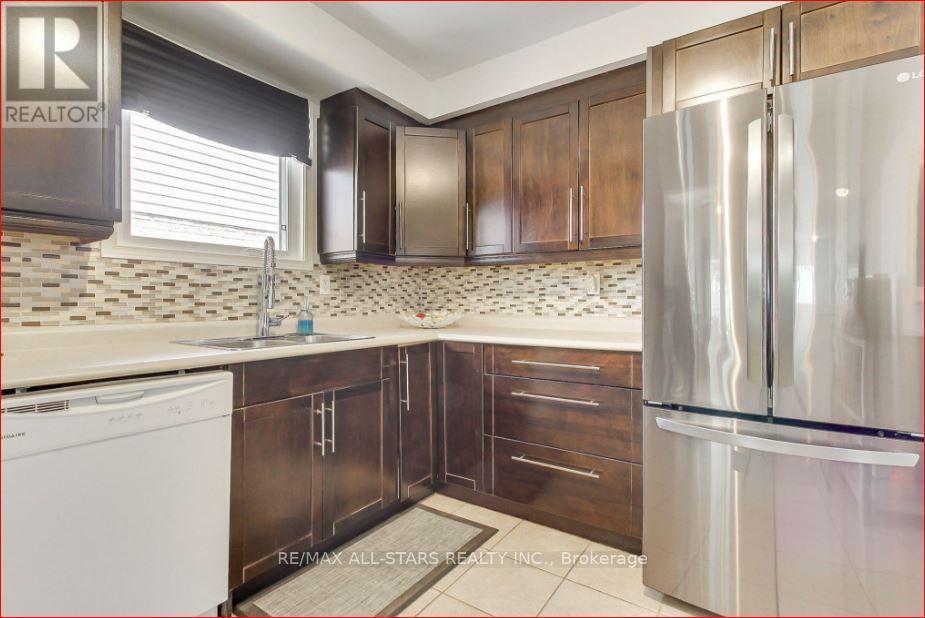
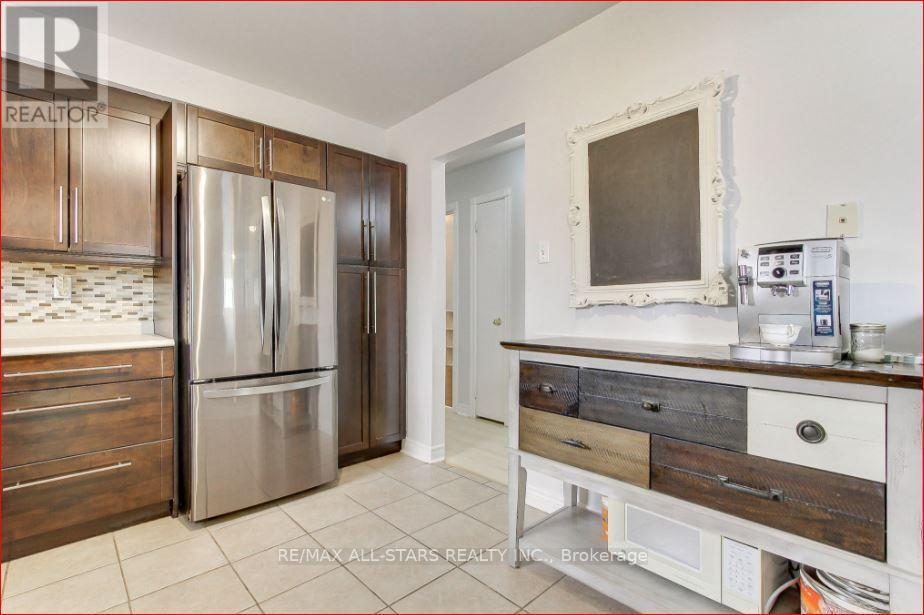
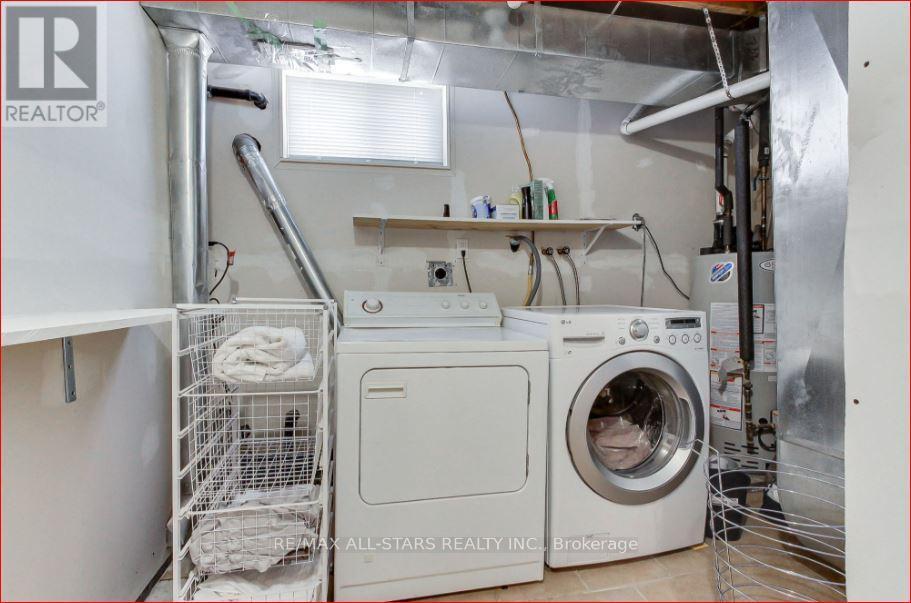
  • Appliances: Dishwasher, Dryer, Stove, Washer, Refrigerator

Property Features:

  • OwnershipType: Freehold
  • Property Type: Single Family
  • Bedrooms: 2+1
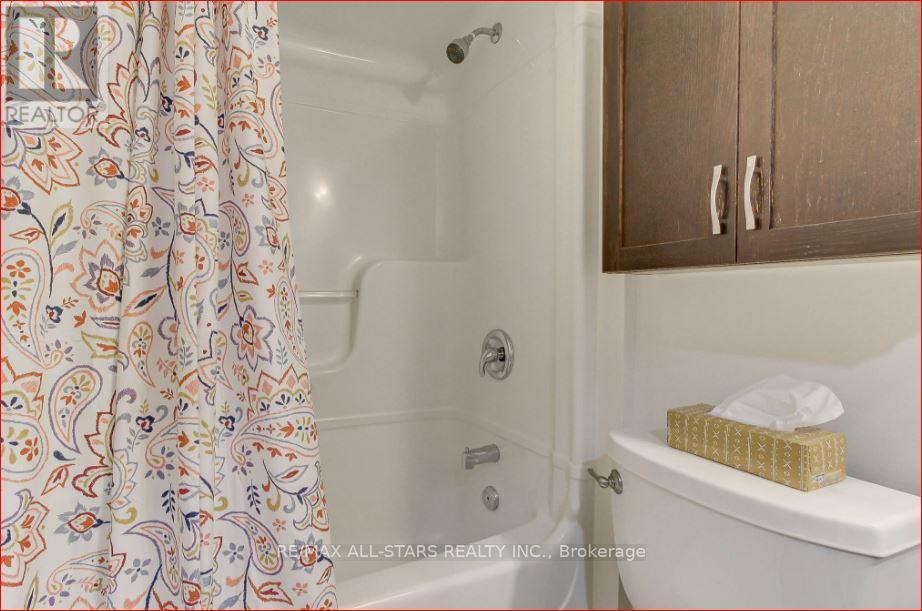
  • Bathrooms: 2
  • Features: Carpet Free
  • Floor Space (approx): 1100 - 1500 Square Feet
  • Irregular: Yes
  • Lot Depth: 114.2 Feet
  • Lot Frontage: 31.2 Feet
  • Lot Size: 31.2 x 114.3 FT
  • Sewer: Sanitary sewer
  • Parking Type: Garage
  • No. of Parking Spaces: 5

Rooms:

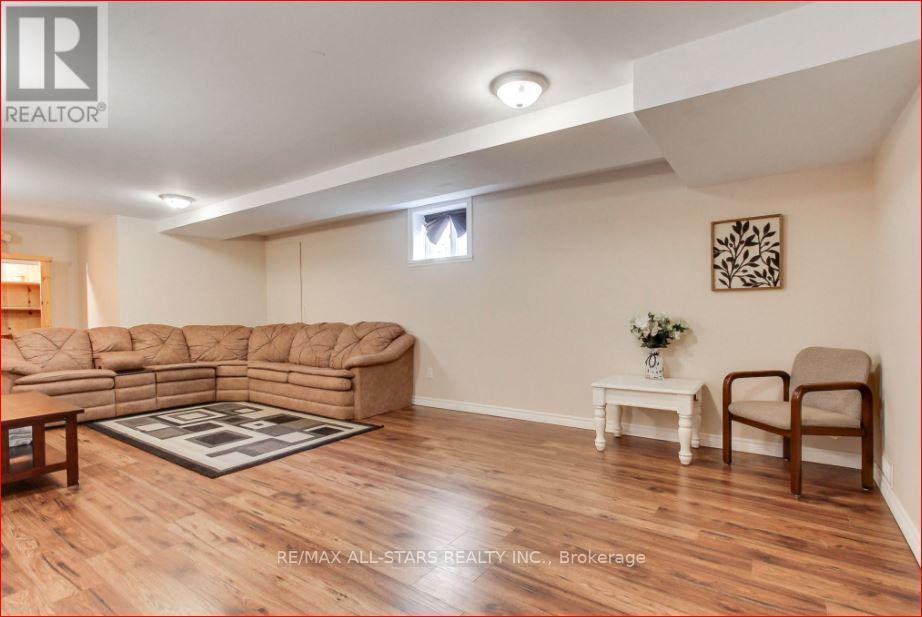
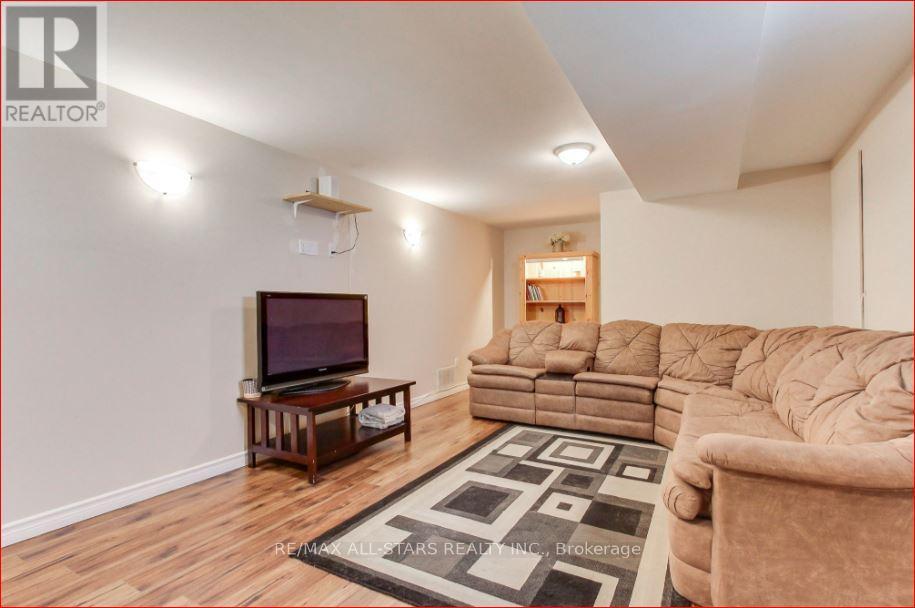
  • Recreation Room Basement Level 8.22 m x 3.38 m
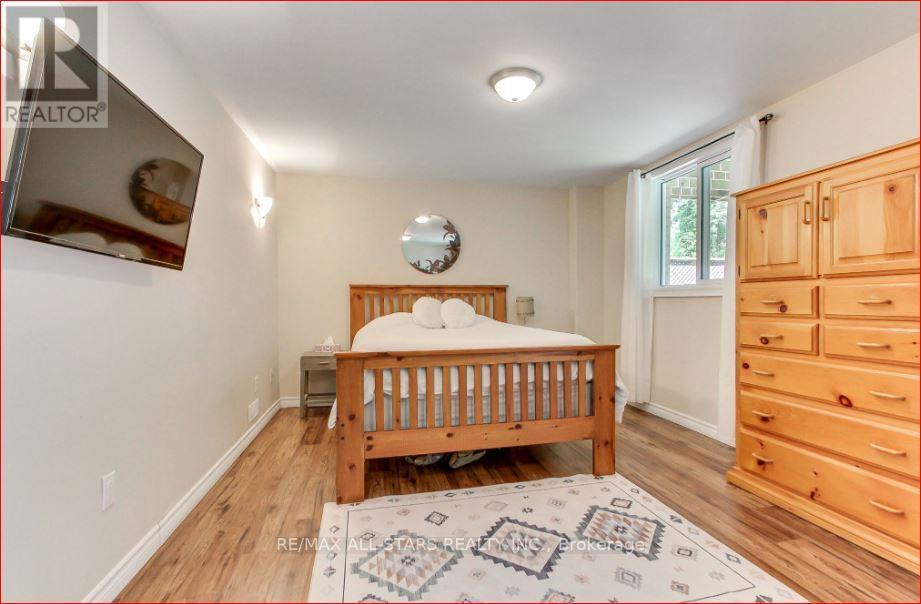
  • Primary Bedroom Basement Level 6.58 m x 3.44 m
  • Laundry Basement Level 3.38 m x 2.19 m
  • Kitchen Main Level 3.29 m x 3.09 m
  • Living Main Level 5.87 m x 3.93 m
  • 2nd Bedroom Main Level 3.99 m x 3.13 m
  • 3rd Bedroom Main Level 4.32 m x 2.17 m

Convert Measurement to:


Courtesy of: RE/MAX ALL-STARS REALTY INC.

REALTOR.ca  

QuickQuoteTM Powered by RPS

Location of 91 KATE AITKEN CRESCENT, New Tecumseth, Ontario, L0G 1A0

Demographic Information of 91 KATE AITKEN CRESCENT, New Tecumseth, Ontario, L0G 1A0

Life Stage

Middle-Aged with Teens

Employment Type

Mixed

Average Household Income

$127,879.81

Average Number of Children

1.54

Household Population

Household Structure

Age of Population

Education

Education Level

No certificate/diploma/degree

14.59 %

High school certificate or equivalent

36.93 %

Apprenticeship trade certificate/diploma

7.55 %

College/non-university certificate

26.6 %

University Degree

14.32 %

Commuter

Travel To Work

By Car

97.93 %

By Public Transit

0.0 %

By Walking

0.61 %

By Bicycle

0.0 %

By Other Methods

1.46 %

Cultural Diversity

Knowledge of Official Language

Mother Tongue

Building Information

Building Type

Apartments (Low and High Rise)

5.33 %

Houses

94.67 %

Own Vs. Rent
