Button CopyPathCircle CloseCircle Left ArrowArrow Down Icon GreyClosecirclecircleBurger
Image 1
Image 2
Image 3
$899,900

76 WELLINGTON STREET, New Tecumseth, Ontario, L9R 1G8

MLS® # N13515934

New Tecumseth ON, L9R 1G8

MLS® # N13515934

Property Information:

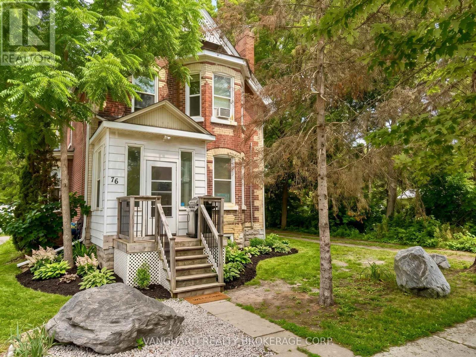
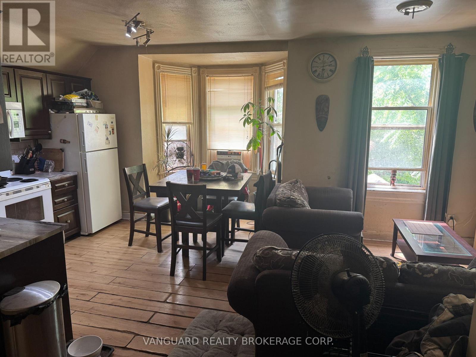
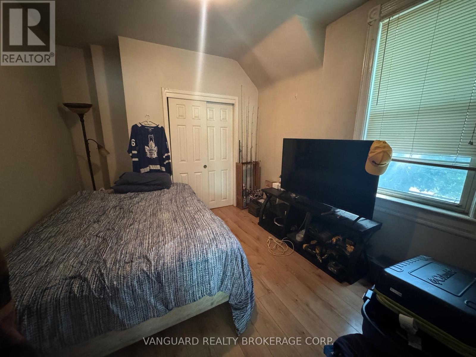
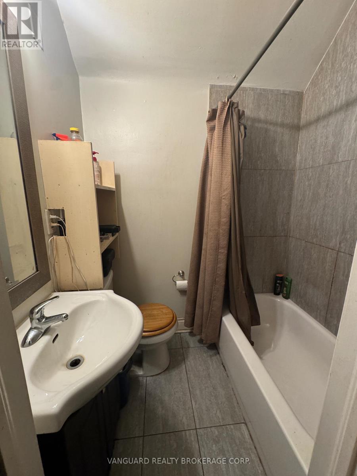
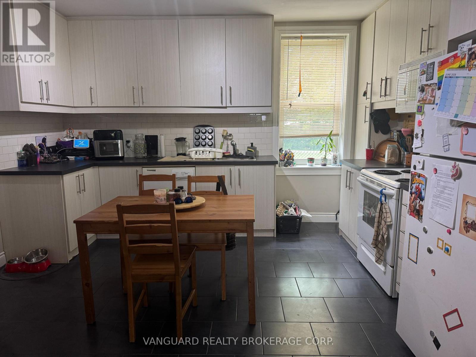
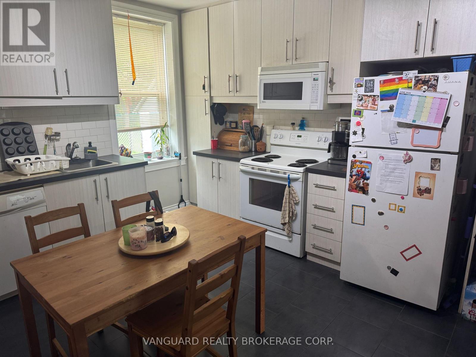
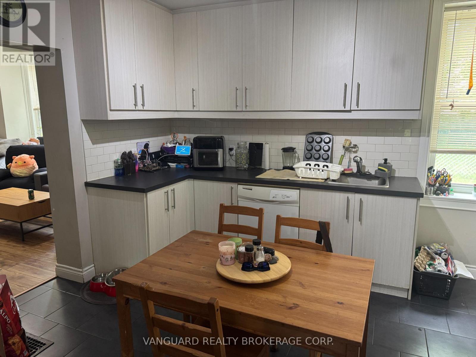
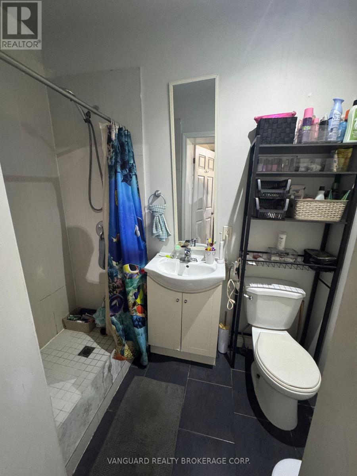
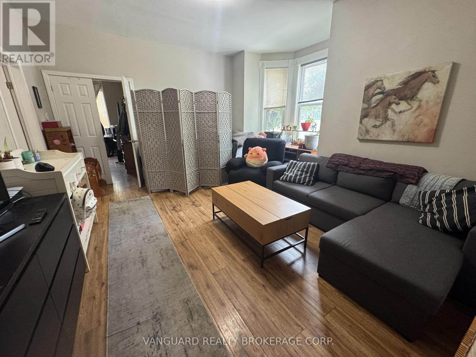
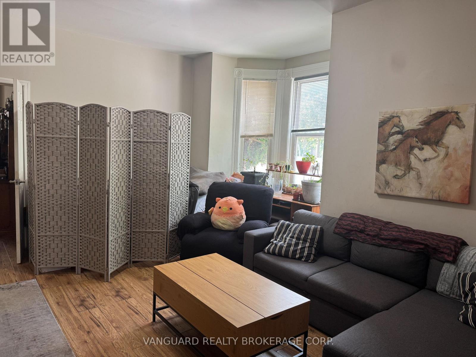
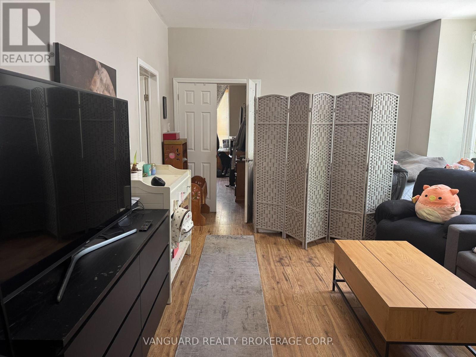
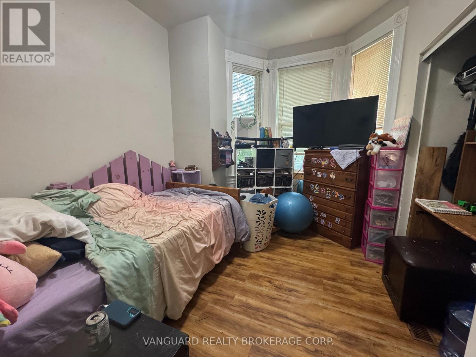
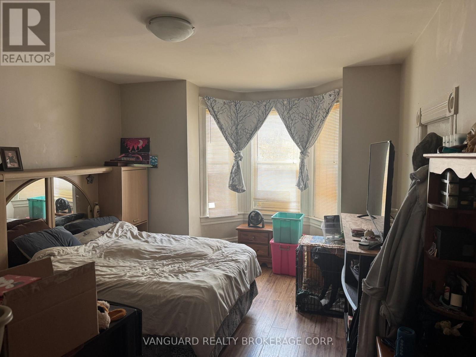
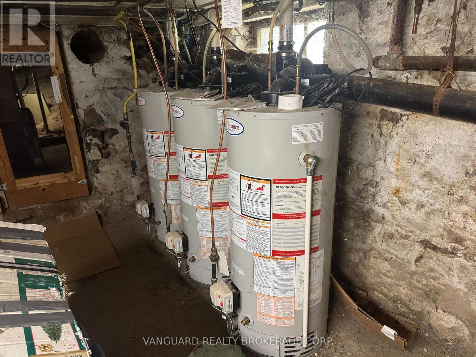
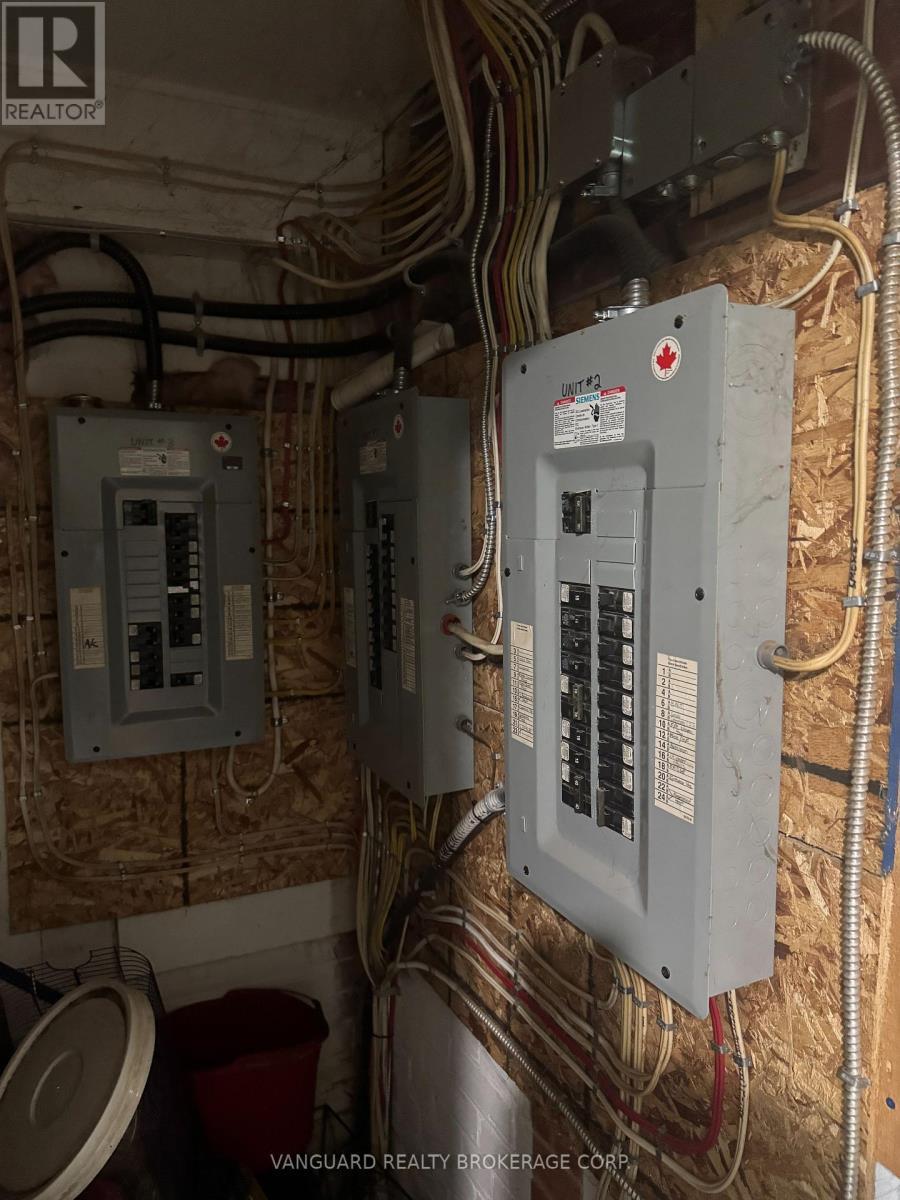
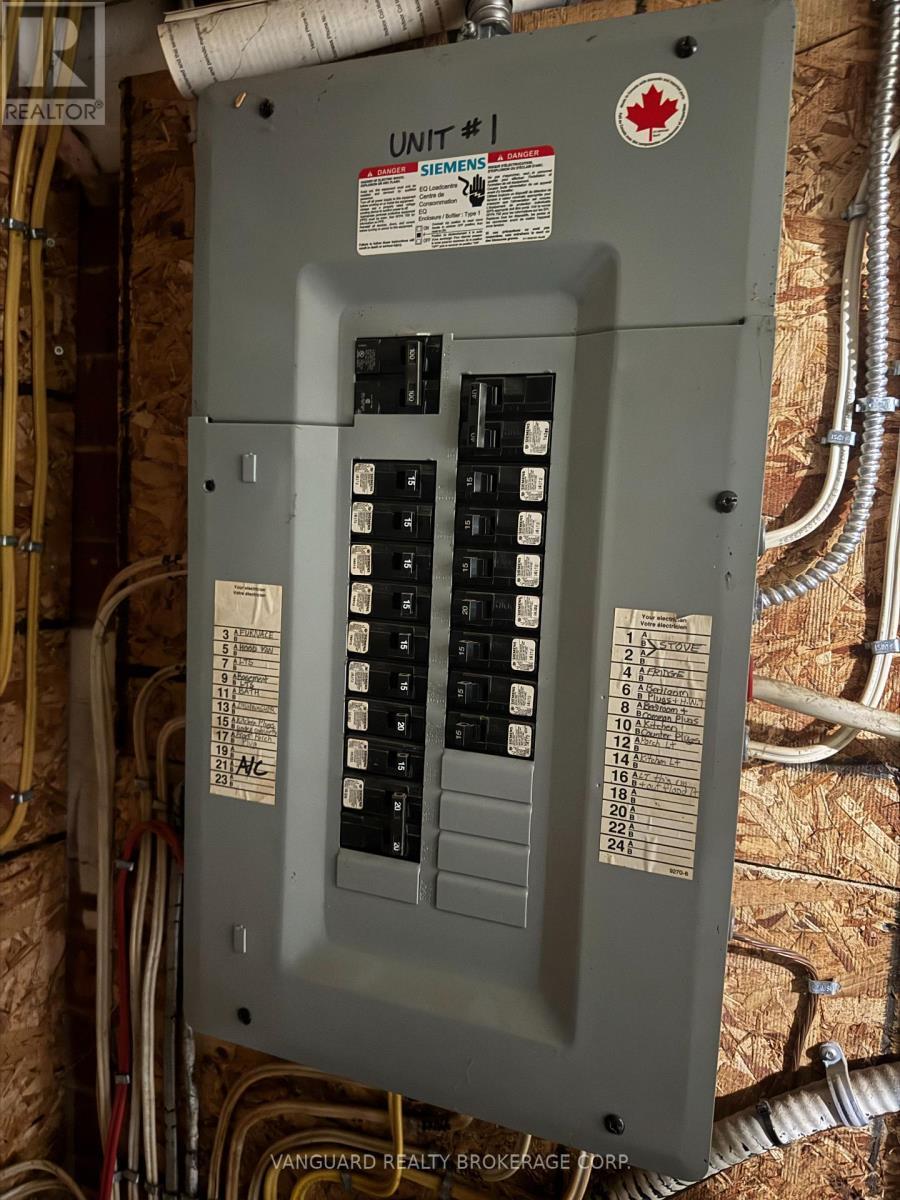
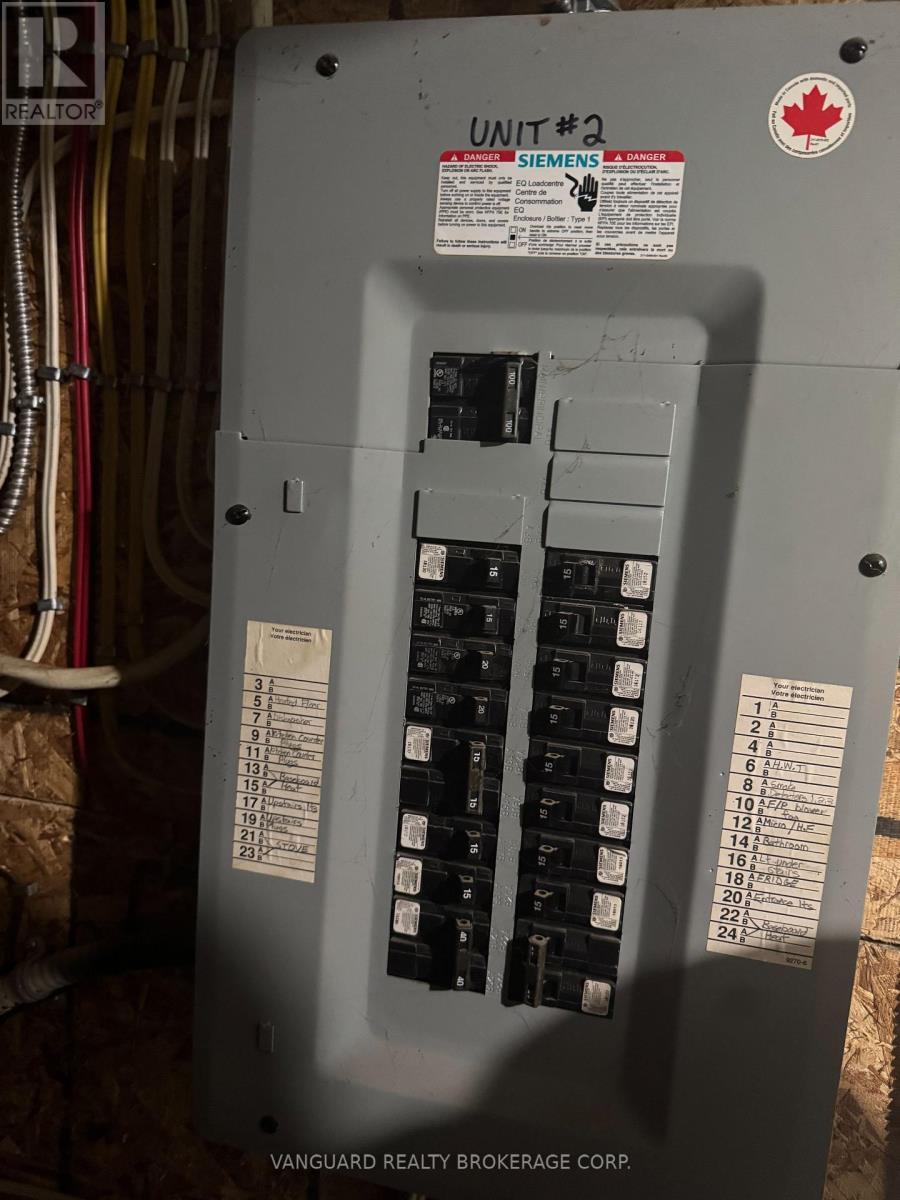
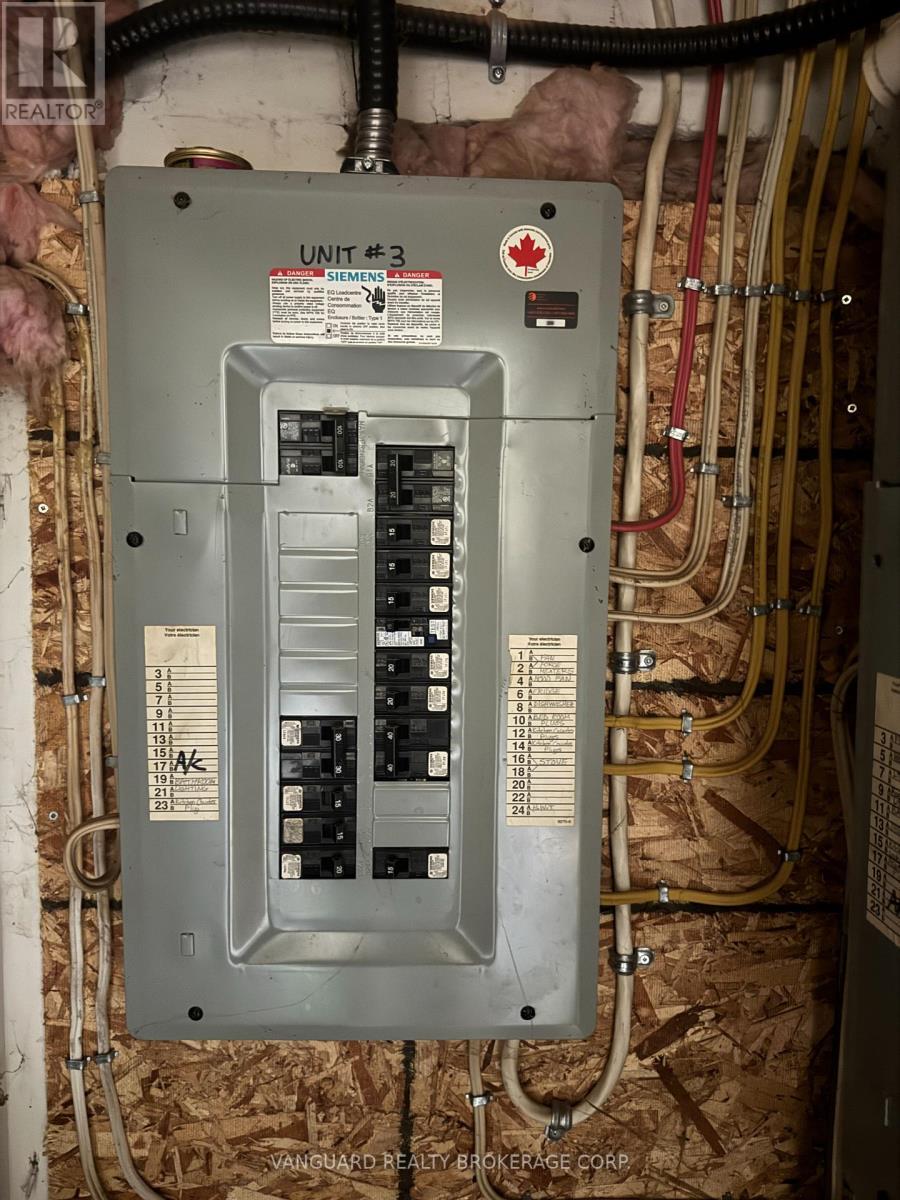
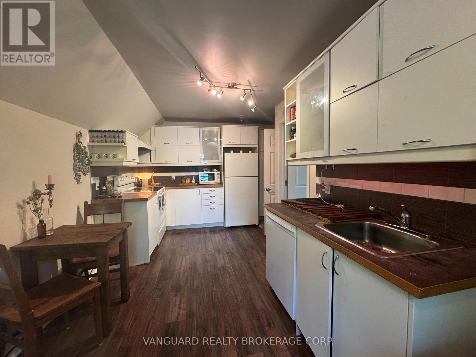
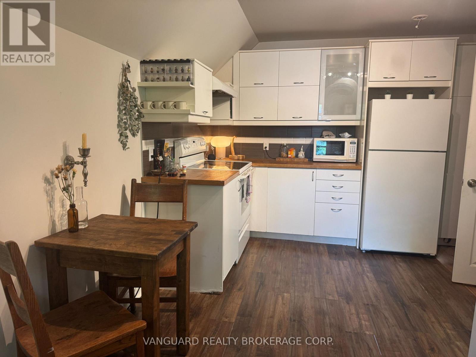
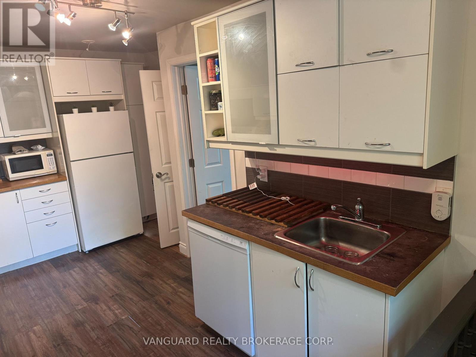
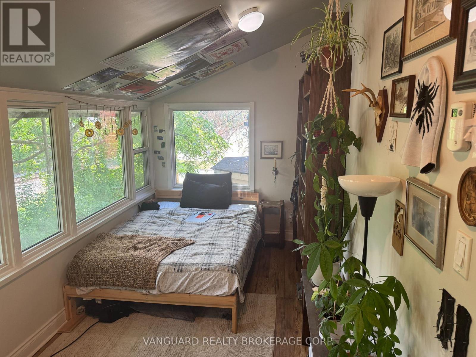
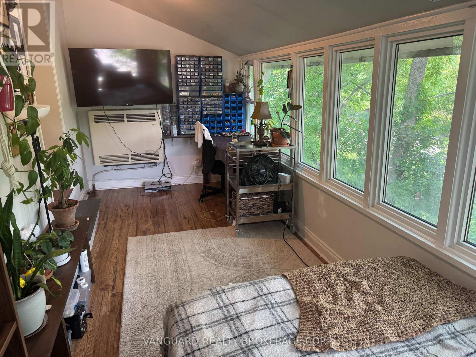
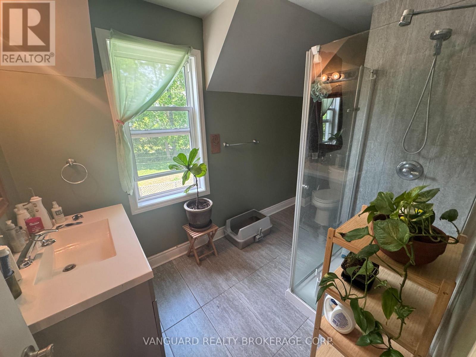
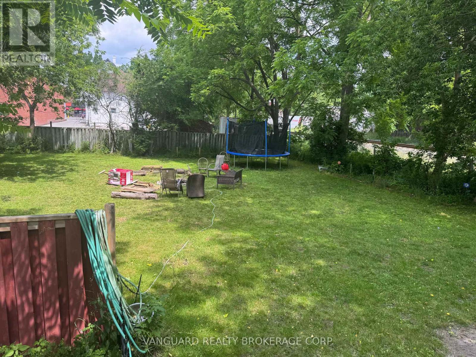
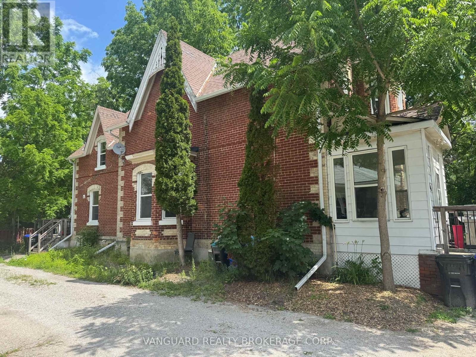
Fully renovated legal triplex in the heart of Alliston - a turnkey, separately metered income property built for the hands-off investor. Three self-contained units (two spacious 2-bedrooms and a studio), each finished with a modern kitchen and updated bathroom. With three hydro meters and three gas meters, tenants pay their own hydro and gas, keeping landlord costs and day-to-day management to a minimum. Set on a deep 66 x 165 ft lot with two private driveways and parking for multiple vehicles. The lot's generous depth offers genuine upside - room to add a garden suite or addition for a fourth income stream, subject to municipal approval.Dependable tenancies and steady rental demand in fast-growing New Tecumseth, anchored by the Honda Canada plant and Alliston's expanding employment base. Solid in-place income today with a clear path to add value tomorrow. (id:27)

Building Features:

  • Style: Triplex
  • Building Type: Triplex
  • Basement Development: Unfinished
  • Basement Type: N/A
  • Exterior Finish: Brick, Aluminum siding, Concrete Block
  • Fireplace: Yes
  • Floor Space: 2000 - 2500 sqft
  • Flooring Type: Laminate, Tile
  • Foundation Type: Block
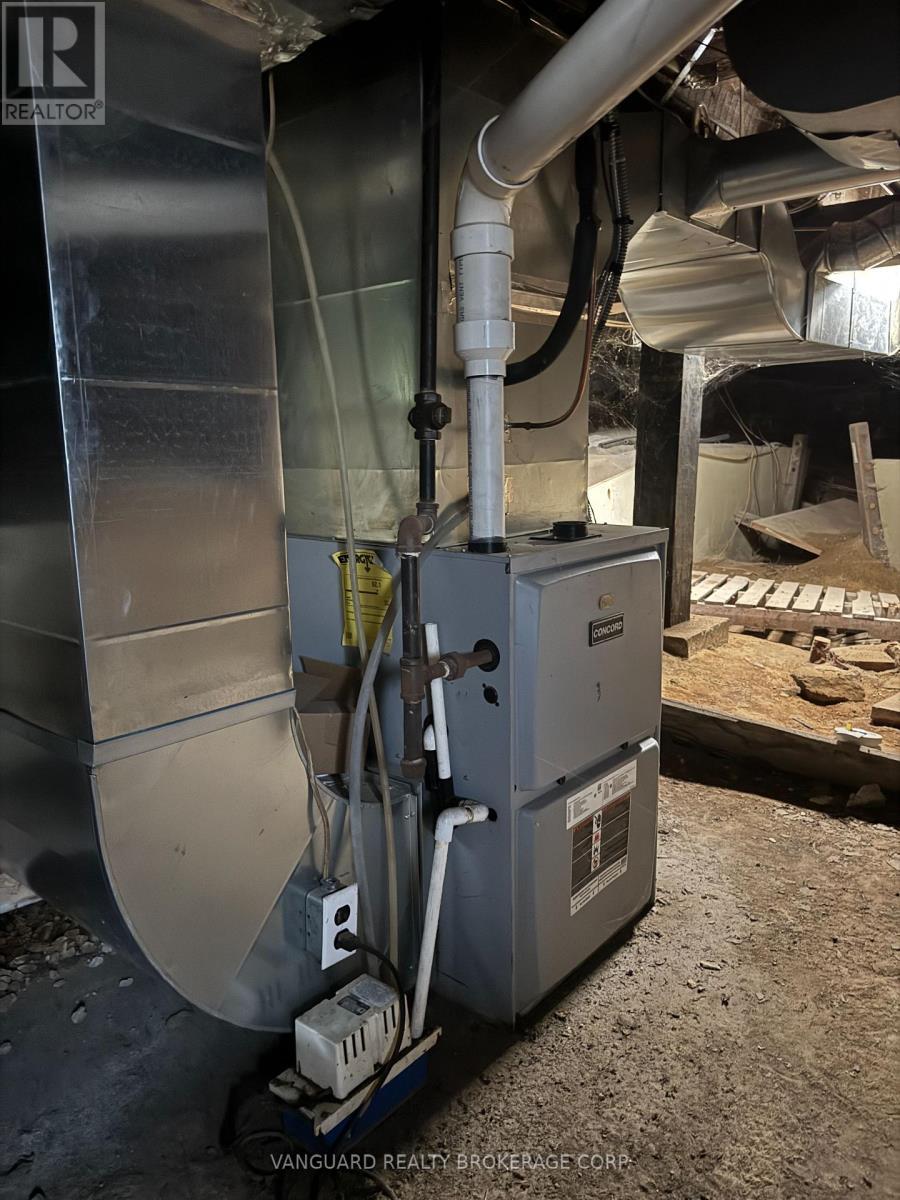
  • Heating Type: Forced air
  • Heating Fuel: Natural gas
  • Cooling Type: Central air conditioning
  • Appliances: Dishwasher, Microwave, Hood Fan, Stove, Window Air Conditioner, Refrigerator

Property Features:

  • Property Type: Multi-family
  • Bedrooms: 5
  • Bathrooms: 3
  • Floor Space (approx): 2000 - 2500 Square Feet
  • Irregular: Yes
  • Lot Depth: 165.2 Feet
  • Lot Frontage: 67 Feet
  • Lot Size: 67 x 165.2 FT
  • Zoning: C3
  • Sewer: Sanitary sewer
  • Parking Type: No Garage
  • No. of Parking Spaces: 8

Rooms:

  • Bedroom 2nd Level 5.33 m x 2.17 m
  • Kitchen 2nd Level 3.05 m x 3.96 m
  • Living 2nd Level 3.35 m x 3.96 m
  • Primary Bedroom 2nd Level 3.96 m x 3.05 m
  • 2nd Bedroom 2nd Level 3.35 m x 2.74 m
  • Kitchen 2nd Level 4.01 m x 2.71 m
  • Kitchen Main Level 4.57 m x 4.27 m
  • Living Main Level 4.88 m x 3.66 m
  • Primary Bedroom Main Level 4.88 m x 4.27 m
  • 2nd Bedroom Main Level 3.35 m x 3.05 m
  • Foyer Main Level 2.20 m x 3.10 m

Convert Measurement to:


Courtesy of: VANGUARD REALTY BROKERAGE CORP.

REALTOR.ca  

Potential Investment Performance

There is not enough data on this property to provide a potential investment performance at this time, please click the button below for an in-person valuation

Location of 76 WELLINGTON STREET, New Tecumseth, Ontario, L9R 1G8

Demographic Information of 76 WELLINGTON STREET, New Tecumseth, Ontario, L9R 1G8

Life Stage

Young Couples

Employment Type

Blue Collar/Primary, Blue Collar/Service Sector

Average Household Income

$115,509.25

Average Number of Children

1.66

Household Population

Household Structure

Age of Population

Education

Education Level

No certificate/diploma/degree

16.89 %

High school certificate or equivalent

39.23 %

Apprenticeship trade certificate/diploma

7.43 %

College/non-university certificate

23.09 %

University certificate (below bachelor)

0.05 %

University Degree

13.32 %

Commuter

Travel To Work

By Car

85.88 %

By Public Transit

0.0 %

By Walking

11.77 %

By Bicycle

0.24 %

By Other Methods

2.11 %

Cultural Diversity

Knowledge of Official Language

Mother Tongue

Building Information

Building Type

Apartments (Low and High Rise)

18.21 %

Houses

81.79 %

Own Vs. Rent