Button CopyPathCircle CloseCircle Left ArrowArrow Down Icon GreyClosecirclecircleBurger
Image 1
Image 2
Image 3
$1,049,900

68 KIERNAN CRESCENT N, New Tecumseth, Ontario, L9R 0V3

MLS® # N13506262

3 Beds

Baths

1500 - 2000  FEETSQ

QuickQuoteTM: Not Available

New Tecumseth ON, L9R 0V3

MLS® # N13506262

Property Information:

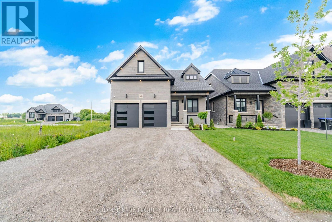
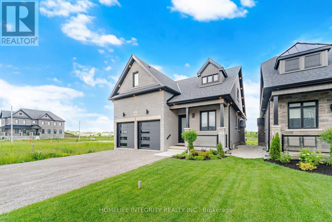
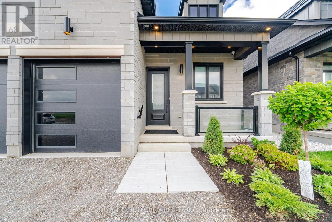
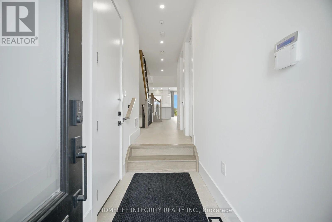
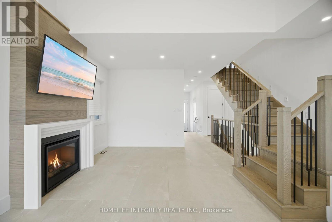
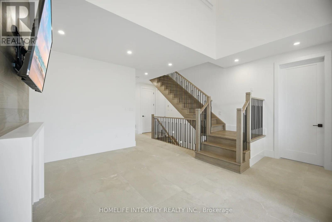
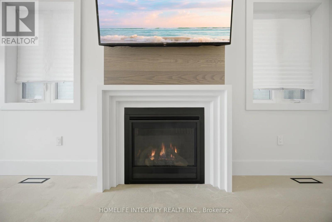
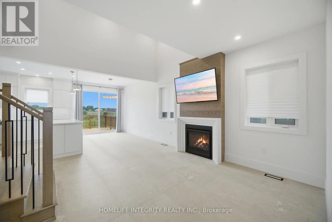
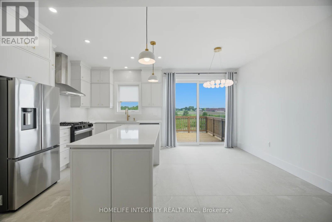
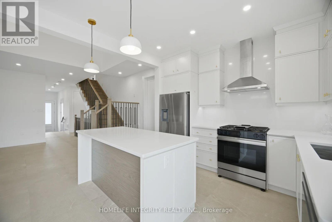
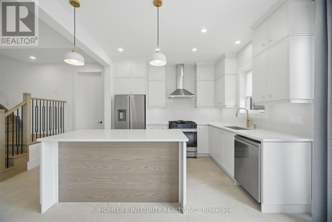
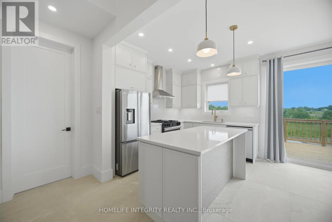
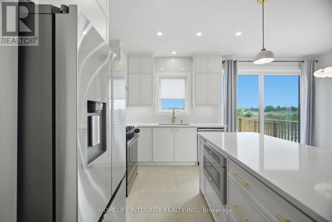
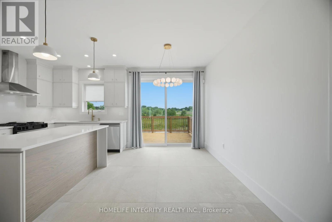
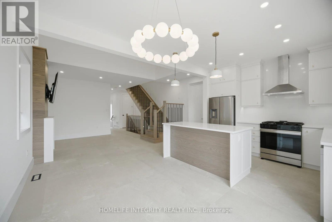
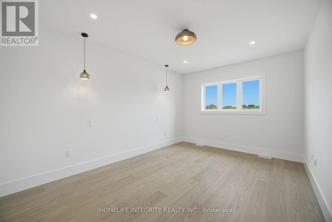
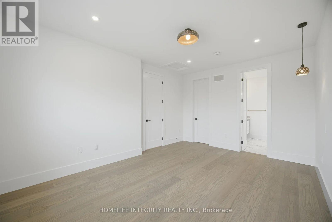
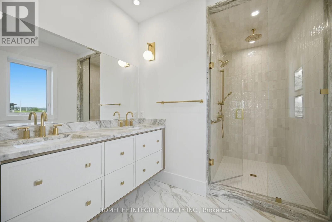
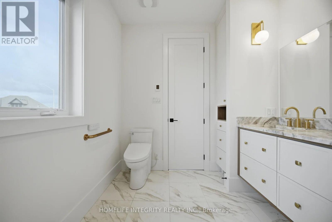
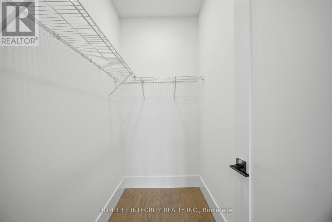
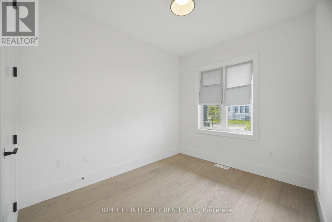
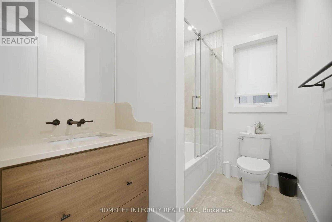
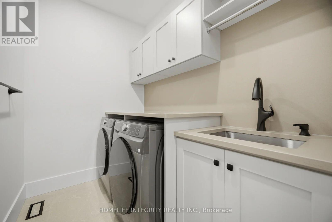
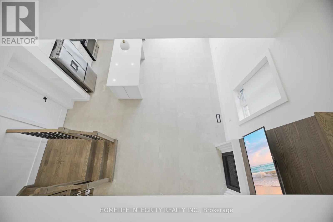
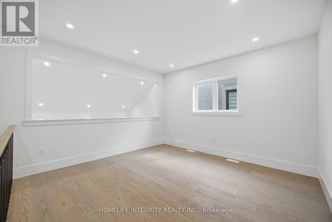
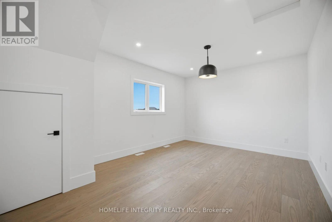
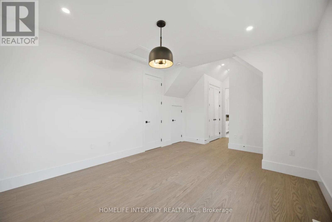
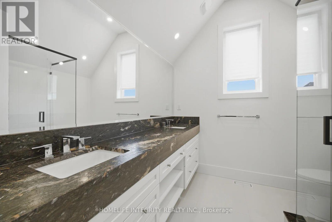
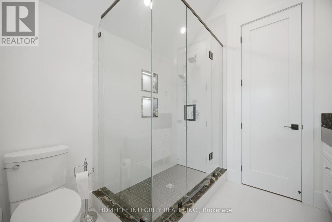
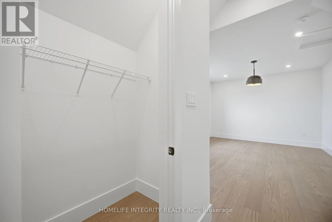
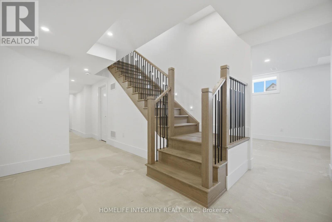
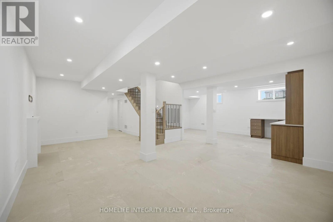
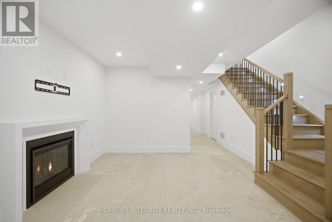
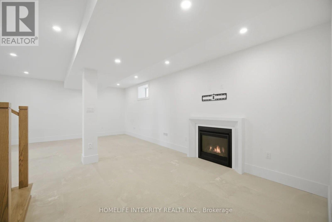
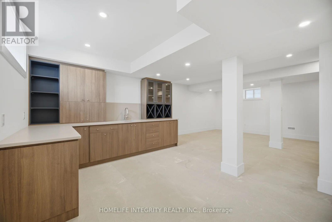
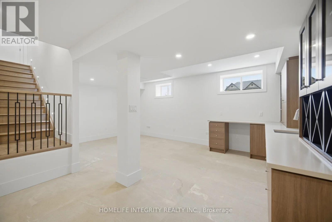
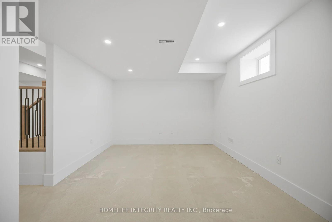
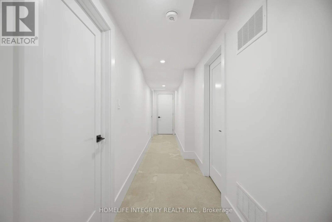
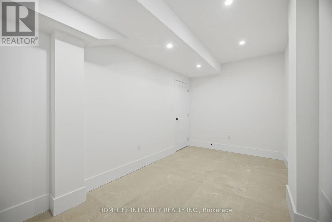
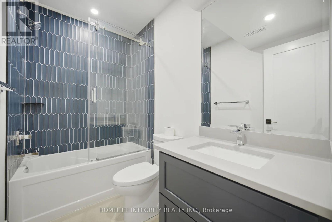
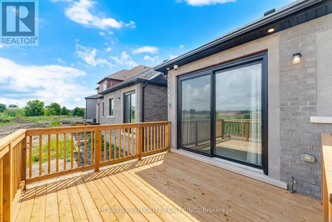
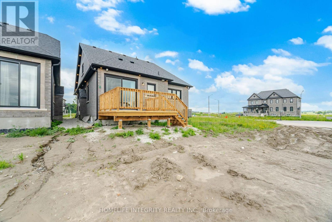
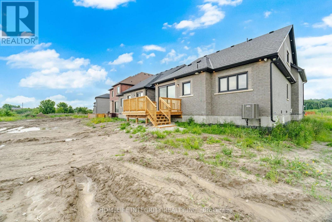
Show and Sell Brick and Stone Bungalow Loft Approx 1900 sq ft Above Grade Finished. Main Floor Primary Bedroom with 4 Piece Ensuite & Double Sinks. Great Room has Gas Fireplace. Convenient Main Floor Laundry Room. Huge 8'x8' Sliding Patio Doors off the Breakfast Room leading to a Spacious Deck. 2nd Bedroom or Office on the Main Floor plus 4 Piece Bathroom. Oak Stairs lead to the 2nd Floor Family Room. 3rd Bedroom has 2 Closets & 2 Storage Closets with 4 Piece Ensuite with Double Sinks. 9' Smooth Ceilings on the Main Floor & Loft. Oak Stairs to the Approx 900 sq ft Finished Basement with Taller Height Ceilings. Rec Room and Gas Fireplace. Upper & Basement Cabinets with Quartz Counters and Wet Bar with space for Bar Fridge. Den or Office. 4 Piece Bathroom. Carpet Free Home! Cold Cellar. Pot Lights Interior and Exterior. Central Air, Central Vac. 2 Garage Door Openers with Key Pad Access. Many Upgrades though out this home. Sought after location that is walkable to Grocery Stores, Restaurants, Trails... Hospital about 5 minute drive. Easy commute to Highway 50 and Highway 400. (id:27)

Building Features:

  • Style: Detached
  • Building Type: House
  • Amenities:
  • Basement Development: Finished
  • Basement Type: Full
  • Construction Style - Attachment: Detached
  • Exterior Finish:
  • Fireplace: Yes
  • Floor Space: 1500 - 2000 sqft
  • Flooring Type: Tile, Hardwood
  • Foundation Type: Poured Concrete
  • Heating Type: Forced air
  • Heating Fuel: Natural gas
  • Cooling Type: Central air conditioning
  • Appliances: Central Vacuum, Dishwasher, Dryer, Garage door opener, Microwave, Stove, Washer, Refrigerator

Property Features:

  • OwnershipType: Freehold
  • Property Type: Single Family
  • Bedrooms: 3
  • Bathrooms: 4
  • Amenities Nearby: Hospital, Schools
  • Community Features: School Bus
  • Features: Carpet Free, Sump Pump
  • Floor Space (approx): 1500 - 2000 Square Feet
  • Irregular: Yes
  • Lot Depth: 107.8 Feet
  • Lot Frontage: 39.8 Feet
  • Lot Size: 39.9 x 107.9 FT
  • Structure Type: Deck
  • Sewer: Sanitary sewer
  • Parking Type: Attached garage, Garage
  • No. of Parking Spaces: 6

Rooms:

  • Cellar/Cold Room Basement Level 3.30 m x 1.30 m
  • Den Basement Level 4.77 m x 2.50 m
  • Sitting Basement Level 6.51 m x 3.17 m
  • Recreation Room Basement Level 5.27 m x 5.03 m
  • Great Room Main Level 4.77 m x 4.11 m
  • Breakfast Main Level 3.25 m x 2.79 m
  • Kitchen Main Level 3.25 m x 2.59 m
  • Primary Bedroom Main Level 5.10 m x 3.50 m
  • 2nd Bedroom Main Level 3.23 m x 2.62 m
  • 3rd Bedroom Upper Level 5.48 m x 3.50 m
  • Family Upper Level 4.21 m x 4.17 m

Convert Measurement to:


Courtesy of: HOMELIFE INTEGRITY REALTY INC.

REALTOR.ca  

QuickQuoteTM Powered by RPS

Location of 68 KIERNAN CRESCENT N, New Tecumseth, Ontario, L9R 0V3

Demographic Information of 68 KIERNAN CRESCENT N, New Tecumseth, Ontario, L9R 0V3

Life Stage

Older Parents, Younger Kids

Employment Type

Mixed

Average Household Income

$120,975.04

Average Number of Children

1.90

Household Population

Household Structure

Age of Population

Education

Education Level

No certificate/diploma/degree

27.91 %

High school certificate or equivalent

26.67 %

Apprenticeship trade certificate/diploma

3.51 %

College/non-university certificate

24.46 %

University certificate (below bachelor)

1.39 %

University Degree

16.06 %

Commuter

Travel To Work

By Car

91.84 %

By Public Transit

0.0 %

By Walking

0.0 %

By Bicycle

0.0 %

By Other Methods

8.16 %

Cultural Diversity

Knowledge of Official Language

Mother Tongue

Building Information

Building Type

Apartments (Low and High Rise)

1.8 %

Houses

98.2 %

Own Vs. Rent
