Button CopyPathCircle CloseCircle Left ArrowArrow Down Icon GreyClosecirclecircleBurger
Image 1
Image 2
Image 3
$1,029,999

47 HAWKE Crescent, New Tecumseth, Ontario, L0G 1W0

MLS® # 40845271

4+1 Beds

Baths

2400  FEETSQ

QuickQuoteTM: $902K - $1.1M

New Tecumseth ON, L0G 1W0

MLS® # 40845271

Property Information:

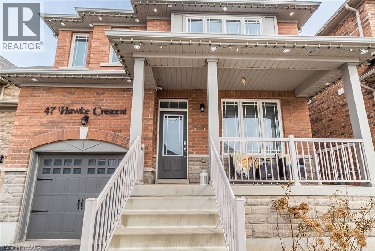
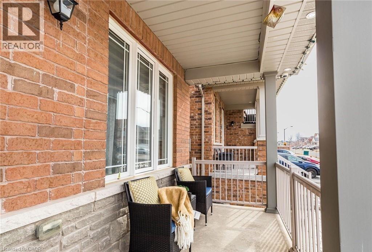
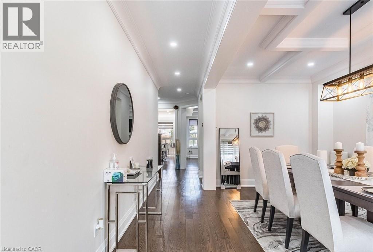
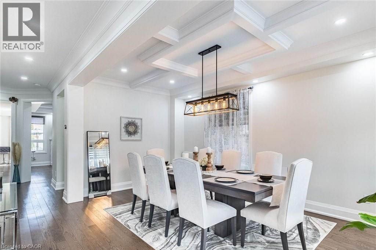
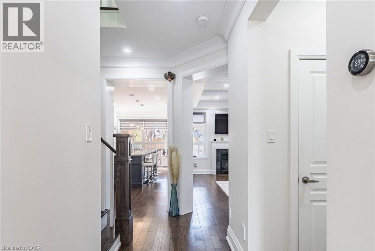
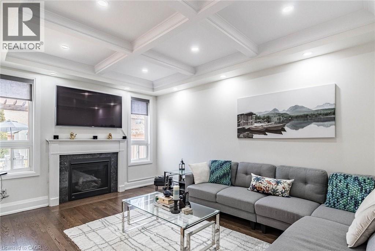
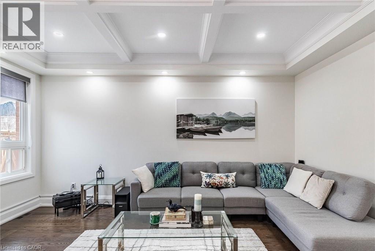
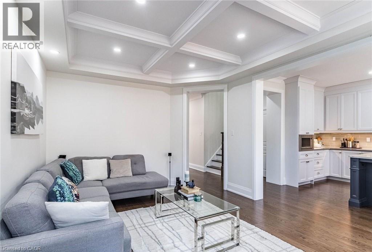
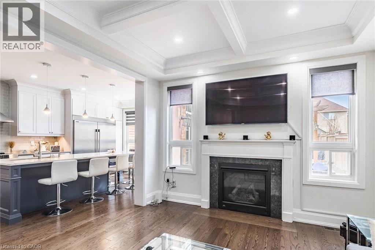
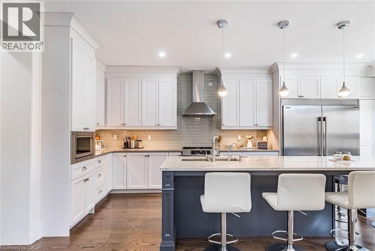
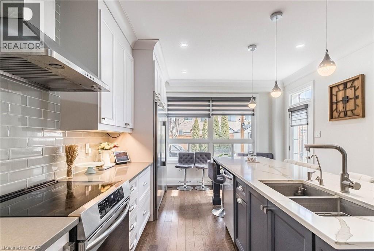
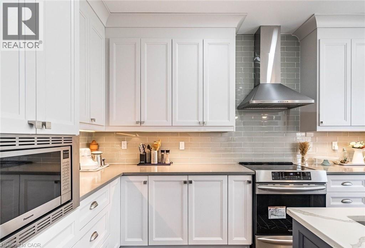
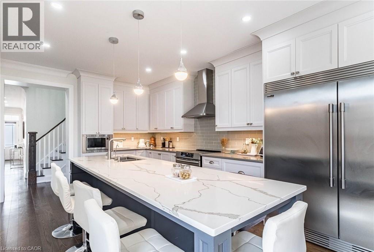
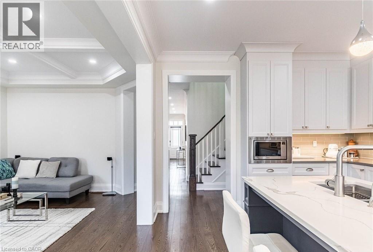
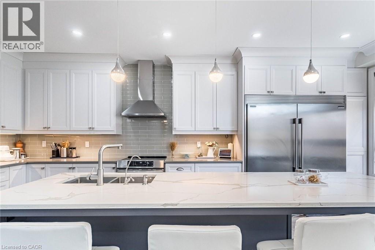
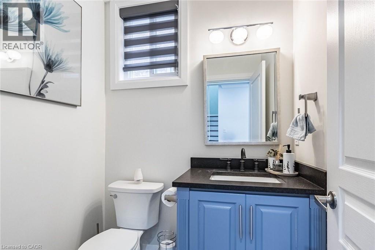
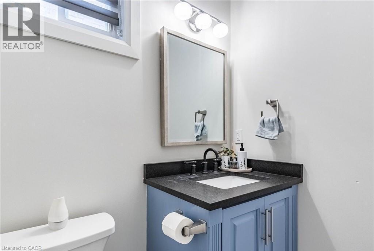
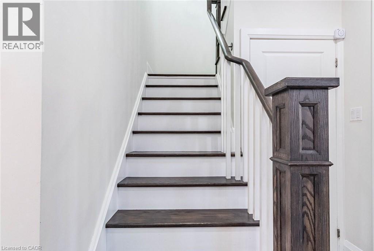
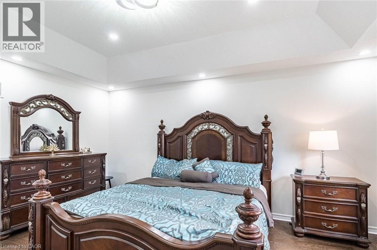
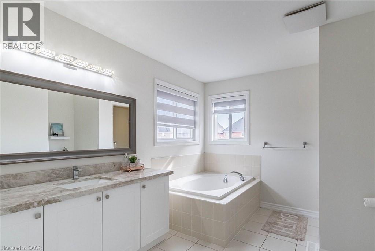
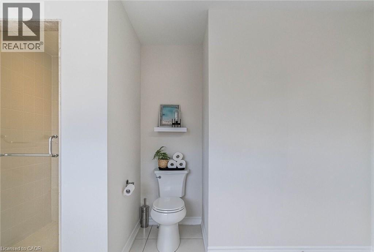
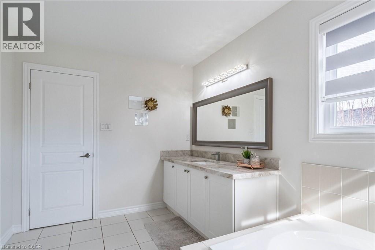
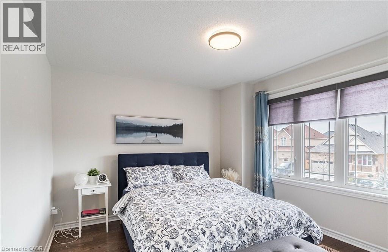
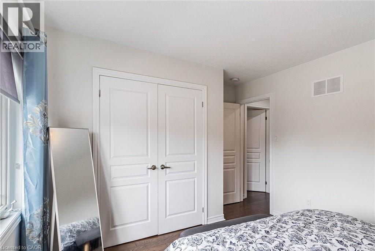
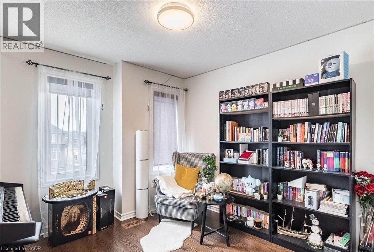
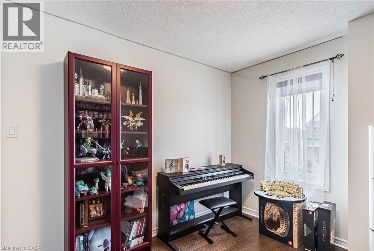
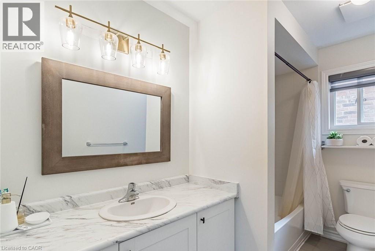
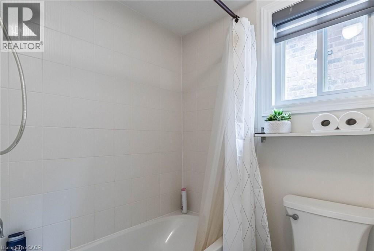
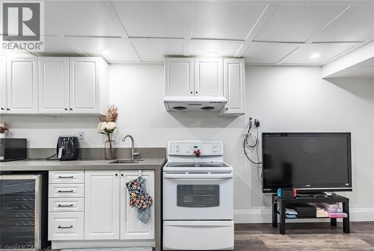
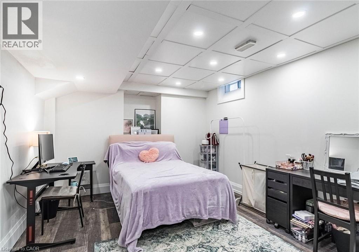
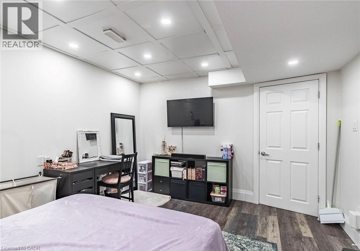
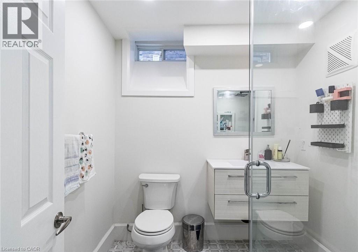
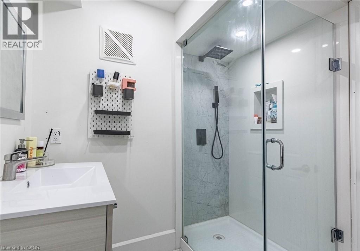
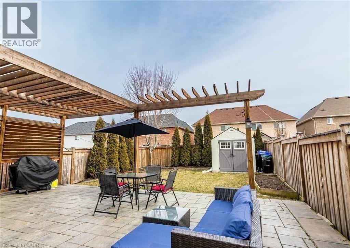
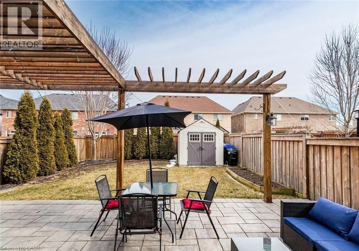
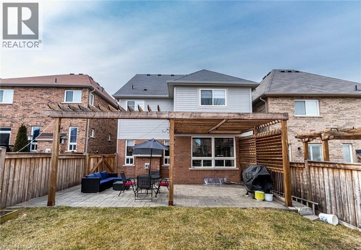
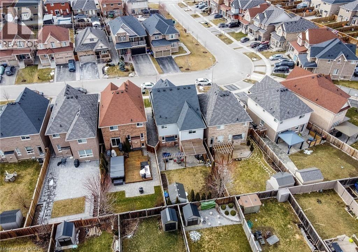
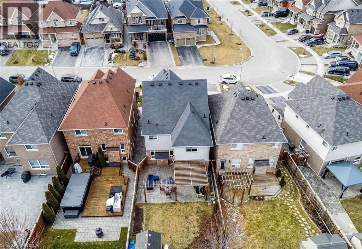
Welcome to 47 Hawke Crescent in the thriving town of Tottenham, where you'll experience both luxury and comfort in this 4+1 bedroom, 4 bathroom detached home, just a short walk from local amenities, all while enjoying the charm of small-town living. This home boasts impeccable attention to detail, featuring hardwood floors, stainless steel appliances, coffered ceilings, entertaining, pot lights, and more throughout. The spacious, bright kitchen is truly a standout, perfect for entertaining with a large island, quartz countertops, custom cabinetry, and additional high-end finishes. Sep outside to the inviting backyard, complete with an interlocking patio, pergola, and garden. The fully finished basement offers ample space for a nanny or in-laws with a bedroom, eat-in kitchen, living room, and bathroom. A must see..!! (id:27)

Building Features:

  • Style: Detached
  • Building Type: House
  • Basement Development: Finished
  • Basement Type: Full
  • Construction Style - Attachment: Detached
  • Exterior Finish: Brick
  • Floor Space: 2400 sqft
  • Heating Type: Forced air
  • Heating Fuel: Natural gas
  • Cooling Type: Central air conditioning
  • Appliances: Central Vacuum, Dishwasher, Dryer, Freezer, Microwave, Refrigerator, Washer, Microwave Built-in

Property Features:

  • OwnershipType: Freehold
  • Property Type: Single Family
  • Bedrooms: 4+1
  • Bathrooms: 4
  • Half Bathrooms: 1
  • Amenities Nearby: Schools
  • Community Features: Community Centre, School Bus
  • Floor Space (approx): 2400 Square Feet
  • Lot Depth: 130 Feet
  • Lot Frontage: 30 Feet
  • Zoning: UR2*H
  • Sewer: Municipal sewage system
  • Parking Type: Attached garage
  • No. of Parking Spaces: 4

Rooms:

  • Bathroom Basement Level Measurements not available
  • Living Basement Level 40'4'' x 63'8''
  • Kitchen Basement Level 40'4'' x 63'8''
  • Bedroom Basement Level 40'4'' x 78'2''
  • Laundry Basement Level 40'4'' x 78'2''
  • Bathroom Main Level Measurements not available
  • Kitchen Main Level 42'5'' x 54'2''
  • Dining Main Level 39'7'' x 68'5''
  • Family Main Level 33'2'' x 57'2''
  • Living Main Level 27'9'' x 53'0''
  • Bathroom Upper Level Measurements not available
  • Bathroom Upper Level Measurements not available
  • Bedroom Upper Level 34'1'' x 20'0''
  • Bedroom Upper Level 34'1'' x 34'7''
  • Bedroom Upper Level 41'0'' x 36'3''
  • Bedroom Upper Level 33'8'' x 35'5''

Courtesy of: HOMELIFE MAPLE LEAF REALTY LTD

REALTOR.ca  

QuickQuoteTM Powered by RPS

Location of 47 HAWKE Crescent, New Tecumseth, Ontario, L0G 1W0

Demographic Information of 47 HAWKE Crescent, New Tecumseth, Ontario, L0G 1W0

Life Stage

Middle-Aged with Teens

Employment Type

Mixed

Average Household Income

$122,829.06

Average Number of Children

1.66

Household Population

Household Structure

Age of Population

Education

Education Level

No certificate/diploma/degree

17.77 %

High school certificate or equivalent

34.74 %

Apprenticeship trade certificate/diploma

7.11 %

College/non-university certificate

25.04 %

University certificate (below bachelor)

1.93 %

University Degree

13.42 %

Commuter

Travel To Work

By Car

92.12 %

By Public Transit

0.02 %

By Walking

6.55 %

By Bicycle

0.0 %

By Other Methods

1.31 %

Cultural Diversity

Knowledge of Official Language

Mother Tongue

Building Information

Building Type

Apartments (Low and High Rise)

12.37 %

Houses

87.63 %

Own Vs. Rent
