Button CopyPathCircle CloseCircle Left ArrowArrow Down Icon GreyClosecirclecircleBurger
Image 1
Image 2
Image 3
$1,248,888

31 PRADY LANE, New Tecumseth, Ontario, L0G 1W0

MLS® # N13442426

4 Beds

Baths

2000 - 2500  FEETSQ

QuickQuoteTM: $1.2M - $1.5M

New Tecumseth ON, L0G 1W0

MLS® # N13442426

Property Information:

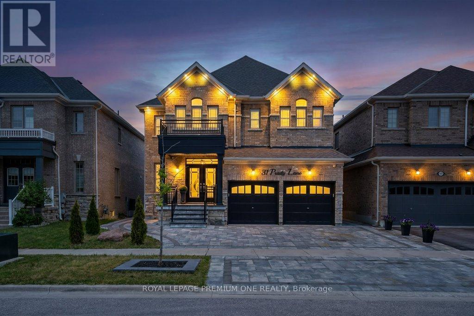
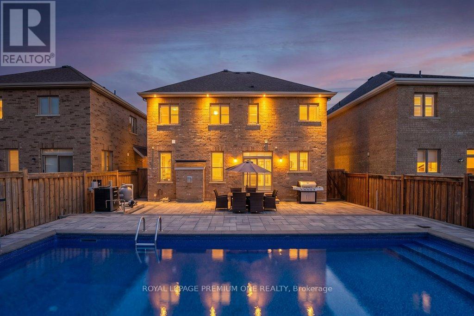
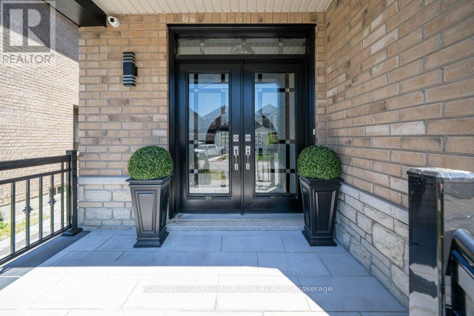
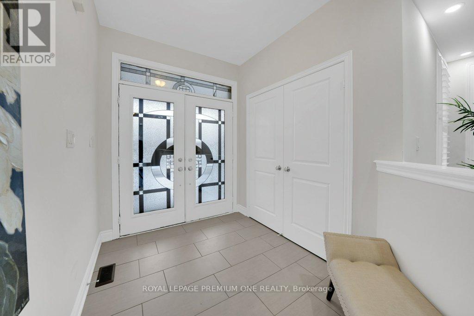
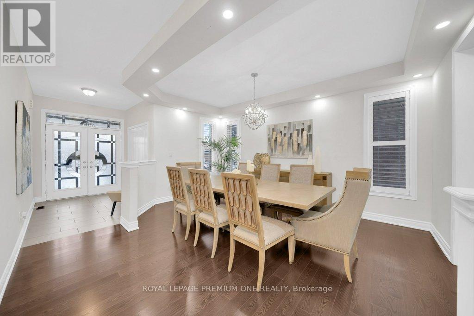
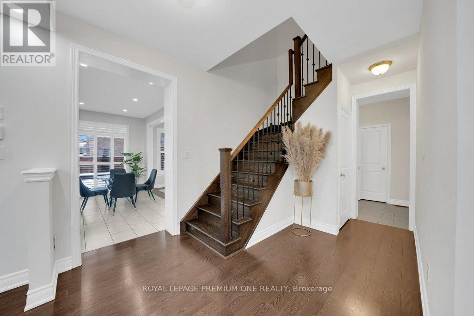
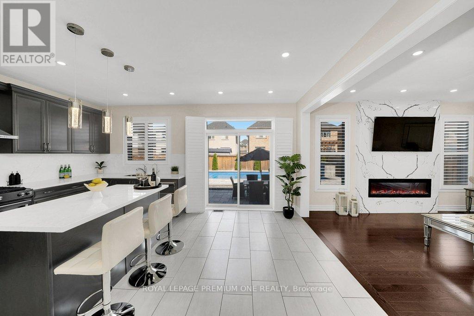
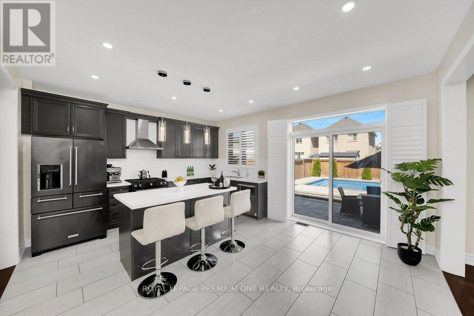
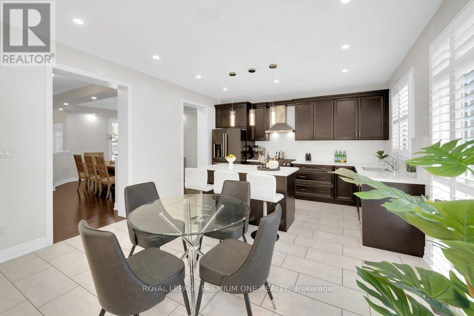
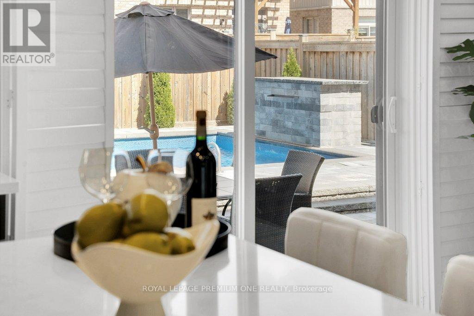
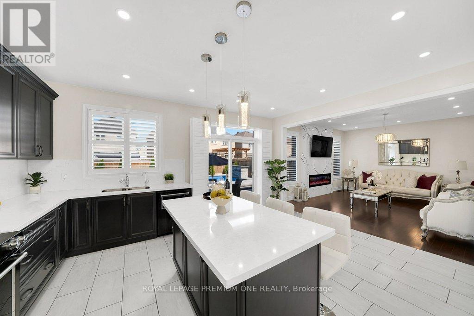
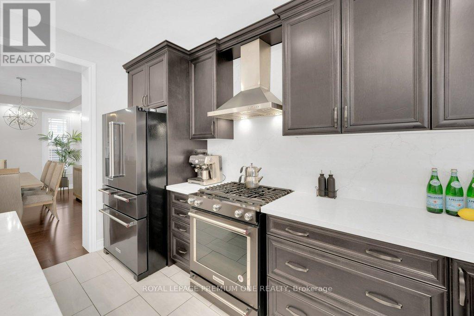
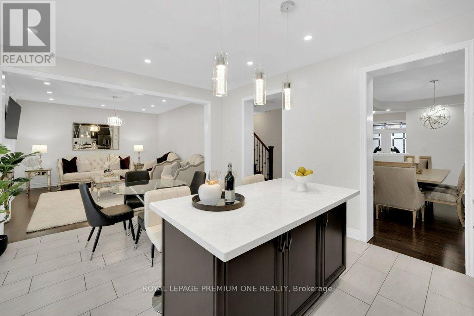
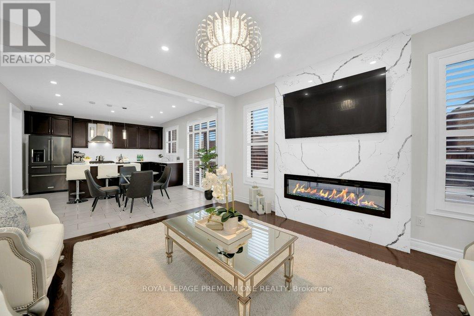
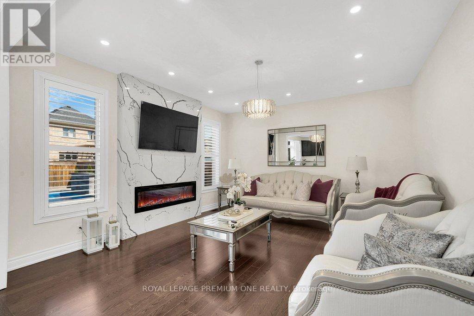
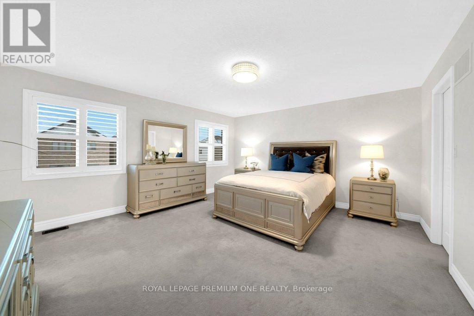
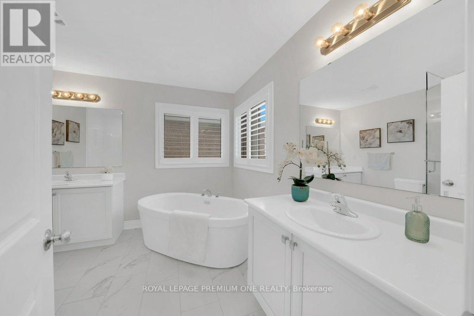
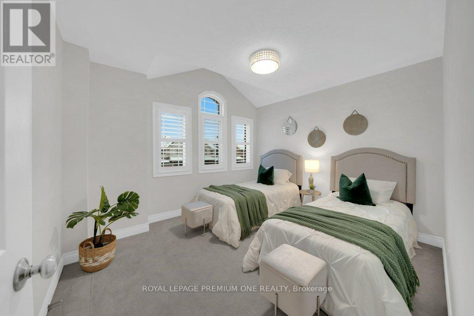
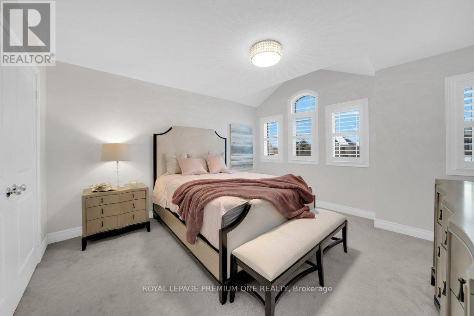
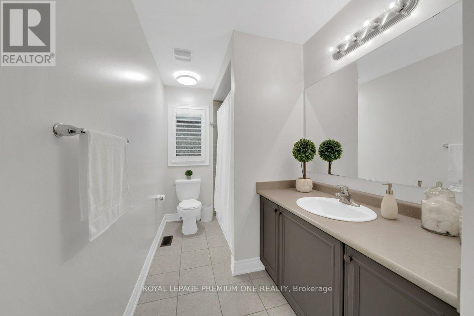
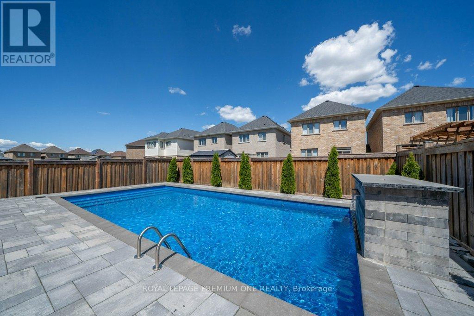
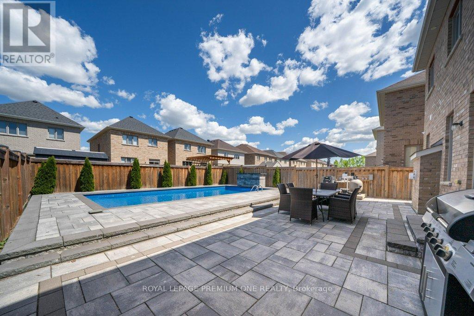
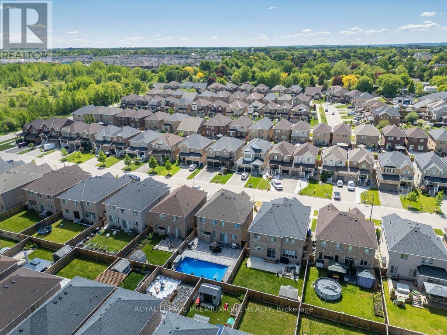
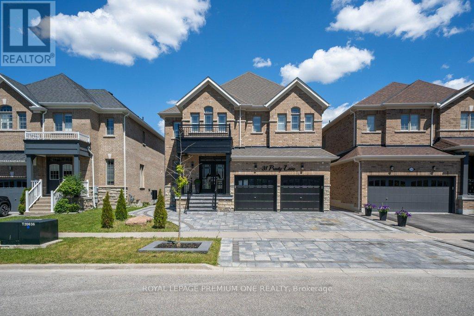
Welcome to 31 Prady Lane, a beautifully upgraded 4-bedroom, 3-bathroom detached home in one of Tottenham's most desirable family-friendly neighbourhoods. Designed for both everyday living and entertaining, this meticulously maintained residence features 9-foot smooth ceilings, spacious principal rooms, and premium finishes throughout. The chef-inspired kitchen showcases quartz countertops, a matching quartz backsplash, and modern finishes, flowing seamlessly into the open-concept living area highlighted by a custom porcelain feature wall and sleek linear fireplace. Step outside to your private backyard oasis featuring a heated saltwater inground pool, professional landscaping, and interlock patio space perfect for summer entertaining, family gatherings, or relaxing poolside. Offering a rare combination of luxury, comfort, and outdoor living, this move-in-ready home is an exceptional opportunity for families seeking style, space, and a resort-like lifestyle in the heart of Tottenham. (id:27)

Building Features:

  • Style: Detached
  • Building Type: House
  • Basement Type: Full
  • Construction Style - Attachment: Detached
  • Exterior Finish: Brick
  • Fireplace: Yes
  • Floor Space: 2000 - 2500 sqft
  • Flooring Type: Hardwood, Carpeted, Ceramic
  • Foundation Type: Poured Concrete
  • Heating Type: Forced air
  • Heating Fuel: Natural gas
  • Cooling Type: Central air conditioning
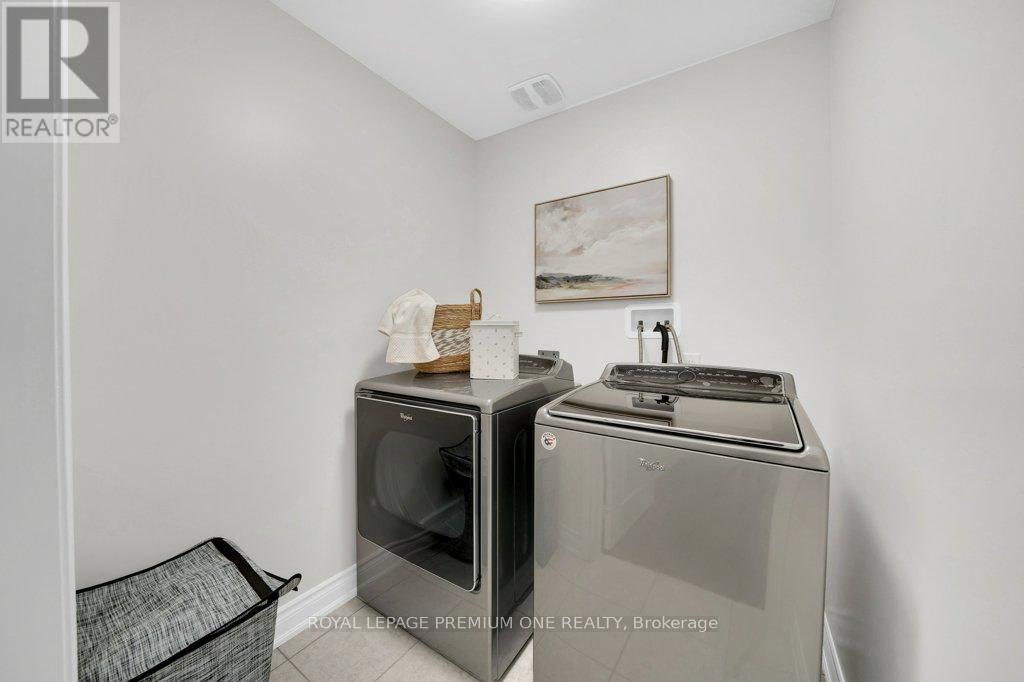
  • Appliances: Central Vacuum, Dishwasher, Dryer, Stove, Washer, Refrigerator

Property Features:

  • OwnershipType: Freehold
  • Property Type: Single Family
  • Bedrooms: 4
  • Bathrooms: 3
  • Half Bathrooms: 1
  • Floor Space (approx): 2000 - 2500 Square Feet
  • Irregular: Yes
  • Lot Depth: 111.6 Feet
  • Lot Frontage: 43 Feet
  • Lot Size: 43 x 111.6 FT
  • Pool Type: Inground pool
  • Utility Type: Sewer - Installed, Hydro - Installed, Cable - Installed
  • Sewer: Sanitary sewer
  • Parking Type: Garage
  • No. of Parking Spaces: 5

Rooms:

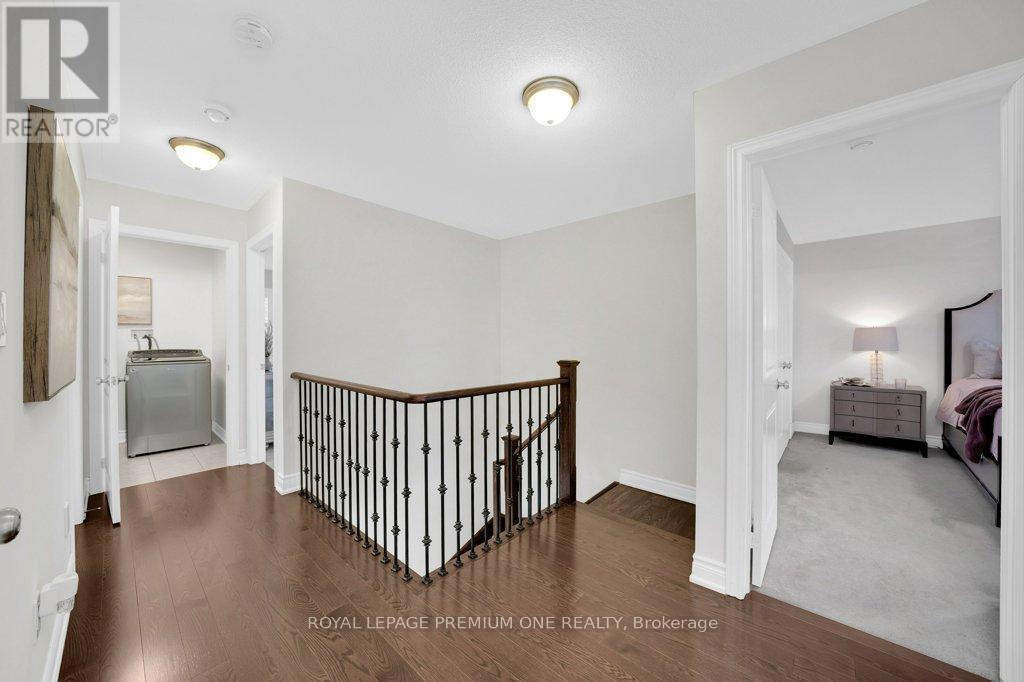
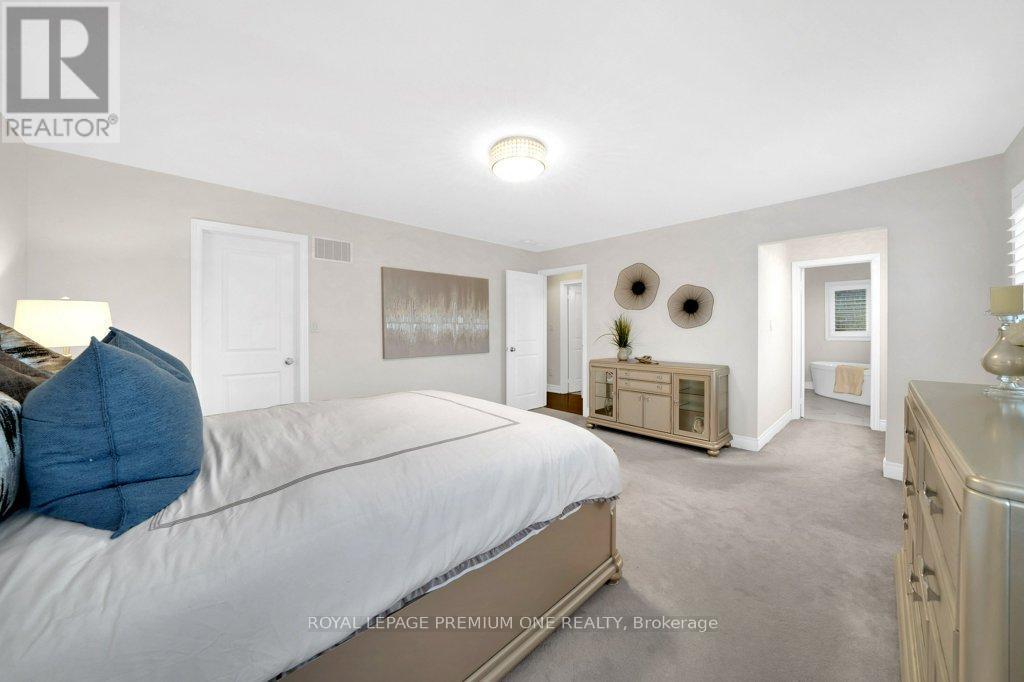
  • Primary Bedroom 2nd Level 4.97 m x 4.43 m
  • 2nd Bedroom 2nd Level 4.59 m x 4.18 m
  • 3rd Bedroom 2nd Level 3.67 m x 3.25 m
  • 4th Bedroom 2nd Level 3.73 m x 4.38 m
  • Laundry 2nd Level 1.77 m x 1.75 m
  • Dining Main Level 3.19 m x 4.90 m
  • Living Main Level 4.57 m x 4.26 m
  • Kitchen Main Level 3.14 m x 4.26 m
  • Breakfast Main Level 2.13 m x 4.26 m

Convert Measurement to:


QuickQuoteTM Powered by RPS

Location of 31 PRADY LANE, New Tecumseth, Ontario, L0G 1W0

Demographic Information of 31 PRADY LANE, New Tecumseth, Ontario, L0G 1W0

Life Stage

Middle-Aged with Teens

Employment Type

Mixed

Average Household Income

$124,734.84

Average Number of Children

1.73

Household Population

Household Structure

Age of Population

Education

Education Level

No certificate/diploma/degree

16.68 %

High school certificate or equivalent

37.12 %

Apprenticeship trade certificate/diploma

6.71 %

College/non-university certificate

25.19 %

University certificate (below bachelor)

1.39 %

University Degree

12.9 %

Commuter

Travel To Work

By Car

93.29 %

By Public Transit

0.02 %

By Walking

3.48 %

By Bicycle

0.0 %

By Other Methods

3.21 %

Cultural Diversity

Knowledge of Official Language

Mother Tongue

Building Information

Building Type

Apartments (Low and High Rise)

12.91 %

Houses

87.09 %

Own Vs. Rent
