Button CopyPathCircle CloseCircle Left ArrowArrow Down Icon GreyClosecirclecircleBurger
Image 1
Image 2
Image 3
$1,199,000

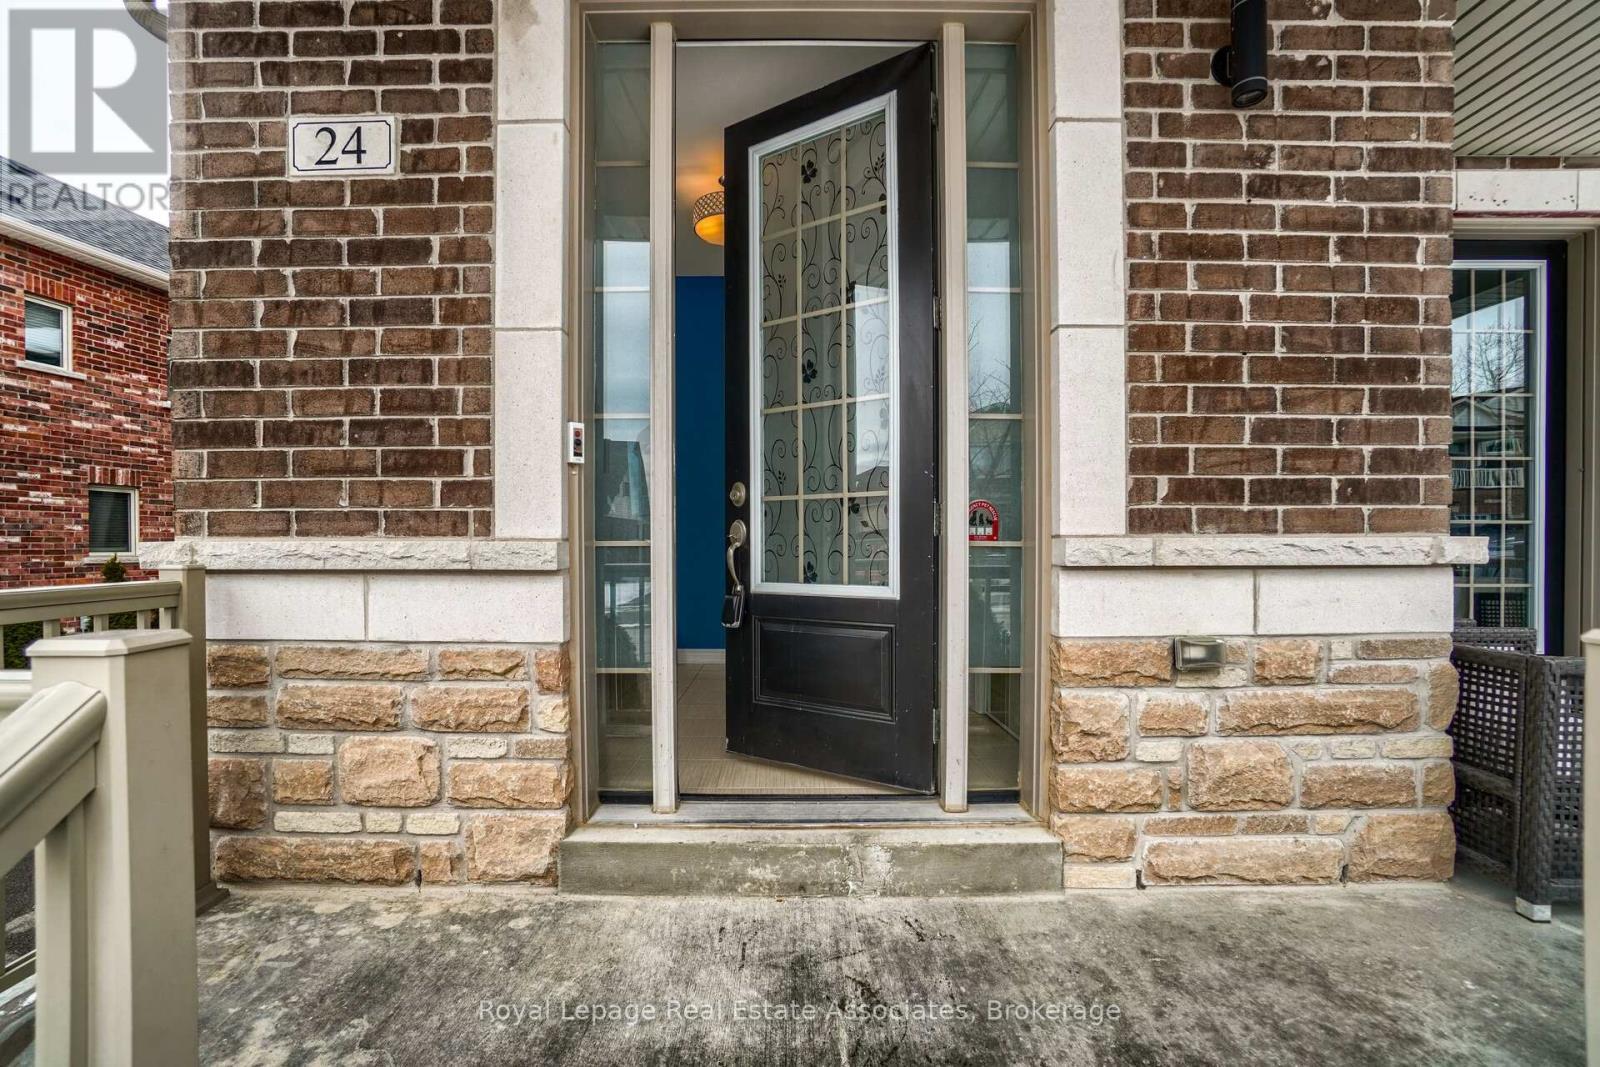
24 BURKE STREET, New Tecumseth, Ontario, L9R 0N6

MLS® # N12893546

4 Beds

Baths

3000 - 3500  FEETSQ

QuickQuoteTM: $1.0M - $1.3M

New Tecumseth ON, L9R 0N6

MLS® # N12893546

Property Information:

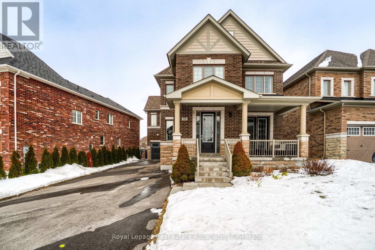
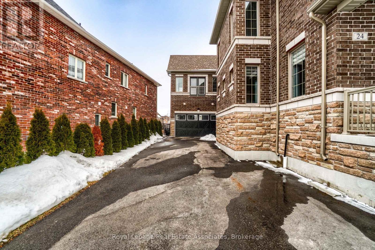
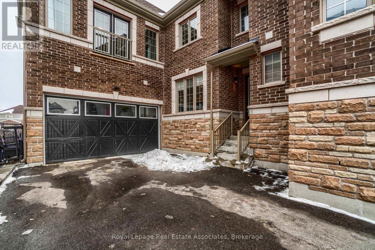
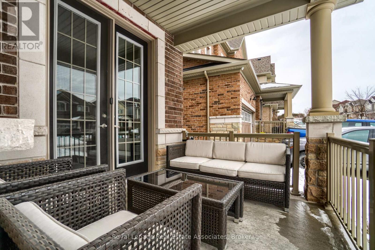
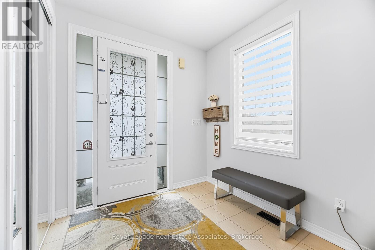
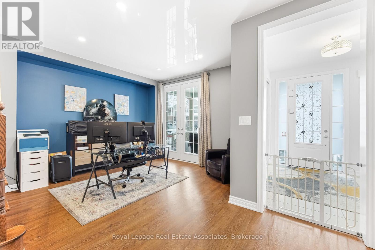
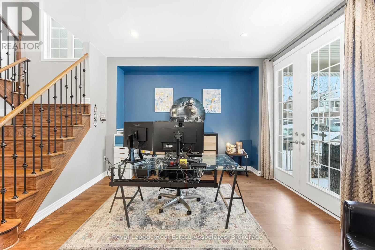
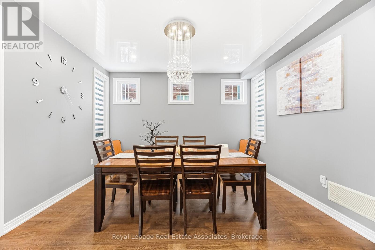
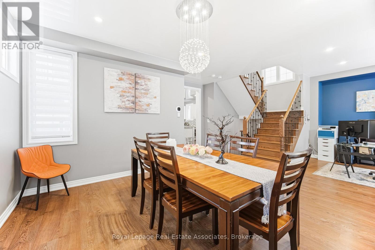
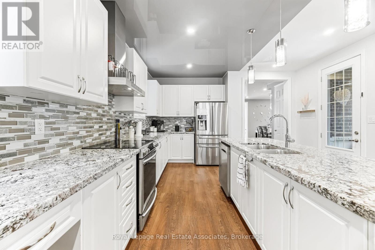
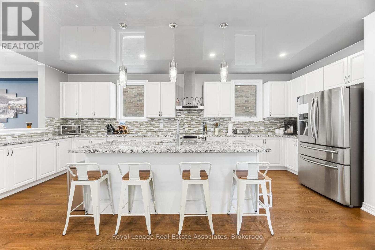
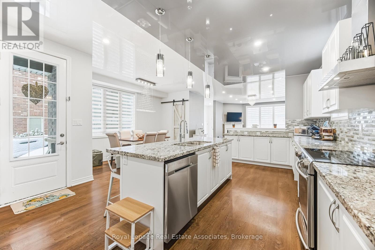
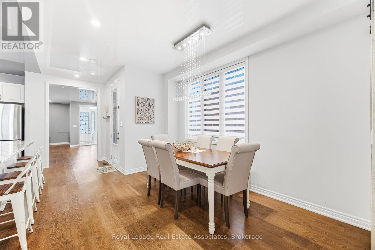
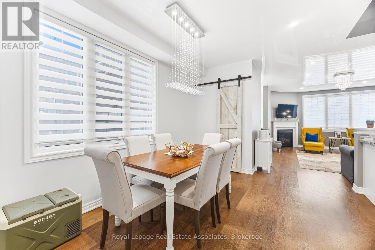
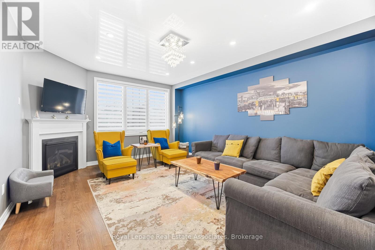
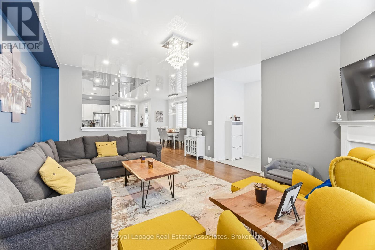
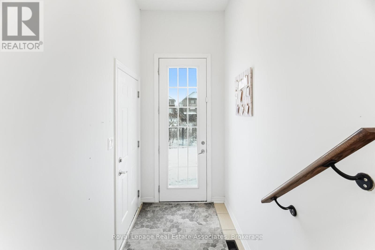
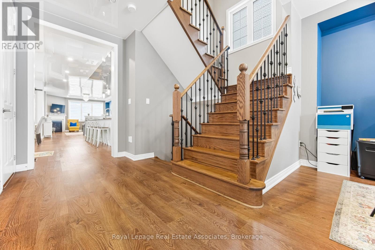
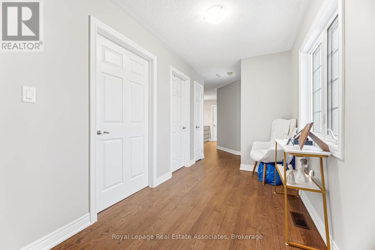
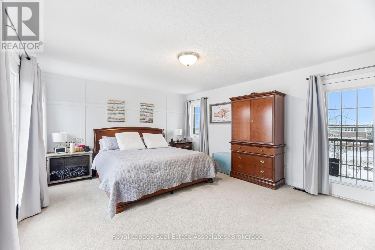
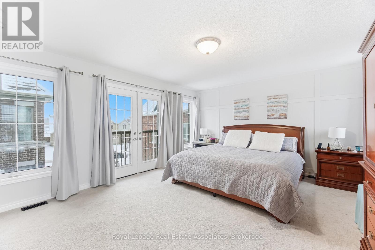
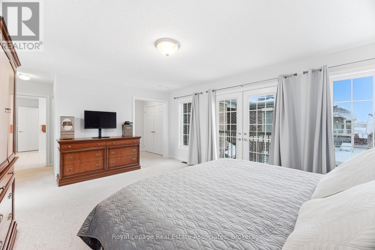
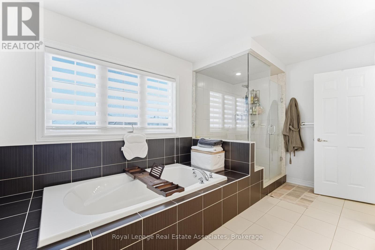
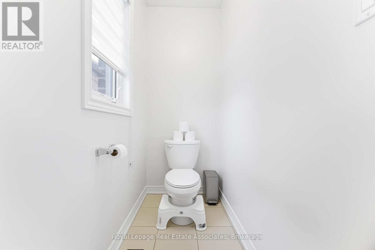
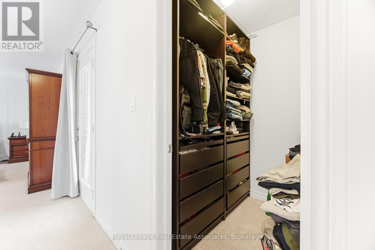
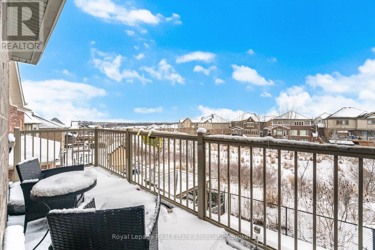
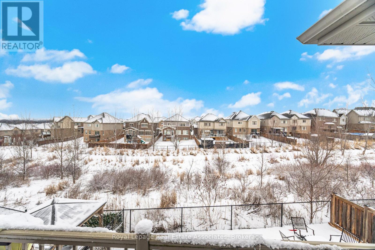
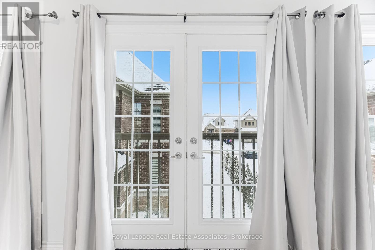
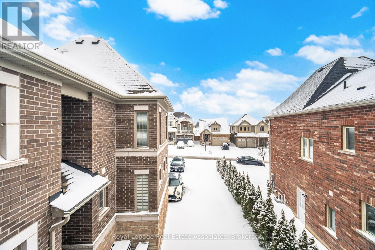
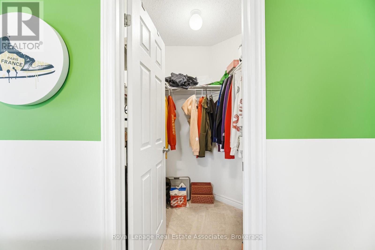
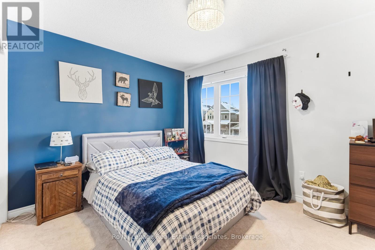
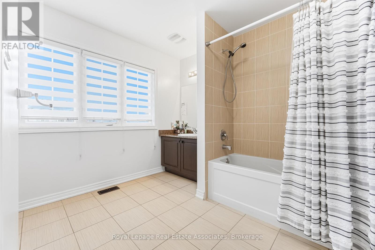
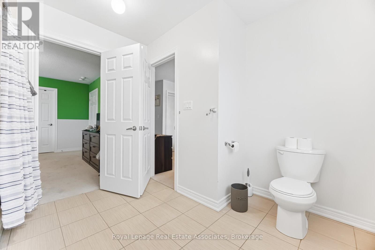
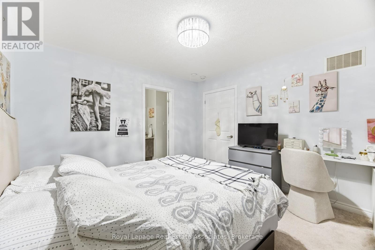
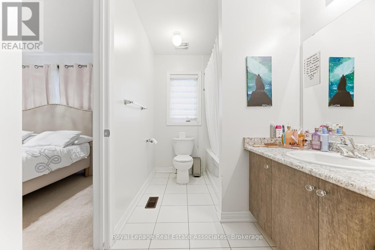
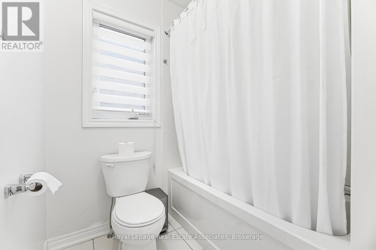
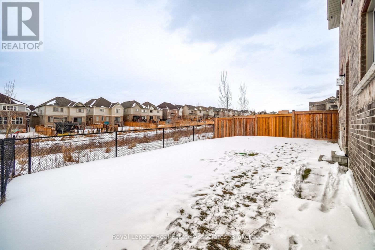
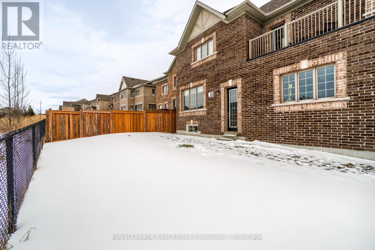
One Of The Most Desirable Homes In The Treetops Neighbourhood, Featuring One Of The Most Well-Designed And Functional Layouts In The Community. Offering Over 4,500 Sq Ft Of Total Living Space And Parking For More Than Eight Vehicles. This 4-Bedroom Home Features Two Primary Suites And A Total Of 3 full Bathrooms On The Upper Level. Situated On A Premium Lot Backing Onto A Scenic Trail, The Property Offers Added Privacy With Natural Surroundings. The Home Includes Upgraded Features Such As 9-Foot French-Style Ceilings And Walk-Out Balconies From Both The Primary Suite And The Office. Set Within The Sought-After Treetops Community, This Home Is Surrounded By Kilometers Of Scenic Walking And Biking Trails And A Beautiful Park Featuring Splash Pads And Green Space. Benefit From Close Proximity To Highly Rated Schools, Shopping, And A Variety Of Recreational Amenities, Making It A Convenient And Family-Friendly Place To Live. (id:27)

Building Features:

  • Style: Detached
  • Building Type: House
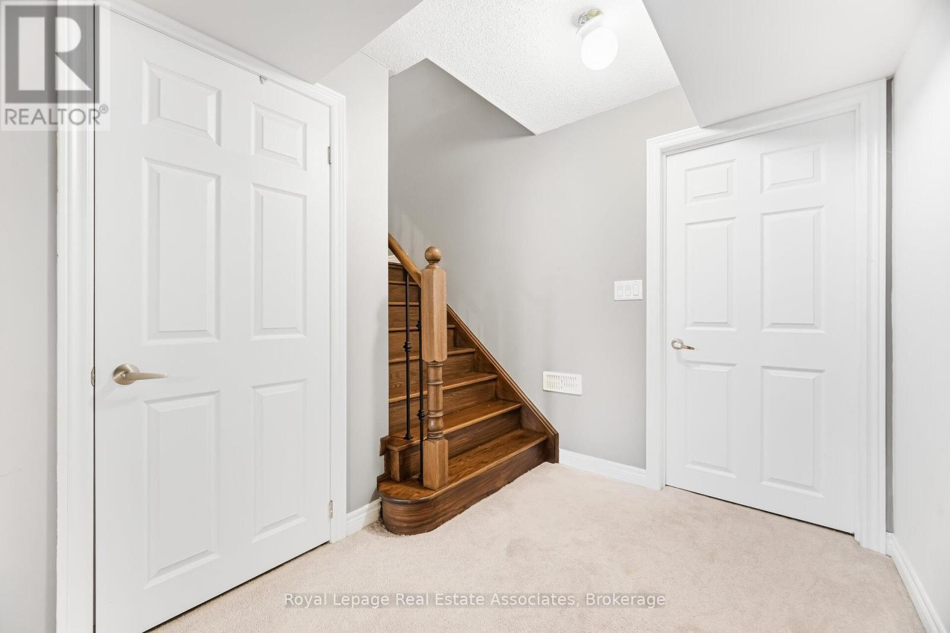
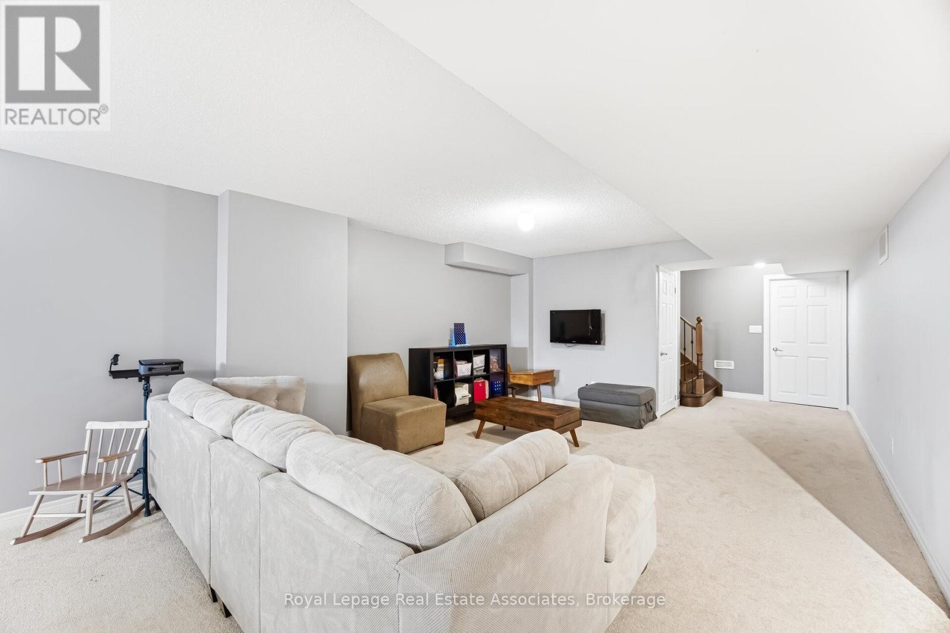
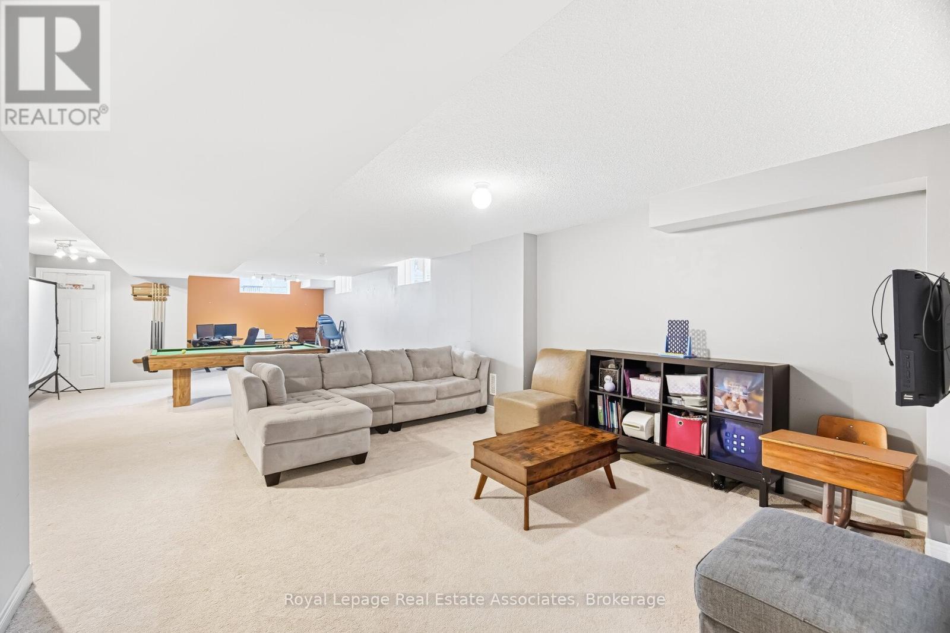
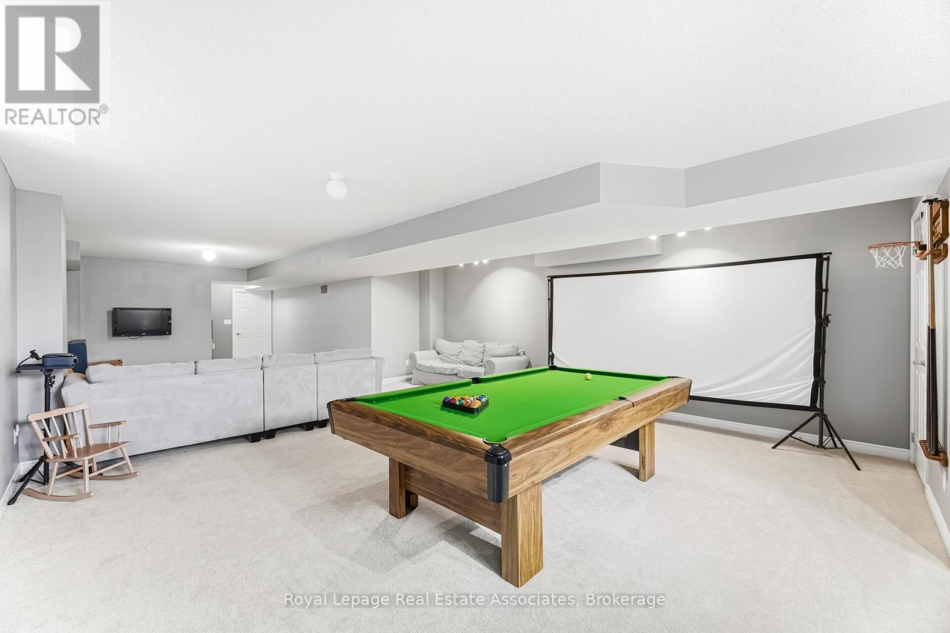
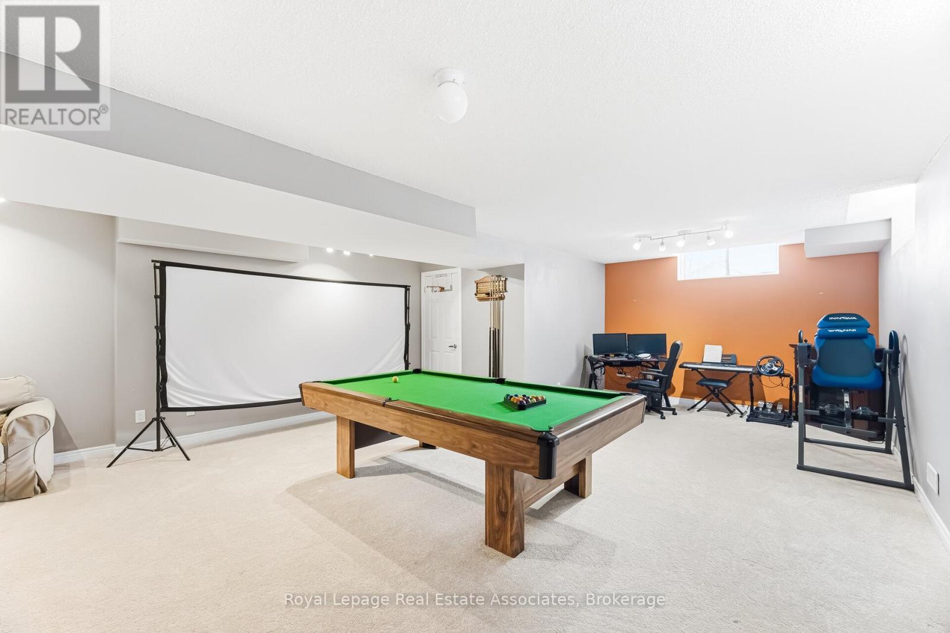
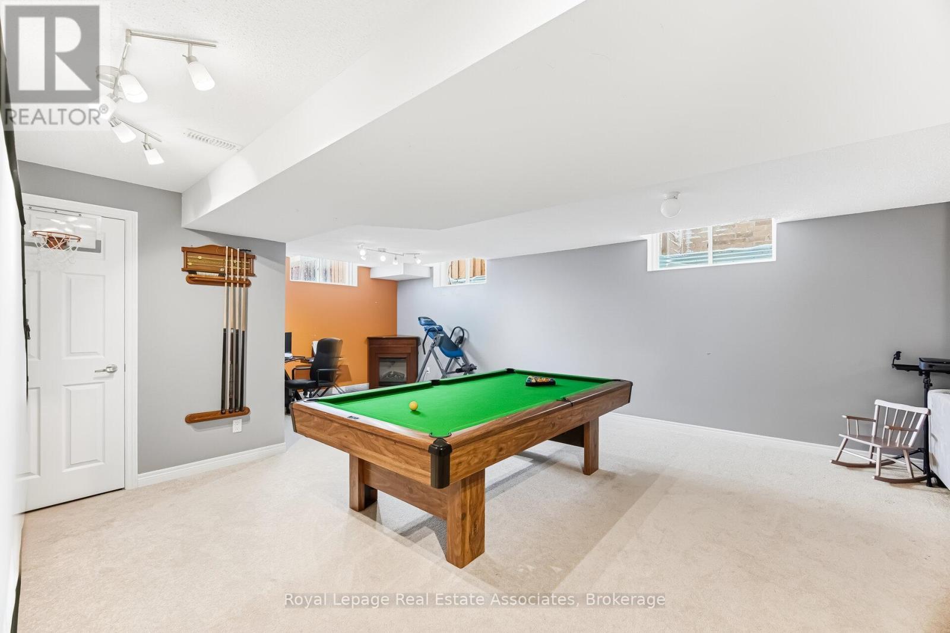
  • Basement Development: Finished
  • Basement Type: N/A
  • Construction Style - Attachment: Detached
  • Exterior Finish: Brick
  • Fireplace: Yes
  • Floor Space: 3000 - 3500 sqft
  • Flooring Type: Carpeted, Laminate
  • Foundation Type: Concrete
  • Heating Type: Forced air
  • Heating Fuel: Natural gas
  • Cooling Type: Central air conditioning, Air exchanger
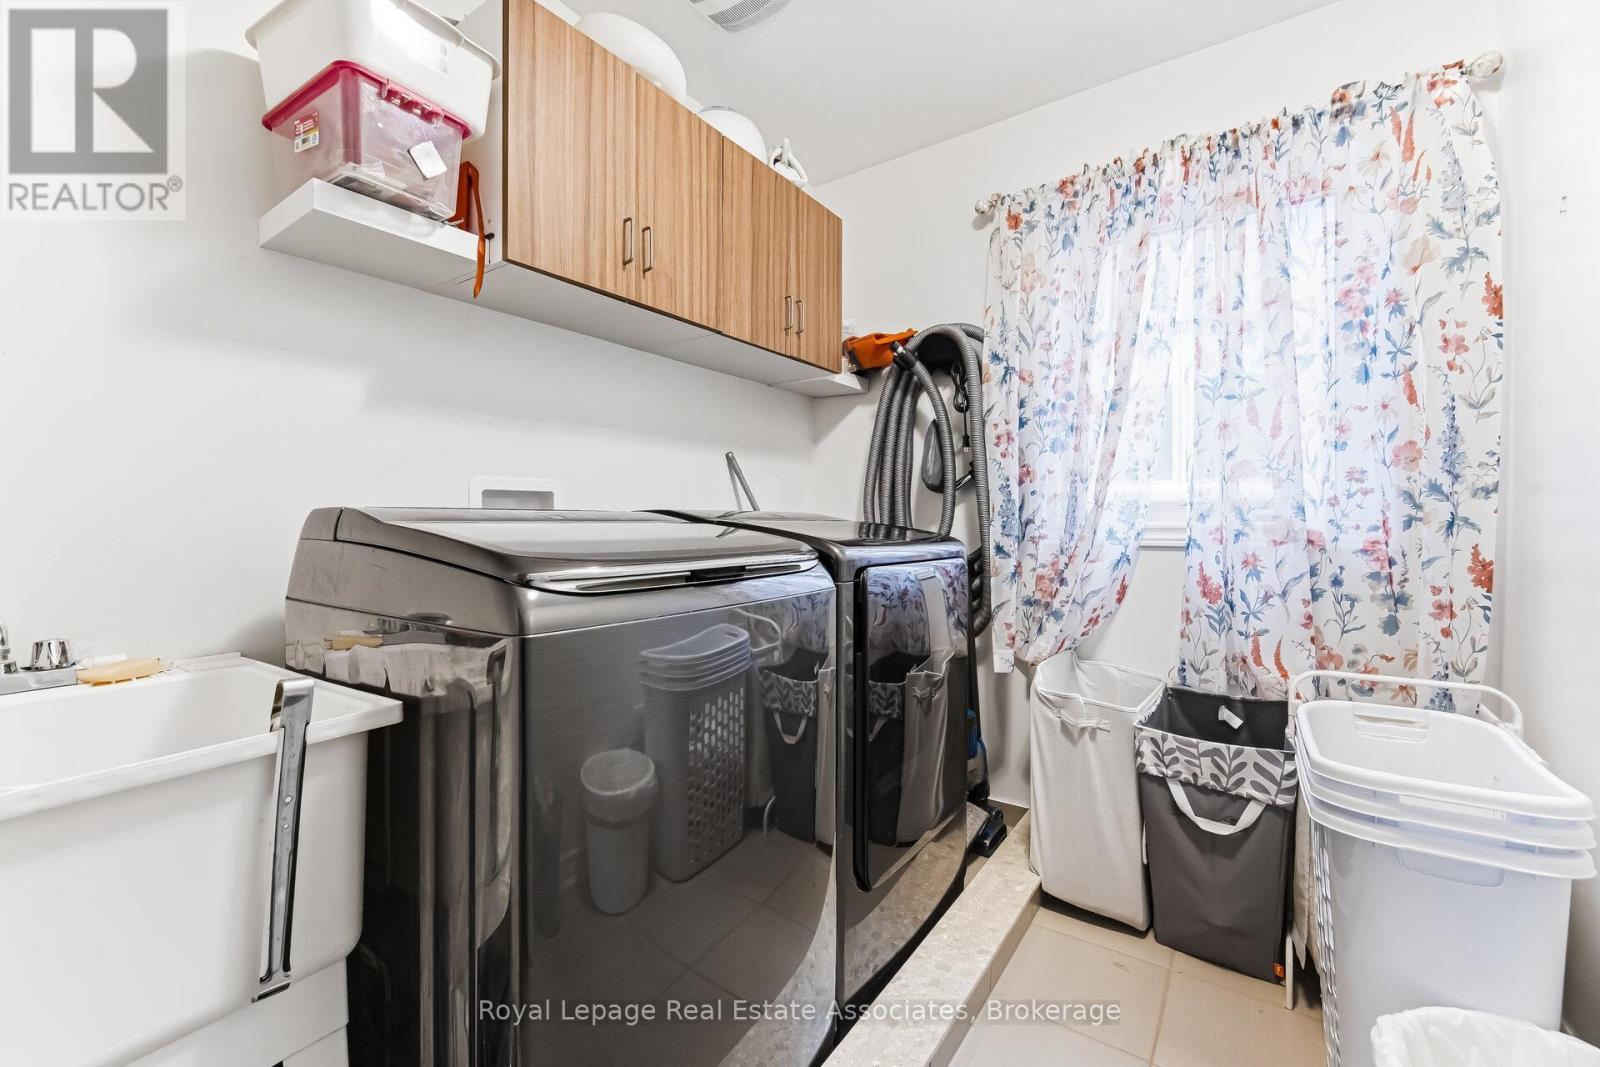
  • Appliances: Central Vacuum, Dryer, Garage door opener, Hood Fan, Stove, Washer, Window Coverings, Refrigerator

Property Features:

  • OwnershipType: Freehold
  • Property Type: Single Family
  • Bedrooms: 4
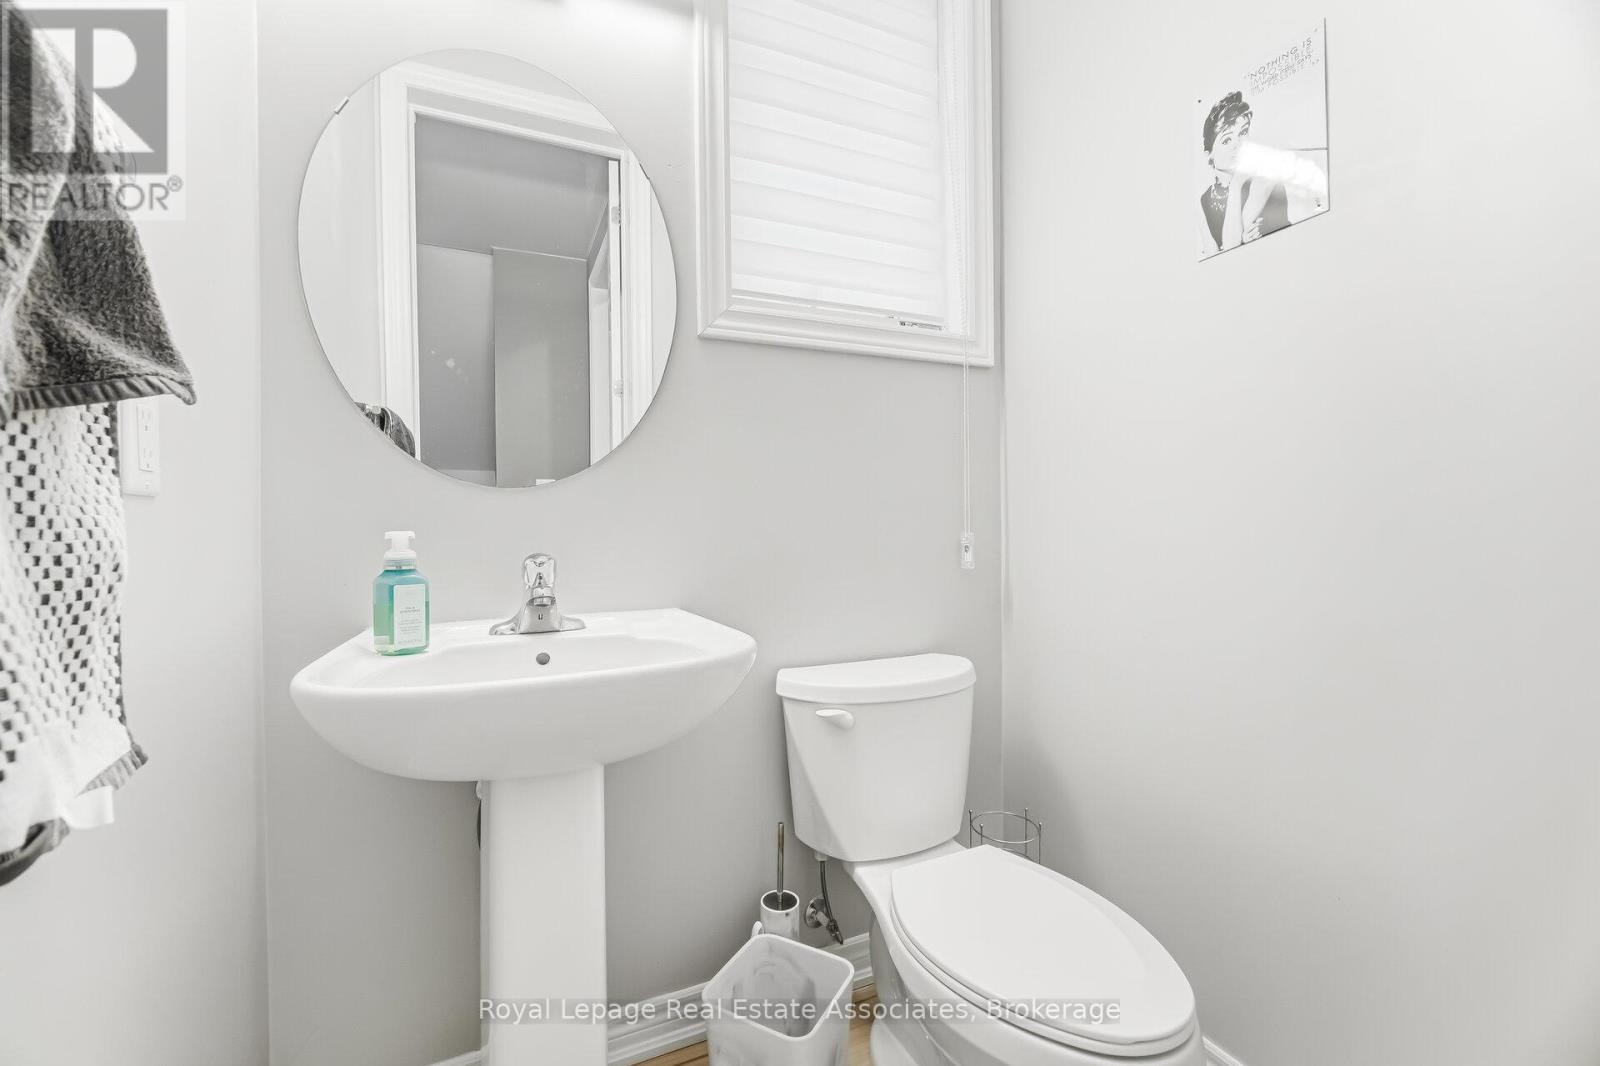
  • Bathrooms: 4
  • Half Bathrooms: 1
  • Floor Space (approx): 3000 - 3500 Square Feet
  • Irregular: Yes
  • Lot Depth: 116 Feet
  • Lot Frontage: 58 Feet
  • Lot Size: 58 x 116 FT
  • Sewer: Sanitary sewer
  • Parking Type: Garage
  • No. of Parking Spaces: 11

Rooms:

  • Laundry 2nd Level 10.00 m x 6.00 m
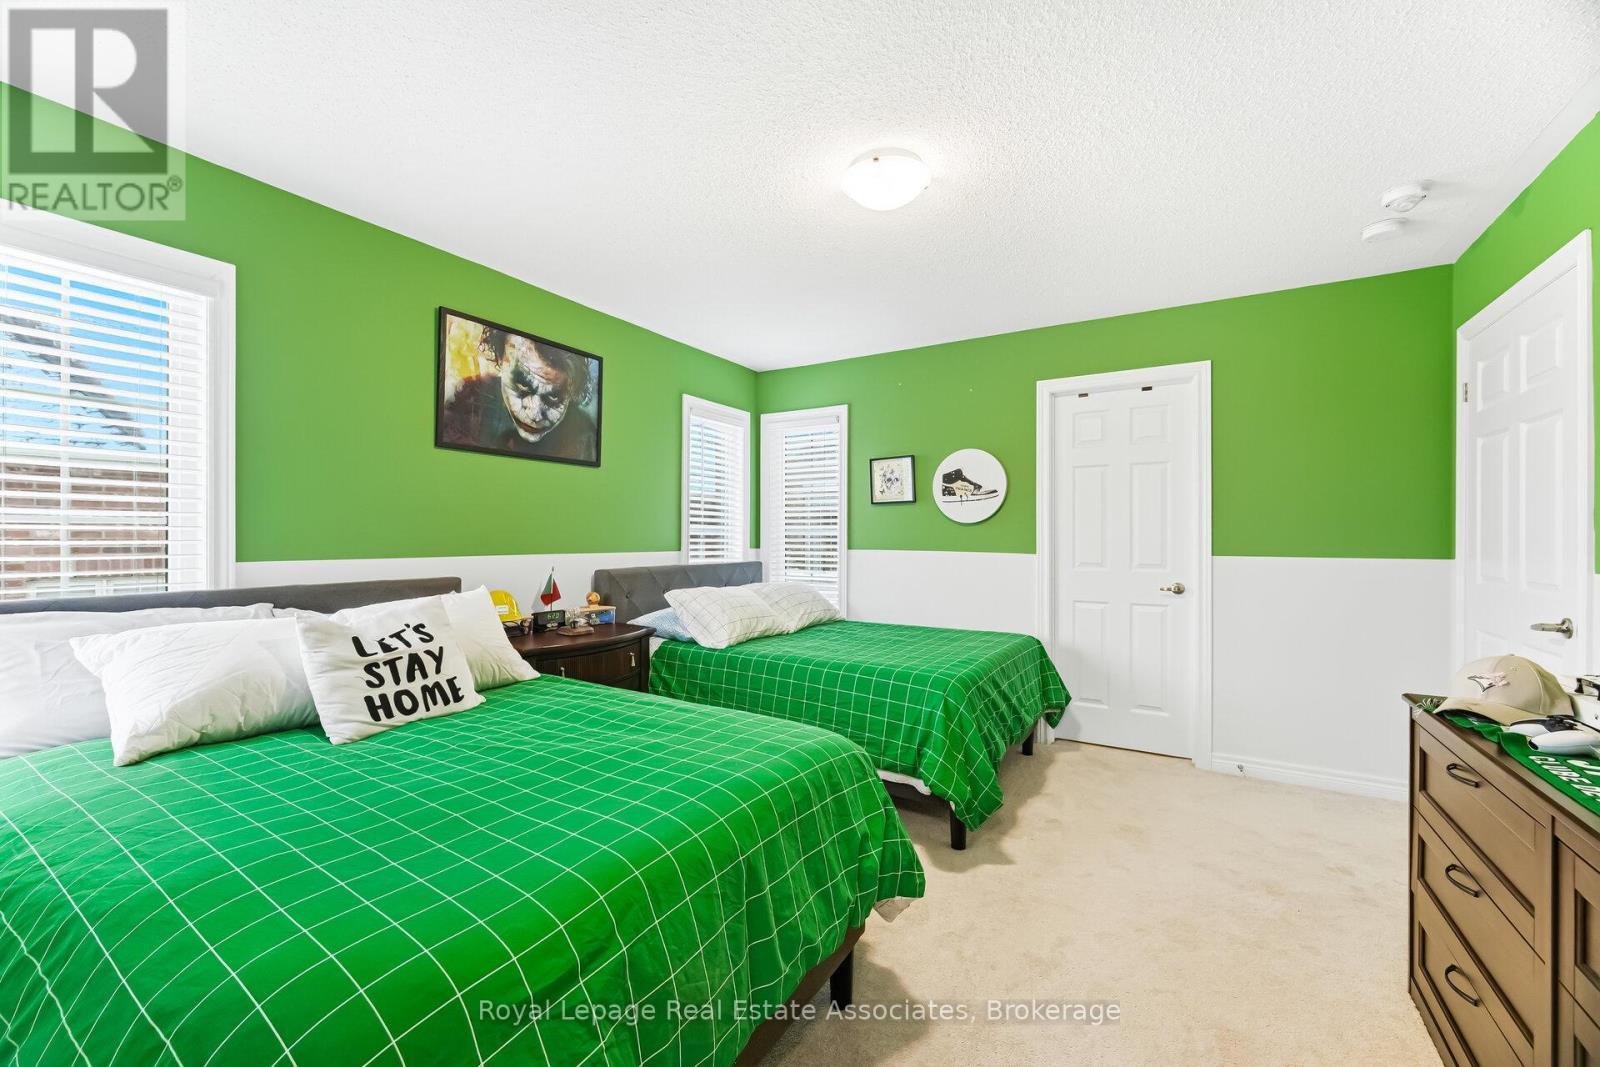
  • Primary Bedroom 2nd Level 18.01 m x 14.07 m
  • 2nd Bedroom 2nd Level 12.60 m x 13.02 m
  • 3rd Bedroom 2nd Level 12.00 m x 10.00 m
  • 4th Bedroom 2nd Level 12.50 m x 12.00 m
  • Recreation Room Basement Level 1.00 m x 1.00 m
  • Dining Main Level 15.97 m x 12.99 m
  • Living Main Level 12.00 m x 12.40 m
  • Kitchen Main Level 14.30 m x 14.20 m
  • Breakfast Main Level 18.99 m x 7.58 m
  • Family Main Level 13.97 m x 17.97 m

Convert Measurement to:


QuickQuoteTM Powered by RPS

Location of 24 BURKE STREET, New Tecumseth, Ontario, L9R 0N6

Demographic Information of 24 BURKE STREET, New Tecumseth, Ontario, L9R 0N6

Life Stage

Older Couples

Employment Type

Mixed

Average Household Income

$131,600.00

Average Number of Children

1.90

Household Population

Household Structure

Age of Population

Education

Education Level

No certificate/diploma/degree

17.58 %

High school certificate or equivalent

31.27 %

Apprenticeship trade certificate/diploma

7.17 %

College/non-university certificate

21.19 %

University certificate (below bachelor)

1.08 %

University Degree

21.71 %

Commuter

Travel To Work

By Car

96.76 %

By Public Transit

0.81 %

By Walking

0.0 %

By Bicycle

0.0 %

By Other Methods

2.43 %

Cultural Diversity

Knowledge of Official Language

Mother Tongue

Building Information

Building Type

Apartments (Low and High Rise)

Houses

100.0 %

Own Vs. Rent
