Button CopyPathCircle CloseCircle Left ArrowArrow Down Icon GreyClosecirclecircleBurger
Image 1
Image 2
Image 3
$1,399,000

2145 18TH SIDE ROAD, New Tecumseth, Ontario, L0G 1W0

MLS® # N13476196

3 Beds

Baths

2500 - 3000  FEETSQ

QuickQuoteTM: Not Available

New Tecumseth ON, L0G 1W0

MLS® # N13476196

Property Information:

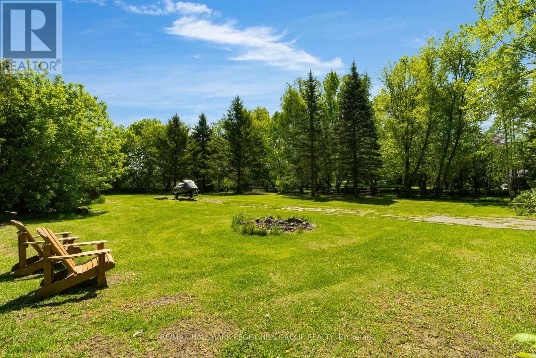
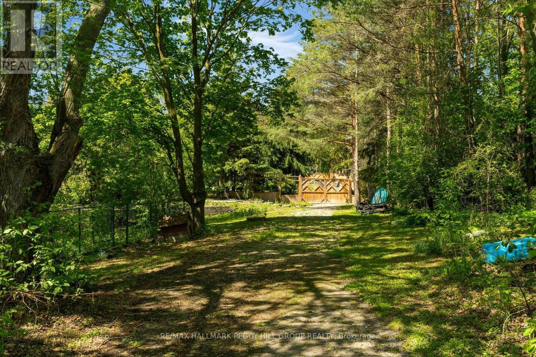
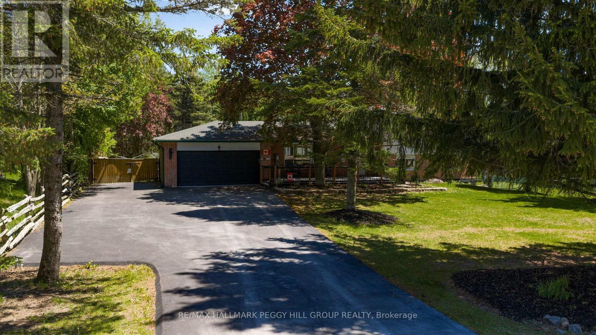
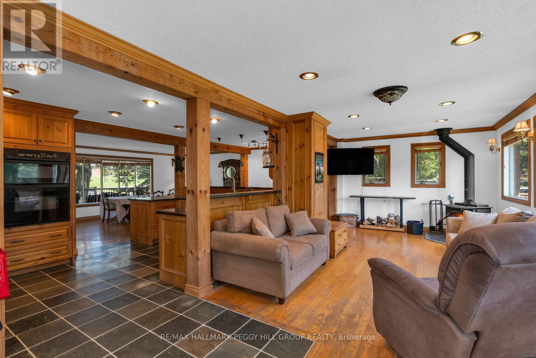
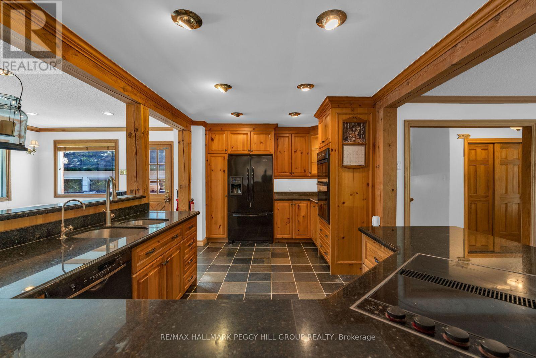
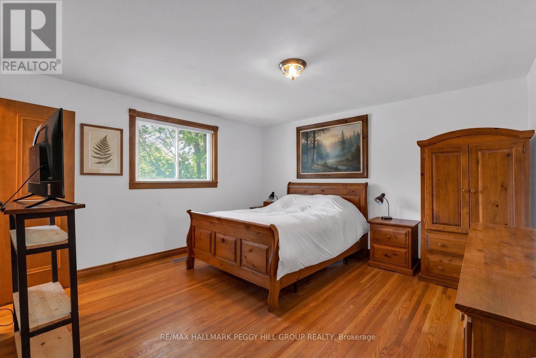
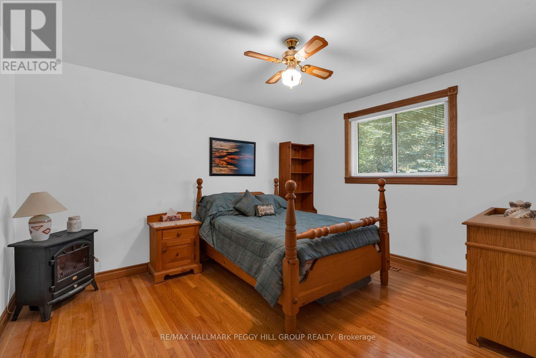
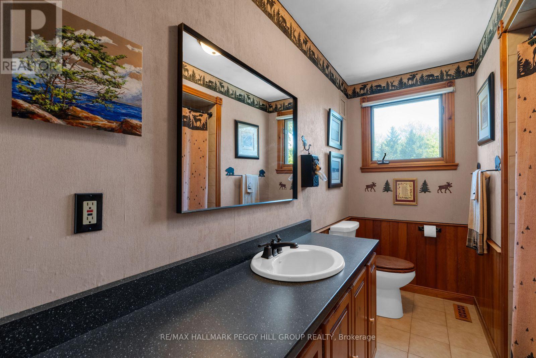
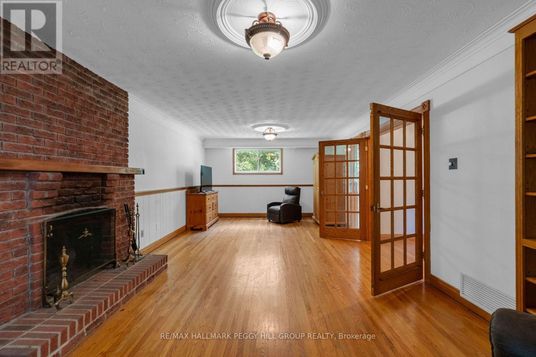
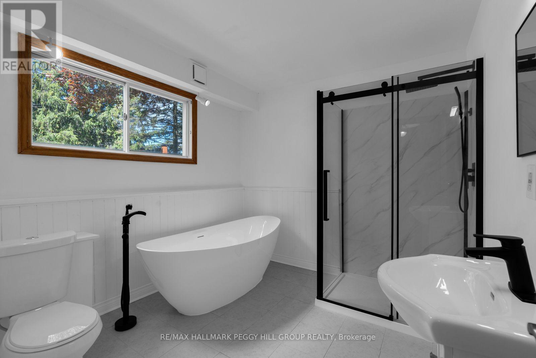
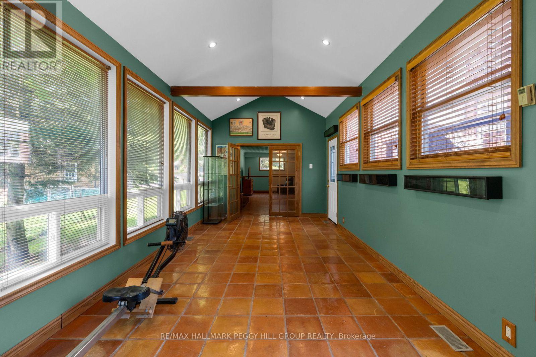
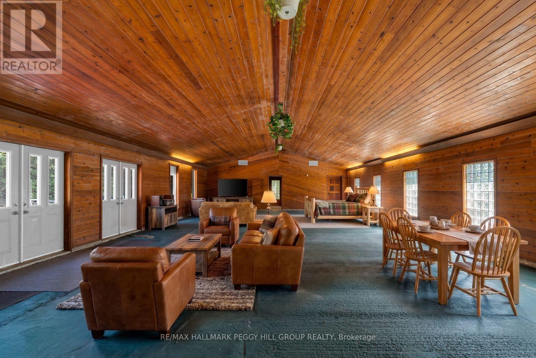
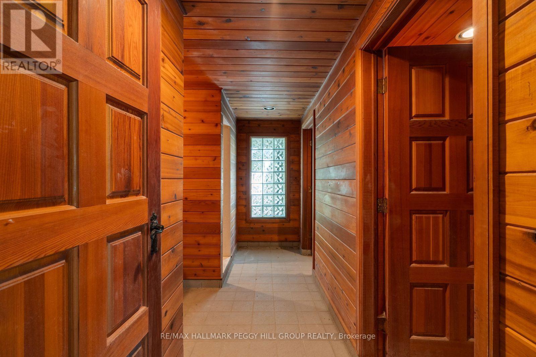
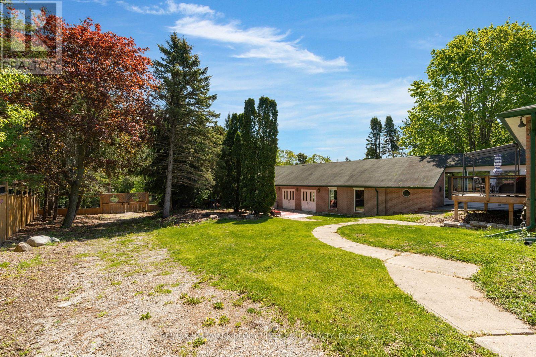
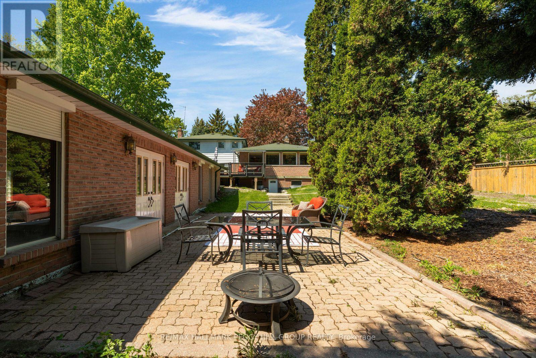
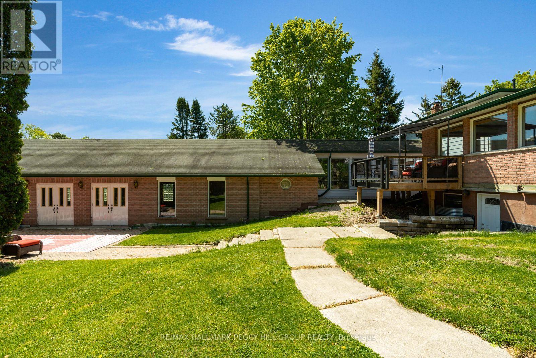
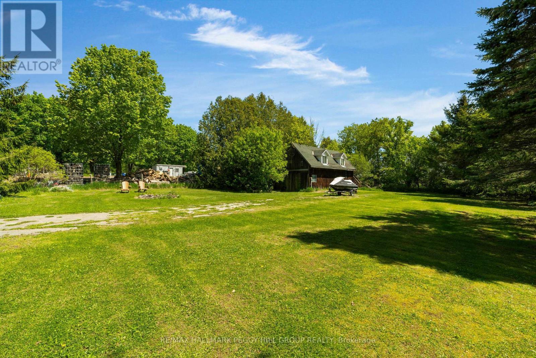
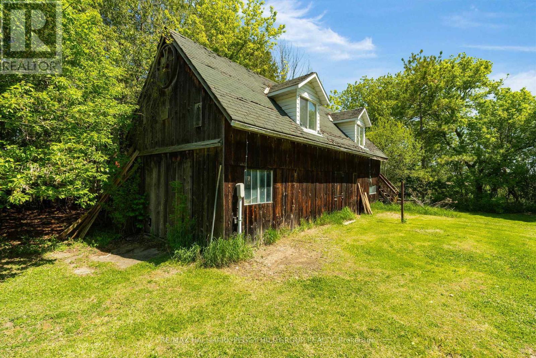
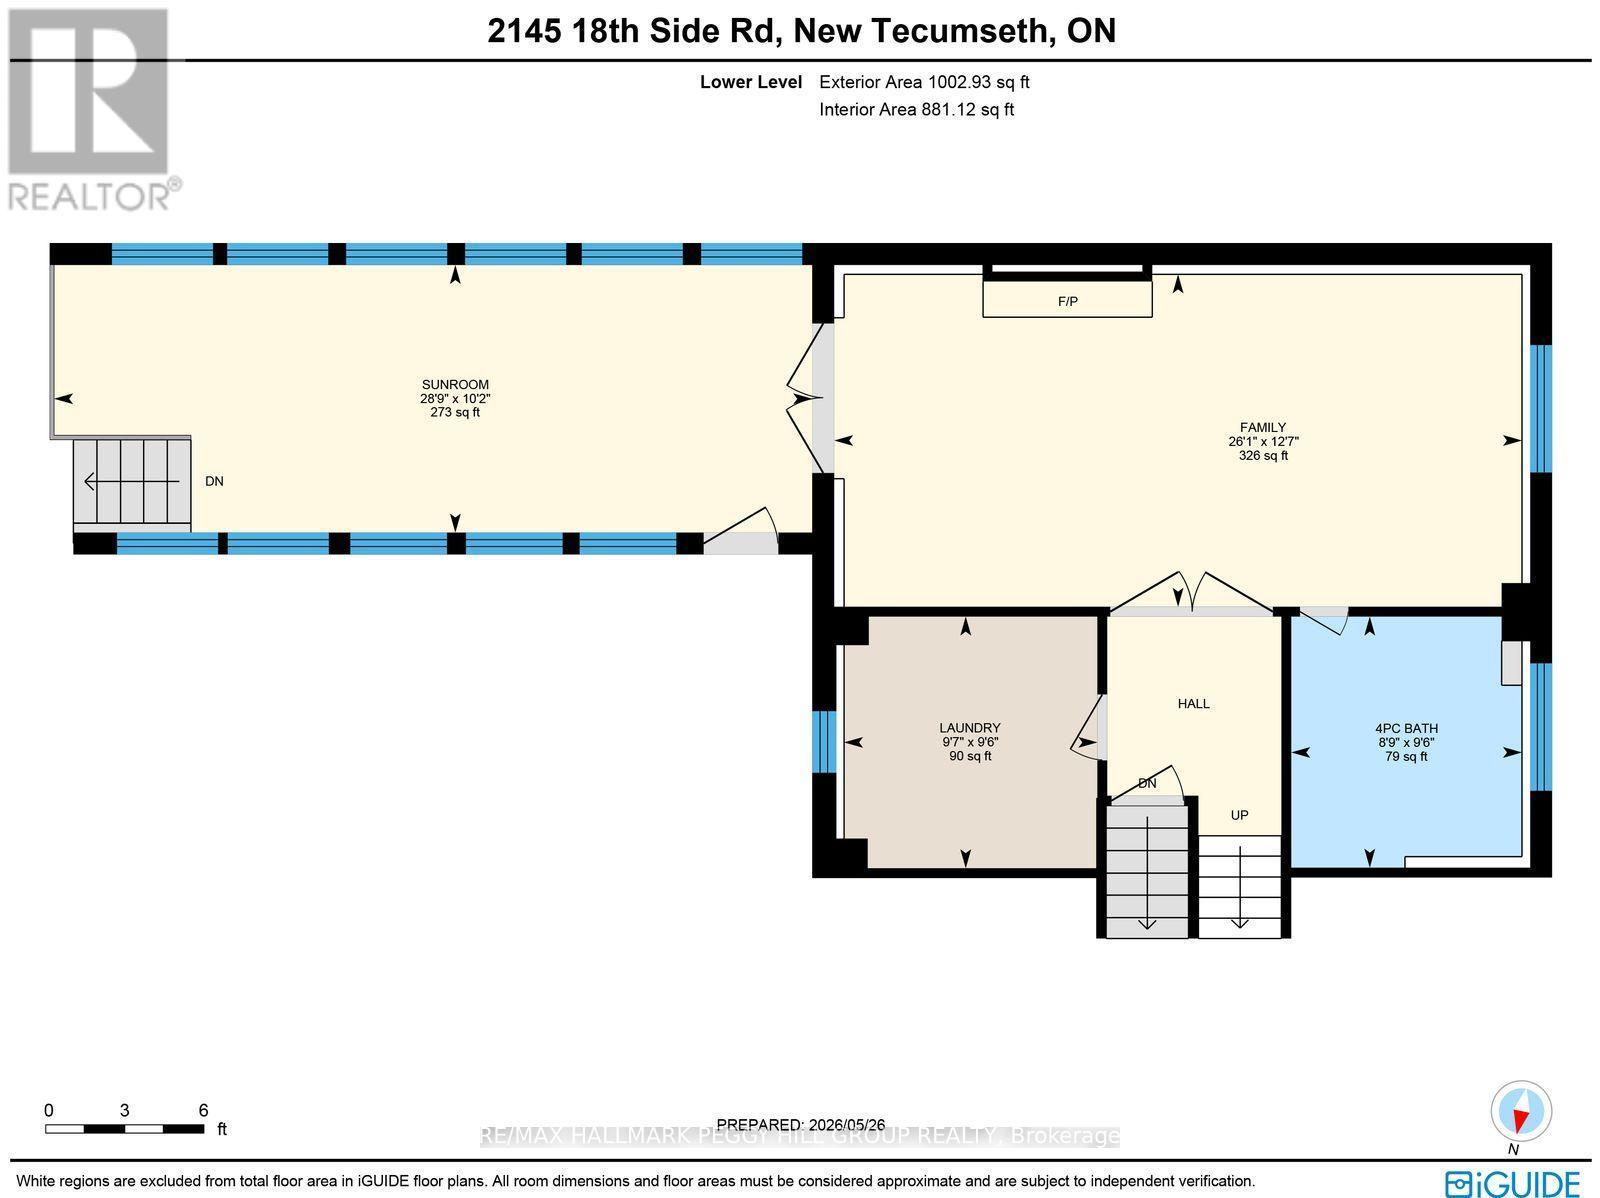
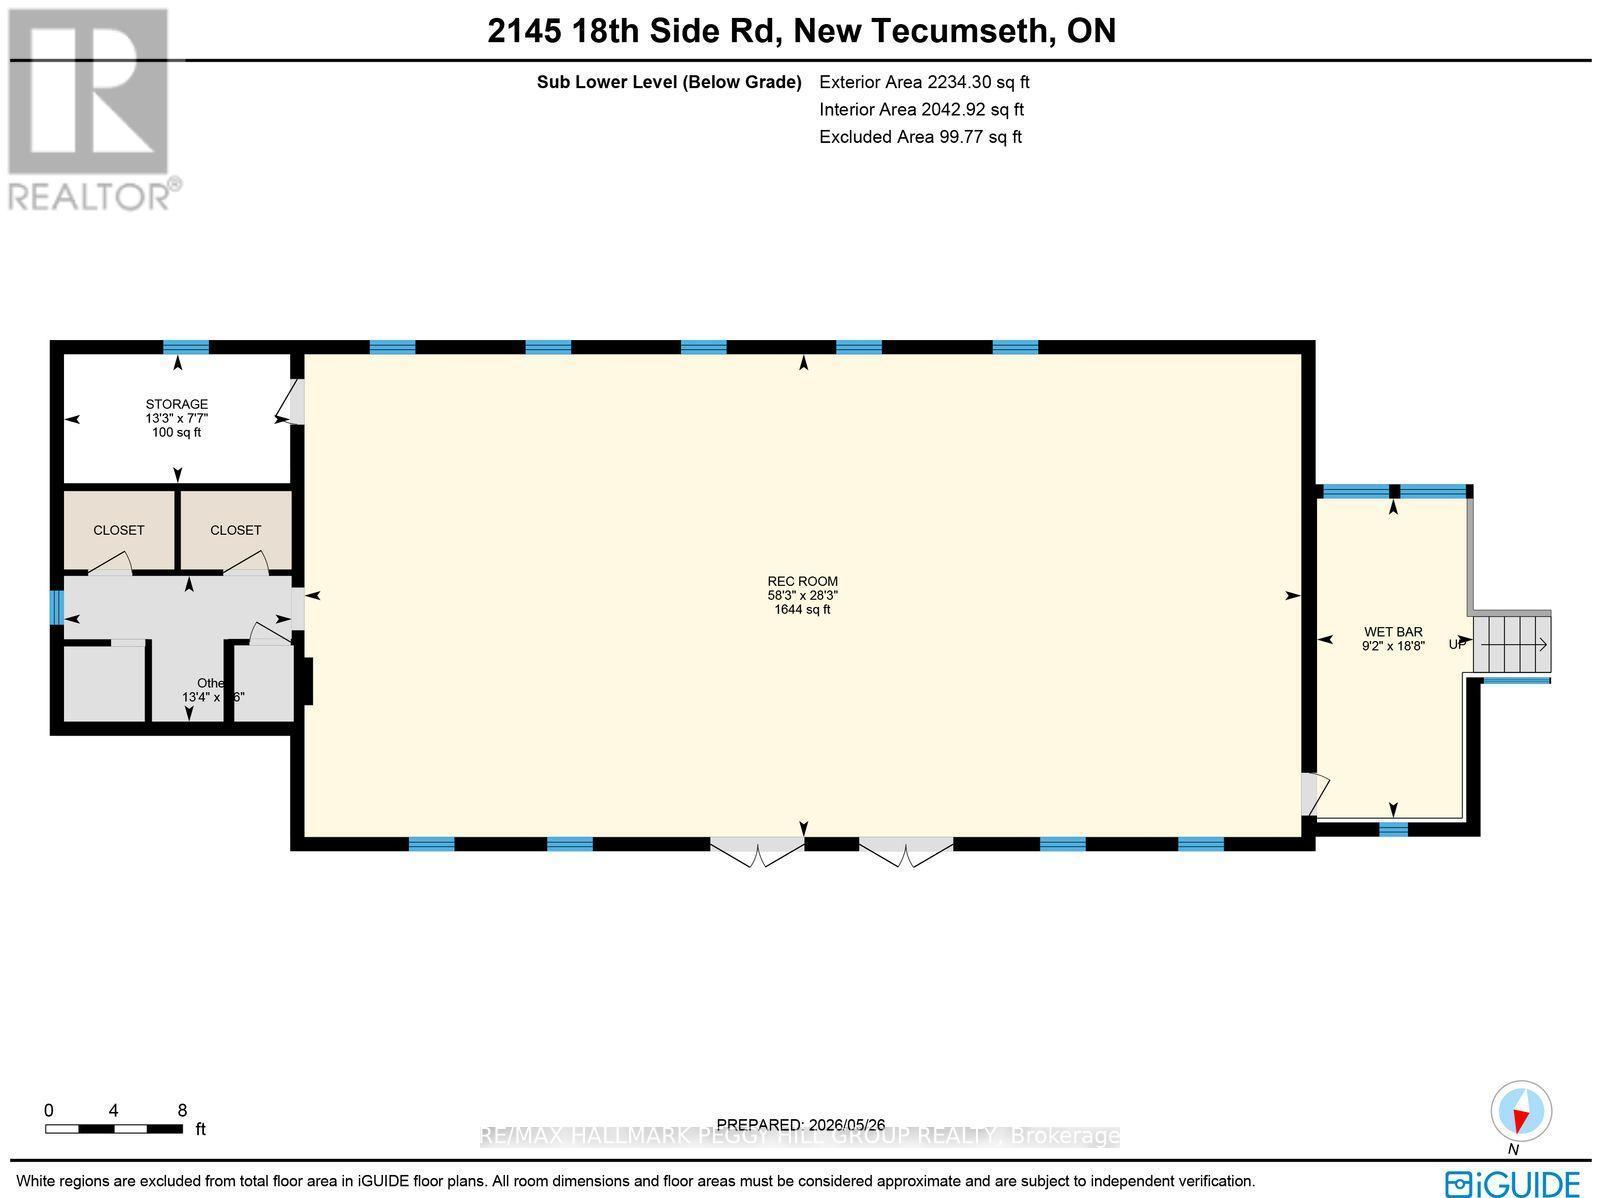
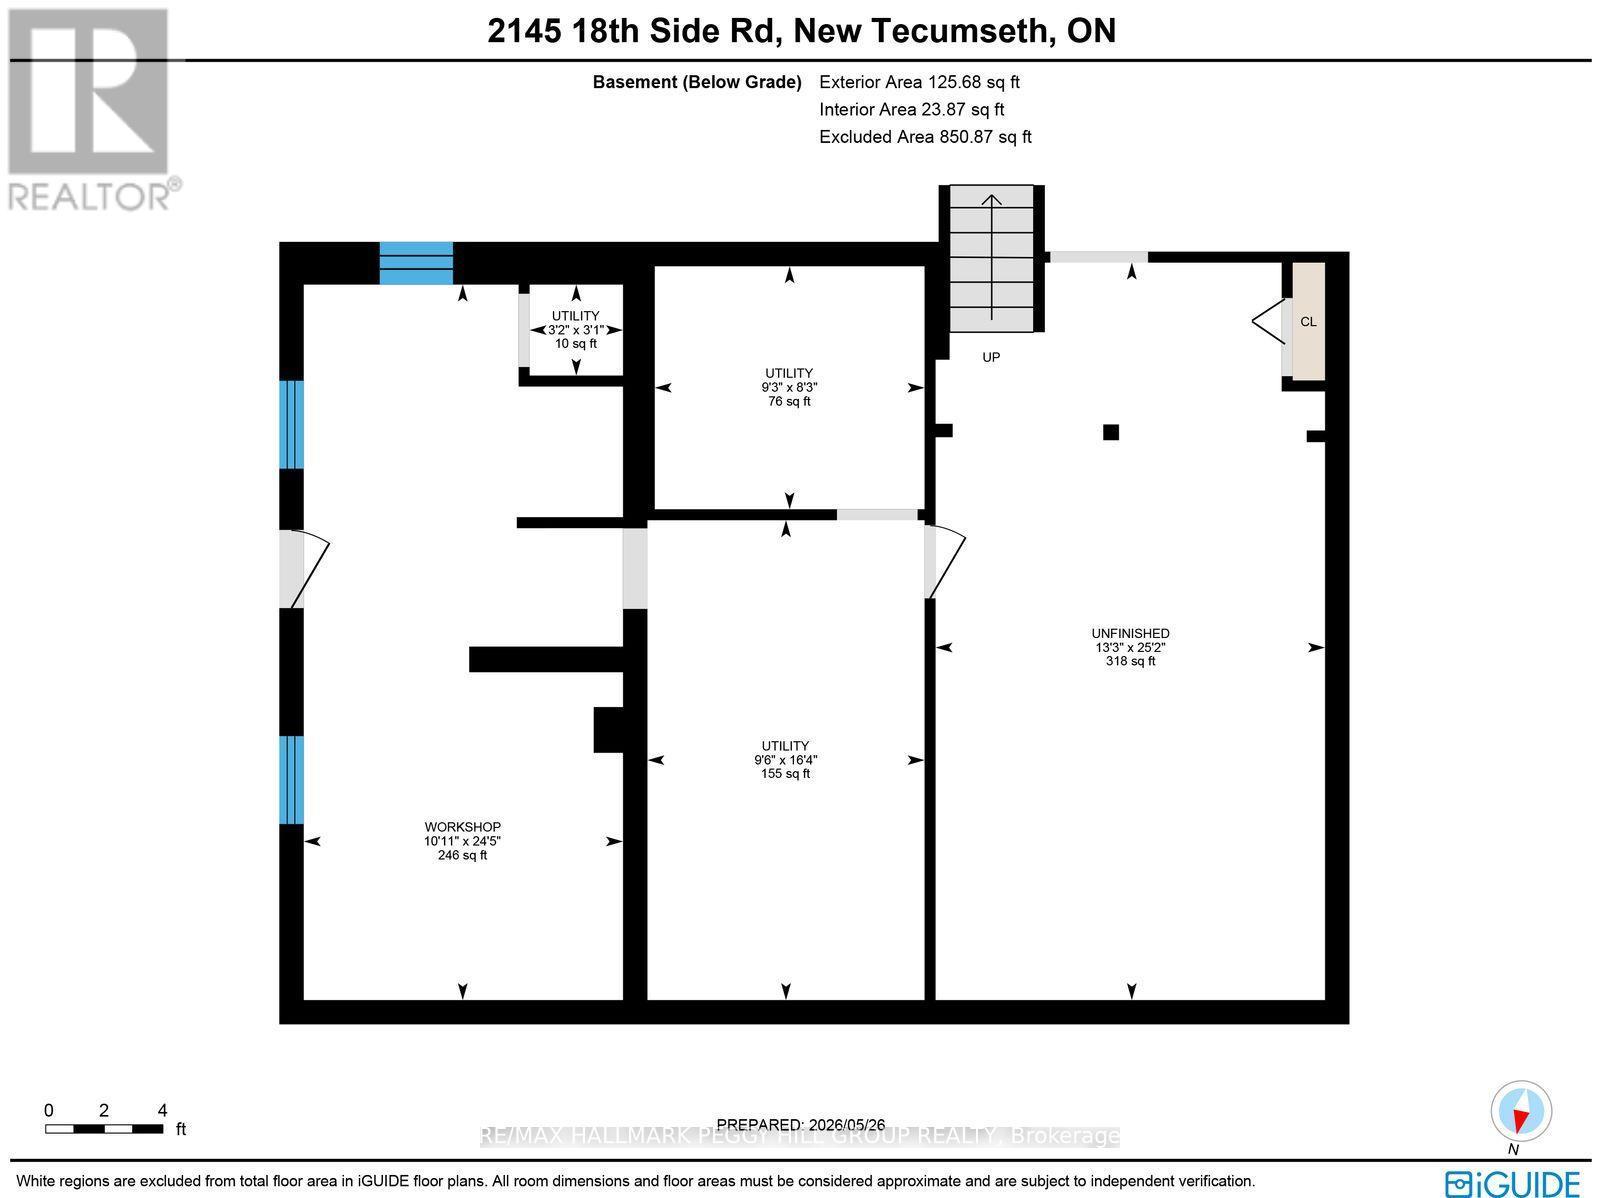
UNIQUE COUNTRYSIDE PROPERTY ON 1.29 ACRES WITH 3,700+ FINISHED SQ FT & A 2,100+ SQ FT FLEX SPACE! Set on 1.29 acres in quiet rural New Tecumseth, this is not a standard country home, it offers the land, space and flexibility buyers are always searching for, with over 3,700 finished sq ft, a shop, kennel run, attached double garage, 8 driveway spaces and a 2,100+ sq ft flex space that opens the door to incredible possibilities. The main level brings warmth and character with rich wood kitchen cabinetry, granite countertops, built-in appliances and an open-concept layout overlooking the dining and living area, where hardwood floors, a wood-burning fireplace and walkout to the back deck create the atmosphere people move to the country for. The 1.29 acre lot adds appeal, giving buyers room for parking, storage, outdoor enjoyment and possibilities, while the upper level offers 3 well-sized bedrooms including a primary bedroom with a double closet and 2-piece ensuite. The lower level adds another layer of living space with a family room centred around a second wood-burning fireplace, French doors leading to the sunroom, laundry and a renovated 4-piece bathroom. Then comes the space no one sees coming, the 2,100+ sq ft flex space with extensive cedar, electrical, ventilation, a walkout to the backyard and available connections for gas, hot water tank and plumbing for a septic/holding tank. A separate unfinished basement gives buyers more room to dream, while the owned water softener, water treatment system and water heater are practical perks already taken care of. Zoned Hamlet Residential, with additional residential unit potential and bed and breakfast use, this property offers exciting options for larger families and buyers seeking in-law potential. Just 7 minutes to Highway 400 and within 40 minutes of the city and airport, close to Schomberg, Nobleton and Newmarket. (id:27)

Building Features:

  • Style: Detached
  • Building Type: House
  • Amenities:
  • Basement Development: Finished
  • Basement Type: N/A, N/A
  • Construction Style - Attachment: Detached
  • Construction Style - Split Level: Sidesplit
  • Exterior Finish: Brick
  • Fire Protection: Smoke Detectors
  • Fireplace: Yes
  • Floor Space: 2500 - 3000 sqft
  • Flooring Type: Hardwood, Tile
  • Foundation Type: Block
  • Heating Type: Forced air
  • Heating Fuel: Oil
  • Cooling Type: Central air conditioning
  • Appliances: Central Vacuum, Water softener, Water Treatment, Cooktop, Dishwasher, Dryer, Garage door opener, Oven, Washer, Refrigerator

Property Features:

  • OwnershipType: Freehold
  • Property Type: Single Family
  • Bedrooms: 3
  • Bathrooms: 3
  • Half Bathrooms: 1
  • Amenities Nearby: Golf Nearby, Park, Schools
  • Community Features: School Bus
  • Features: Wooded area, Carpet Free, Sump Pump
  • Fence Type: Fenced yard
  • Floor Space (approx): 2500 - 3000 Square Feet
  • Irregular: Yes
  • Lot Depth: 528 Feet
  • Lot Frontage: 107.2 Feet
  • Lot Size: 107.3 x 528 FT ; 528.03 x 107.32 x 528.22 x 107.31 ft
  • Structure Type: Deck, Patio(s), Workshop
  • Zoning: Hamlet Residential
  • Sewer: Septic System
  • Parking Type: Attached garage, Garage
  • No. of Parking Spaces: 10

Rooms:

  • Recreation Room Lower Level 17.77 m x 8.60 m
  • Other Lower Level 2.79 m x 5.70 m
  • Family Lower Level 7.95 m x 3.84 m
  • Sun Room Lower Level 8.76 m x 3.09 m
  • Laundry Lower Level 2.93 m x 2.91 m
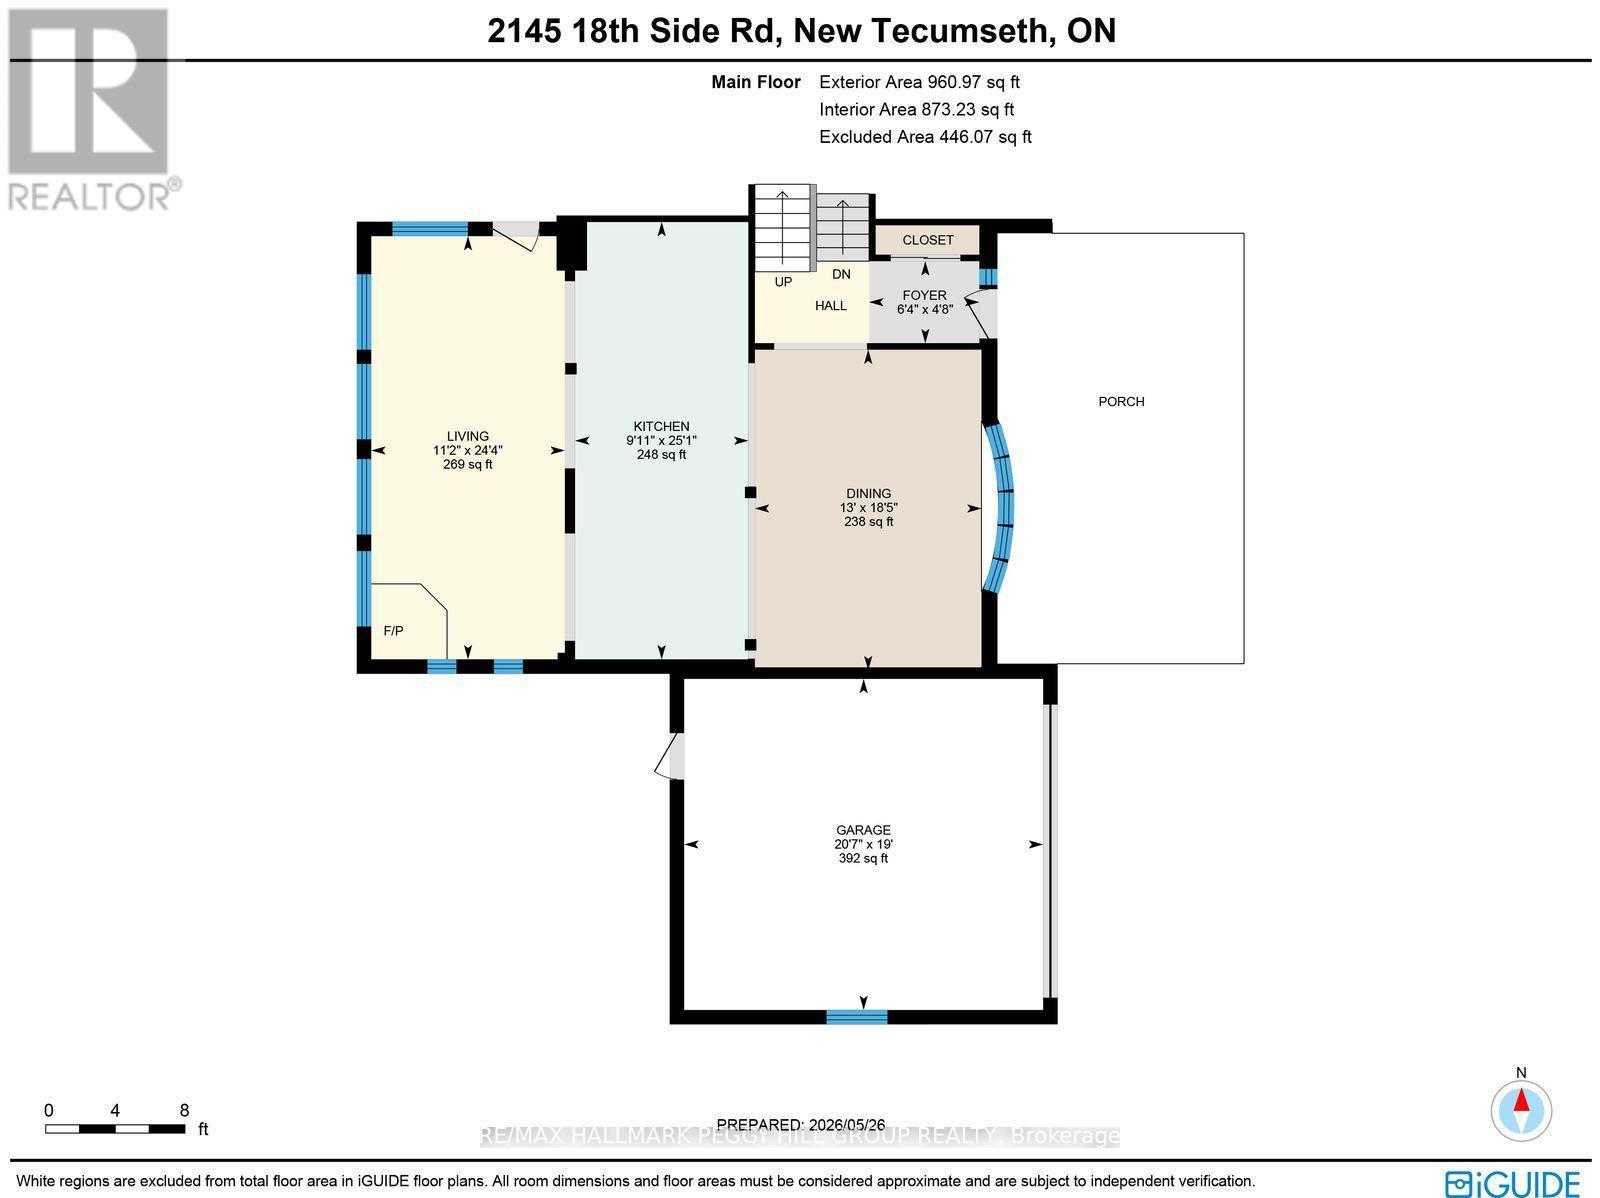
  • Foyer Main Level 1.93 m x 1.44 m
  • Kitchen Main Level 3.04 m x 7.66 m
  • Dining Main Level 3.97 m x 5.61 m
  • Living Main Level 3.39 m x 7.41 m
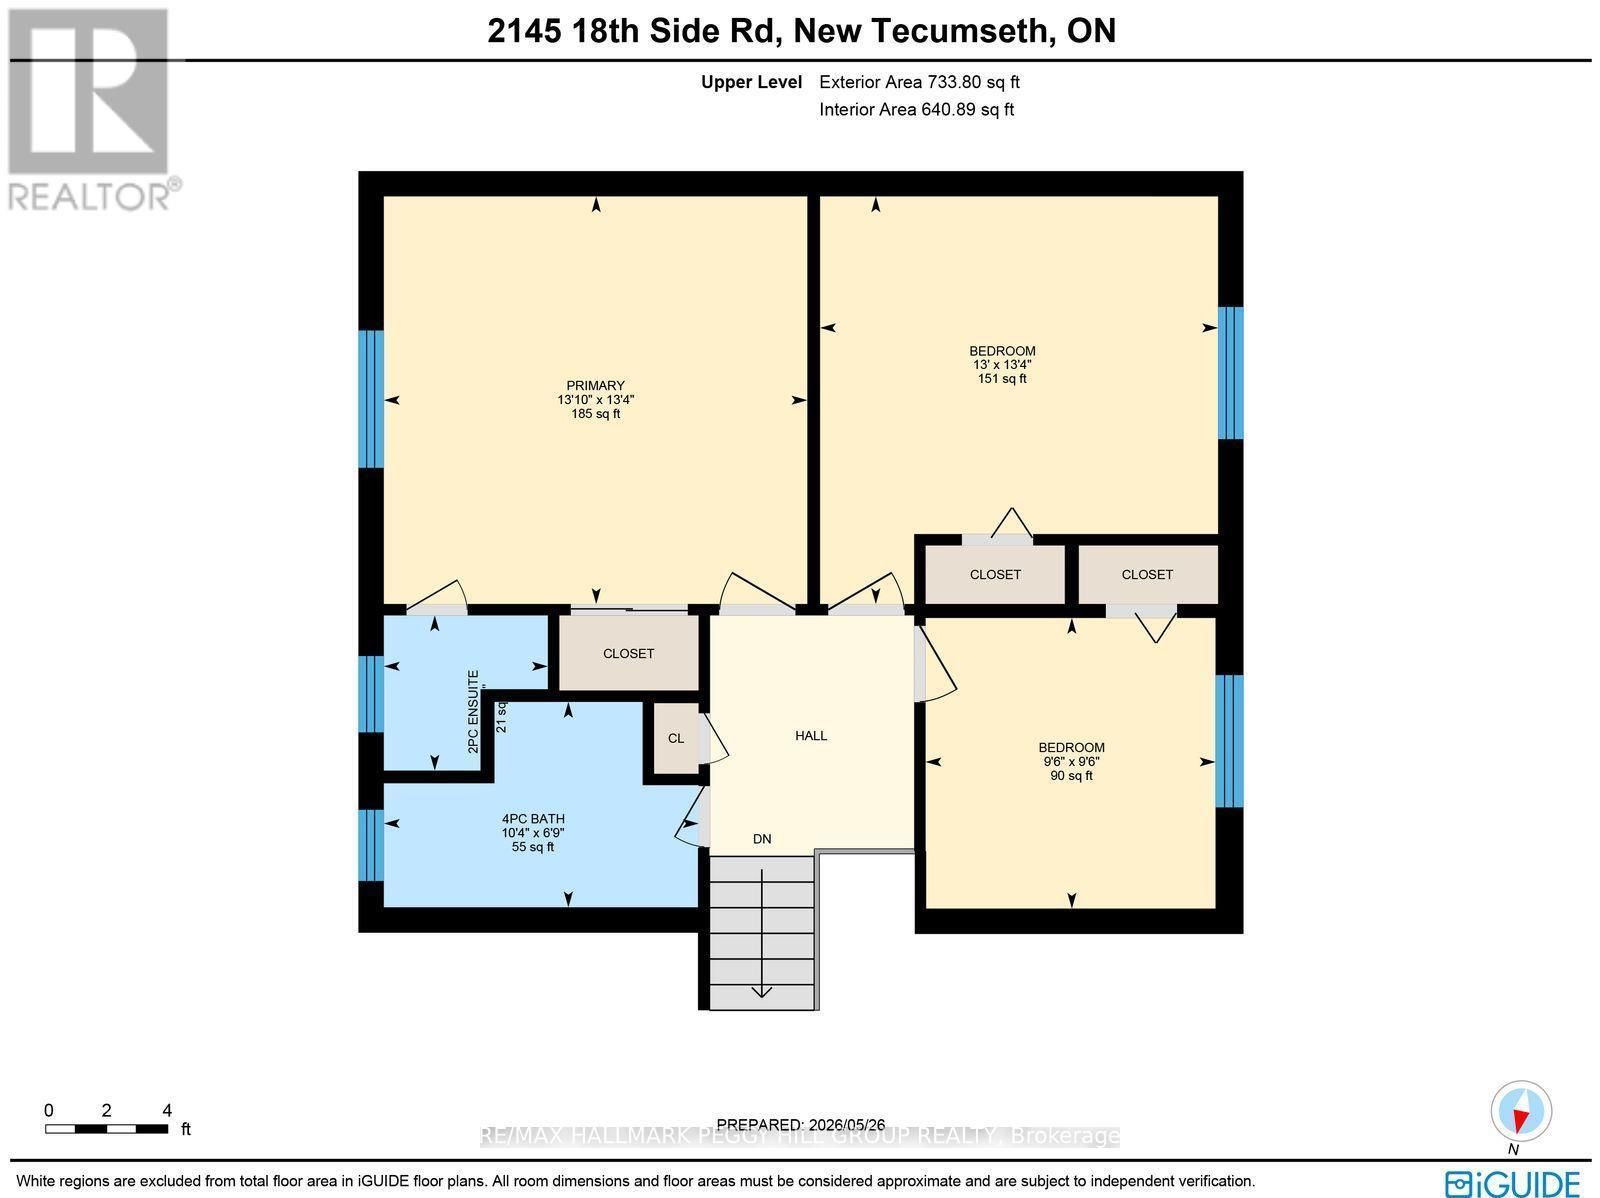
  • Primary Bedroom Upper Level 4.23 m x 4.07 m
  • 2nd Bedroom Upper Level 3.98 m x 4.07 m
  • 3rd Bedroom Upper Level 2.90 m x 2.90 m

Convert Measurement to:


Courtesy of: RE/MAX HALLMARK PEGGY HILL GROUP REALTY

REALTOR.ca  

QuickQuoteTM Powered by RPS

Location of 2145 18TH SIDE ROAD, New Tecumseth, Ontario, L0G 1W0

Demographic Information of 2145 18TH SIDE ROAD, New Tecumseth, Ontario, L0G 1W0

Life Stage

Middle-Aged with Teens

Employment Type

Mixed

Average Household Income

$297,812.73

Average Number of Children

1.88

Household Population

Household Structure

Age of Population

Education

Education Level

No certificate/diploma/degree

11.27 %

High school certificate or equivalent

27.09 %

Apprenticeship trade certificate/diploma

4.85 %

College/non-university certificate

25.89 %

University certificate (below bachelor)

3.84 %

University Degree

27.07 %

Commuter

Travel To Work

By Car

93.71 %

By Public Transit

0.0 %

By Walking

2.8 %

By Bicycle

0.0 %

By Other Methods

3.49 %

Cultural Diversity

Knowledge of Official Language

Mother Tongue

Building Information

Building Type

Apartments (Low and High Rise)

0.46 %

Houses

99.54 %

Own Vs. Rent
