Button CopyPathCircle CloseCircle Left ArrowArrow Down Icon GreyClosecirclecircleBurger
Image 1
Image 2
Image 3
$849,000

20 MAPLE LANE, New Tecumseth, Ontario, L9R 1L1

MLS® # N13208482

3+2 Beds

Baths

700 - 1100  FEETSQ

QuickQuoteTM: Not Available

New Tecumseth ON, L9R 1L1

MLS® # N13208482

Property Information:

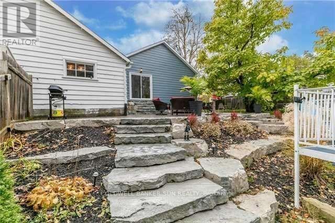
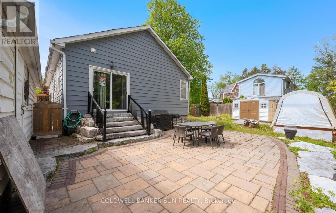
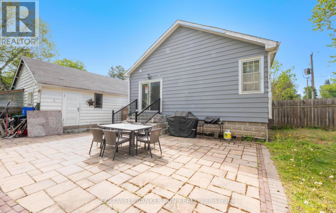
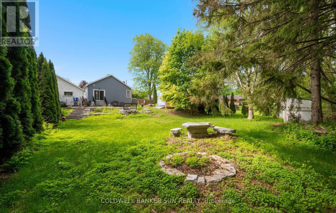
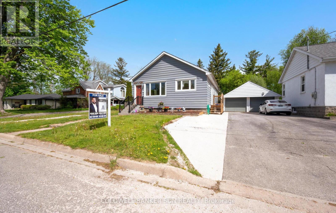
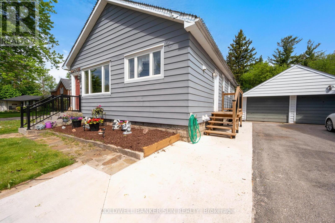
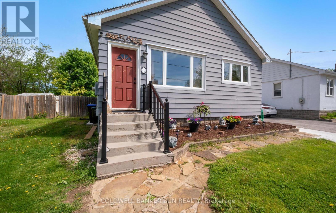
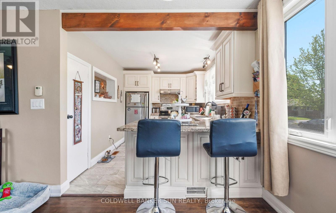
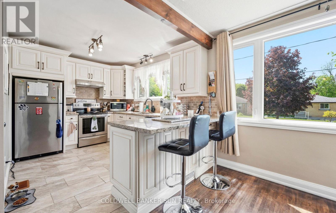
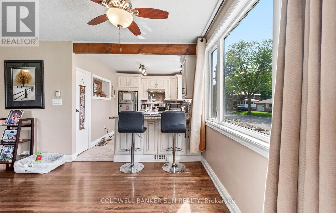
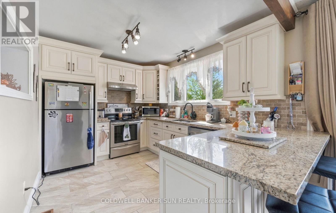
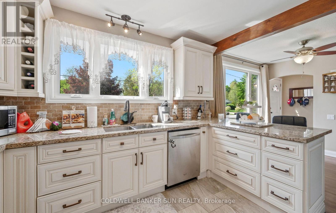
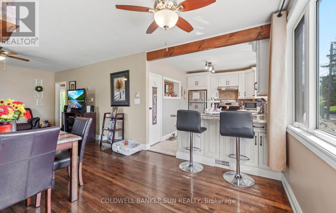
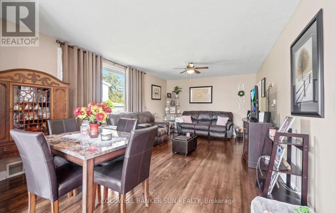
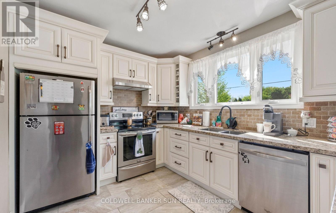
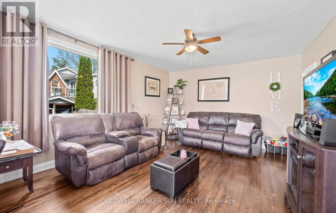
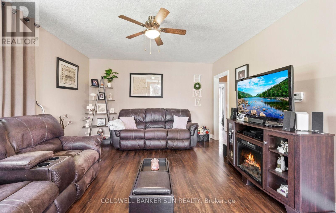
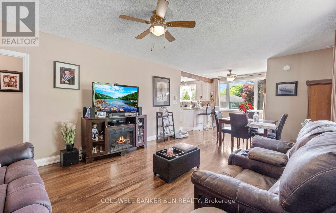
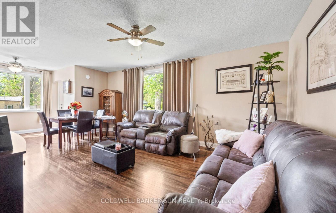
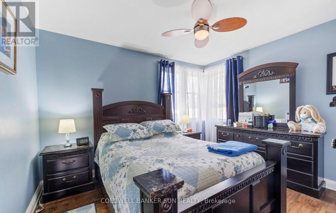
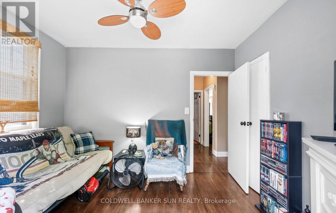
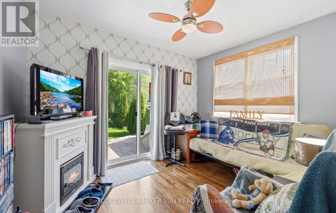
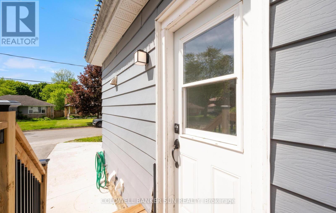
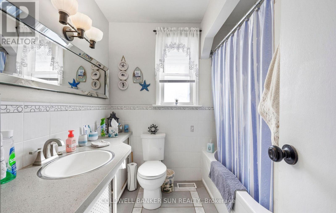
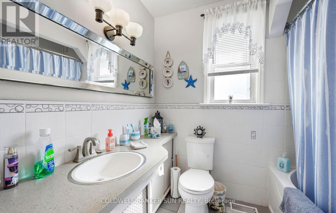
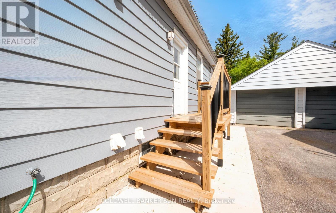
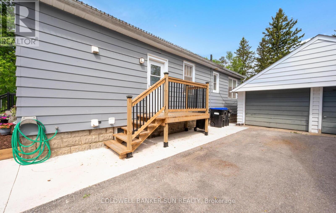
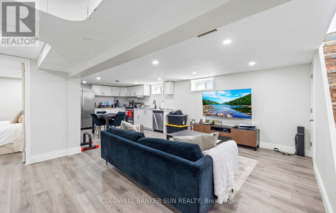
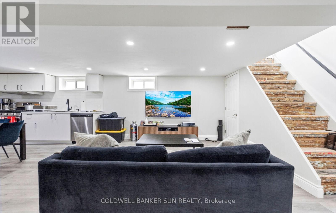
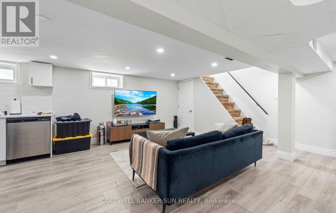
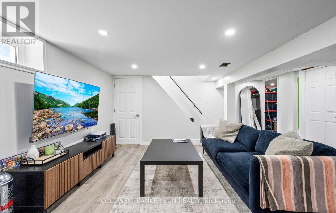
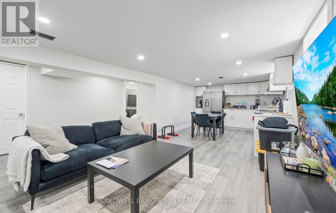
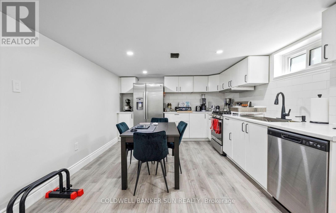
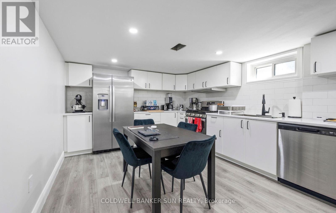
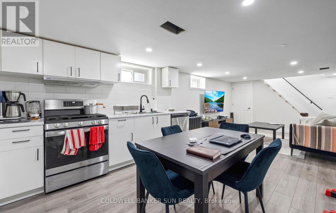
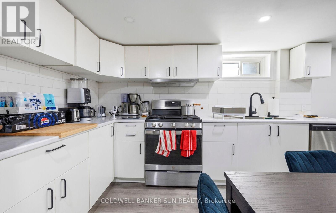
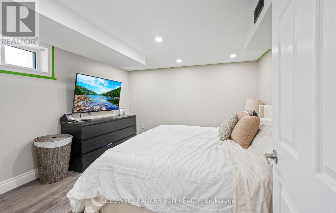
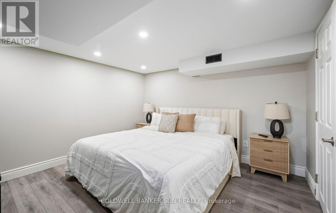
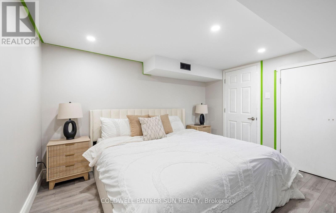
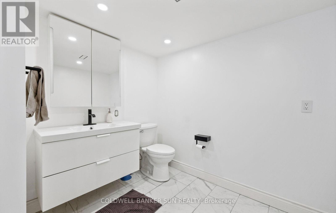
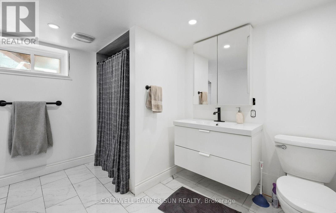
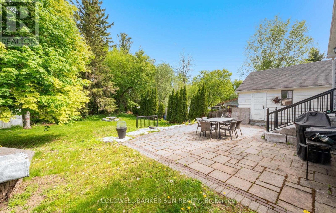
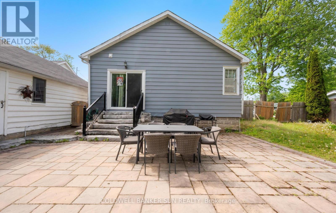
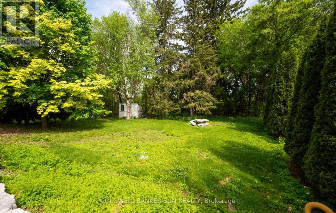
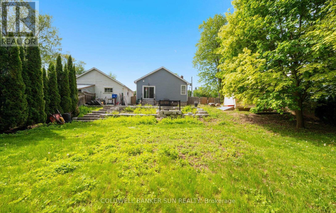
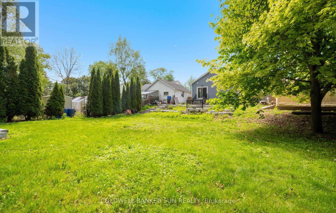
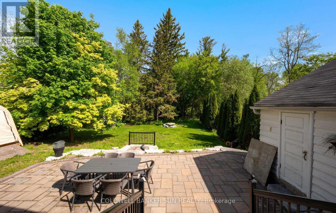
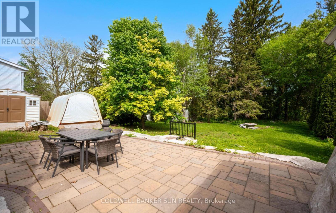
Welcome to 20 Maple Lane - a fantastic investment opportunity or an ideal place to call home. This beautifully updated 3+2 bedroom, 2-bath bungalow is located on a quiet street on a rare double lot 72 x 181 Feet backing onto a serene ravine with extensive landscaping. The driveway can accommodate up to 5 cars, and 1 car in the garage (totaling 6 parking spaces) The spacious main level has been tastefully renovated throughout, featuring a modern kitchen with granite countertops, stainless steel appliances, and hardwood flooring. The fully finished NEWLY RENOVATED basement offers a separate entrance and functions as a complete self-contained living space with its own kitchen, full bath, and additional bedrooms - perfect for extended family or rental income potential. Additional upgrades include newly waterproofed foundation work for added peace of mind, and newly extended driveway with concrete. (id:27)

Building Features:

  • Style: Detached
  • Building Type: House
  • Architectural Style: Bungalow
  • Basement Type: N/A, N/A
  • Construction Style - Attachment: Detached
  • Exterior Finish: Aluminum siding
  • Floor Space: 700 - 1100 sqft
  • Flooring Type: Ceramic, Hardwood, Laminate, Vinyl
  • Foundation Type: Concrete
  • Heating Type: Forced air
  • Heating Fuel: Natural gas
  • Cooling Type: Central air conditioning

Property Features:

  • OwnershipType: Freehold
  • Property Type: Single Family
  • Bedrooms: 3+2
  • Bathrooms: 2
  • Features:
  • Floor Space (approx): 700 - 1100 Square Feet
  • Irregular: Yes
  • Lot Depth: 181 Feet
  • Lot Frontage: 72 Feet
  • Lot Size: 72 x 181 FT
  • Sewer: Sanitary sewer
  • Parking Type: Detached garage, Garage
  • No. of Parking Spaces: 6

Rooms:

  • 4th Bedroom Basement Level 3.94 m x 3.70 m
  • 5th Bedroom Basement Level 3.63 m x 3.52 m
  • Kitchen Basement Level 3.60 m x 3.48 m
  • Den Basement Level 5.09 m x 3.94 m
  • Kitchen Main Level 3.56 m x 2.79 m
  • Breakfast Main Level 4.03 m x 2.42 m
  • Family Main Level 4.03 m x 3.72 m
  • Primary Bedroom Main Level 3.75 m x 3.28 m
  • 2nd Bedroom Main Level 3.48 m x 2.73 m
  • 3rd Bedroom Main Level 3.48 m x 2.58 m

Convert Measurement to:


Courtesy of: COLDWELL BANKER SUN REALTY

REALTOR.ca  

QuickQuoteTM Powered by RPS

Location of 20 MAPLE LANE, New Tecumseth, Ontario, L9R 1L1

Demographic Information of 20 MAPLE LANE, New Tecumseth, Ontario, L9R 1L1

Life Stage

Older Parents, Younger Kids

Employment Type

Mixed

Average Household Income

$112,244.38

Average Number of Children

1.80

Household Population

Household Structure

Age of Population

Education

Education Level

No certificate/diploma/degree

18.13 %

High school certificate or equivalent

35.1 %

Apprenticeship trade certificate/diploma

5.87 %

College/non-university certificate

24.65 %

University certificate (below bachelor)

0.54 %

University Degree

15.7 %

Commuter

Travel To Work

By Car

90.31 %

By Public Transit

0.0 %

By Walking

9.55 %

By Bicycle

0.14 %

By Other Methods

0.0 %

Cultural Diversity

Knowledge of Official Language

Mother Tongue

Building Information

Building Type

Apartments (Low and High Rise)

28.86 %

Houses

71.14 %

Own Vs. Rent
