Button CopyPathCircle CloseCircle Left ArrowArrow Down Icon GreyClosecirclecircleBurger
Image 1
Image 2
Image 3
$419,000

14 BUTTERNUT COURT, New Tecumseth, Ontario, L0G 1W0

MLS® # N13470288

2 Beds

Baths

1100 - 1500  FEETSQ

QuickQuoteTM: Not Available

New Tecumseth ON, L0G 1W0

MLS® # N13470288

Property Information:

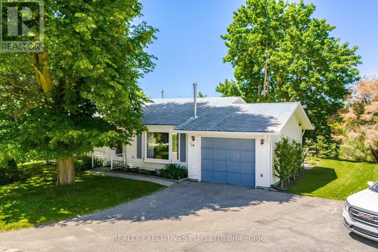
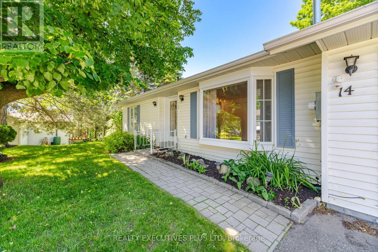
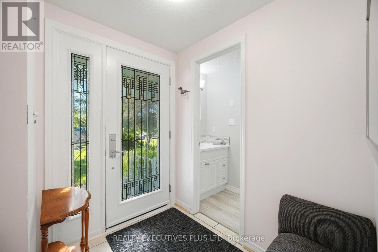
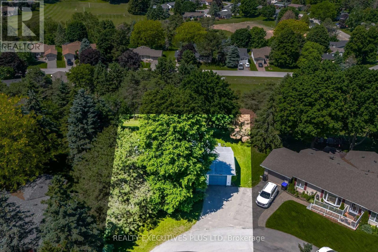
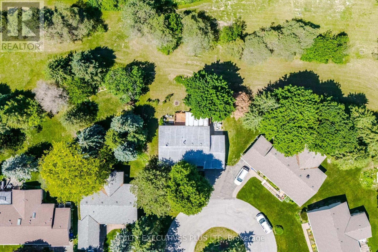
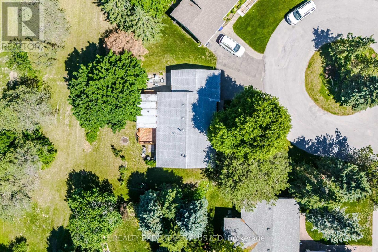
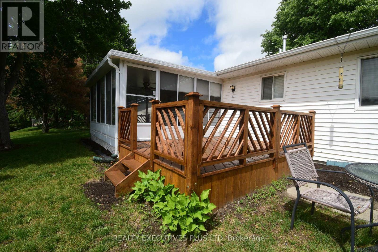
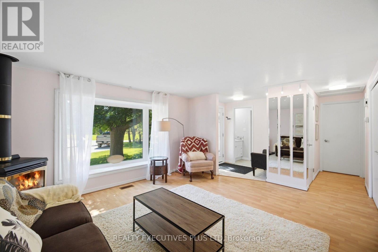
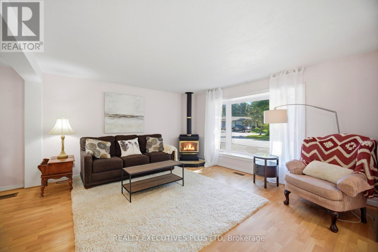
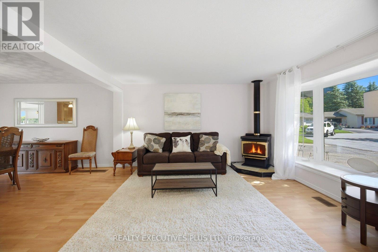
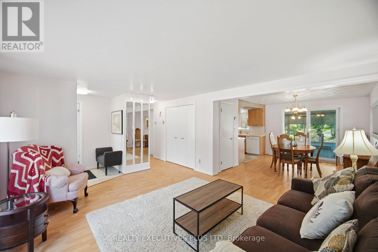
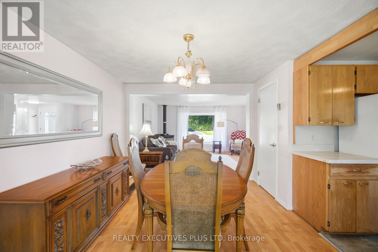
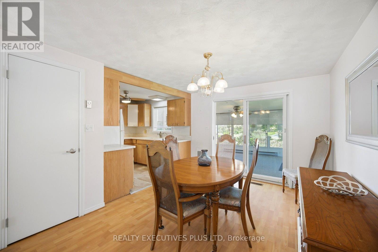
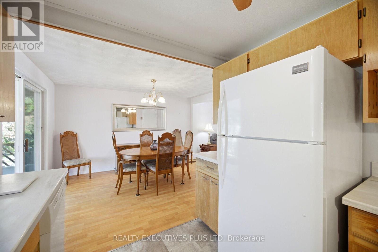
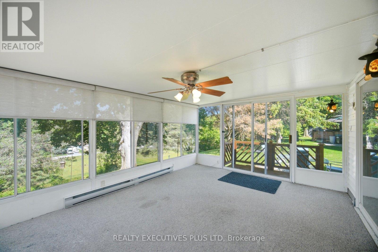
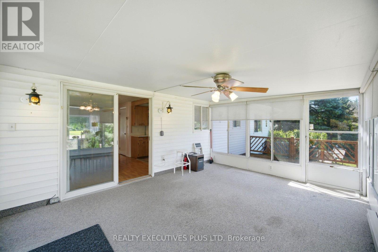
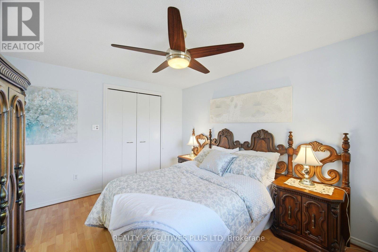
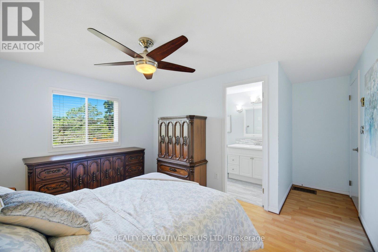
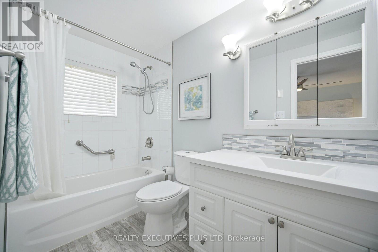
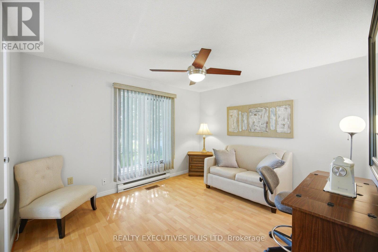
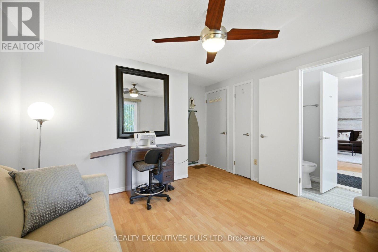
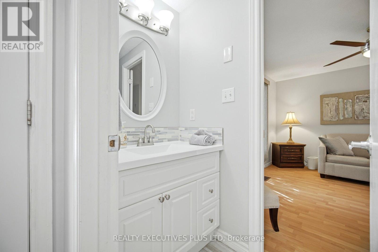
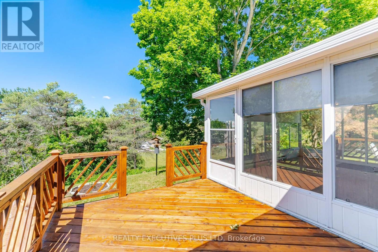
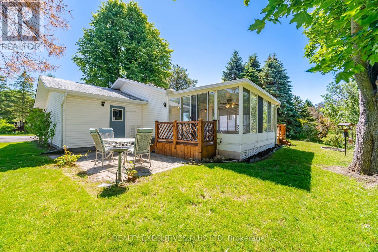
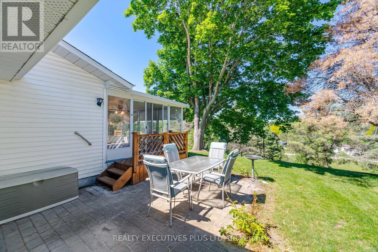
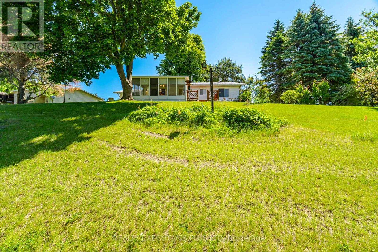
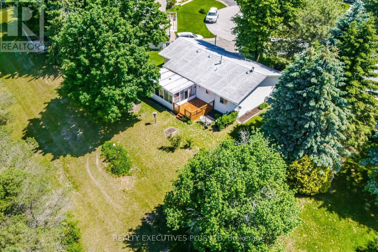
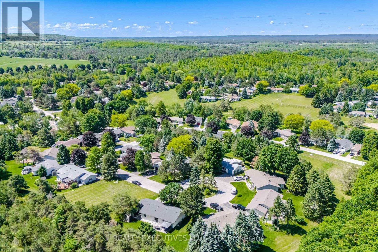
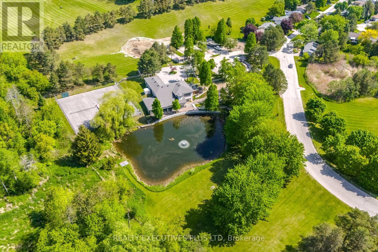
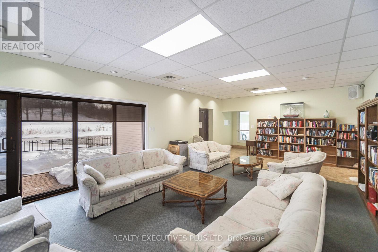
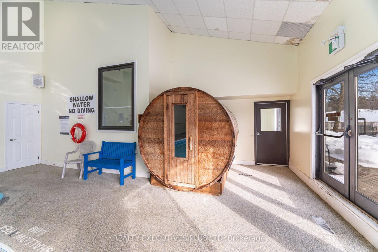
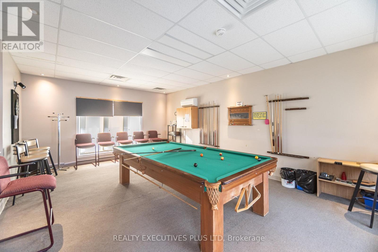
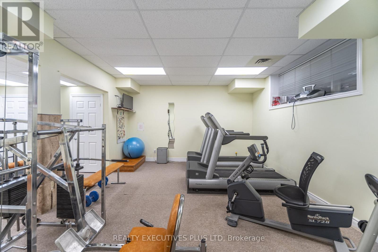
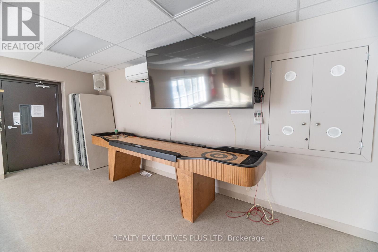
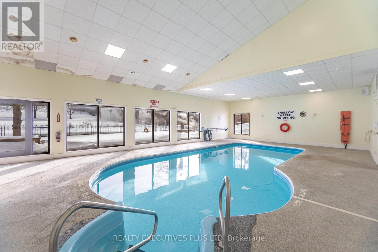
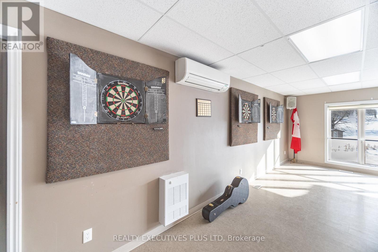
When people consider resizing to the Tecumseth Pines Adult Community, they look at many of the same features, however one that is often given higher consideration is "Location". 14 Butternut is a handsome home situated in the NE end of the Park on an elevated court that offers Privacy and a Sunset View that will never get tiring. Complemented with Two Bedrooms, Two Washrooms, Forced Air Heating/AC, a Cozy Gas Fireplace, a Garage, Patio, Deck and almost 200 s.f. 3-Season Sunroom, maybe all of your boxes have been checked. This friendly like-minded community, with 184 homes situated on 72 acres of community grounds also offers the Owners and their Guests full use of the Recreation Centre and all that it has to offer; enjoy tennis, shuffleboard, billiards, a swim, a sauna, a work out, game of darts or a party in the main hall. The Tecumseth Pines residents also offer card clubs, aqua-fit and other event entertainment, making this a wonderful community for those looking to participate in an Active Adult Lifestyle. If a resize lies in your future, Don't miss this Postcard View. (id:27)

Building Features:

  • Style: Detached
  • Building Type: House
  • Amenities:
  • Architectural Style: Bungalow
  • Basement Type: Crawl space
  • Construction Style - Attachment: Detached
  • Exterior Finish: Vinyl siding
  • Fireplace: Yes
  • Floor Space: 1100 - 1500 sqft
  • Flooring Type: Laminate, Vinyl
  • Foundation Type: Block
  • Heating Type: Forced air, Other
  • Heating Fuel: Natural gas
  • Cooling Type: Central air conditioning
  • Appliances: Garage door opener remote, Garage door opener, Window Coverings

Property Features:

  • OwnershipType:
  • Property Type: Single Family
  • Bedrooms: 2
  • Bathrooms: 2
  • Half Bathrooms: 1
  • Community Features: Community Centre
  • Features: Cul-de-sac, Wooded area, Carpet Free
  • Floor Space (approx): 1100 - 1500 Square Feet
  • Irregular: Yes
  • Lot Depth: 1 Feet
  • Lot Frontage: 1 Feet
  • Lot Size: 1 x 1 FT
  • Structure Type: Deck
  • Surface Water:
  • Utility Type: Hydro - Installed, Cable - Available
  • Zoning: 55+ Landlease Community
  • Sewer: Septic System
  • Parking Type: Attached garage, Garage
  • No. of Parking Spaces: 2

Rooms:

  • Living Main Level 3.94 m x 4.76 m
  • Dining Main Level 3.52 m x 4.11 m
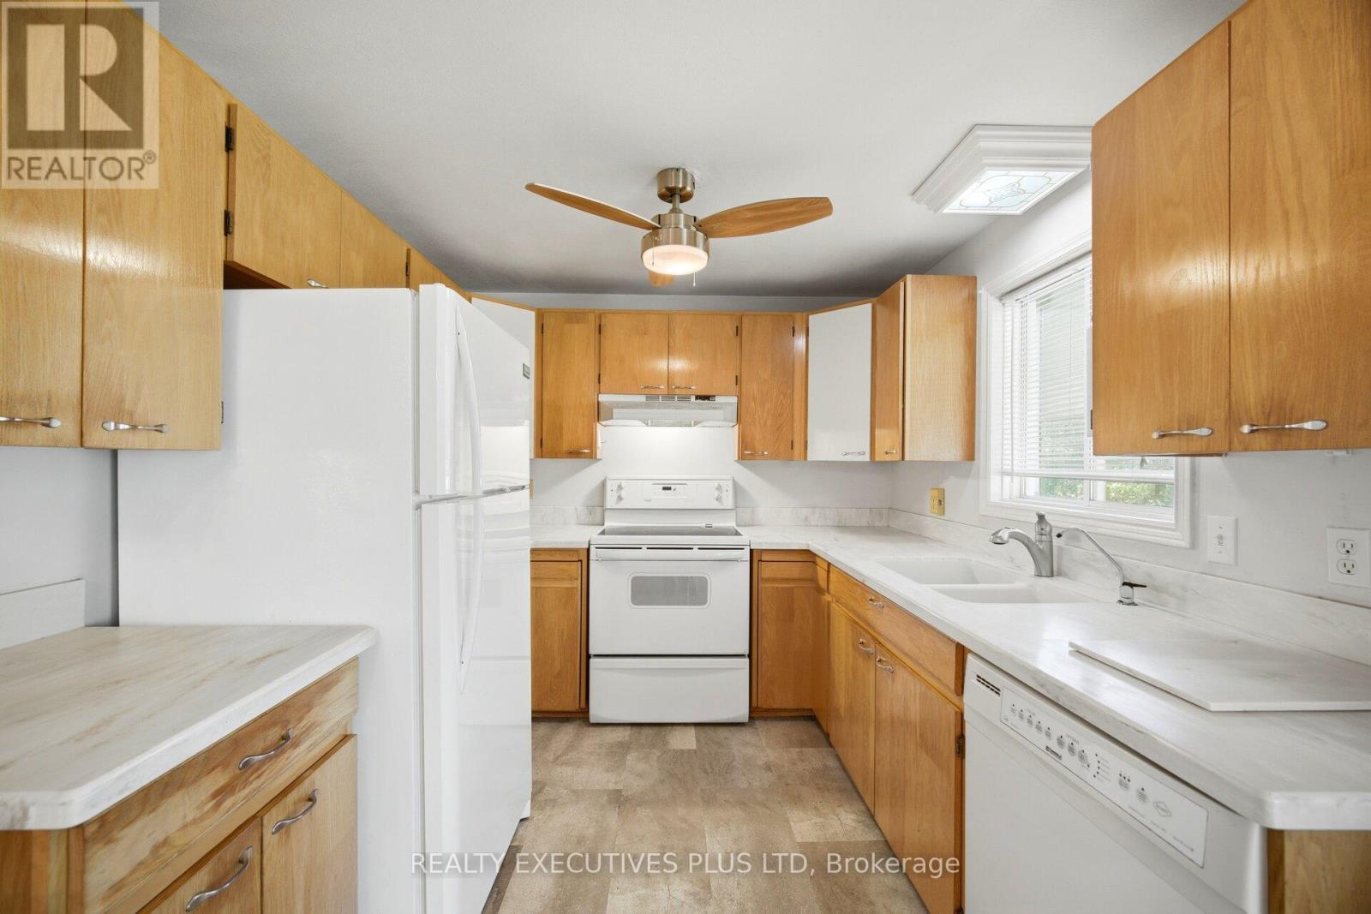
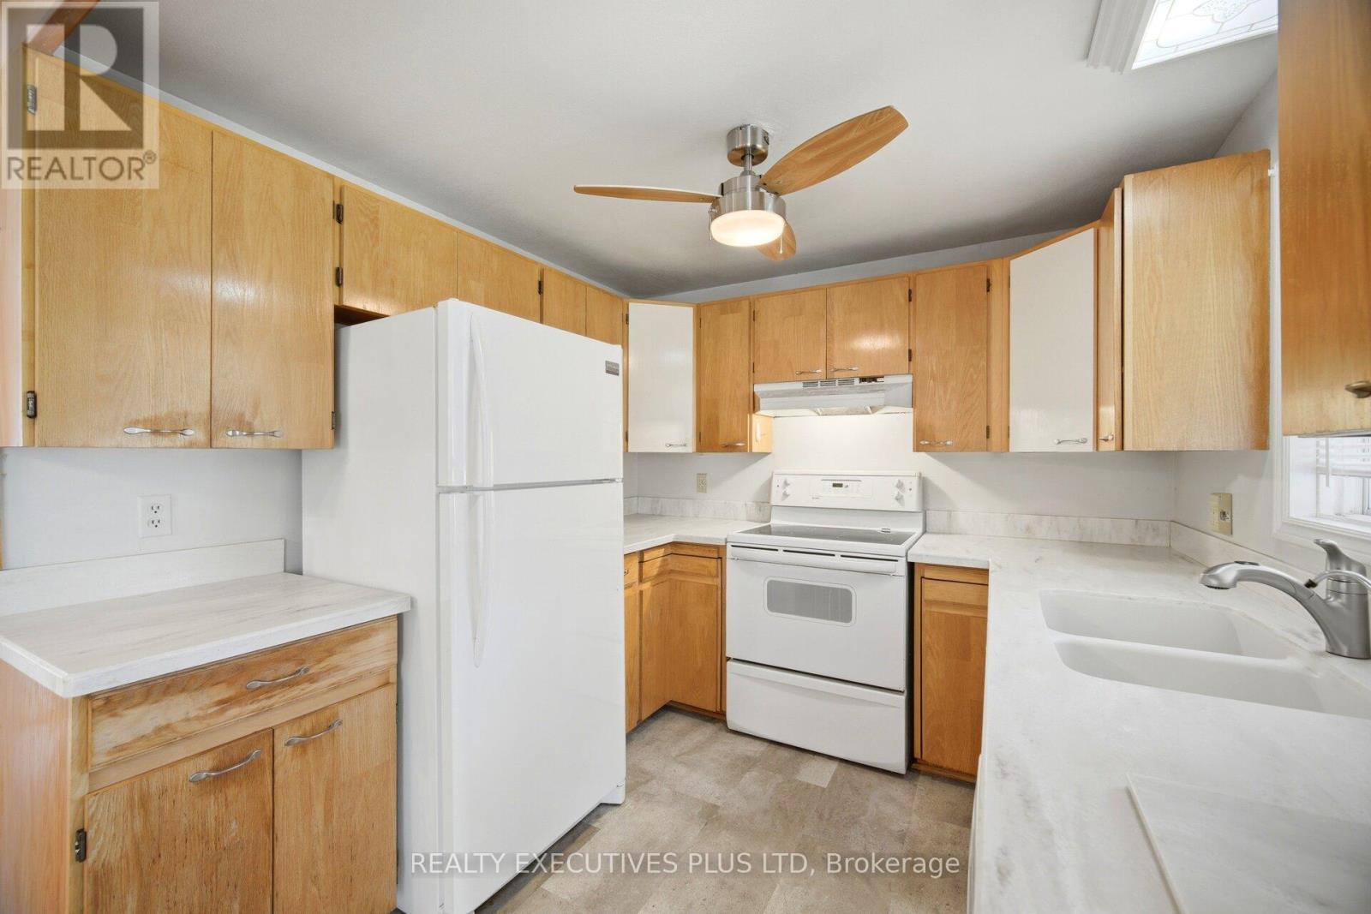
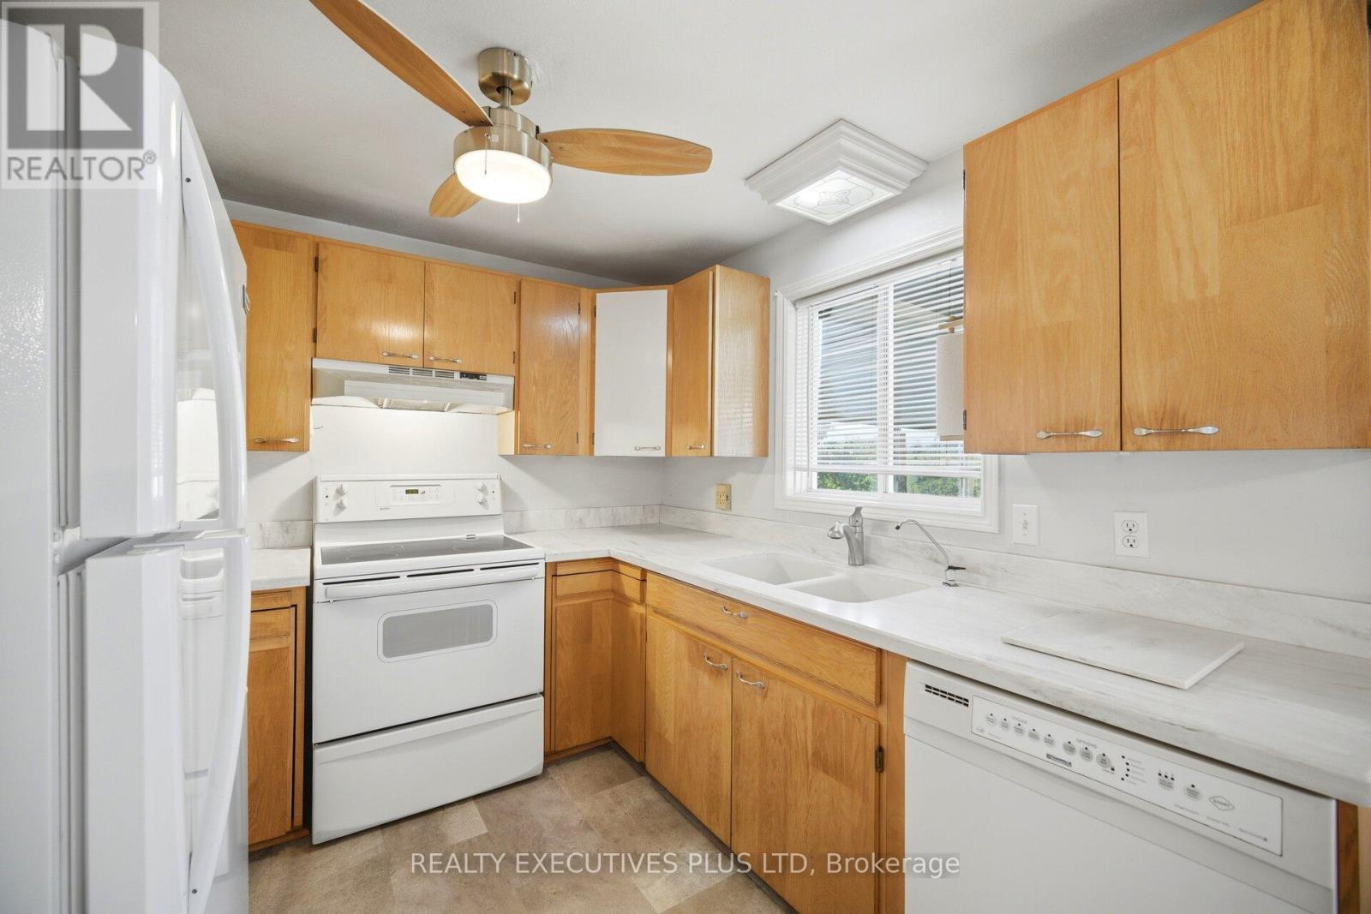
  • Kitchen Main Level 2.64 m x 2.59 m
  • Sun Room Main Level 3.67 m x 4.90 m
  • Primary Bedroom Main Level 3.94 m x 3.12 m
  • 2nd Bedroom Main Level 2.89 m x 3.25 m

Convert Measurement to:


Courtesy of: REALTY EXECUTIVES PLUS LTD

REALTOR.ca  

QuickQuoteTM Powered by RPS

Location of 14 BUTTERNUT COURT, New Tecumseth, Ontario, L0G 1W0

Demographic Information of 14 BUTTERNUT COURT, New Tecumseth, Ontario, L0G 1W0

Life Stage

Middle-Aged with Teens

Employment Type

Mixed

Average Household Income

$92,000.00

Average Number of Children

1.50

Household Population

Household Structure

Age of Population

Education

Education Level

No certificate/diploma/degree

19.36 %

High school certificate or equivalent

36.56 %

Apprenticeship trade certificate/diploma

4.3 %

College/non-university certificate

21.51 %

University certificate (below bachelor)

3.22 %

University Degree

15.05 %

Commuter

Travel To Work

By Car

88.0 %

By Public Transit

0.0 %

By Walking

0.0 %

By Bicycle

0.0 %

By Other Methods

12.0 %

Cultural Diversity

Knowledge of Official Language

Mother Tongue

Building Information

Building Type

Apartments (Low and High Rise)

Houses

100.0 %

Own Vs. Rent
