Button CopyPathCircle CloseCircle Left ArrowArrow Down Icon GreyClosecirclecircleBurger
Image 1
Image 2
Image 3
$575,000

923 LEISHMAN DRIVE, Mississippi Mills, Ontario, K0A 1A0

MLS® # X13471172

2+1 Beds

Baths

700 - 1100  FEETSQ

QuickQuoteTM: $553K - $699K

Mississippi Mills ON, K0A 1A0

MLS® # X13471172

Property Information:

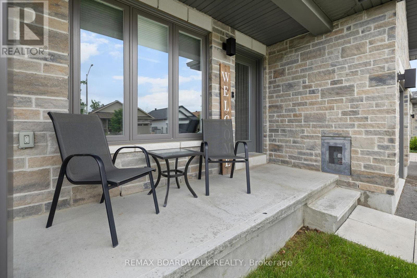
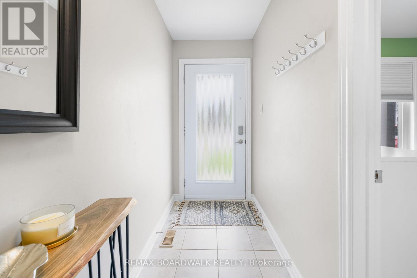
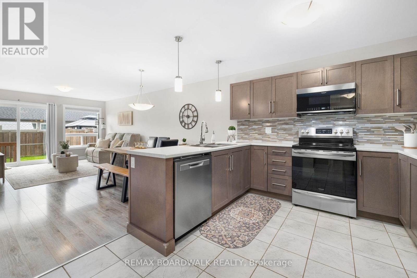
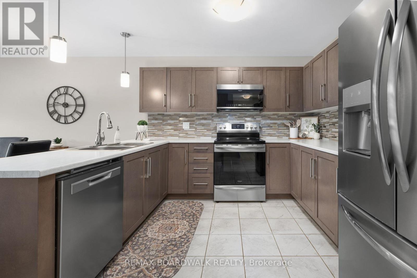
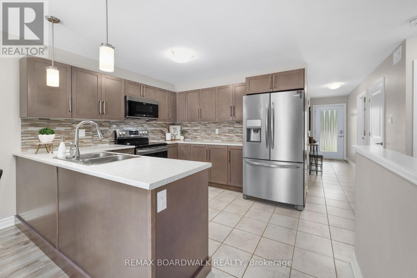
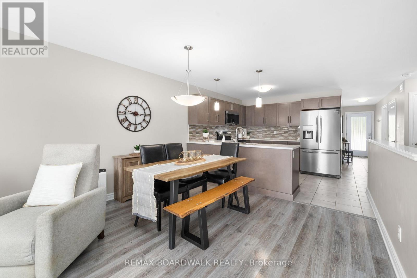
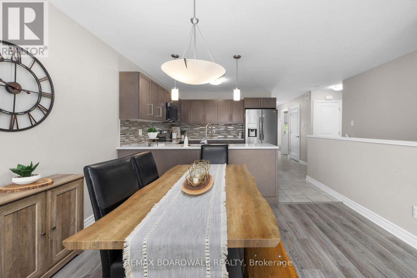
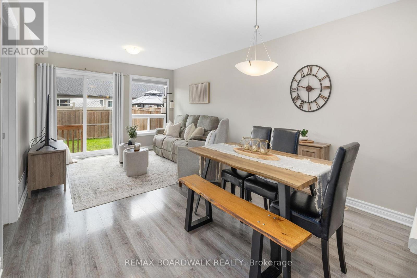
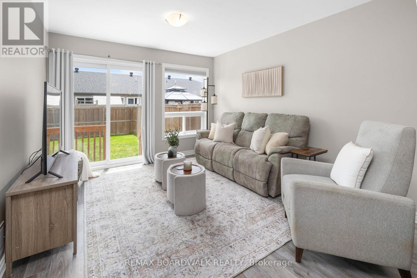
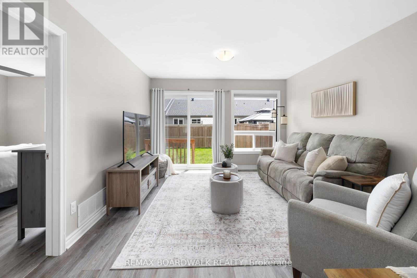
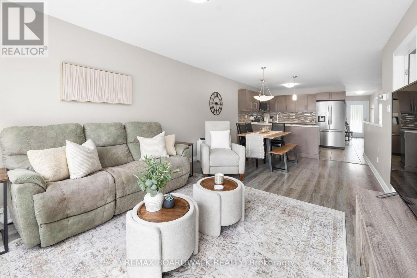
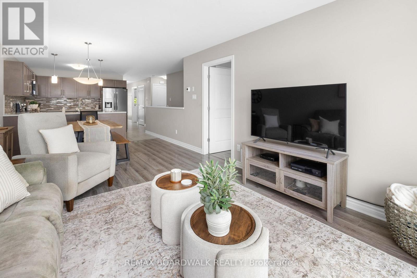
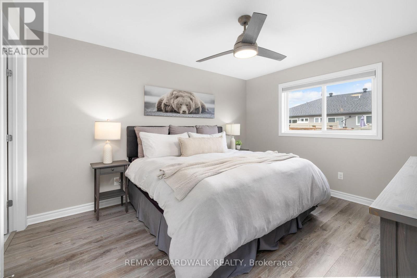
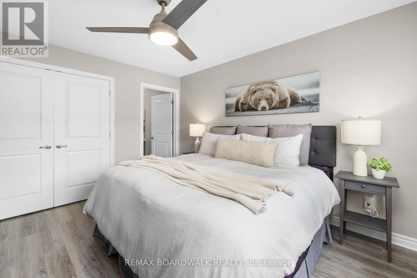
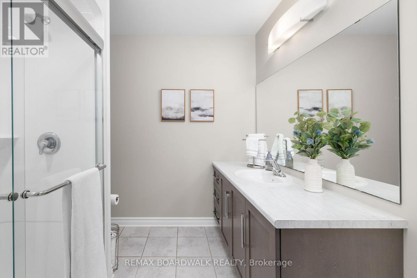
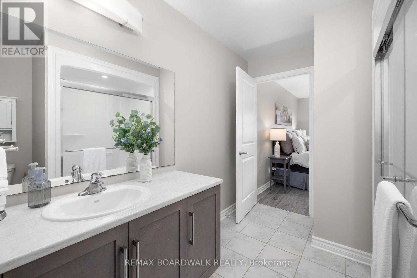
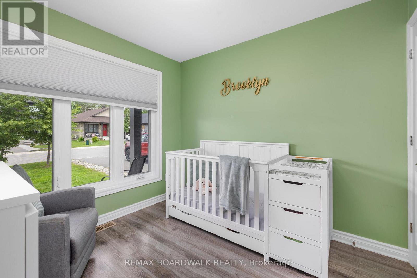
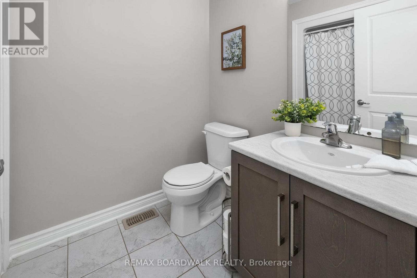
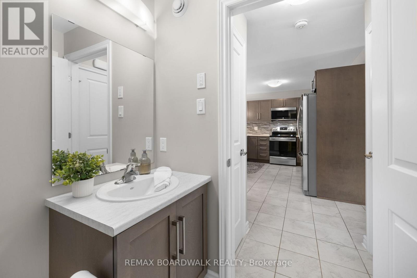
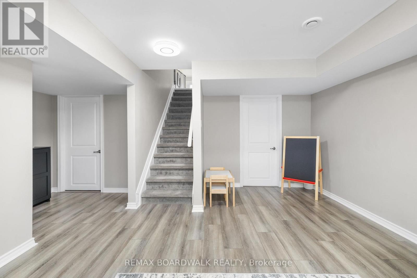
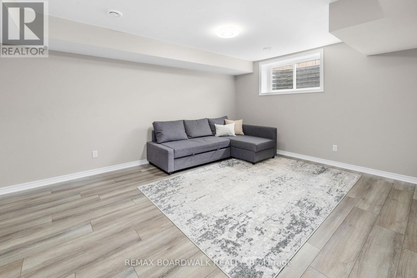
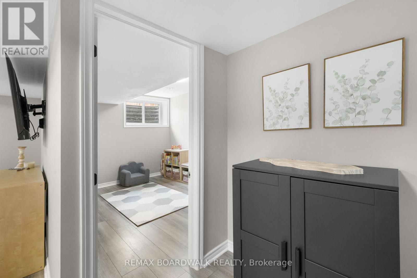
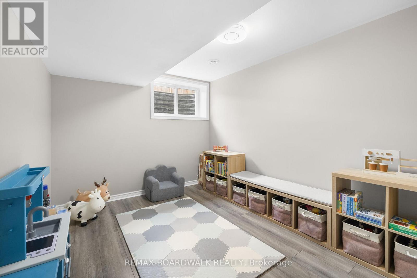
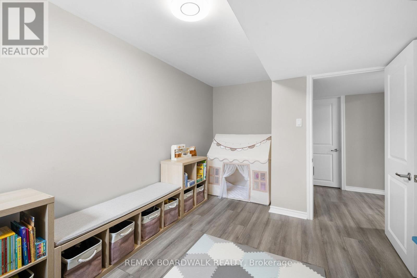
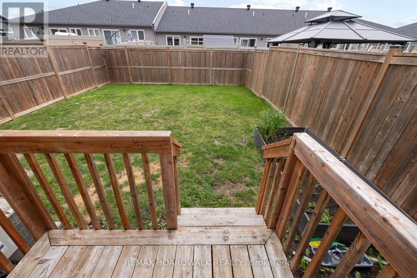
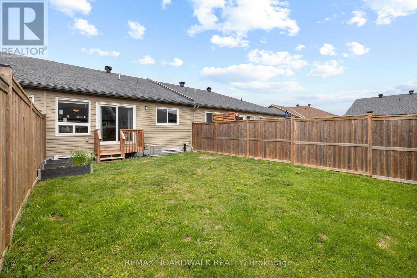
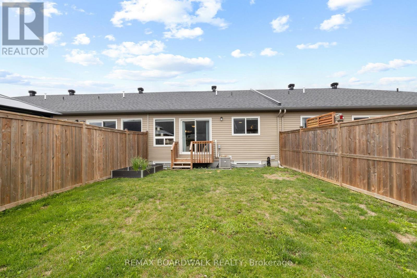
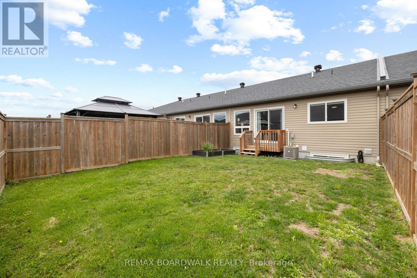
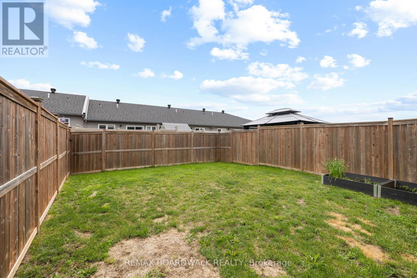
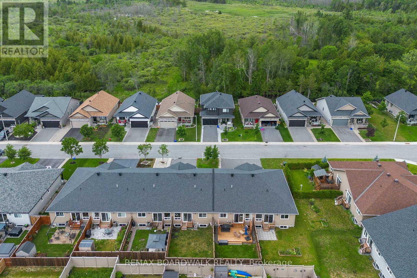
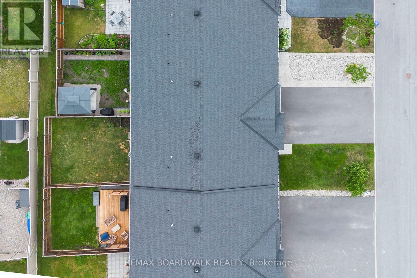
Located in the sought-after Mill Run community of Almonte, this charming bungalow townhome offers the perfect blend of small-town character and everyday convenience, with shops, restaurants, parks, trails, and essential amenities all within walking distance. Built by Neilcorp Homes, this low-maintenance residence is ideally suited for a wide range of lifestyles and life stages. A welcoming covered front porch leads into a bright, open-concept interior designed for comfortable everyday living. The well-appointed kitchen features stainless steel appliances, ample cabinetry, and a peninsula with stylish pendant lighting, creating a functional space for both meal preparation and casual entertaining. The main level offers a spacious primary bedroom complete with a 3-piece ensuite, a second bedroom, a full bathroom and convenient interior access to the attached garage. The finished lower level expands the living space with a large recreation room, a third bedroom, and a bathroom rough-in, providing excellent potential for future customization. Outside, the fully fenced backyard awaits your personal touch, offering a outdoor space to relax, garden or entertain. This is an exceptional opportunity to enjoy easy, carefree living in one of Almonte's most desirable communities. (id:27)

Building Features:

  • Style: Detached
  • Building Type: Row / Townhouse
  • Architectural Style: Bungalow
  • Basement Development: Finished
  • Basement Type: Full
  • Construction Style - Attachment: Attached
  • Exterior Finish: Vinyl siding, Brick
  • Floor Space: 700 - 1100 sqft
  • Foundation Type: Block
  • Heating Type: Forced air
  • Heating Fuel: Natural gas
  • Cooling Type: Central air conditioning
  • Appliances: Water softener, Blinds, Dishwasher, Dryer, Microwave, Stove, Washer, Refrigerator

Property Features:

  • OwnershipType: Freehold
  • Property Type: Single Family
  • Bedrooms: 2+1
  • Bathrooms: 2
  • Half Bathrooms: 1
  • Features: Sump Pump
  • Floor Space (approx): 700 - 1100 Square Feet
  • Irregular: Yes
  • Lot Depth: 108.2 Feet
  • Lot Frontage: 24.7 Feet
  • Lot Size: 24.7 x 108.3 FT
  • Sewer: Septic System
  • Parking Type: Attached garage, Garage
  • No. of Parking Spaces: 3

Courtesy of: REMAX BOARDWALK REALTY

REALTOR.ca  

QuickQuoteTM Powered by RPS

Location of 923 LEISHMAN DRIVE, Mississippi Mills, Ontario, K0A 1A0

Demographic Information of 923 LEISHMAN DRIVE, Mississippi Mills, Ontario, K0A 1A0

Life Stage

Nearly Retired

Employment Type

Service Sector/White Collar

Average Household Income

$121,920.32

Average Number of Children

1.70

Household Population

Household Structure

Age of Population

Education

Education Level

No certificate/diploma/degree

8.08 %

High school certificate or equivalent

30.57 %

Apprenticeship trade certificate/diploma

8.05 %

College/non-university certificate

28.81 %

University certificate (below bachelor)

1.07 %

University Degree

23.42 %

Commuter

Travel To Work

By Car

89.08 %

By Public Transit

0.0 %

By Walking

9.75 %

By Bicycle

0.0 %

By Other Methods

1.17 %

Cultural Diversity

Knowledge of Official Language

Mother Tongue

Building Information

Building Type

Apartments (Low and High Rise)

6.5 %

Houses

93.5 %

Own Vs. Rent

