Button CopyPathCircle CloseCircle Left ArrowArrow Down Icon GreyClosecirclecircleBurger
Image 1
Image 2
Image 3
$564,900

511 KILBURN STREET, Mississippi Mills, Ontario, K0A 1A0

MLS® # X13173368

2+1 Beds

Baths

1100 - 1500  FEETSQ

QuickQuoteTM: $514K - $588K

Mississippi Mills ON, K0A 1A0

MLS® # X13173368

Property Information:

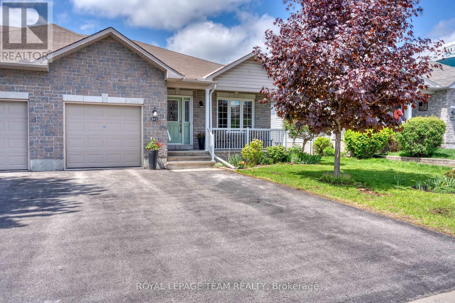
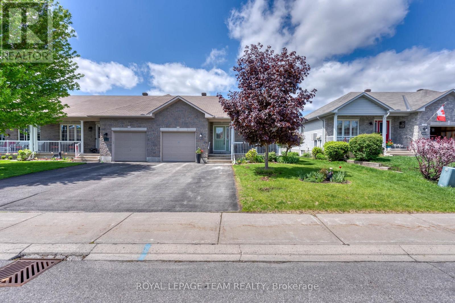
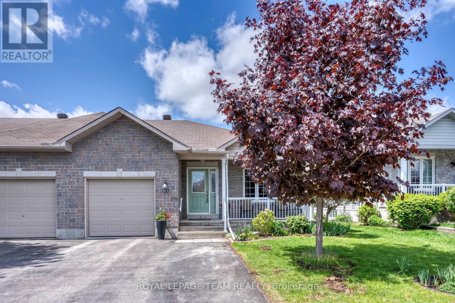
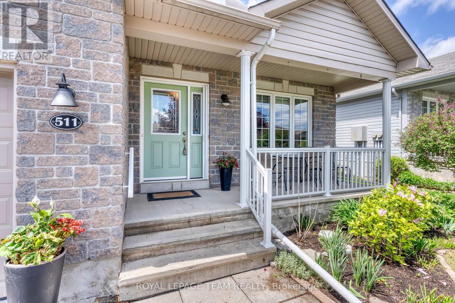
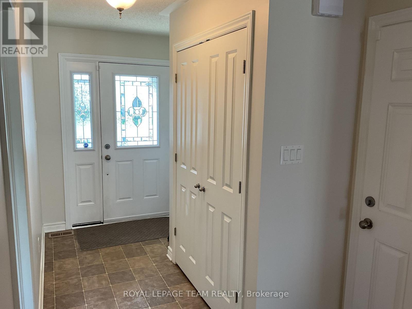
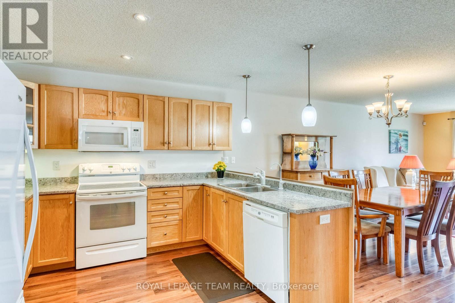
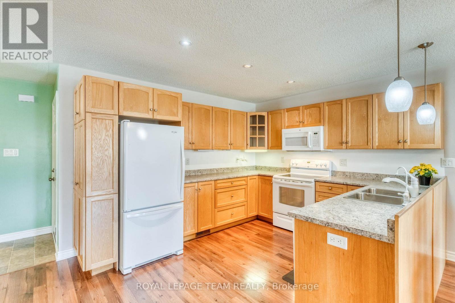
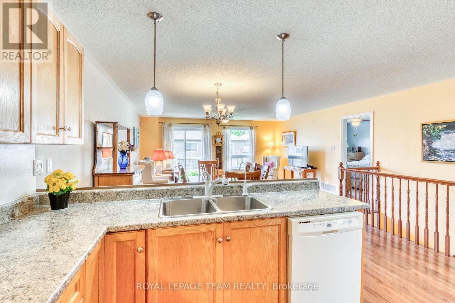
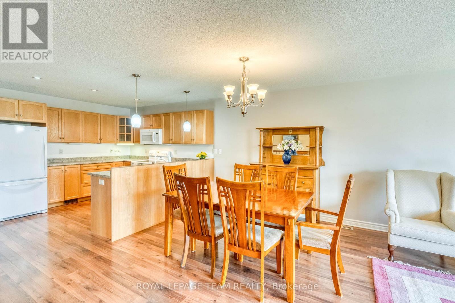
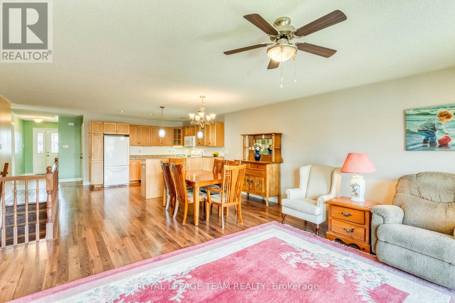
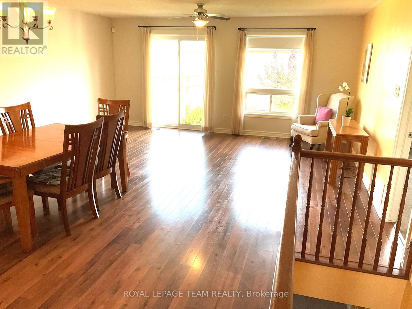
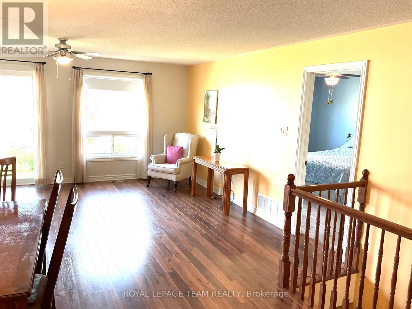
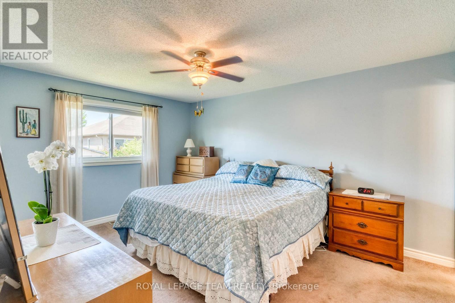
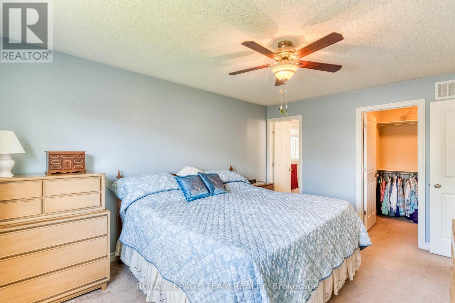
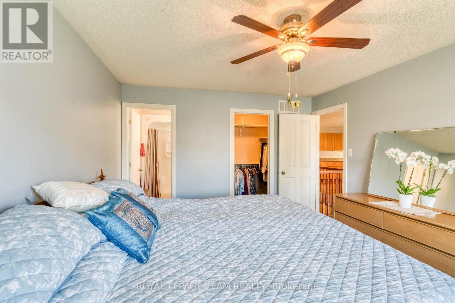
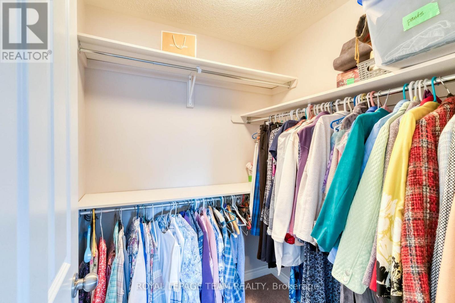
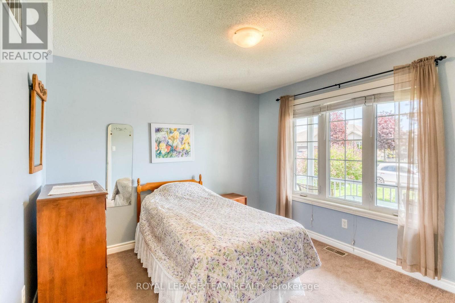
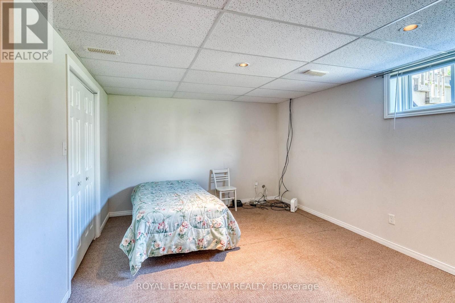
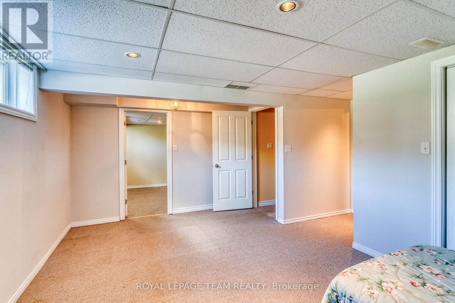
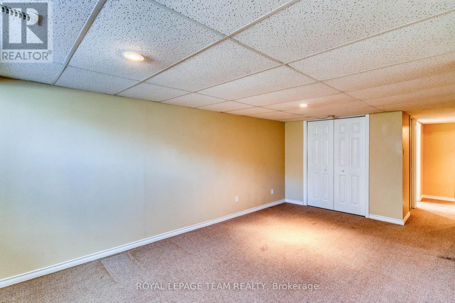
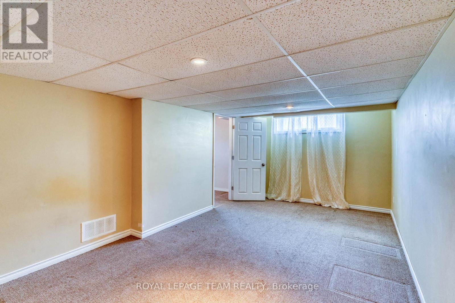
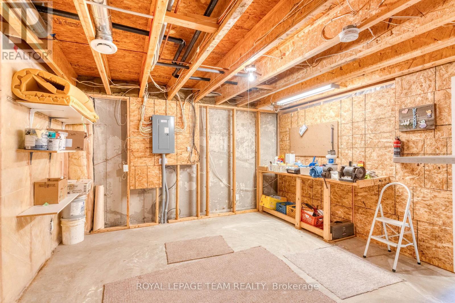
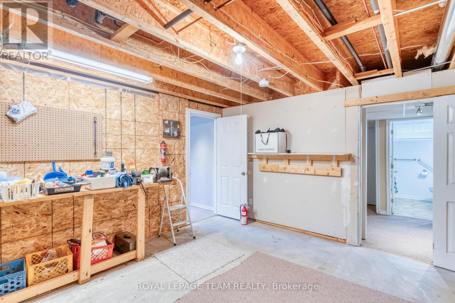
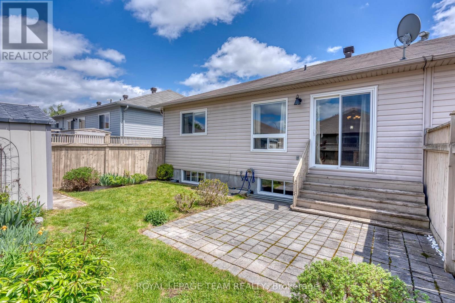
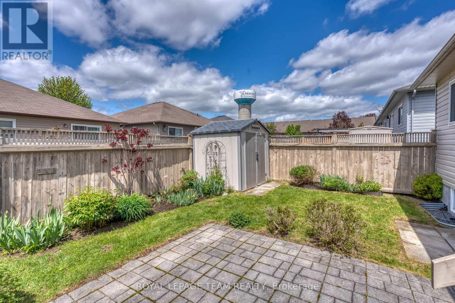
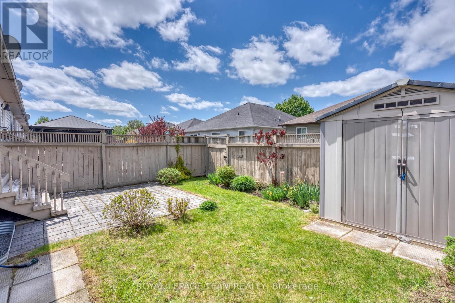
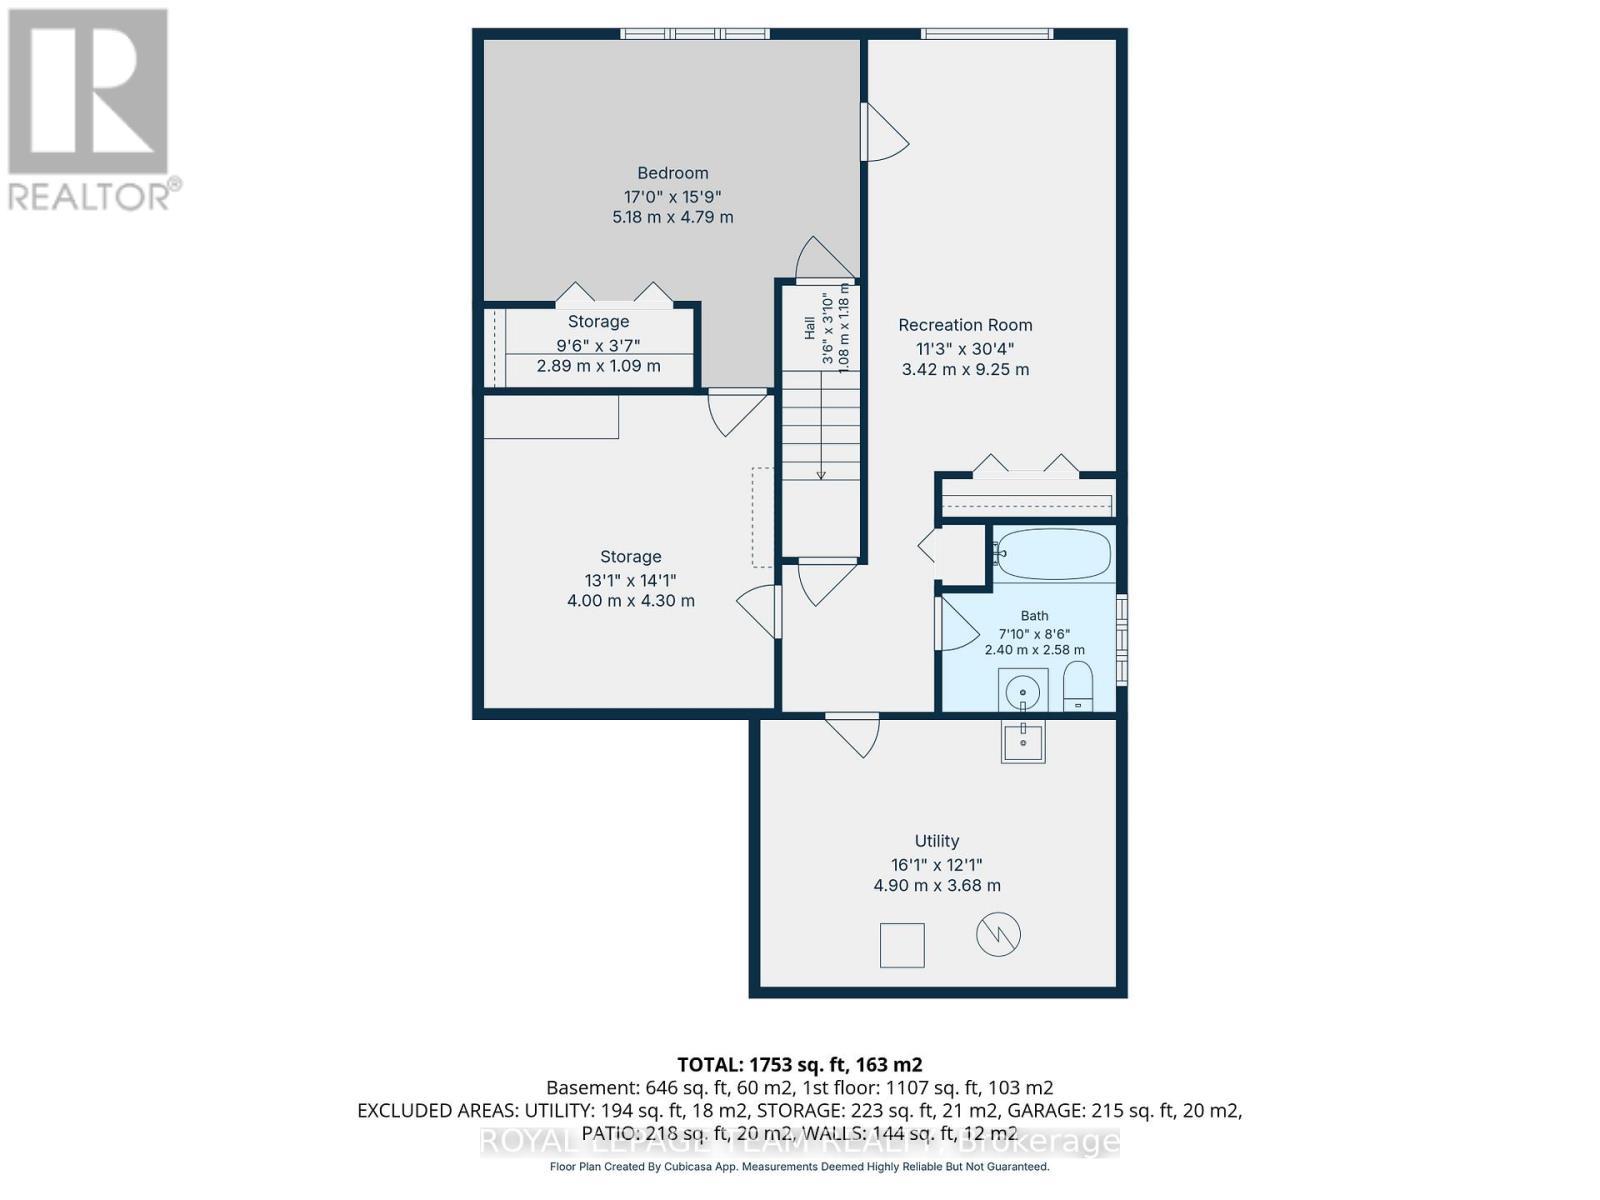
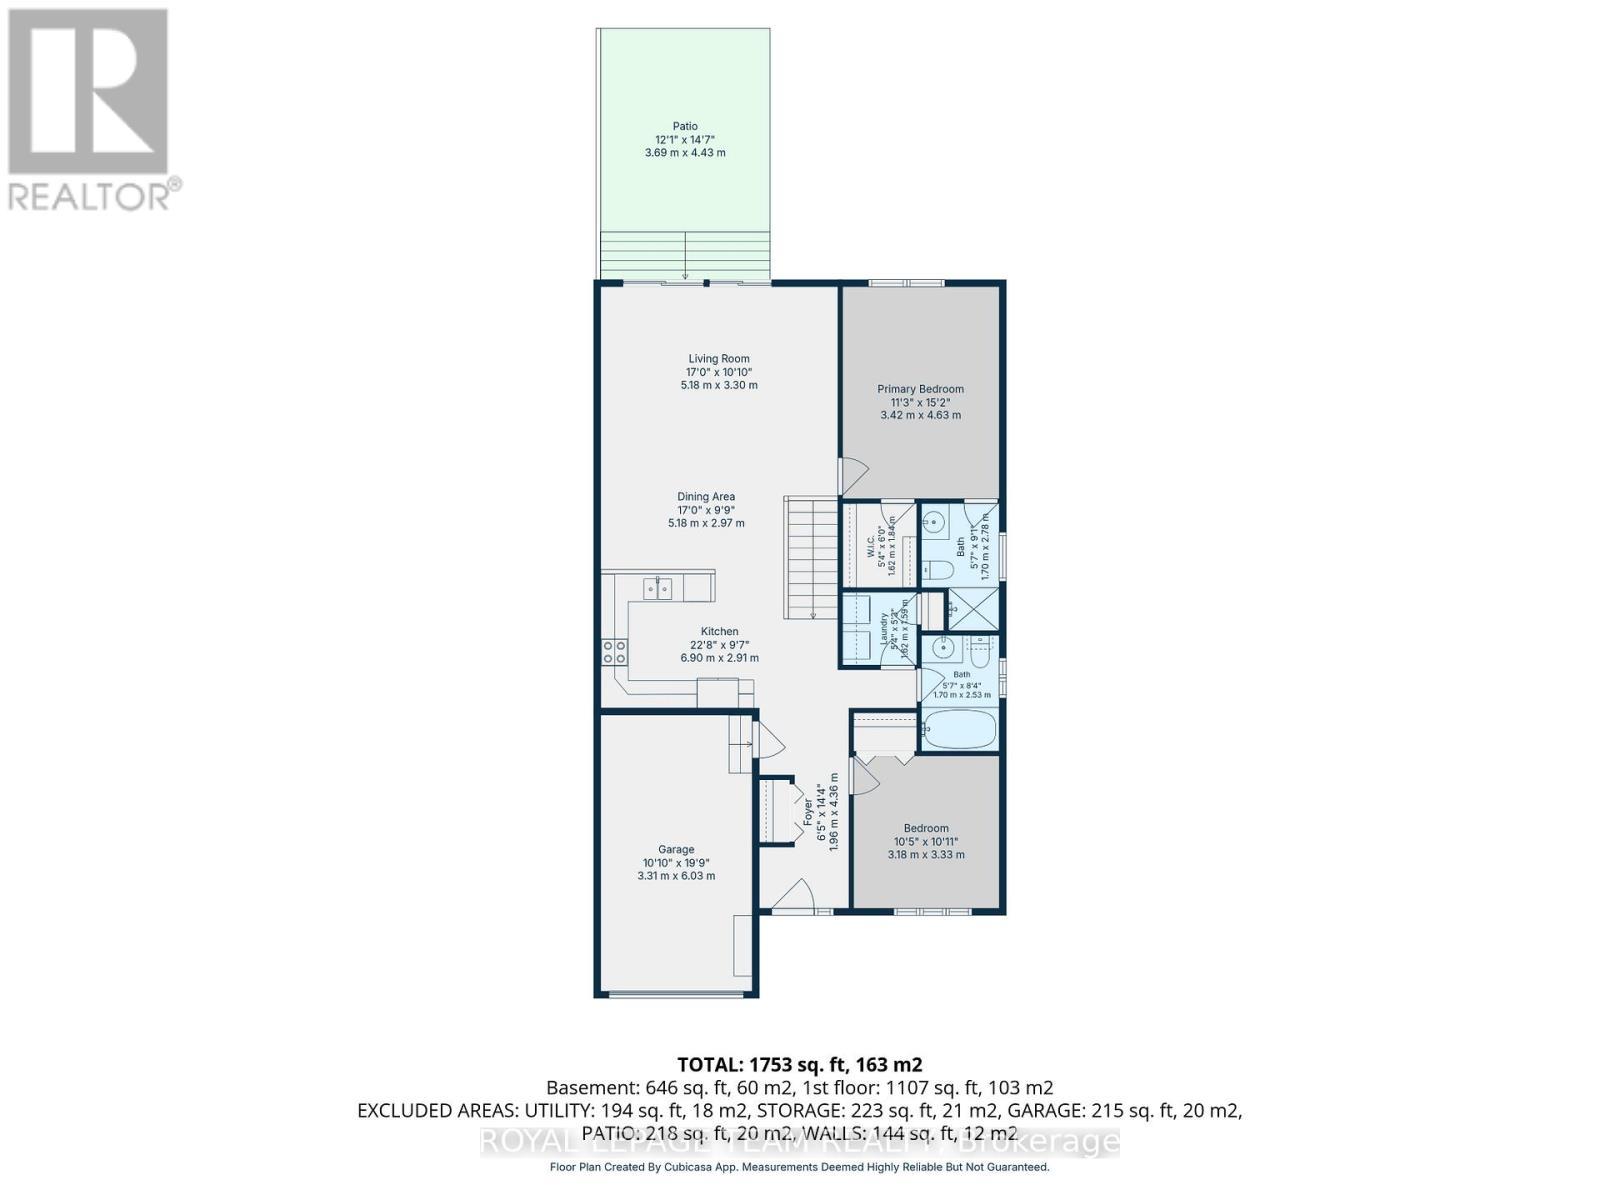
END UNIT BUNGALOW!! A welcoming foyer leads you the open concept floor plan. Kitchen is equipped with a generous supply of cupboards and counterspace. From the living room you have direct access to the fenced yard which also has a garden shed for your "extras" The primary bedroom is well sized and can easily handle a king size bed + you have a three piece ensuite + a walk in closet!!. The second bedroom has a sun filled window + a double closet. The laundry is conveniently located on the main floor. The main floor also offers a full bathroom. The finished lower level can easily accommodate your needs. You can have a third bedroom + an office or a huge family room area. You will also find a work shop for special projects plus extra storage space in the utility room + a full four piece bathroom!! You will appreciate the DOUBLE WIDE paved driveway offer plenty of parking space. An excellent home on a super street and early possession!! (id:27)

Building Features:

  • Style: Townhouse
  • Building Type: Row / Townhouse
  • Architectural Style: Bungalow
  • Basement Development: Finished
  • Basement Type: Full
  • Construction Style - Attachment: Attached
  • Exterior Finish: Vinyl siding, Stone
  • Floor Space: 1100 - 1500 sqft
  • Foundation Type: Poured Concrete
  • Heating Type: Forced air
  • Heating Fuel: Natural gas
  • Cooling Type: Central air conditioning
  • Appliances: Garage door opener remote, Water softener, Dishwasher, Dryer, Garage door opener, Hood Fan, Microwave, Stove, Washer, Window Coverings, Refrigerator

Property Features:

  • OwnershipType: Freehold
  • Property Type: Single Family
  • Bedrooms: 2+1
  • Bathrooms: 3
  • Fence Type: Fenced yard
  • Floor Space (approx): 1100 - 1500 Square Feet
  • Irregular: Yes
  • Lot Depth: 100 Feet
  • Lot Frontage: 37.8 Feet
  • Lot Size: 37.8 x 100 FT
  • Structure Type: Shed
  • Utility Type: Hydro - Installed, Sewer - Installed, Cable - Installed
  • Sewer: Sanitary sewer
  • Parking Type: Attached garage, Garage, Inside Entry
  • No. of Parking Spaces: 5

Rooms:

  • Workshop Lower Level 4.00 m x 4.30 m
  • Bathroom Lower Level 2.40 m x 2.58 m
  • Utility Lower Level 3.68 m x 4.90 m
  • 3rd Bedroom Lower Level 4.79 m x 5.18 m
  • Family Lower Level 9.25 m x 3.42 m
  • Foyer Main Level 4.36 m x 1.96 m
  • Kitchen Main Level 2.91 m x 6.90 m
  • Dining Main Level 2.97 m x 5.18 m
  • Living Main Level 3.30 m x 5.18 m
  • Primary Bedroom Main Level 4.63 m x 3.42 m
  • 2nd Bedroom Main Level 3.18 m x 3.33 m
  • Bathroom Main Level 1.70 m x 2.53 m
  • Laundry Main Level 1.62 m x 1.59 m

Convert Measurement to:


QuickQuoteTM Powered by RPS

Location of 511 KILBURN STREET, Mississippi Mills, Ontario, K0A 1A0

Demographic Information of 511 KILBURN STREET, Mississippi Mills, Ontario, K0A 1A0

Life Stage

Nearly Retired

Employment Type

Service Sector/White Collar

Average Household Income

$152,527.47

Average Number of Children

1.80

Household Population

Household Structure

Age of Population

Education

Education Level

No certificate/diploma/degree

11.89 %

High school certificate or equivalent

26.62 %

Apprenticeship trade certificate/diploma

6.35 %

College/non-university certificate

27.24 %

University certificate (below bachelor)

2.2 %

University Degree

25.7 %

Commuter

Travel To Work

By Car

88.71 %

By Public Transit

0.0 %

By Walking

4.81 %

By Bicycle

0.0 %

By Other Methods

6.48 %

Cultural Diversity

Knowledge of Official Language

Mother Tongue

Building Information

Building Type

Apartments (Low and High Rise)

16.8 %

Houses

83.2 %

Own Vs. Rent
