Button CopyPathCircle CloseCircle Left ArrowArrow Down Icon GreyClosecirclecircleBurger
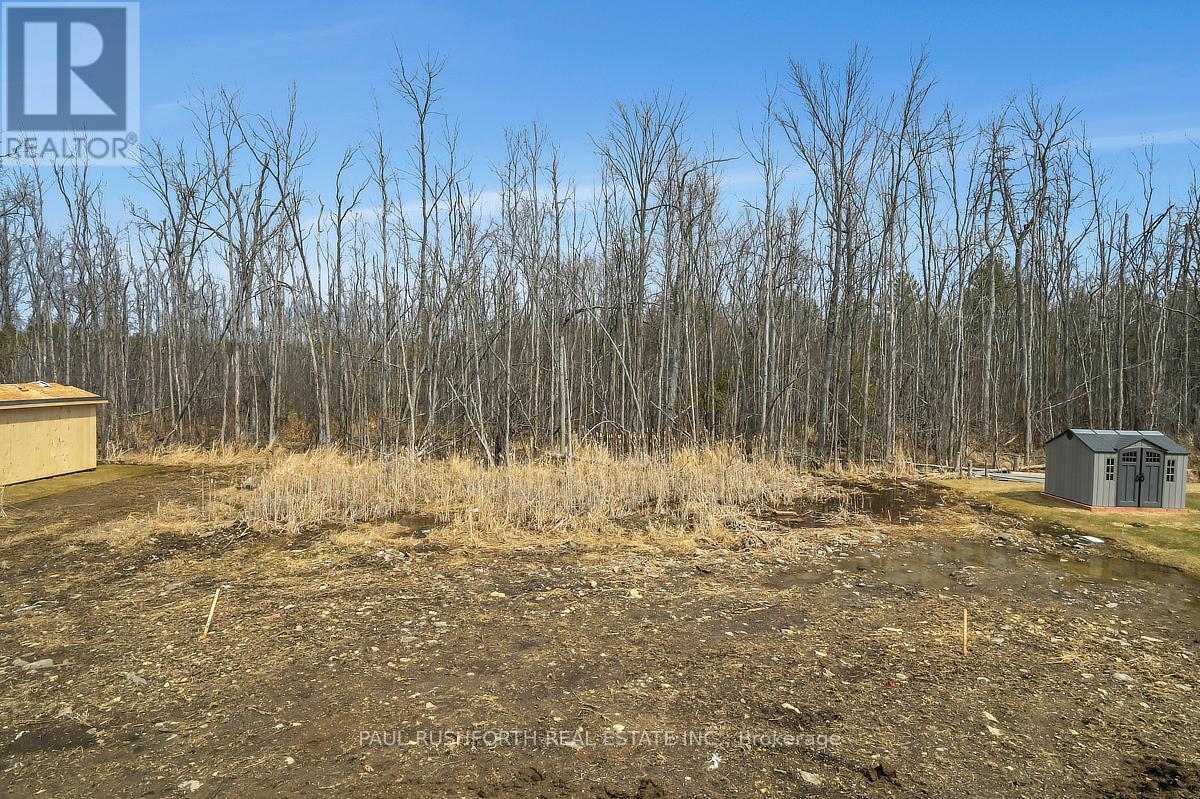
Image 1
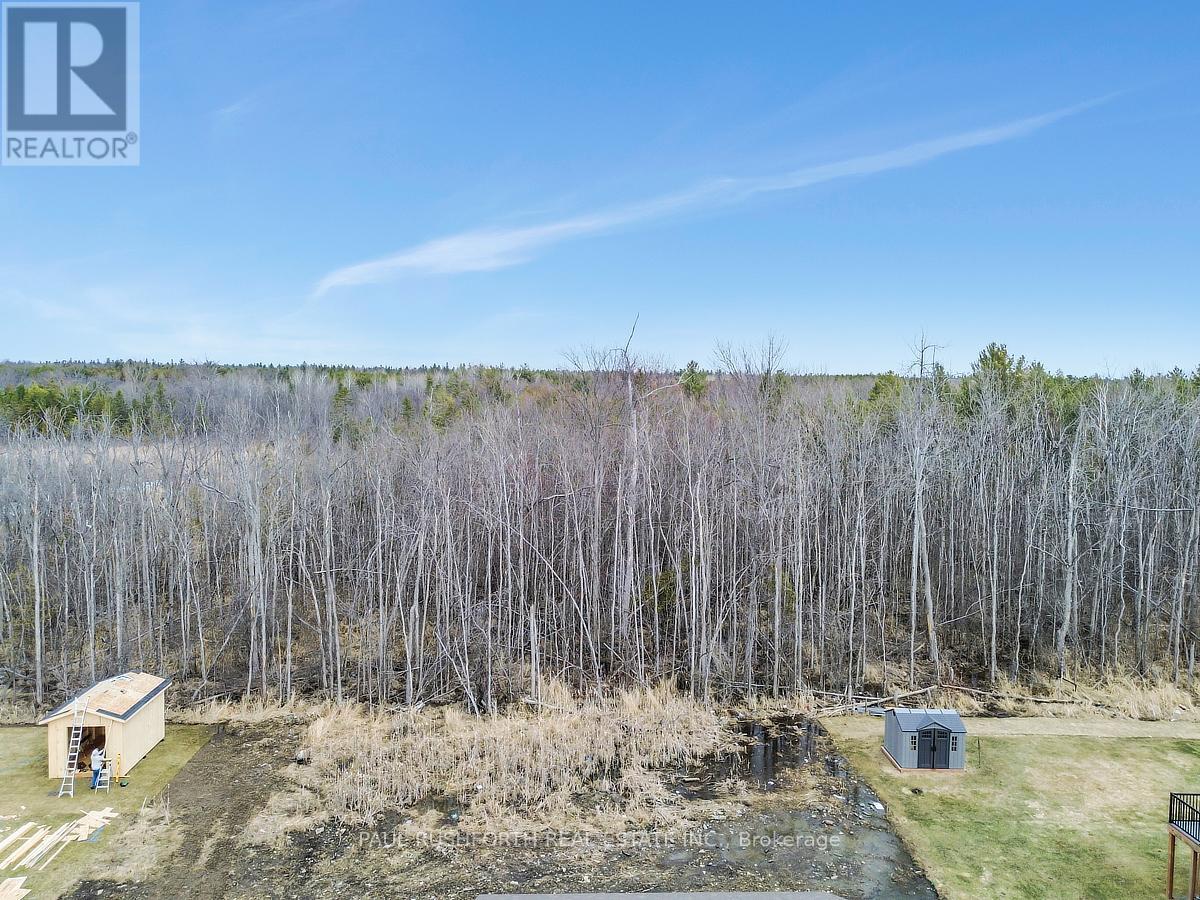
Image 2
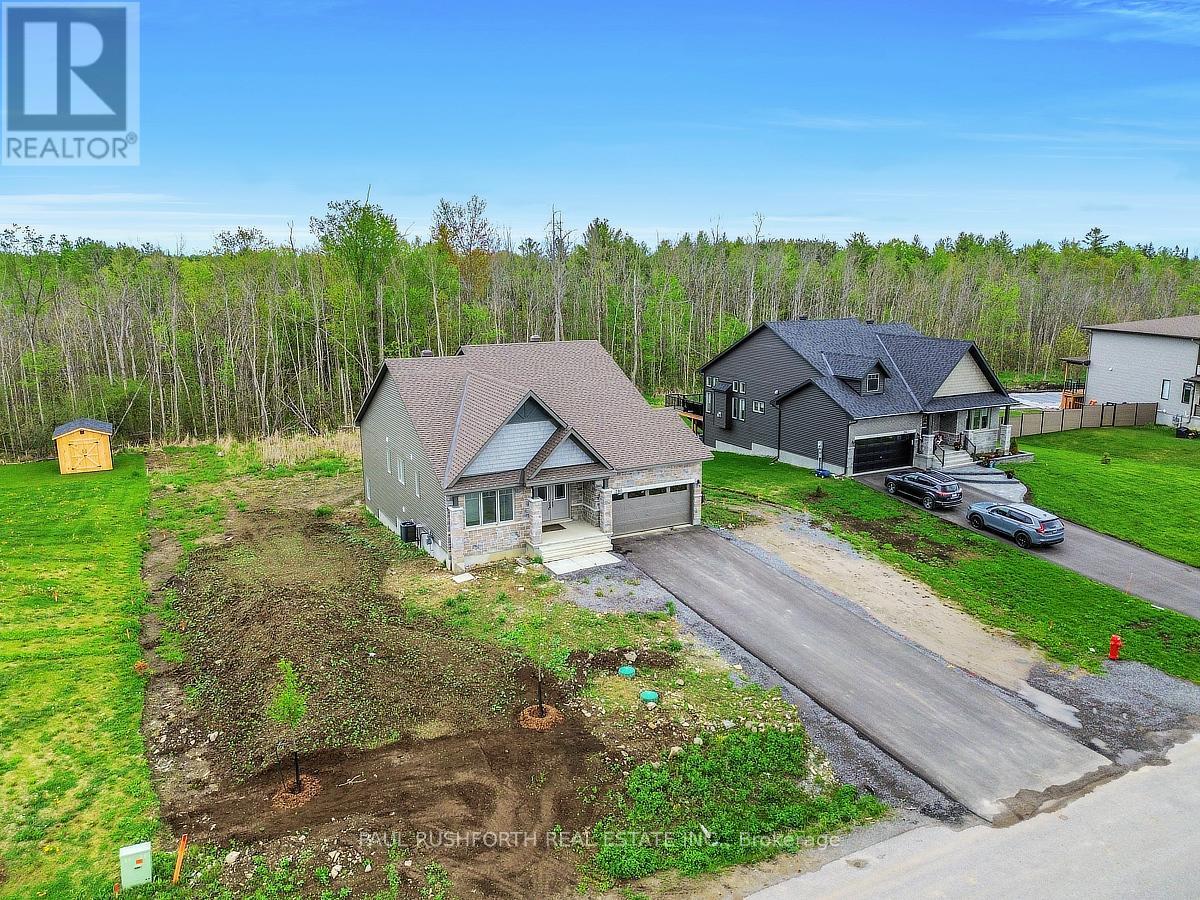
Image 3
$884,071

280 ANTLER COURT, Mississippi Mills, Ontario, K0A 1A0

MLS® # X13209990

3 Beds

Baths

2500 - 3000  FEETSQ

QuickQuoteTM: $881K - $1.1M

Mississippi Mills ON, K0A 1A0

MLS® # X13209990

Property Information:

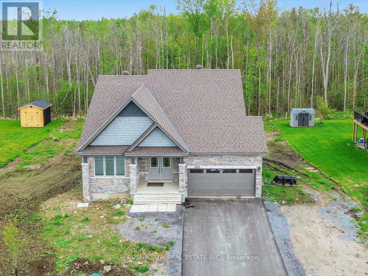
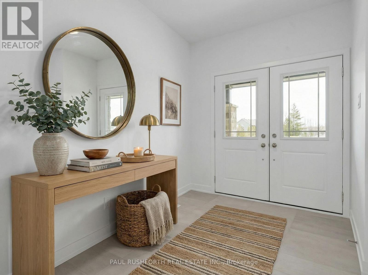
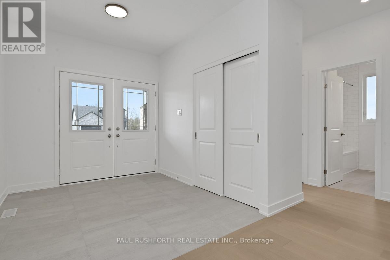
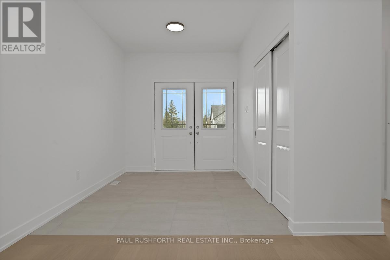
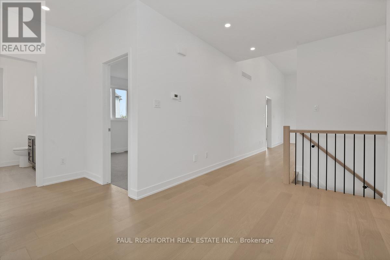
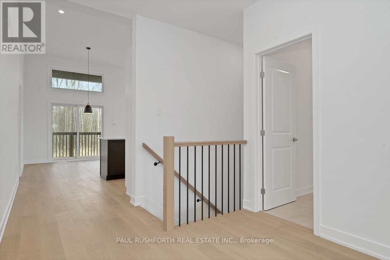
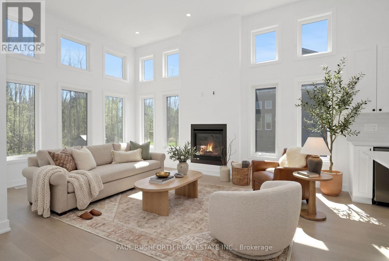
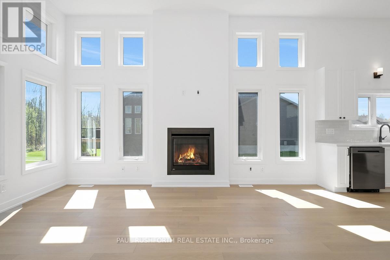
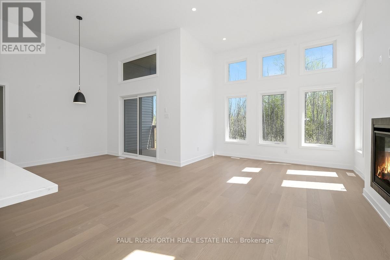
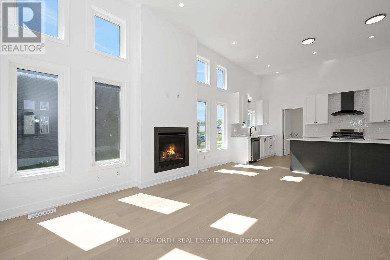
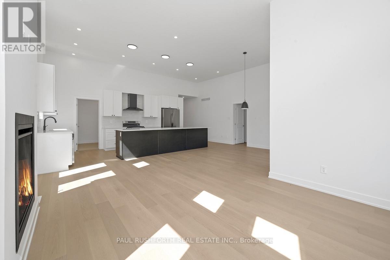
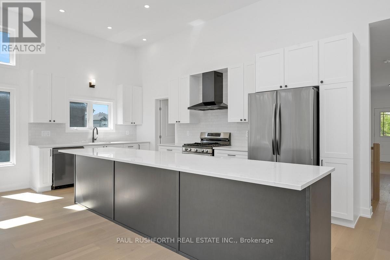
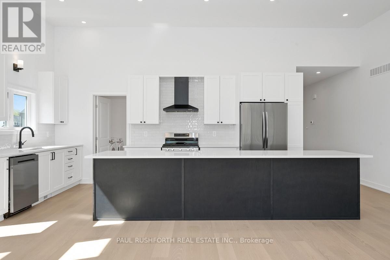
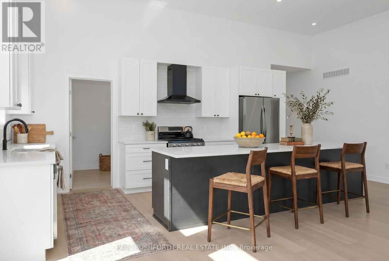
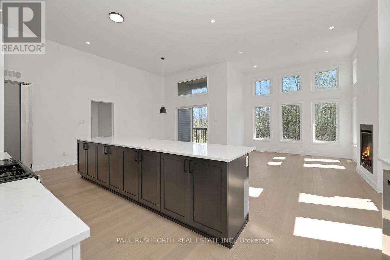
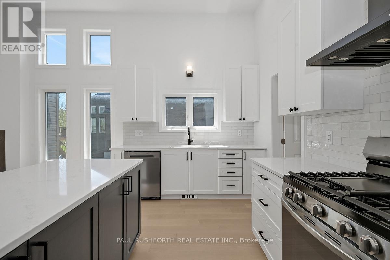
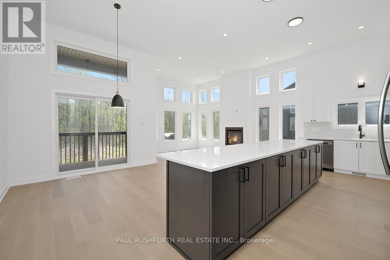
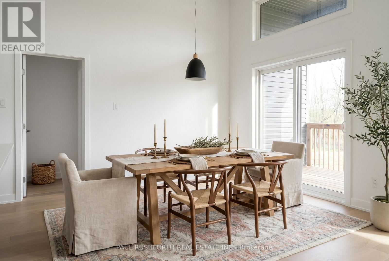
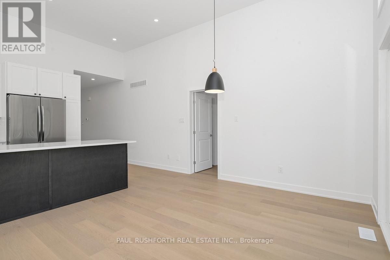
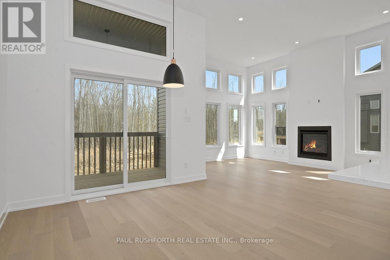
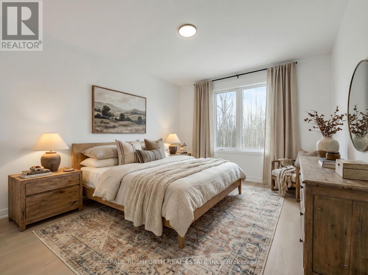
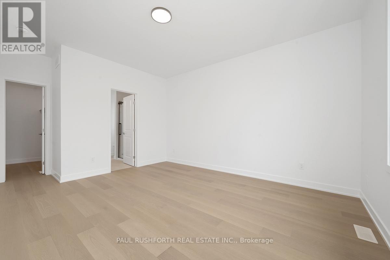
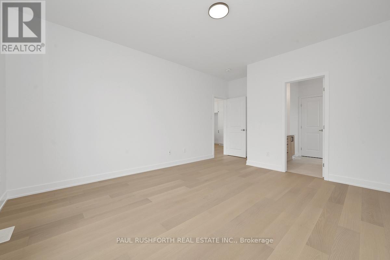
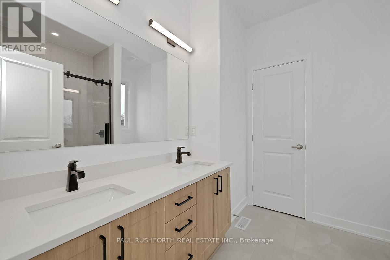
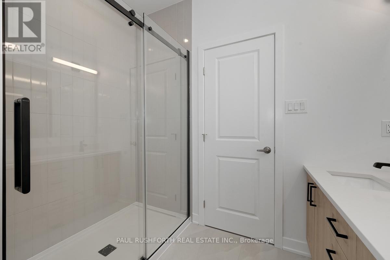
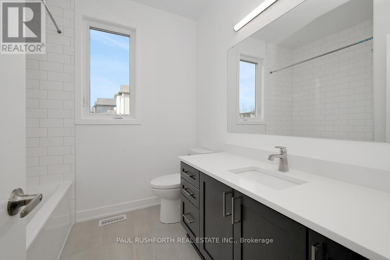
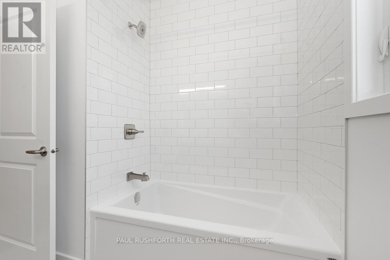
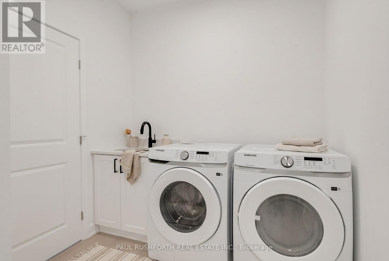
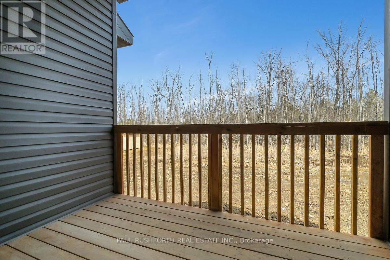
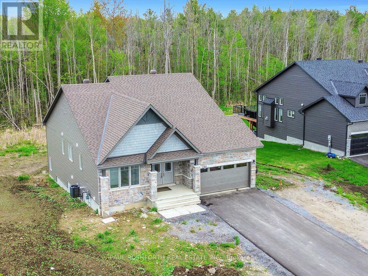
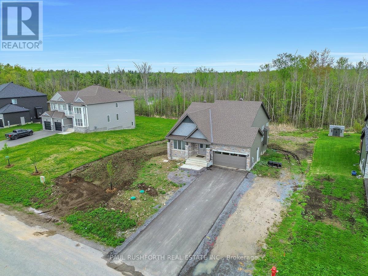
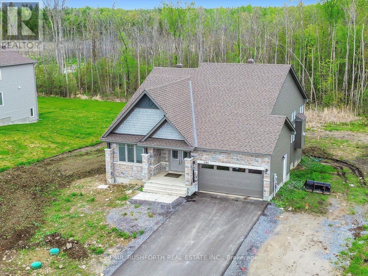
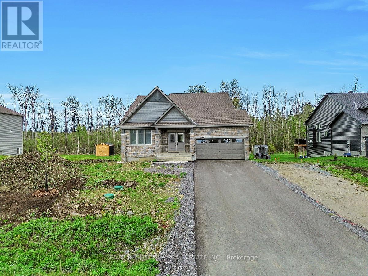
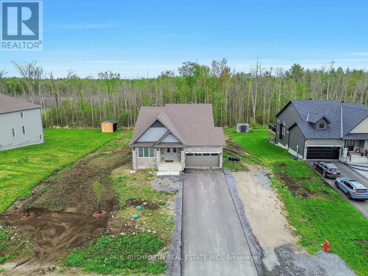
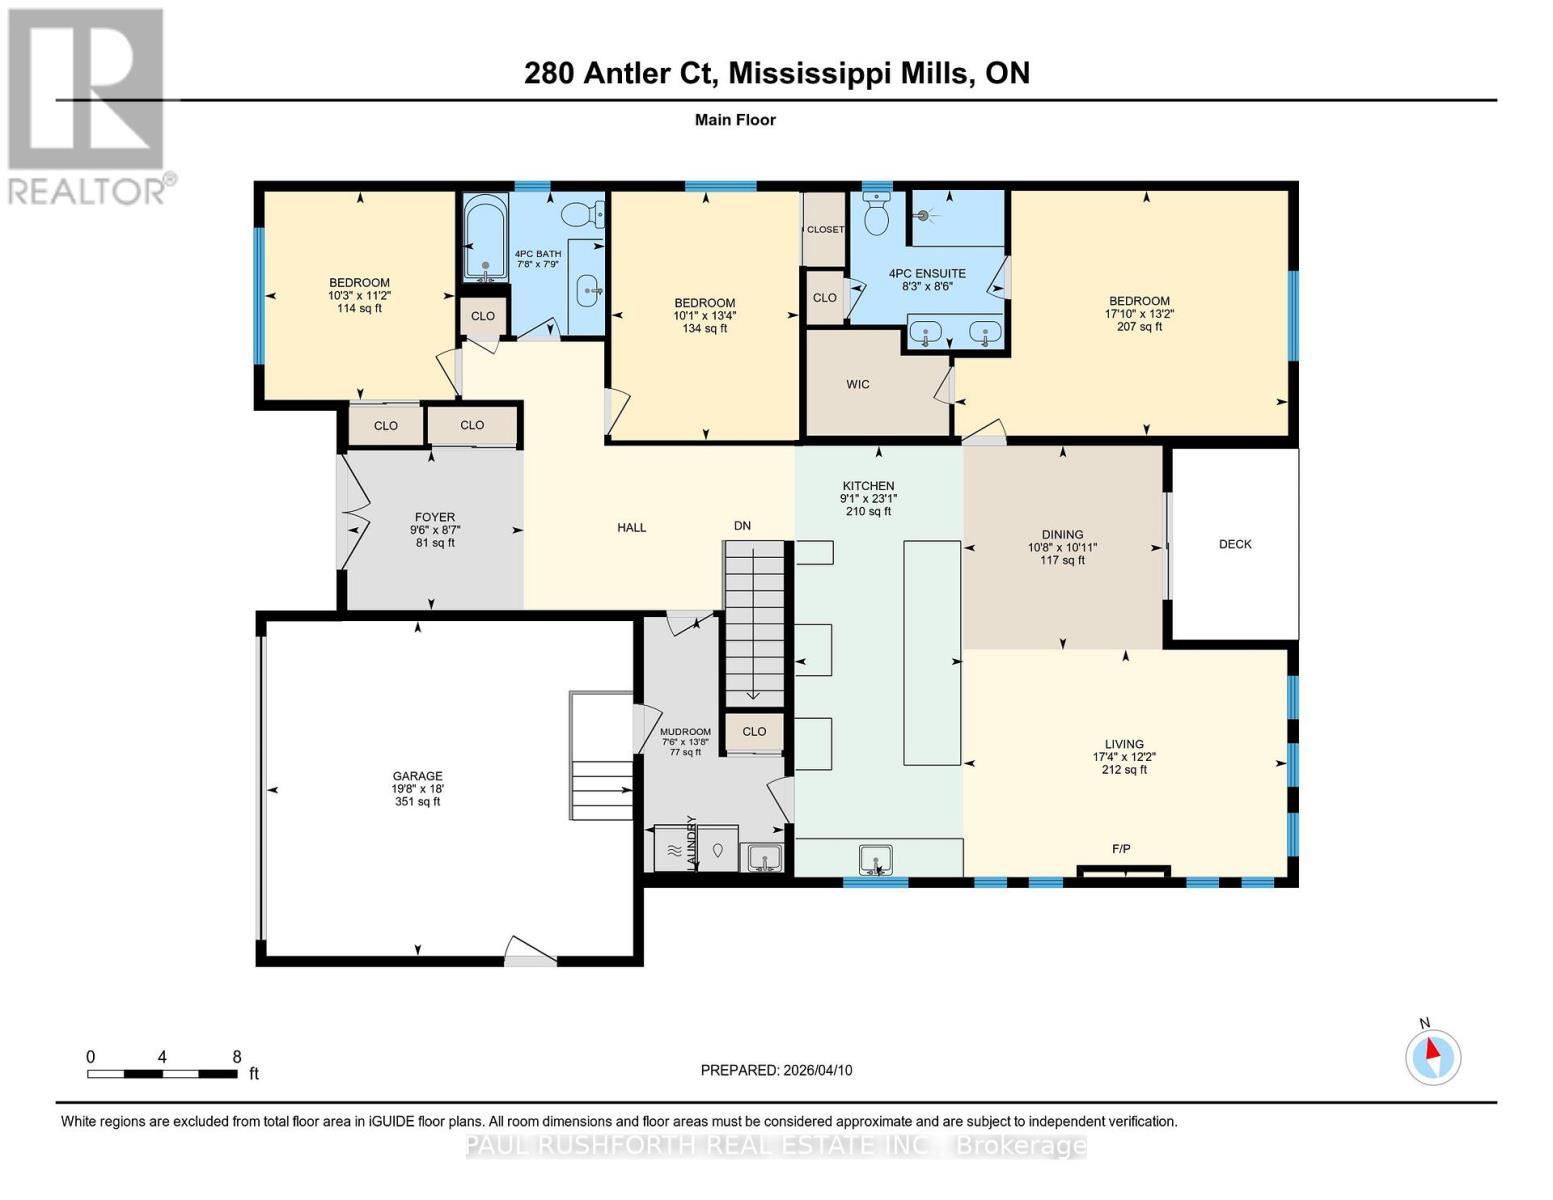
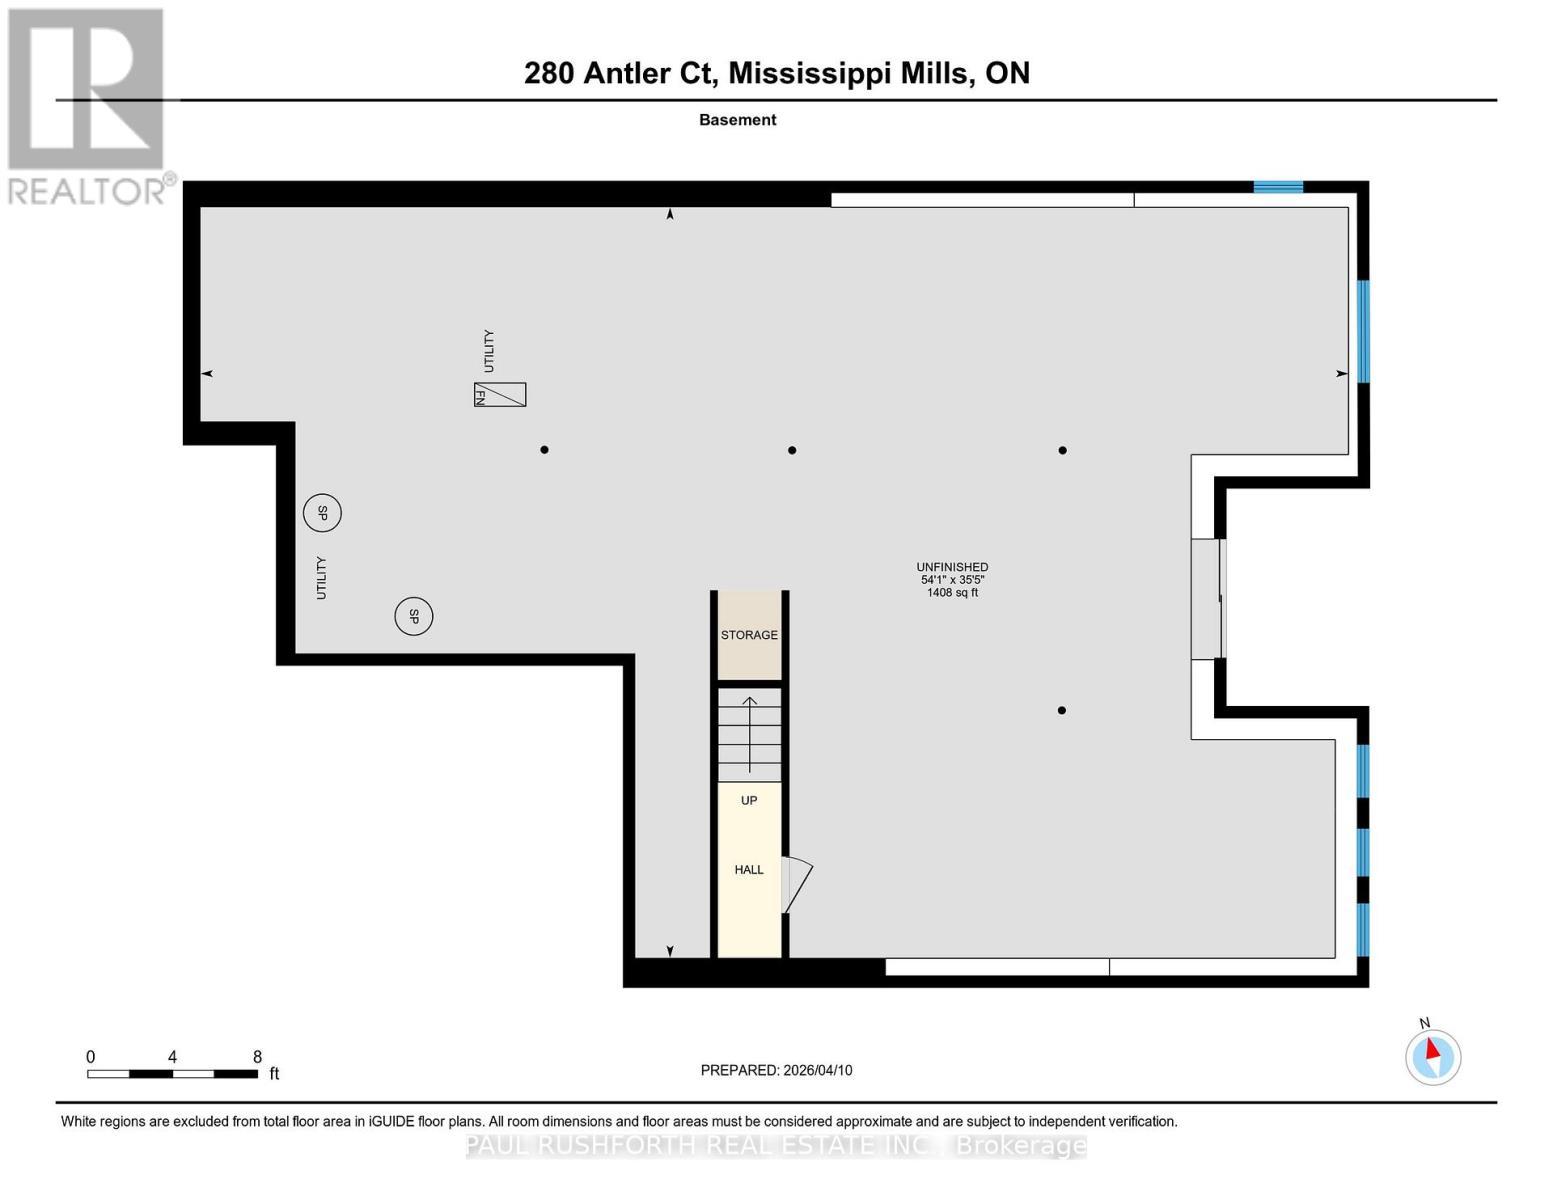
Welcome to 280 Antler Court. A stunning Craftsman-style bungalow designed for effortless one-floor living. From the moment you step into the dramatic foyer, the soaring ceilings set the tone for this thoughtfully appointed home. The open-concept great room boasts 12-foot ceilings creating a warm yet airy gathering space. The chef's kitchen is a showstopper, featuring Quartz countertops on both the perimeter and oversized island, soft-close drawers throughout, and a gas stove line. Retreat to the primary bedroom with a generous walk-in closet and a luxurious ensuite complete with oversized shower. Additional comforts include a sunroom bathed in natural light a convenient mudroom, and a linen closet for added organization. Additional highlights include a main-floor laundry room, a covered deck and unfinished walk out basement offering the potential to add future living space. Some photos have been virtually staged. List price reflects the proposed federal and provincial tax rebate. (id:27)

Building Features:

  • Style: Detached
  • Building Type: House
  • Architectural Style: Bungalow
  • Basement Development: Unfinished
  • Basement Type: N/A, Full, N/A
  • Construction Style - Attachment: Detached
  • Exterior Finish: Stone, Vinyl siding
  • Fireplace: Yes
  • Floor Space: 2500 - 3000 sqft
  • Foundation Type: Poured Concrete
  • Heating Type: Forced air
  • Heating Fuel: Natural gas
  • Cooling Type: Central air conditioning
  • Appliances: Dishwasher, Dryer, Hood Fan, Gas stove(s), Washer, Refrigerator

Property Features:

  • OwnershipType: Freehold
  • Property Type: Single Family
  • Bedrooms: 3
  • Bathrooms: 2
  • Floor Space (approx): 2500 - 3000 Square Feet
  • Irregular: Yes
  • Lot Depth: 200.2 Feet
  • Lot Frontage: 98.3 Feet
  • Lot Size: 98.4 x 200.3 FT
  • Sewer: Septic System
  • Parking Type: Attached garage, Garage
  • No. of Parking Spaces: 6

Rooms:

  • Bathroom Main Level 2.35 m x 2.34 m
  • Bathroom Main Level 2.60 m x 2.52 m
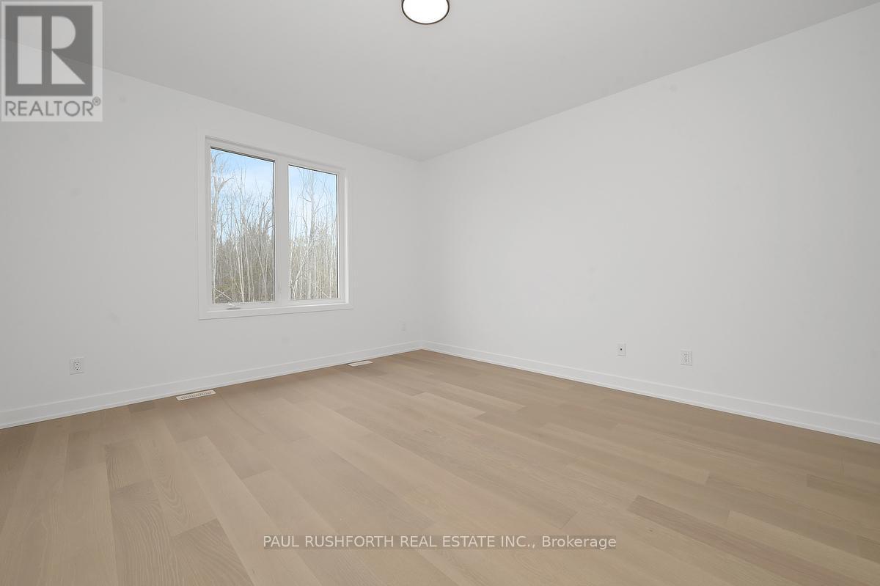
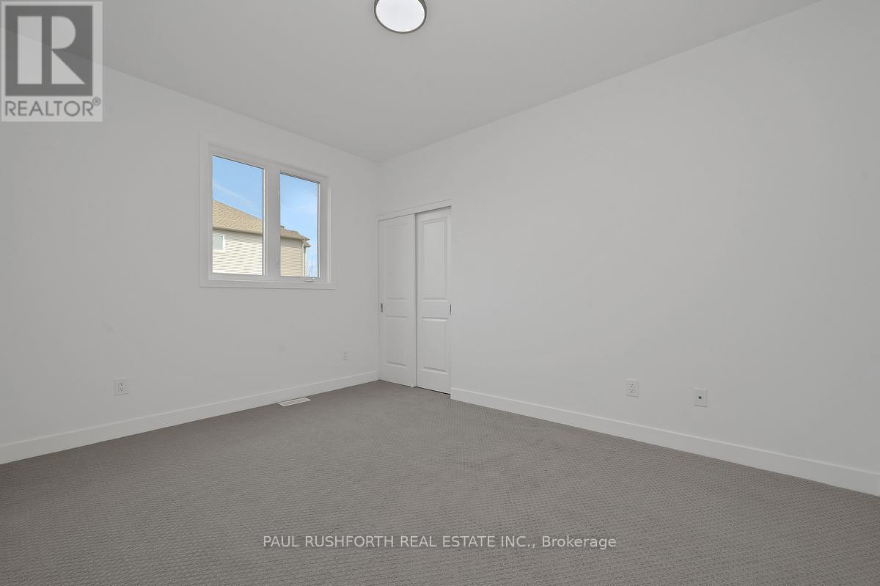
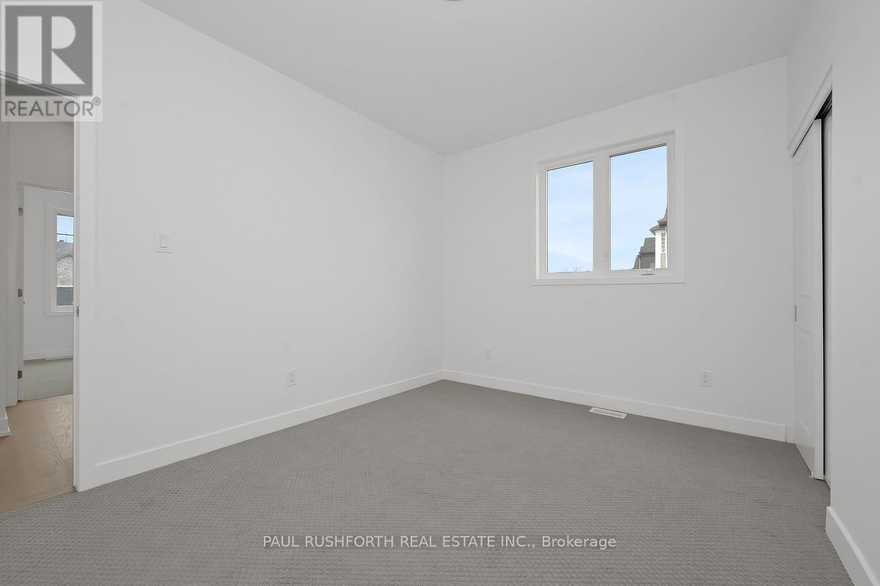
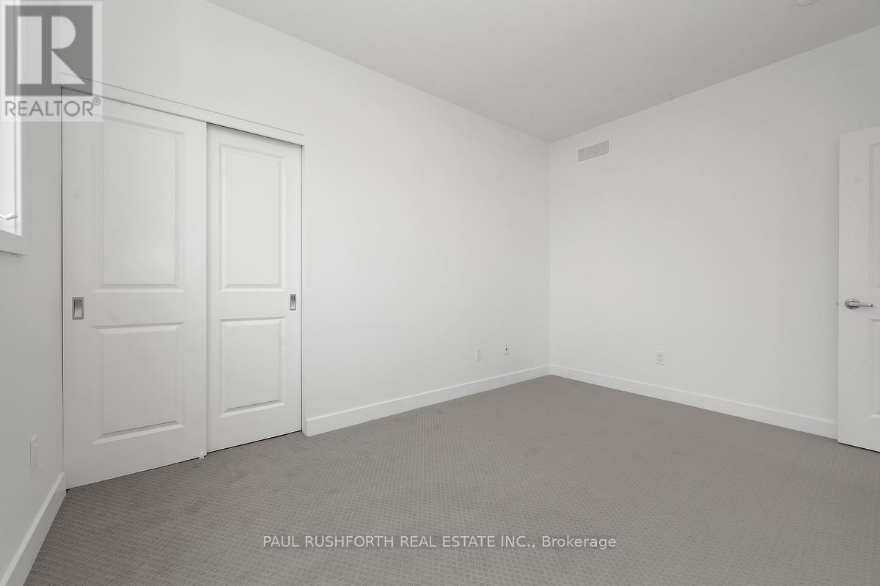
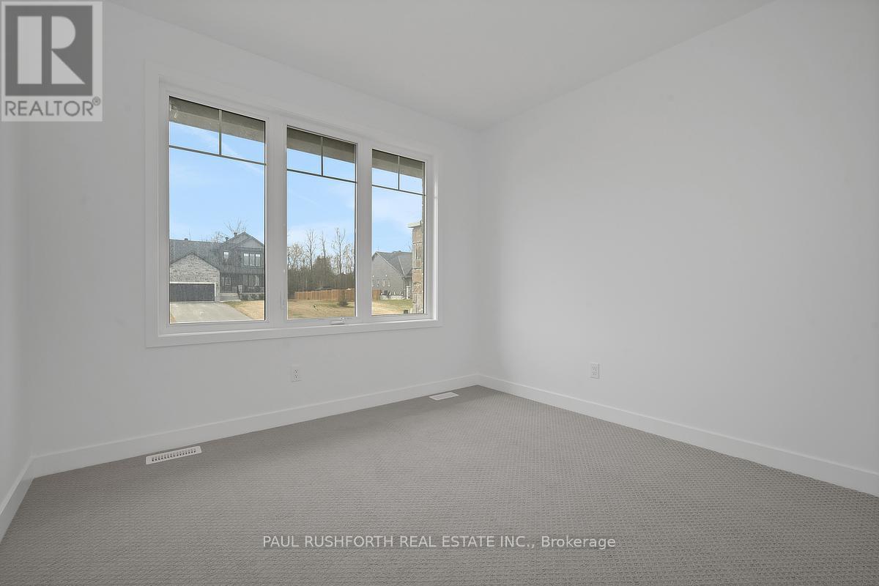
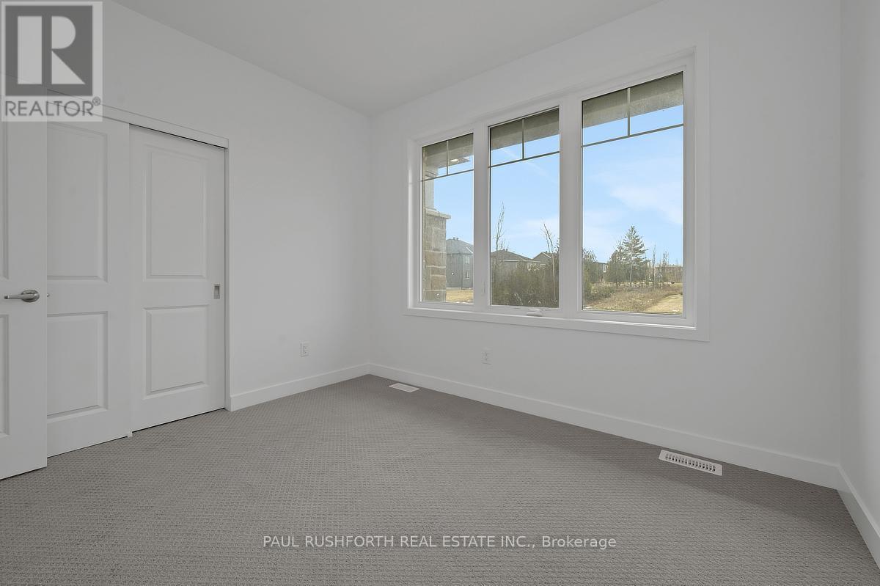
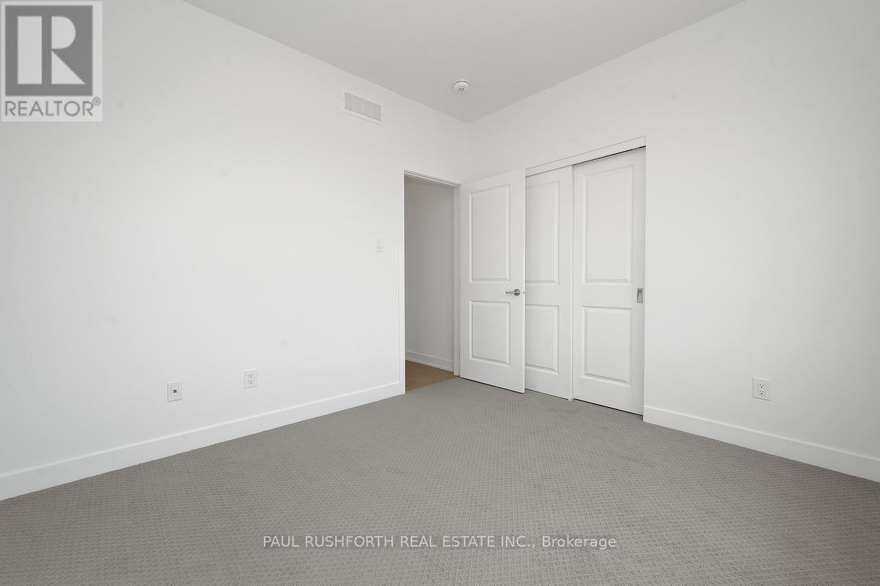
  • 2nd Bedroom Main Level 4.06 m x 3.07 m
  • 3rd Bedroom Main Level 3.40 m x 3.11 m
  • Primary Bedroom Main Level 4.00 m x 5.45 m
  • Dining Main Level 3.33 m x 3.25 m
  • Foyer Main Level 2.61 m x 2.88 m
  • Kitchen Main Level 7.05 m x 2.76 m
  • Living Main Level 3.72 m x 5.29 m
  • Mudroom Main Level 4.17 m x 2.29 m

Convert Measurement to:


Courtesy of: PAUL RUSHFORTH REAL ESTATE INC.

REALTOR.ca  

QuickQuoteTM Powered by RPS

Location of 280 ANTLER COURT, Mississippi Mills, Ontario, K0A 1A0

Demographic Information of 280 ANTLER COURT, Mississippi Mills, Ontario, K0A 1A0

Life Stage

Nearly Retired

Employment Type

Service Sector/White Collar

Average Household Income

$122,400.00

Average Number of Children

1.70

Household Population

Household Structure

Age of Population

Education

Education Level

No certificate/diploma/degree

7.4 %

High school certificate or equivalent

30.63 %

Apprenticeship trade certificate/diploma

8.1 %

College/non-university certificate

29.23 %

University certificate (below bachelor)

1.05 %

University Degree

23.59 %

Commuter

Travel To Work

By Car

88.89 %

By Public Transit

0.0 %

By Walking

10.1 %

By Bicycle

0.0 %

By Other Methods

1.01 %

Cultural Diversity

Knowledge of Official Language

Mother Tongue

Building Information

Building Type

Apartments (Low and High Rise)

6.71 %

Houses

93.29 %

Own Vs. Rent
