Button CopyPathCircle CloseCircle Left ArrowArrow Down Icon GreyClosecirclecircleBurger
Image 1
Image 2
Image 3
$485,000

228 JAMIESON STREET, Mississippi Mills, Ontario, K0A 1A0

MLS® # X13120654

3 Beds

Baths

1100 - 1500  FEETSQ

QuickQuoteTM: $481K - $609K

Mississippi Mills ON, K0A 1A0

MLS® # X13120654

Property Information:

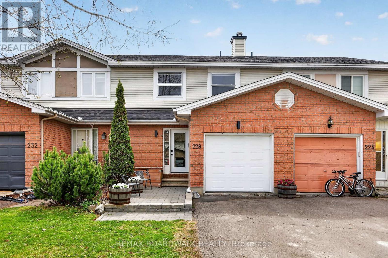
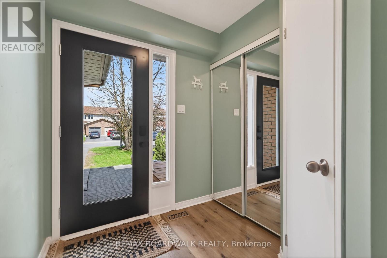
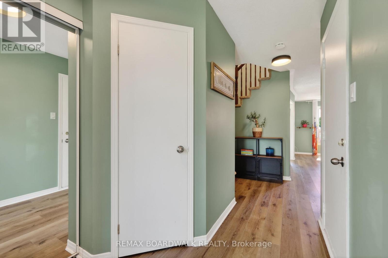
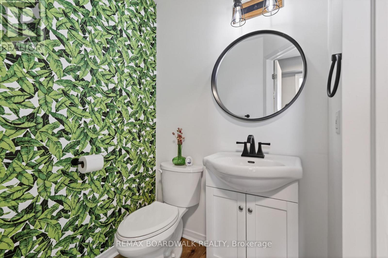
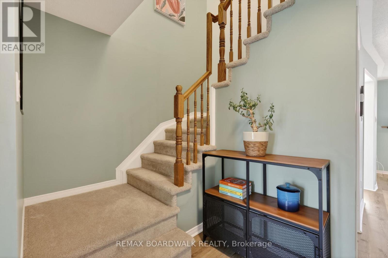
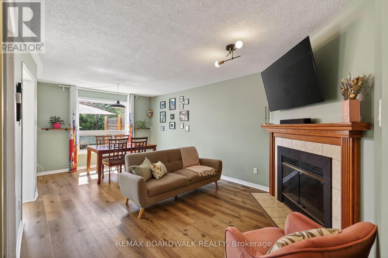
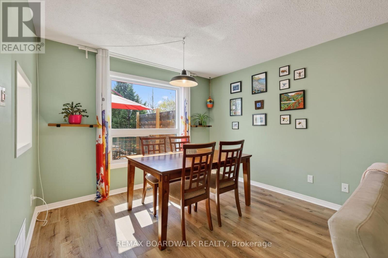
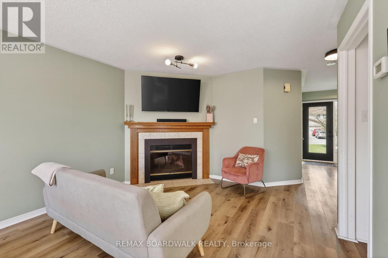
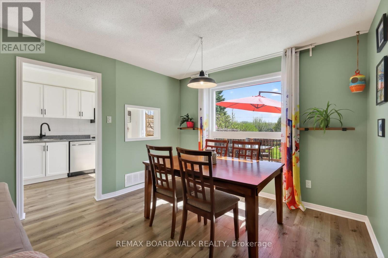
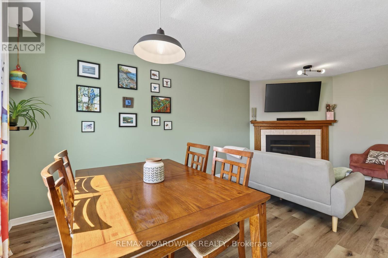
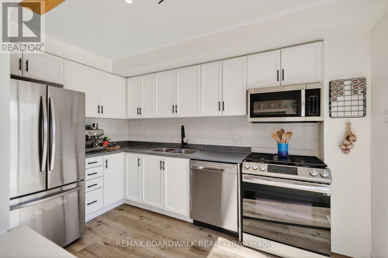
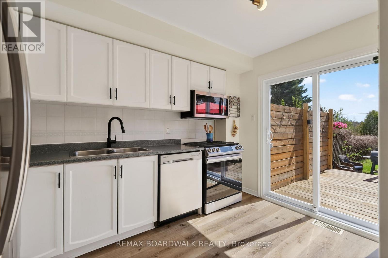
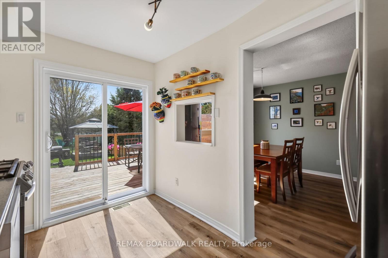
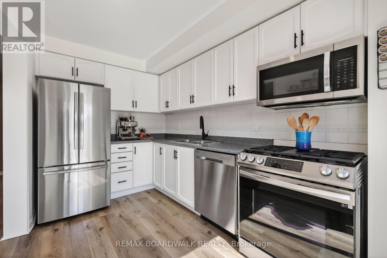
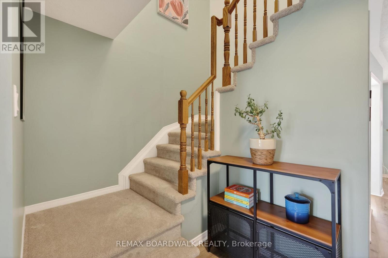
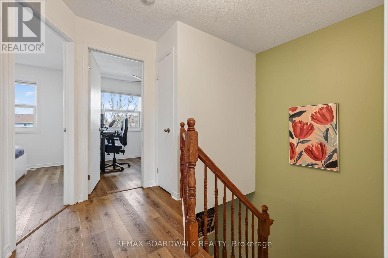
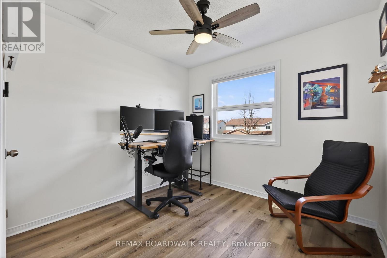
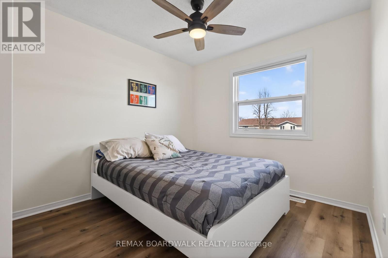
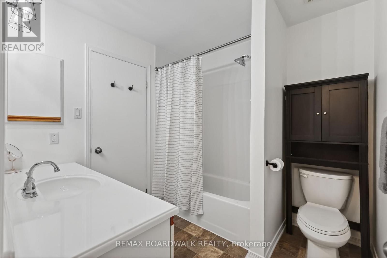
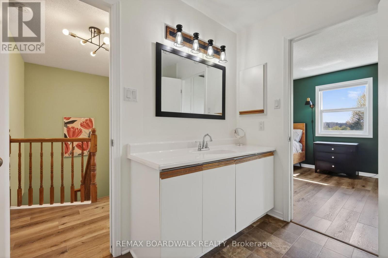
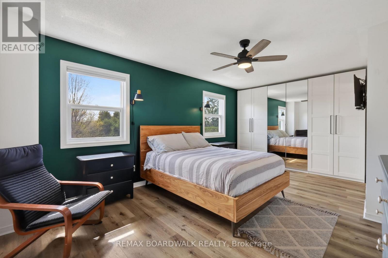
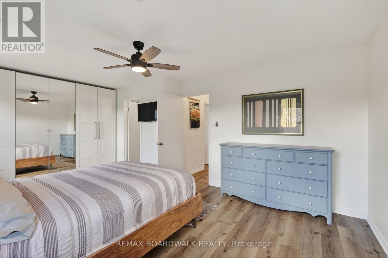
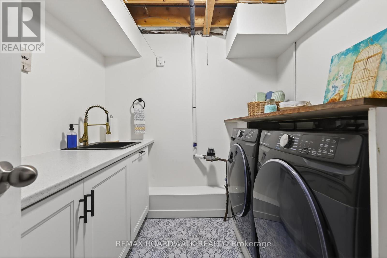
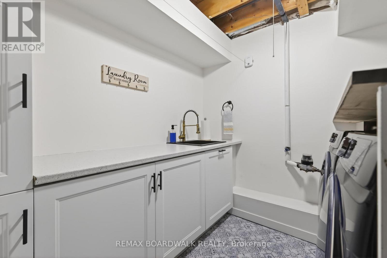
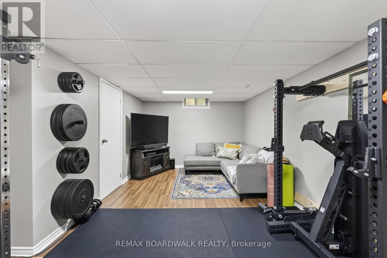
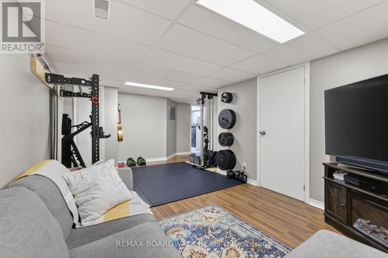
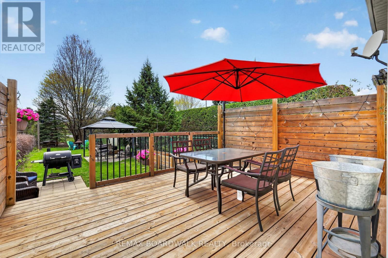
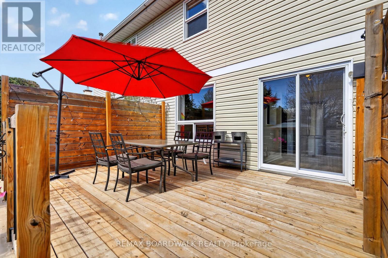
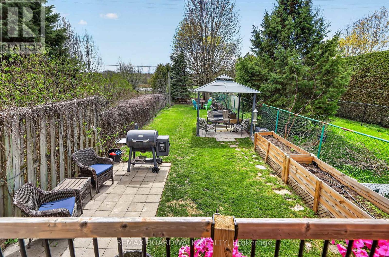
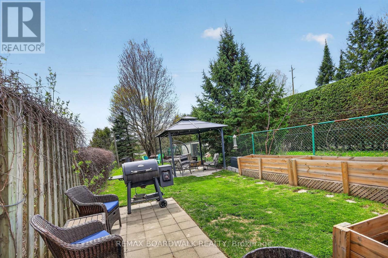
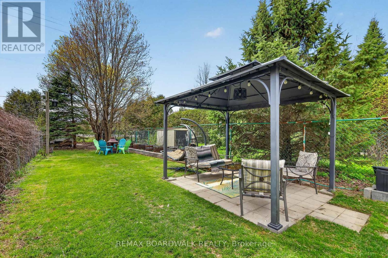
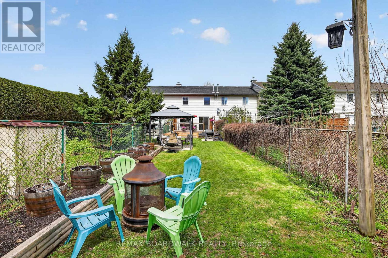
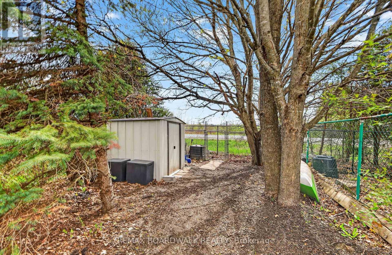
Welcome to 228 Jaimeson Street! An incredible opportunity for first time buyers and investors. This 3 bedroom 2 bathroom townhome is loaded with updates and upgrades. Flooring has been replaced throughout the home with vinyl flooring on every level and new carpeting on both sets of stairs. The main floor features an open concept living/dining room with wood burning fireplace. Bright kitchen with newer appliances over looks the spacious backyard. So many options to entertain in the backyard - up on the deck or down in the gazebo, and still plenty of grass for activities. Upstairs you'll find 3 spacious bedrooms with a cheater 4 piece ensuite. Custom pax wardrobe in primary bedroom offers lots of storage space The basement offers a great flex space for a home gym, office or family room, as well as the updated laundry room with cabinets and clothes line. Tucked away in the quiet community of Almonte, a truly fantastic home to call your own! Update list attached, 24 hour irrevocable of offers. (id:27)

Building Features:

  • Style: Townhouse
  • Building Type: Row / Townhouse
  • Amenities:
  • Basement Development: Finished
  • Basement Type: N/A
  • Construction Style - Attachment: Attached
  • Exterior Finish: Brick, Vinyl siding
  • Fireplace: Yes
  • Floor Space: 1100 - 1500 sqft
  • Foundation Type: Poured Concrete
  • Heating Type: Forced air
  • Heating Fuel: Natural gas
  • Cooling Type: Central air conditioning
  • Appliances: Dishwasher, Dryer, Hood Fan, Microwave, Storage Shed, Stove, Washer, Refrigerator

Property Features:

  • OwnershipType: Freehold
  • Property Type: Single Family
  • Bedrooms: 3
  • Bathrooms: 2
  • Half Bathrooms: 1
  • Floor Space (approx): 1100 - 1500 Square Feet
  • Irregular: Yes
  • Lot Depth: 209 Feet
  • Lot Frontage: 20 Feet
  • Lot Size: 20 x 209 FT
  • Structure Type: Patio(s), Deck
  • Sewer: Sanitary sewer
  • Parking Type: Attached garage, Garage
  • No. of Parking Spaces: 4

Rooms:

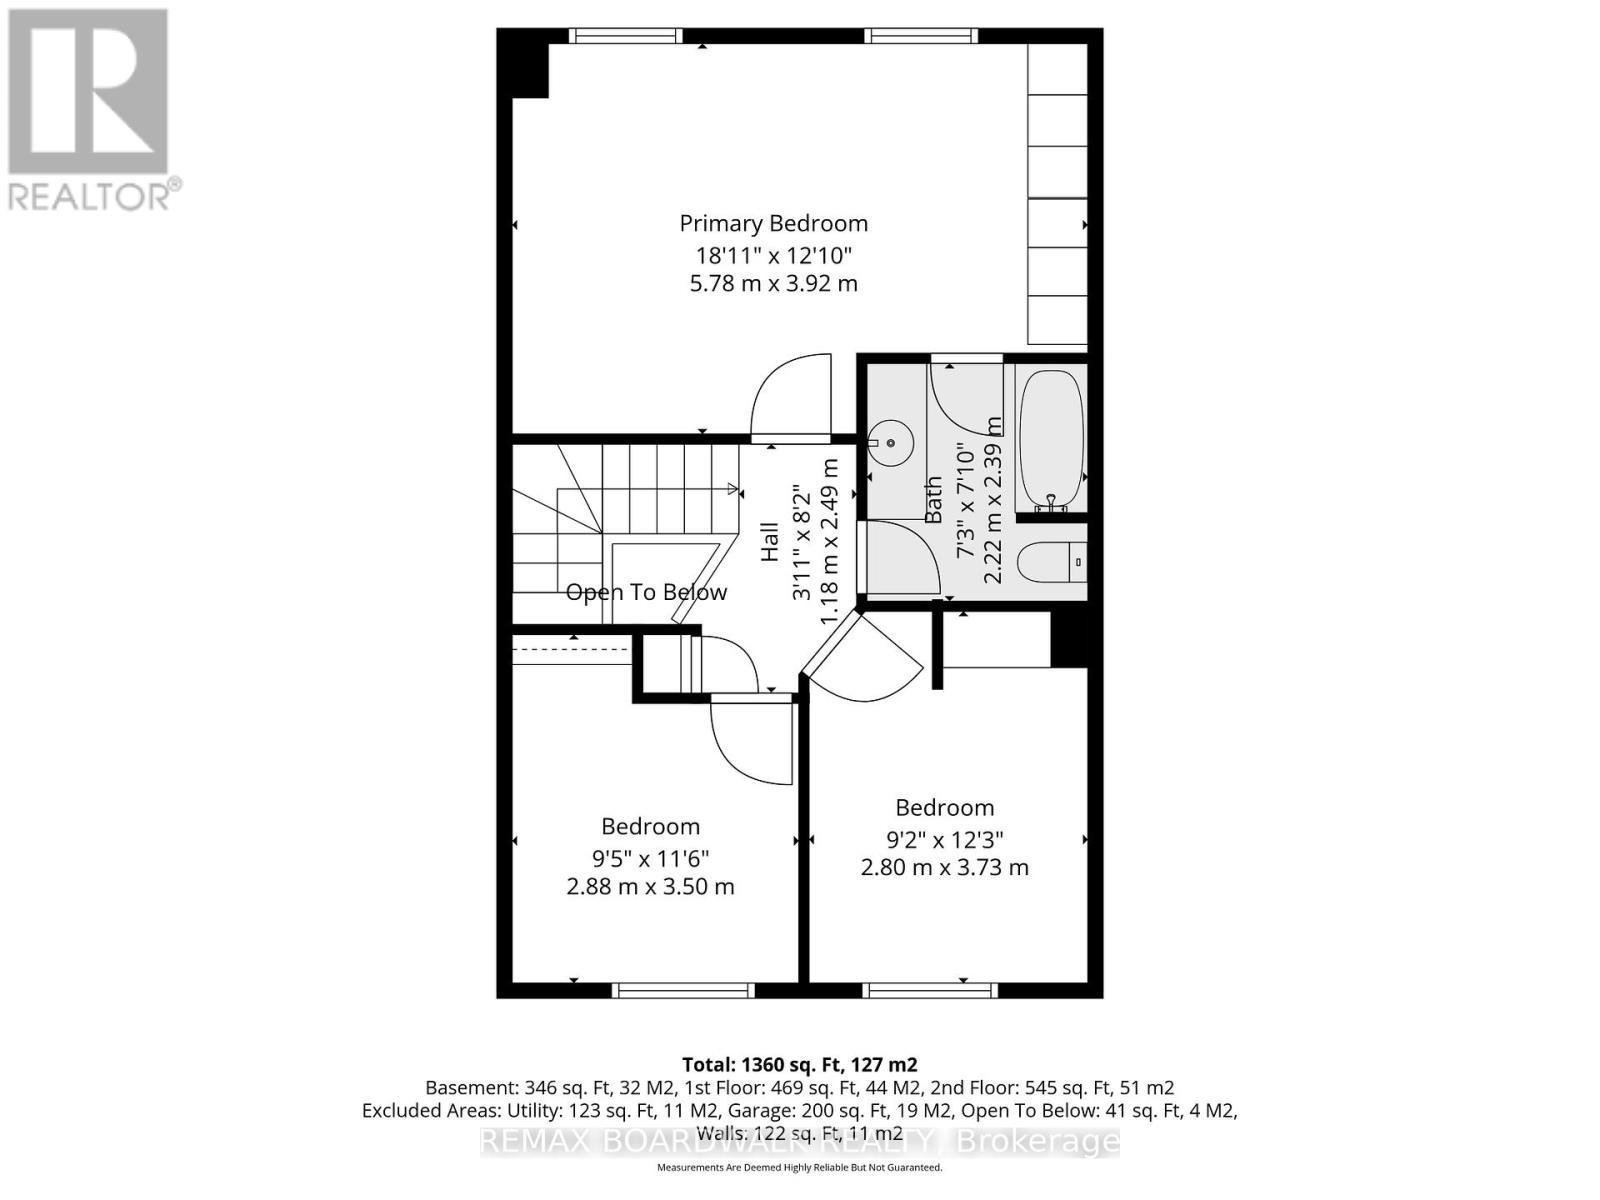
  • Primary Bedroom 2nd Level 5.78 m x 3.92 m
  • Bedroom 2nd Level 3.73 m x 2.80 m
  • Bedroom 2nd Level 3.50 m x 2.88 m
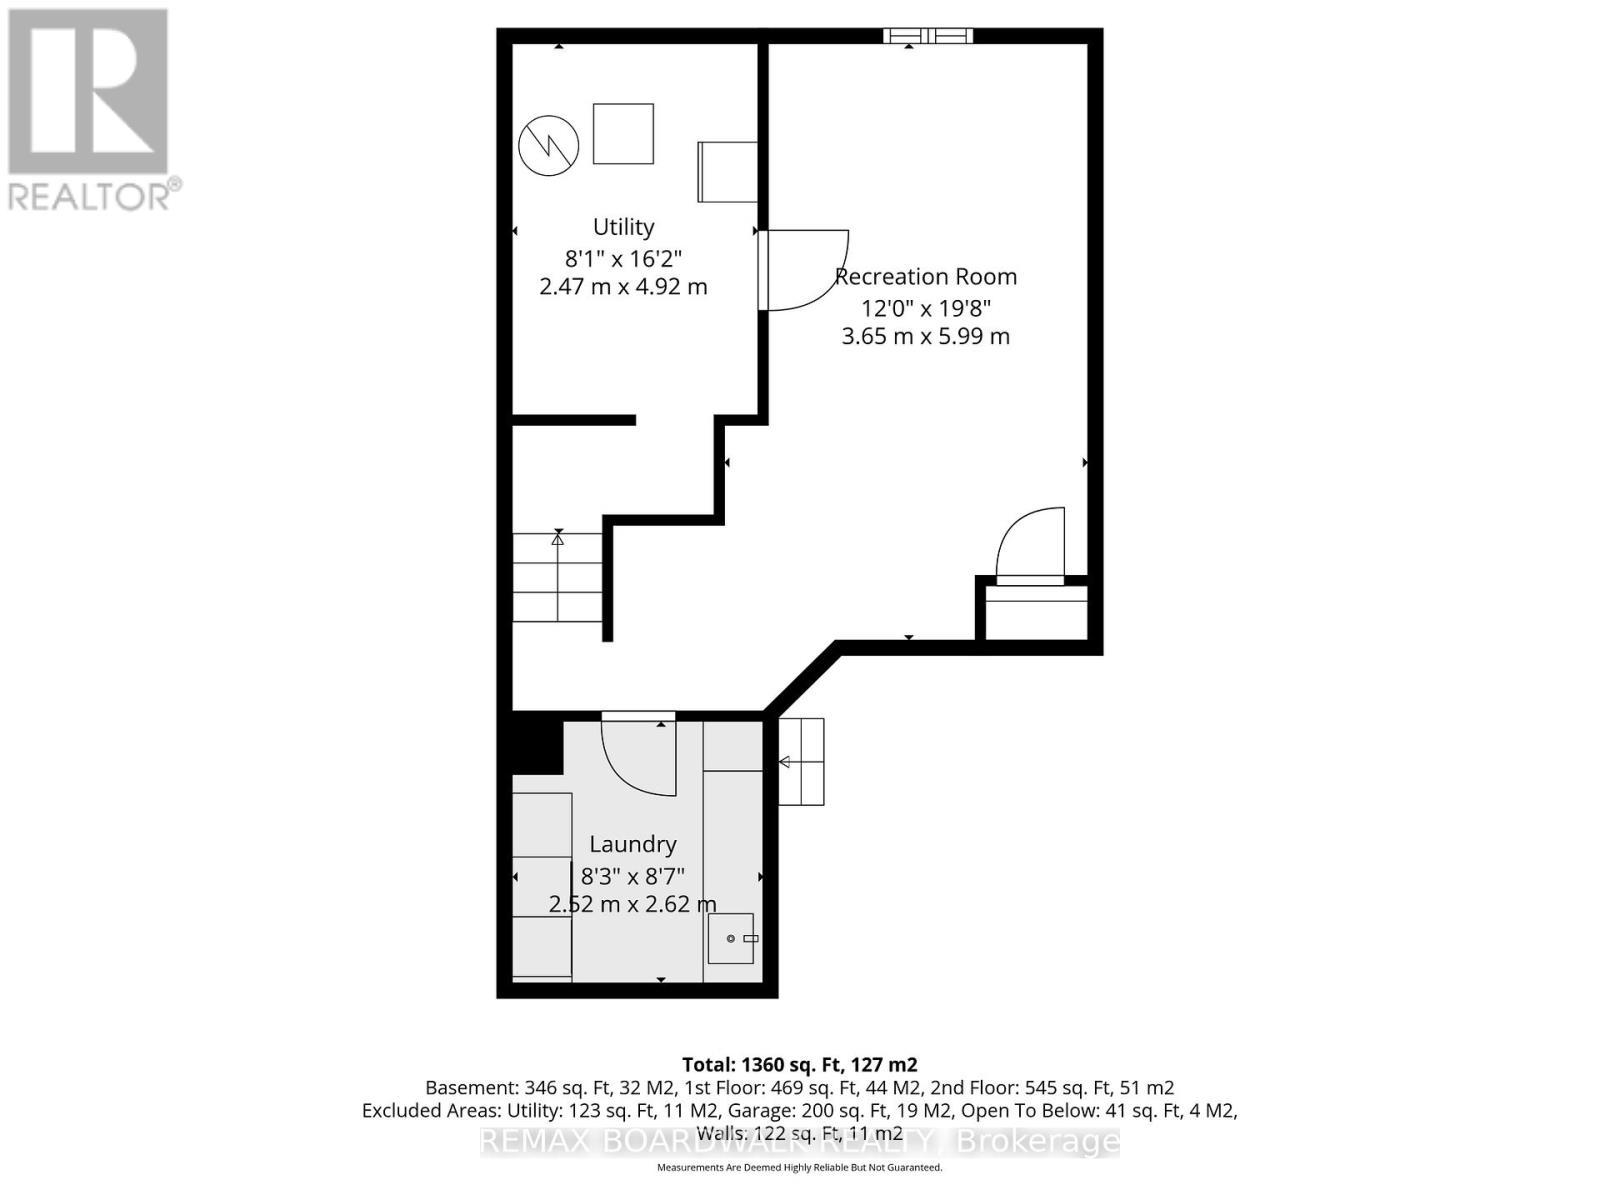
  • Recreation Room Basement Level 5.99 m x 3.65 m
  • Laundry Basement Level 2.62 m x 2.52 m
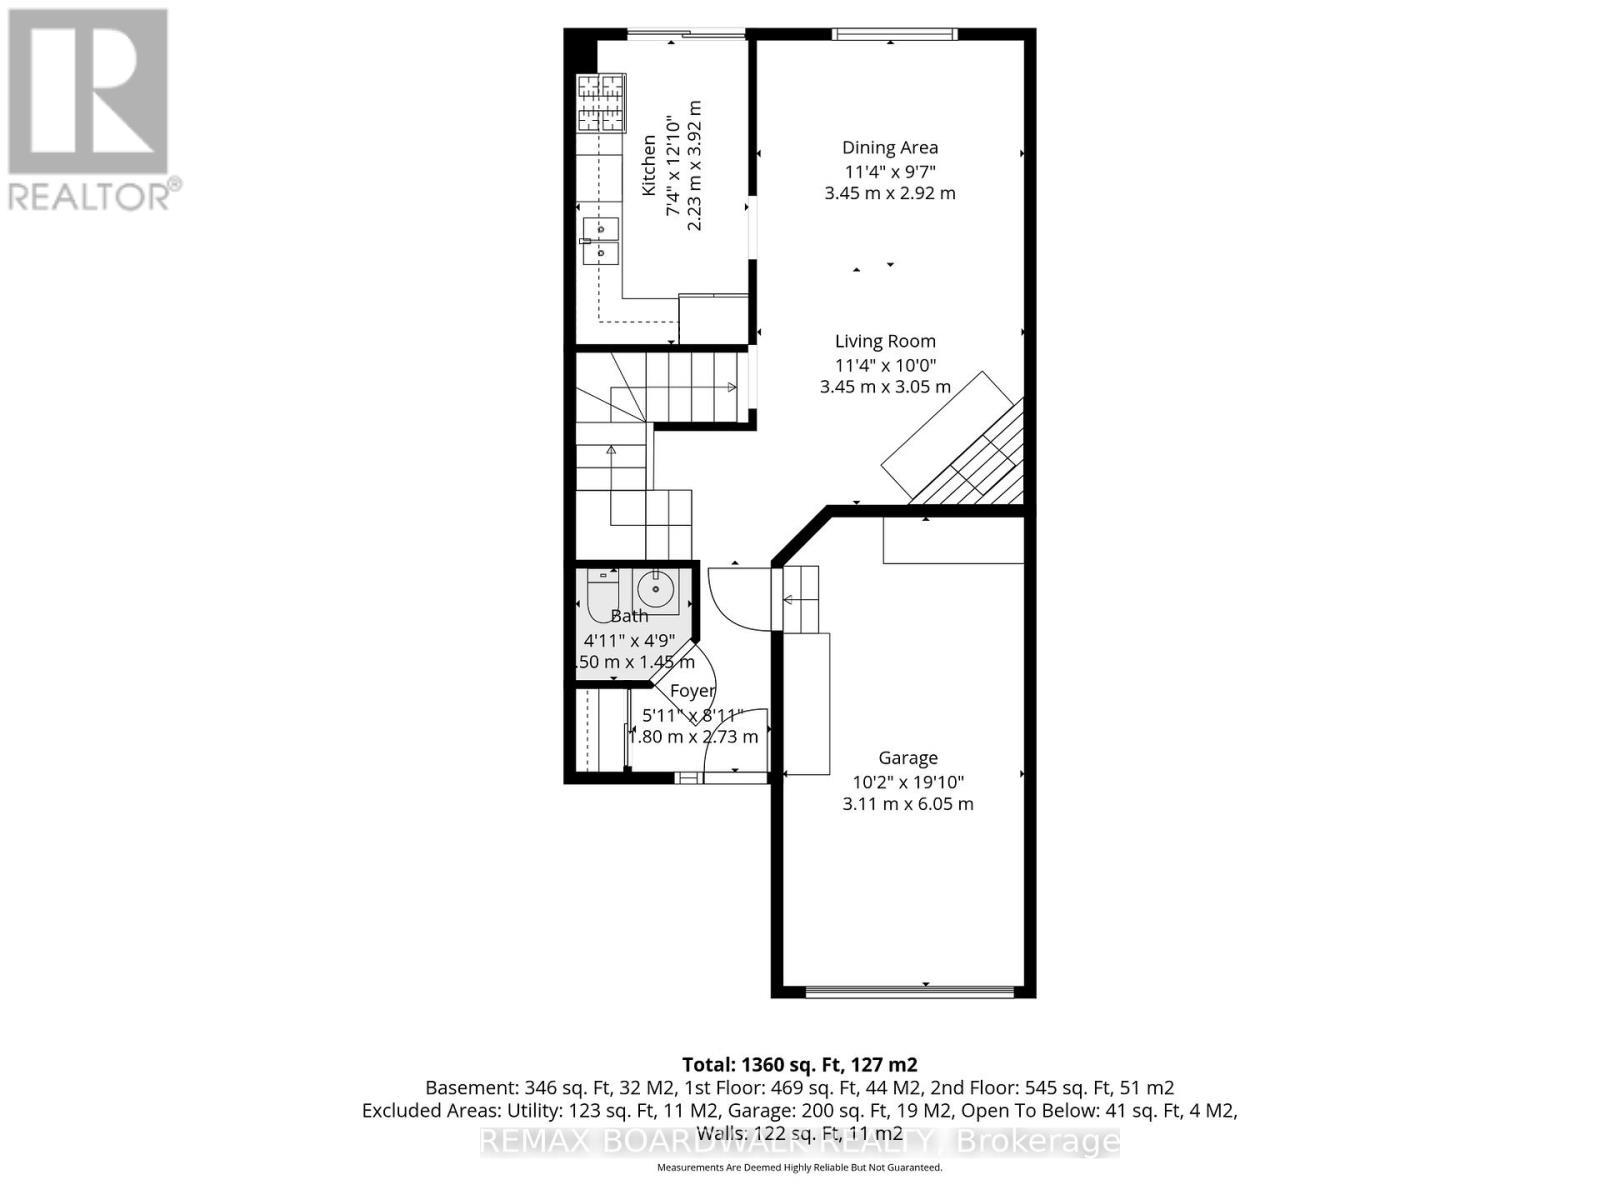
  • Living Main Level 3.45 m x 3.05 m
  • Dining Main Level 3.45 m x 2.92 m
  • Kitchen Main Level 3.92 m x 2.23 m

Convert Measurement to:


Courtesy of: REMAX BOARDWALK REALTY

REALTOR.ca  

QuickQuoteTM Powered by RPS

Location of 228 JAMIESON STREET, Mississippi Mills, Ontario, K0A 1A0

Demographic Information of 228 JAMIESON STREET, Mississippi Mills, Ontario, K0A 1A0

Life Stage

Nearly Retired

Employment Type

Service Sector/White Collar

Average Household Income

$129,375.73

Average Number of Children

1.84

Household Population

Household Structure

Age of Population

Education

Education Level

No certificate/diploma/degree

10.67 %

High school certificate or equivalent

30.39 %

Apprenticeship trade certificate/diploma

6.02 %

College/non-university certificate

32.65 %

University certificate (below bachelor)

0.73 %

University Degree

19.54 %

Commuter

Travel To Work

By Car

91.89 %

By Public Transit

0.0 %

By Walking

2.83 %

By Bicycle

0.0 %

By Other Methods

5.28 %

Cultural Diversity

Knowledge of Official Language

Mother Tongue

Building Information

Building Type

Apartments (Low and High Rise)

7.74 %

Houses

92.26 %

Own Vs. Rent

