Button CopyPathCircle CloseCircle Left ArrowArrow Down Icon GreyClosecirclecircleBurger
Image 1
Image 2
Image 3
$389,900

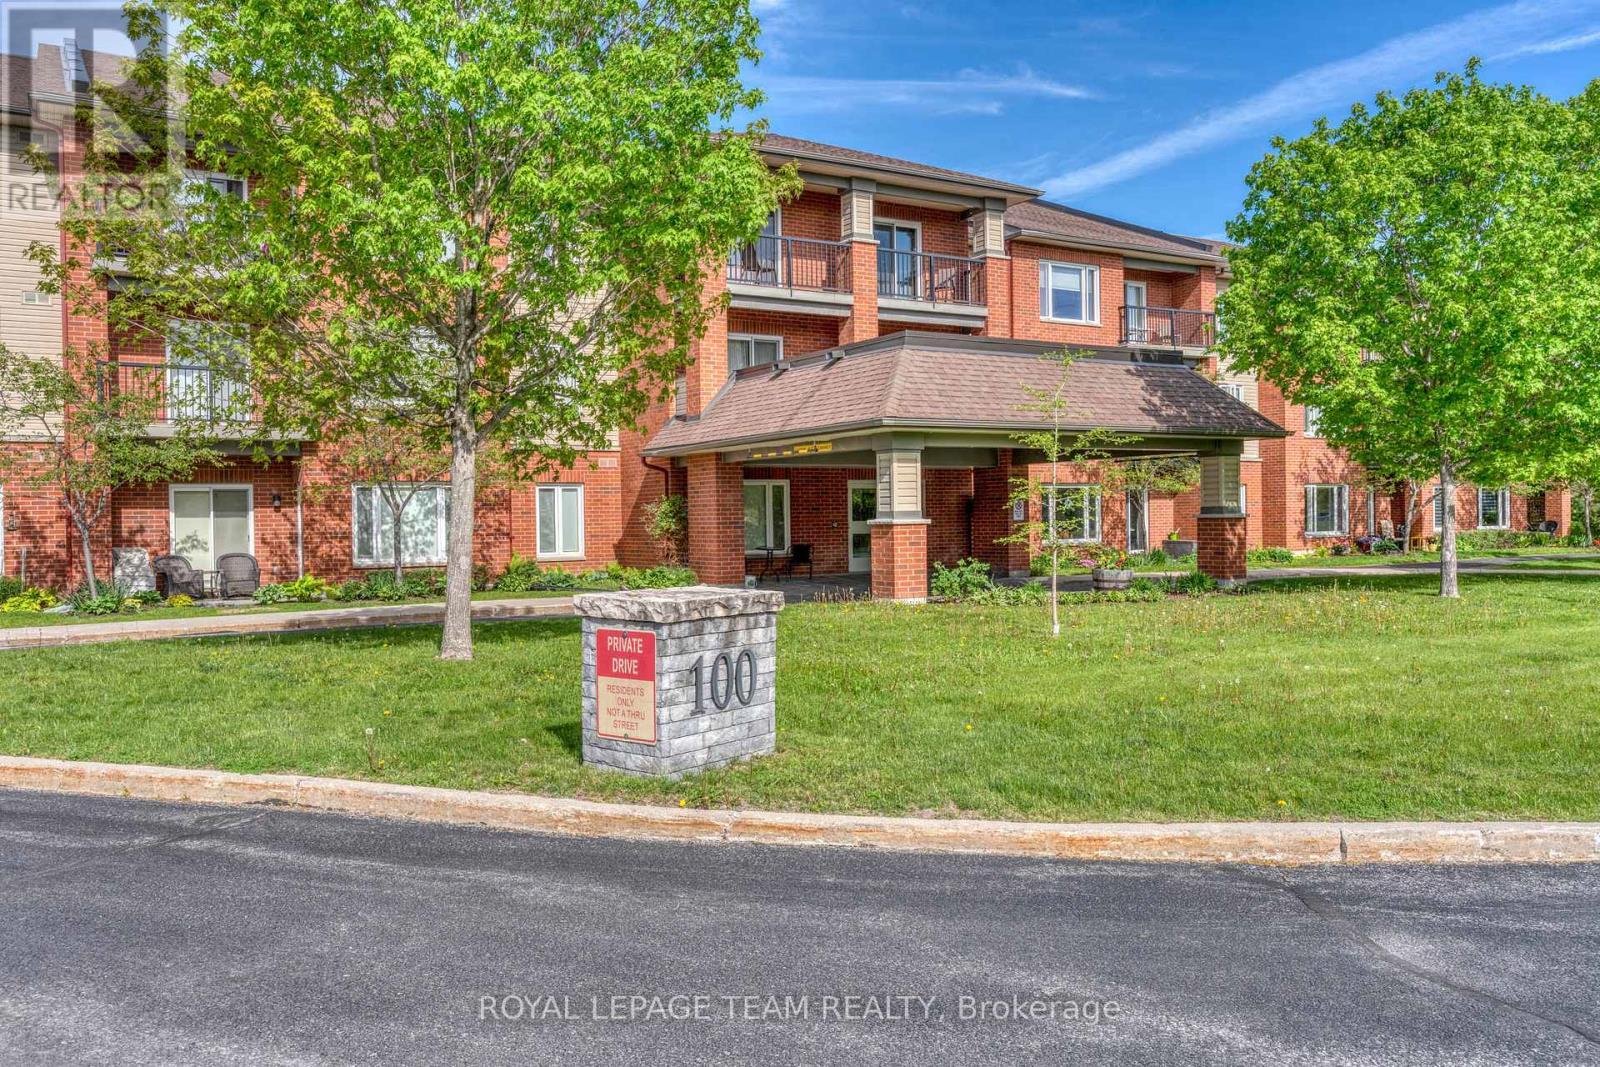
204 - 100 JAMIESON STREET, Mississippi Mills, Ontario, K0A 1A0

MLS® # X13206028

1 Beds

Bath

600 - 699  FEETSQ

QuickQuoteTM: Not Available

Mississippi Mills ON, K0A 1A0

MLS® # X13206028

Property Information:

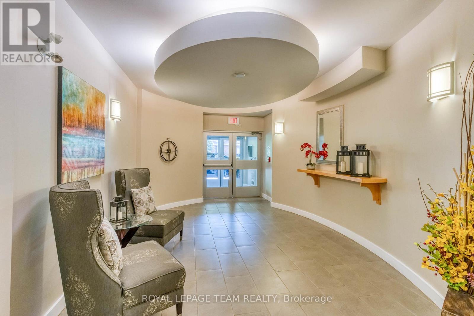
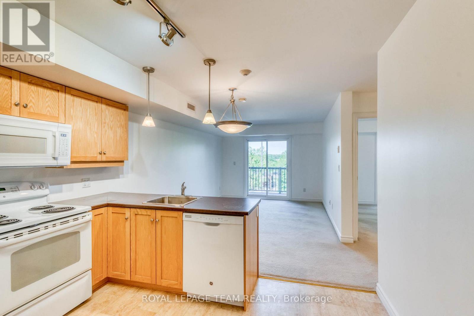
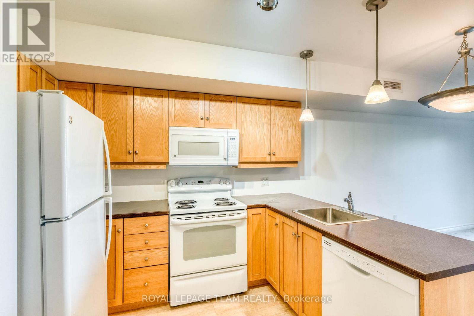
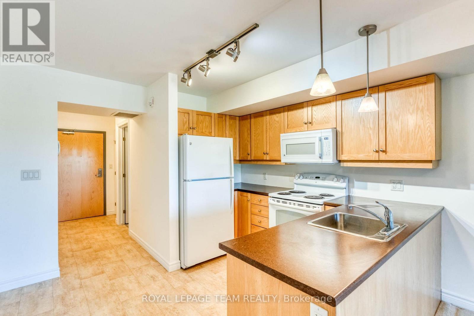
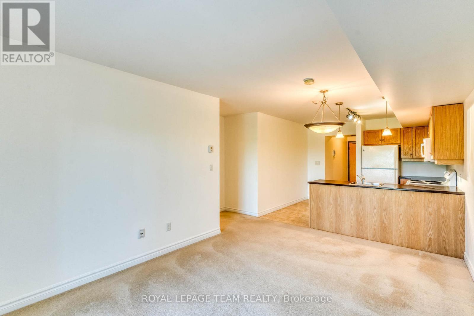
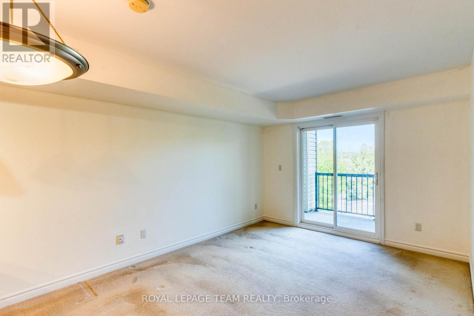
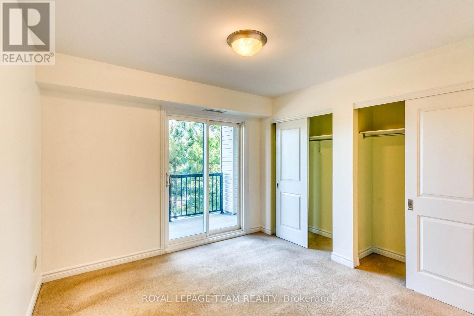
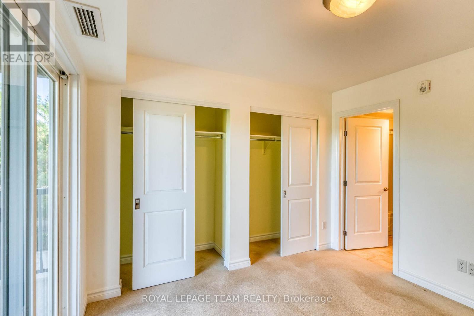
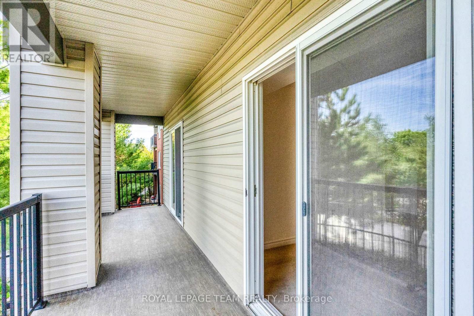
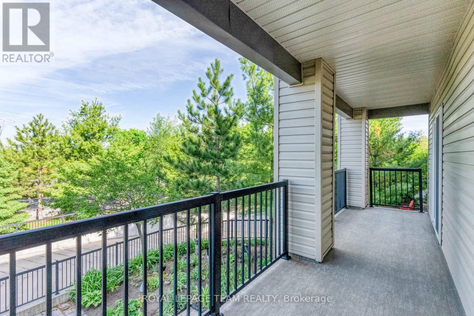
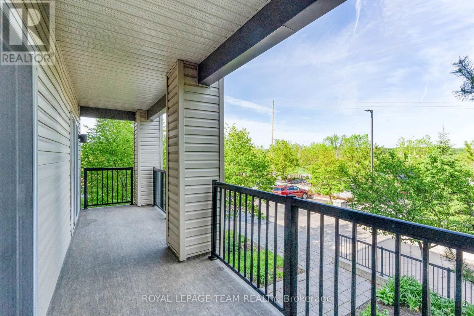
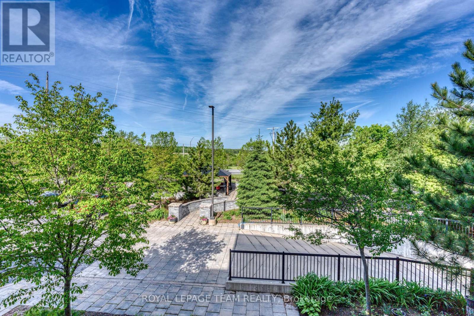
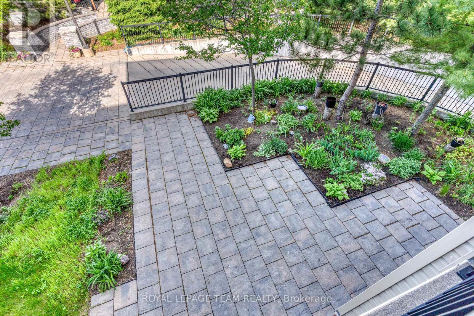
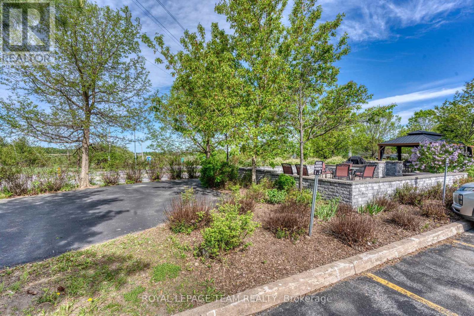
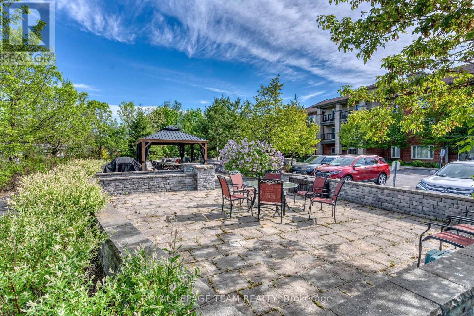
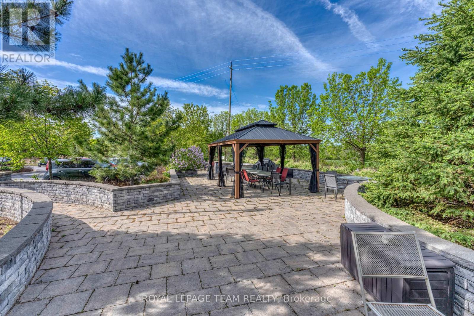
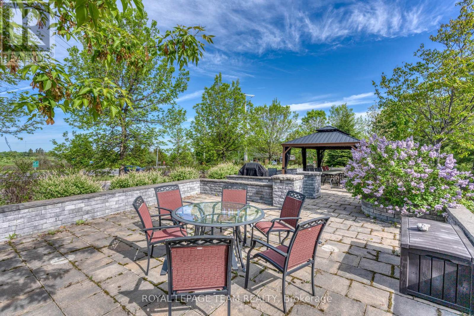
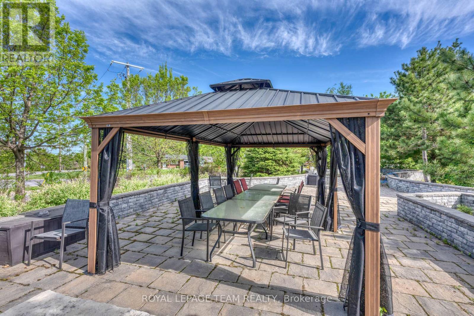
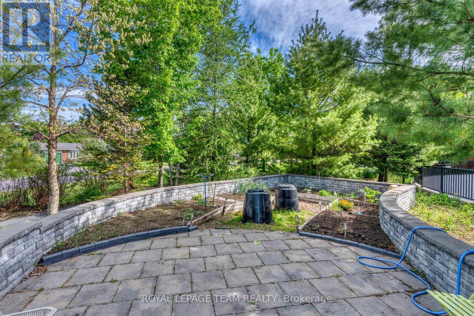
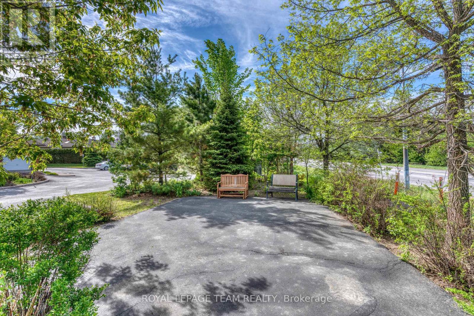
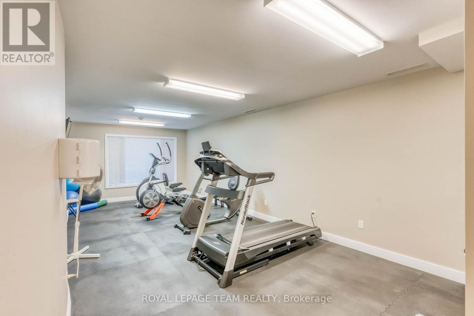
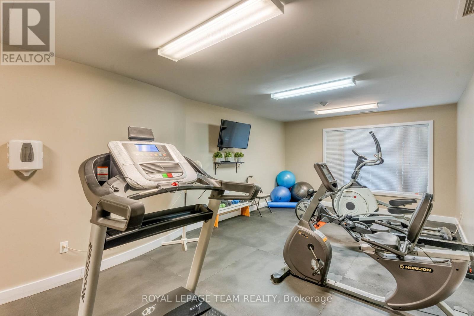
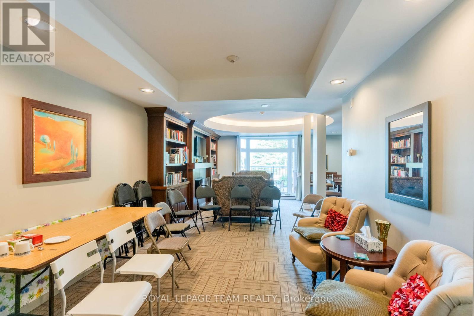
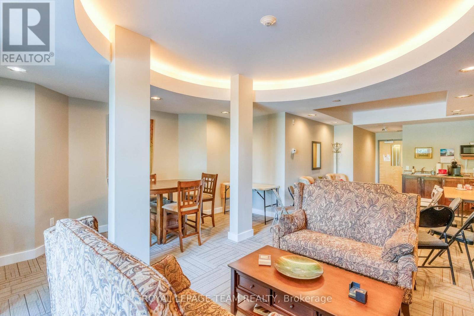
CAREFREE!! Affordable unit in move in condition. Open concept floor plan. The kitchen has plenty of cupboards and counter space. HUGE west facing balcony, one of the largest in the building with direct access from both living room and the primary bedroom. Laundry facilities are conveniently located in the unit. The washer, dryer and the microwave are new. Freshly painted and in move in condition. The condo fees includes heat, c air and water. You only pay for lights, cable and internet!! Pets are allowed with restrictions. The building features a social/common room + an exercise room + common BBQ/patio and gardening space. A clean, quiet, safe and friendly place to call home!! (id:27)

Building Features:

  • Style: Apartment
  • Building Type: Apartment
  • Air Conditioning: Yes
  • Amenities: Storage - Locker
  • Basement Type: None
  • Exterior Finish: Brick, Vinyl siding
  • Floor Space: 600 - 699 sqft
  • Heating Type: Heat Pump
  • Heating Fuel: Electric
  • Appliances: Water meter, Dishwasher, Dryer, Stove, Washer, Refrigerator

Property Features:

  • OwnershipType: Condominium/Strata
  • Property Type: Single Family
  • Bedrooms: 1
  • Bathrooms: 1
  • Community Features: Pets Allowed With Restrictions
  • Condo Fees: $549 Monthly
  • Features: Balcony, In suite Laundry
  • Floor Space (approx): 600 - 699 Square Feet
  • MaintenanceFee Type: Heat, Water, Common Area Maintenance, Insurance
  • Zoning: Res
  • Parking Type: No Garage
  • No. of Parking Spaces: 1

Rooms:

  • Kitchen Main Level 2.38 m x 2.89 m
  • Dining Main Level 3.28 m x 1.83 m
  • Living Main Level 3.28 m x 2.13 m
  • Primary Bedroom Main Level 3.23 m x 3.40 m
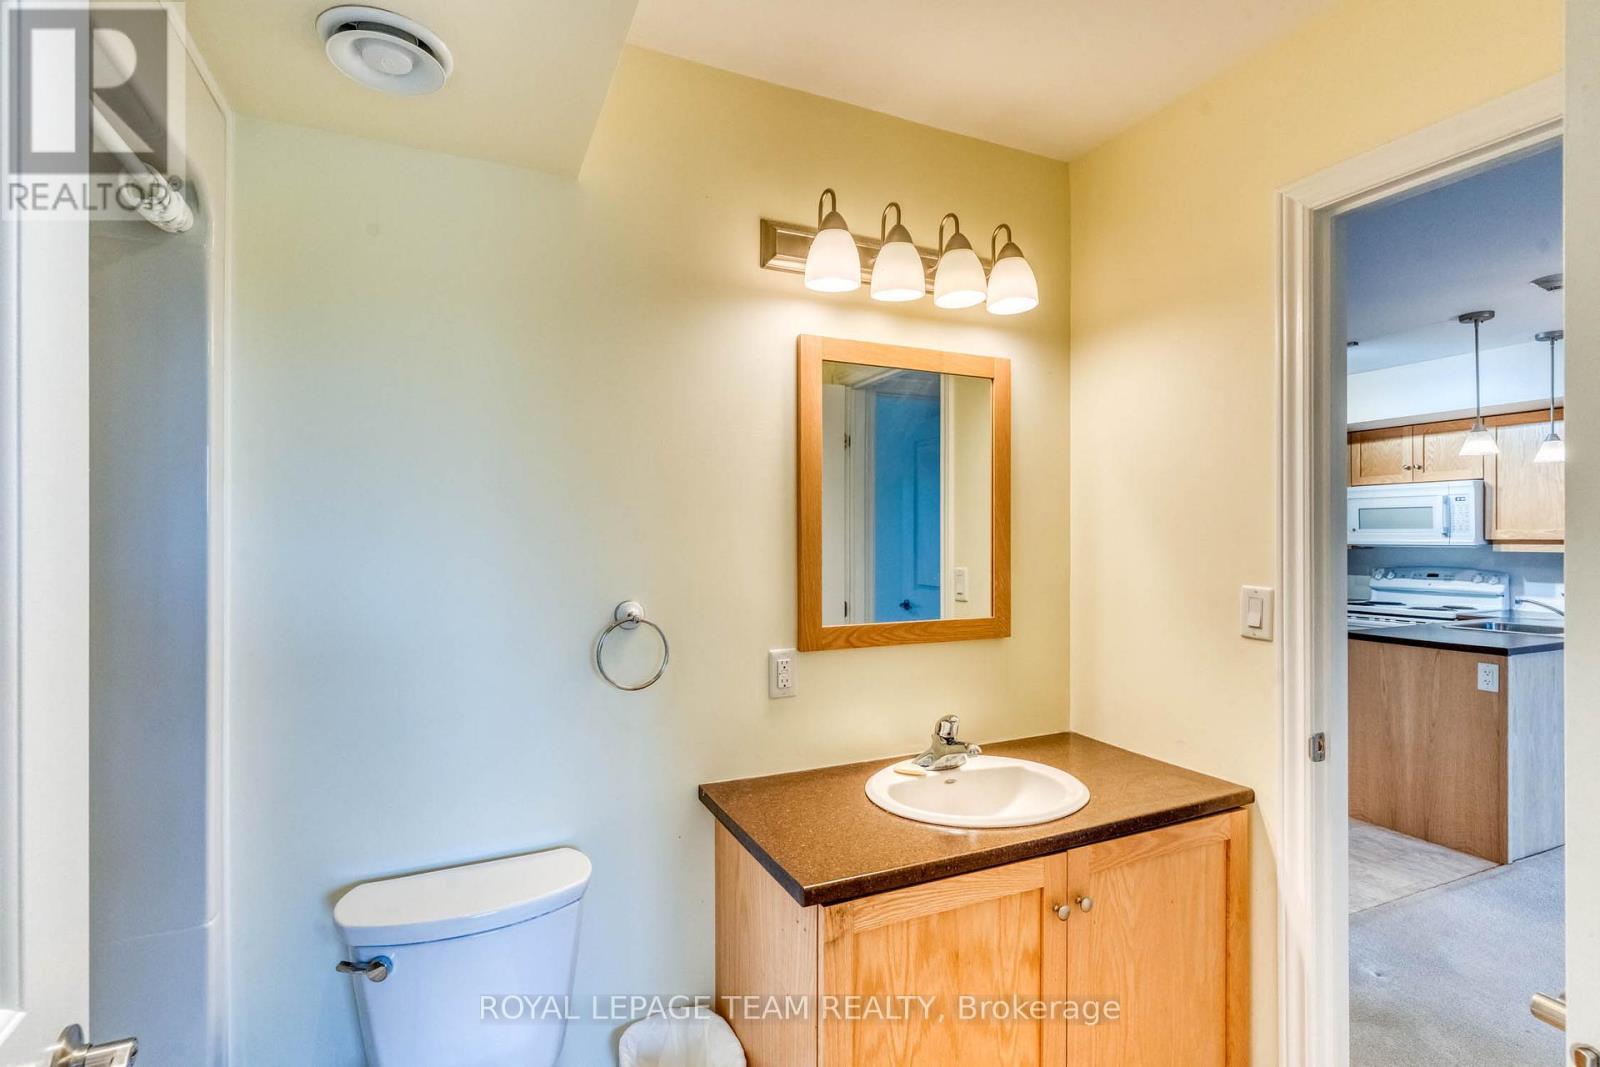
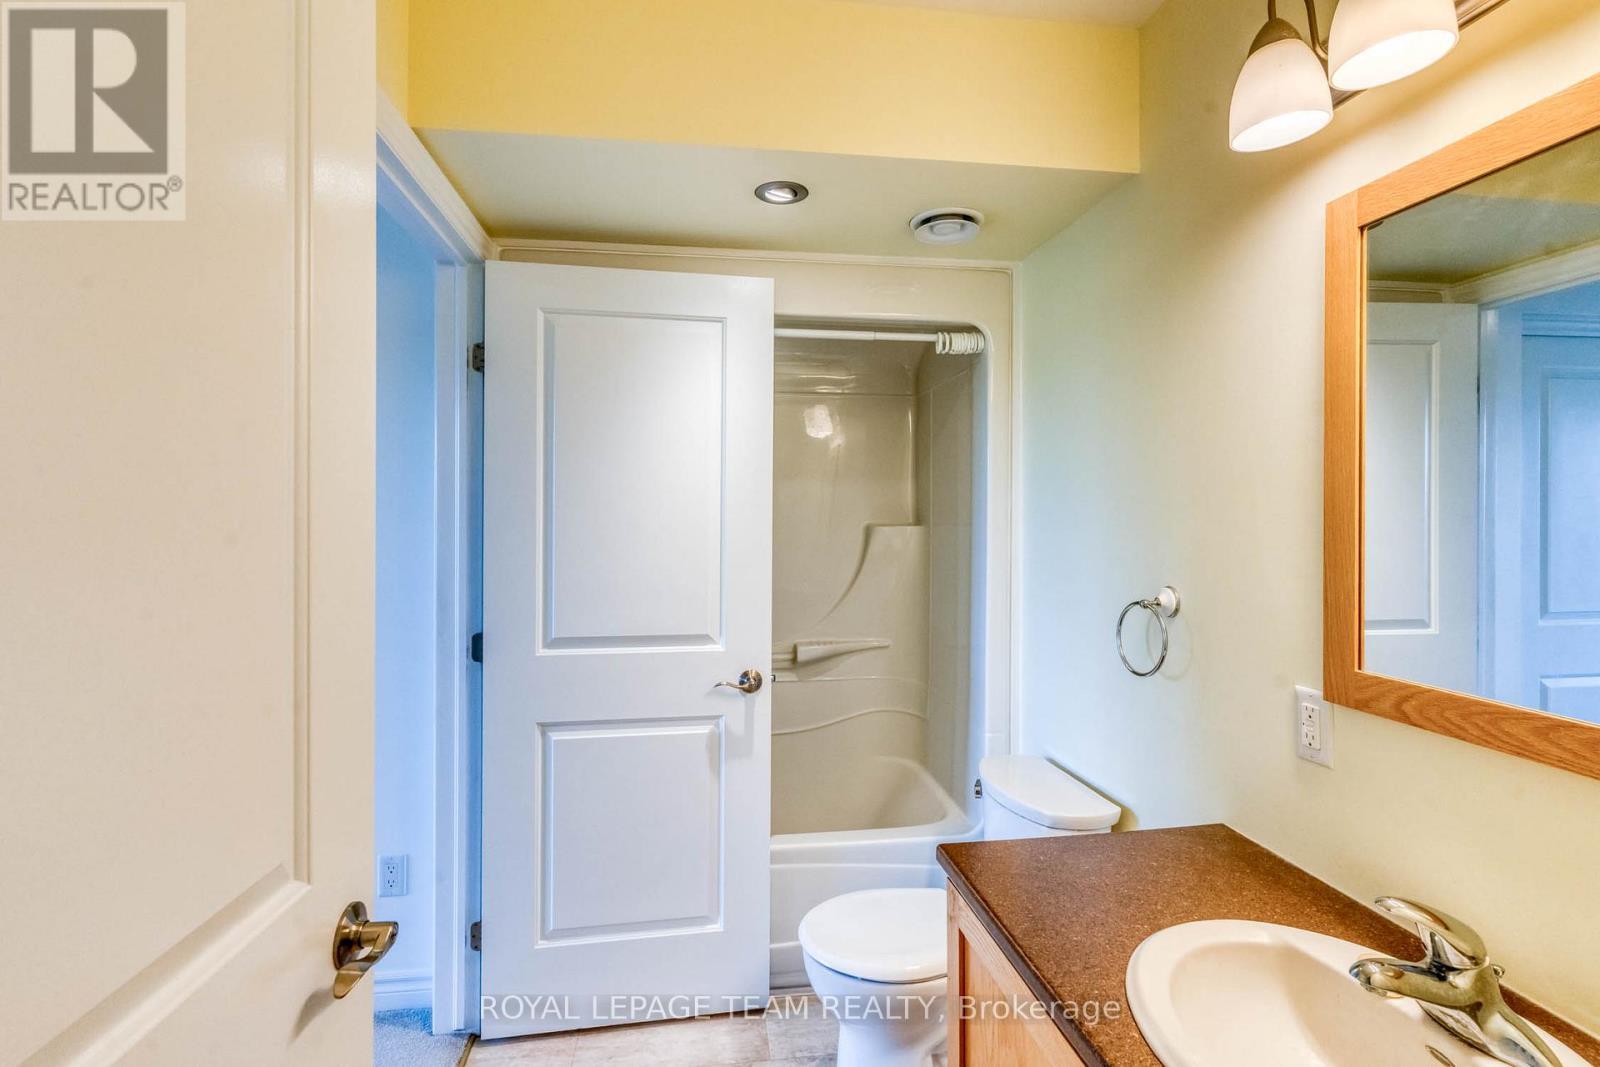
  • Bathroom Main Level 2.87 m x 1.52 m
  • Laundry Main Level 1.65 m x 1.75 m

Convert Measurement to:


QuickQuoteTM Powered by RPS

Location of 204 - 100 JAMIESON STREET, Mississippi Mills, Ontario, K0A 1A0

Demographic Information of 204 - 100 JAMIESON STREET, Mississippi Mills, Ontario, K0A 1A0

Life Stage

Nearly Retired

Employment Type

Service Sector/White Collar

Average Household Income

$129,375.73

Average Number of Children

1.84

Household Population

Household Structure

Age of Population

Education

Education Level

No certificate/diploma/degree

10.67 %

High school certificate or equivalent

30.39 %

Apprenticeship trade certificate/diploma

6.02 %

College/non-university certificate

32.65 %

University certificate (below bachelor)

0.73 %

University Degree

19.54 %

Commuter

Travel To Work

By Car

91.89 %

By Public Transit

0.0 %

By Walking

2.83 %

By Bicycle

0.0 %

By Other Methods

5.28 %

Cultural Diversity

Knowledge of Official Language

Mother Tongue

Building Information

Building Type

Apartments (Low and High Rise)

7.74 %

Houses

92.26 %

Own Vs. Rent
