Button CopyPathCircle CloseCircle Left ArrowArrow Down Icon GreyClosecirclecircleBurger
Image 1
Image 2
Image 3
$429,900

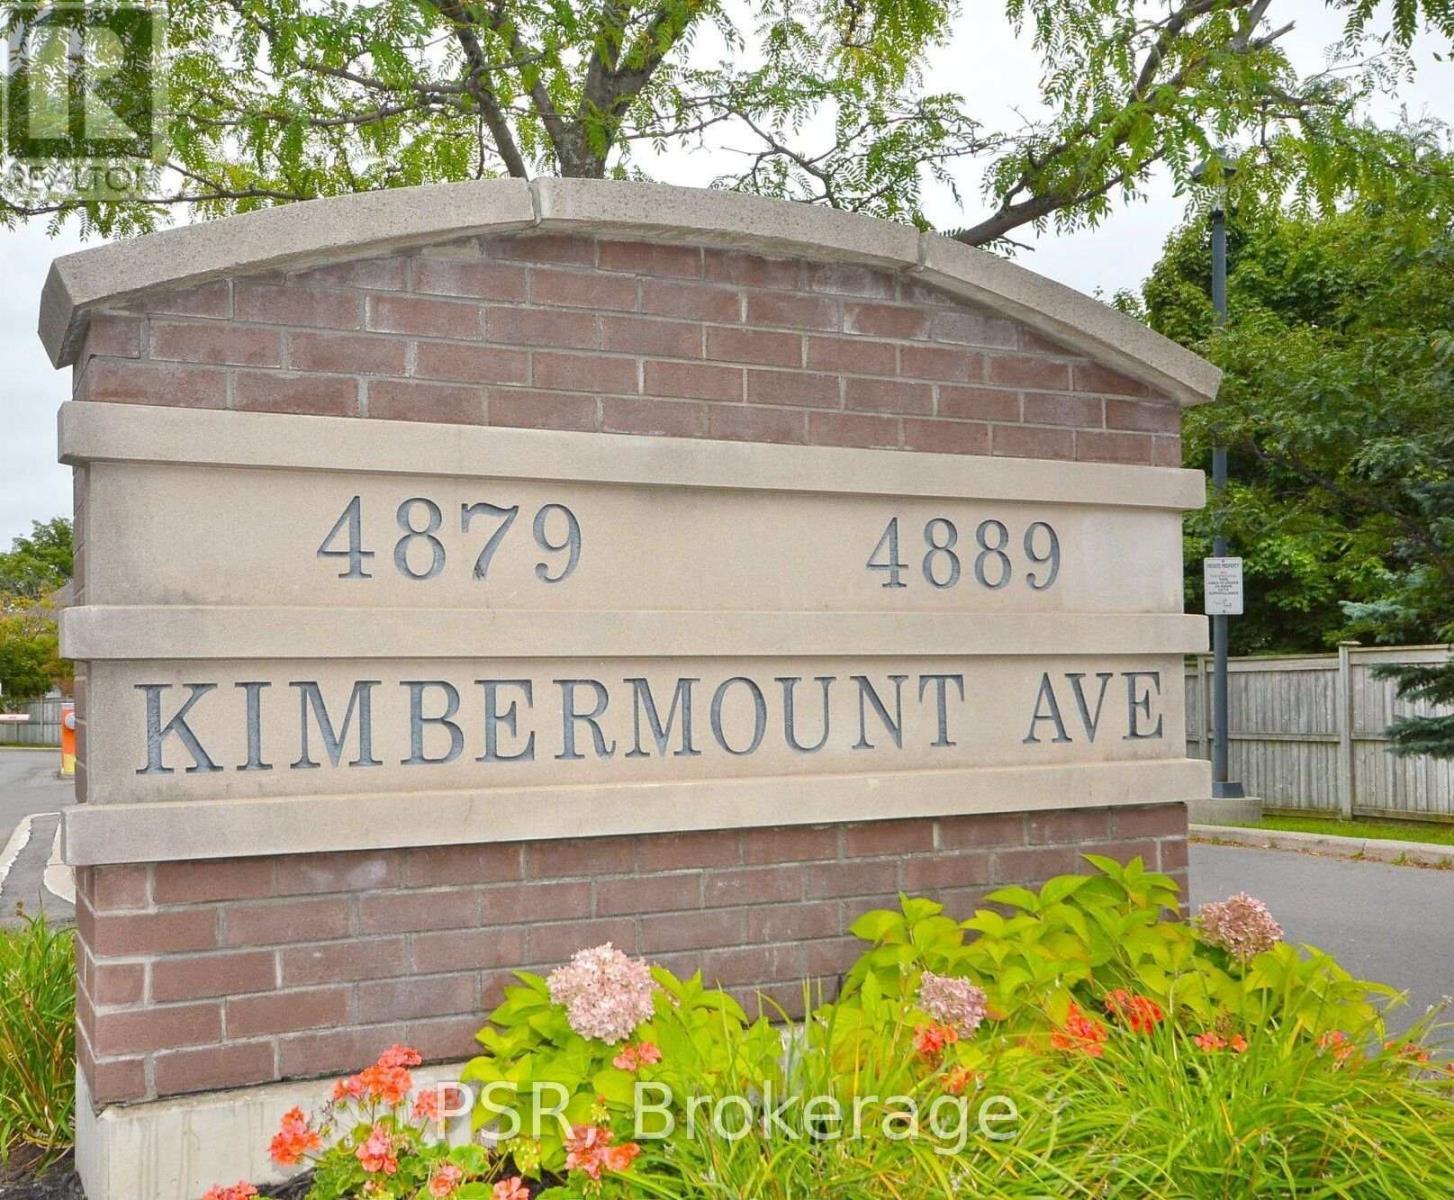
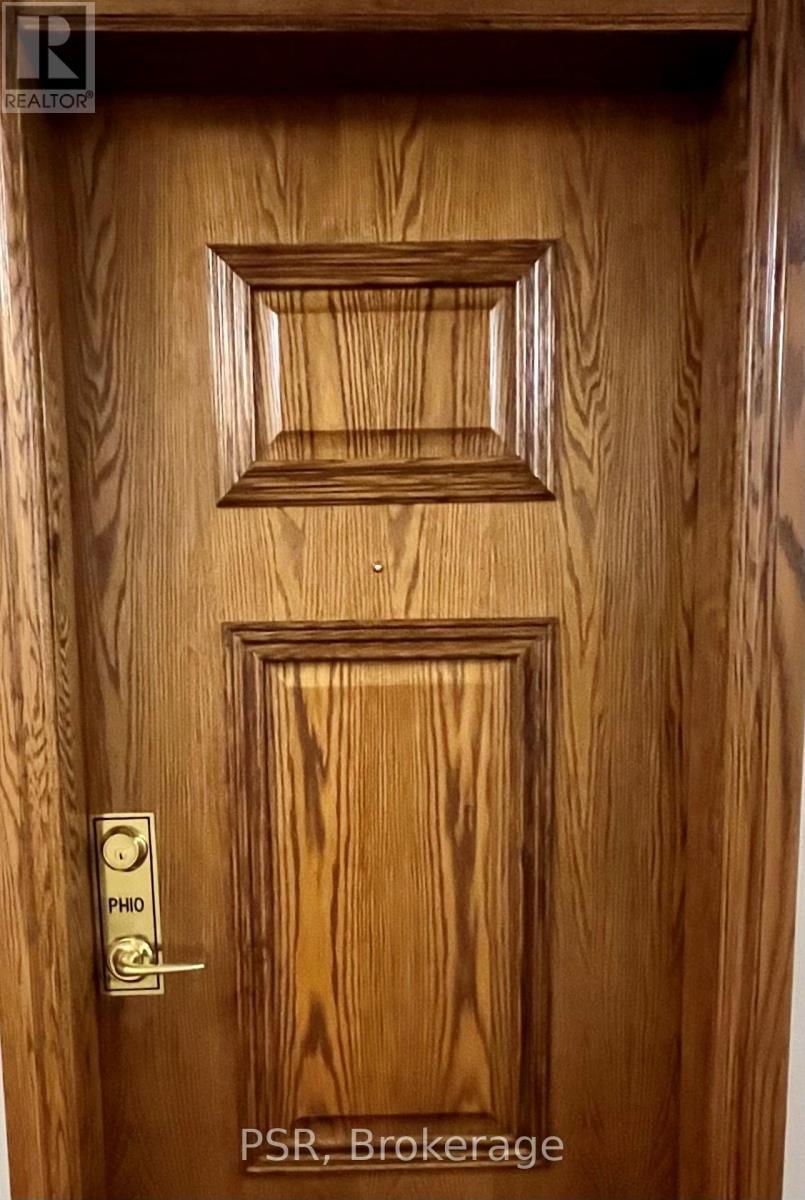
PH10 - 4889 KIMBERMOUNT AVENUE, Mississauga, Ontario, L5M 7R9

MLS® # W13544242

1+1 Beds

Bath

600 - 699  FEETSQ

QuickQuoteTM: $416K - $558K

Mississauga ON, L5M 7R9

MLS® # W13544242

Property Information:

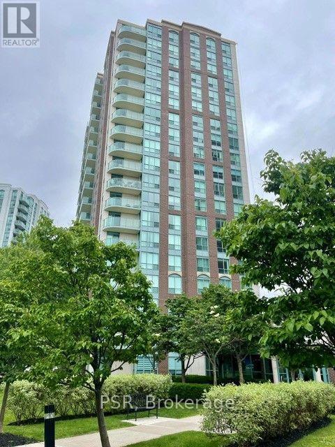
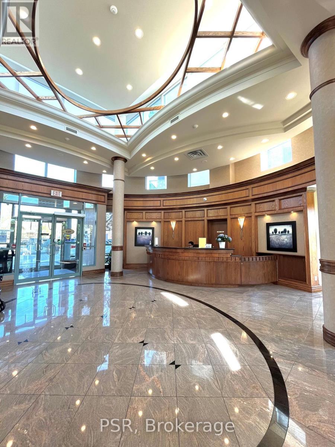
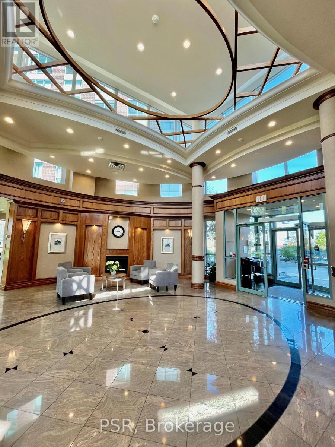
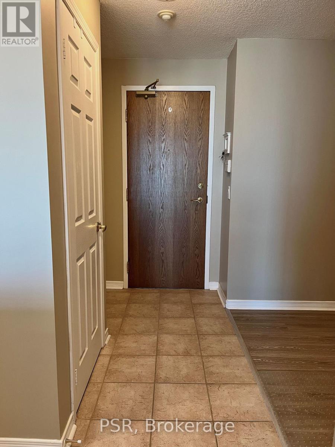
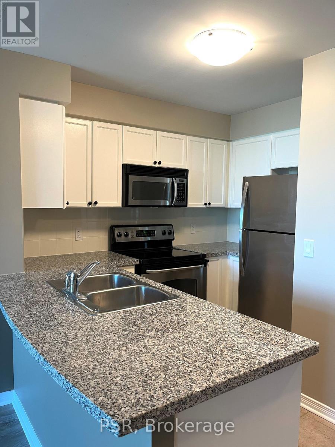
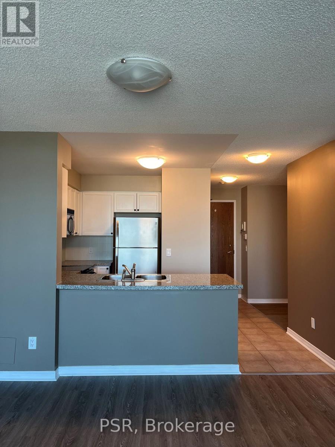
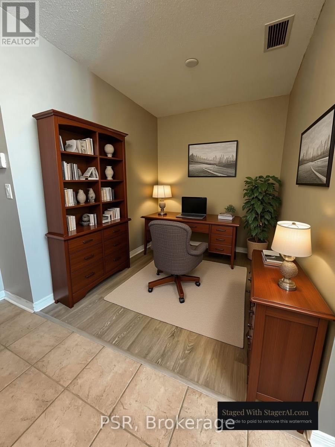
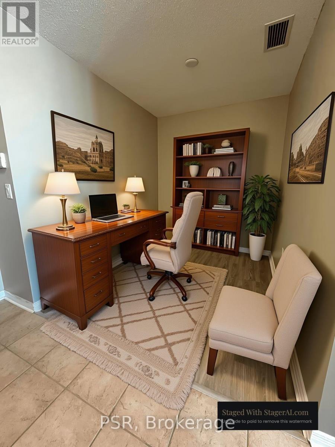
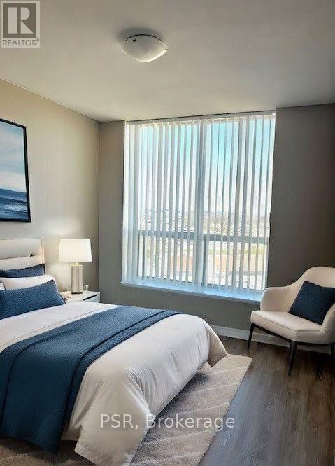
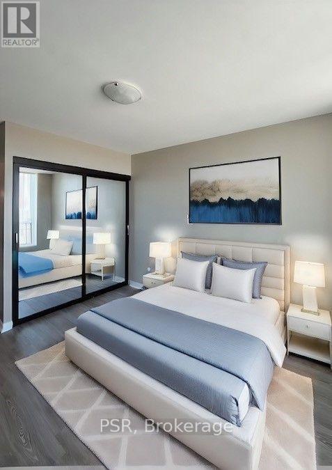
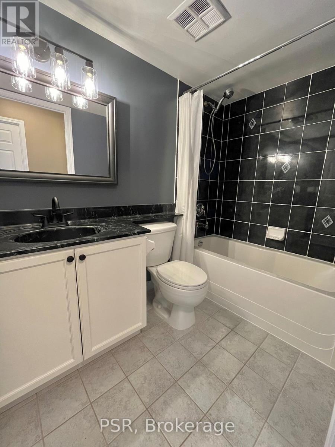
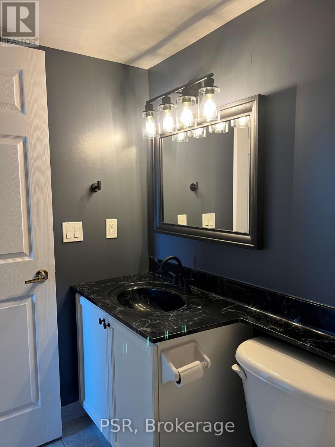
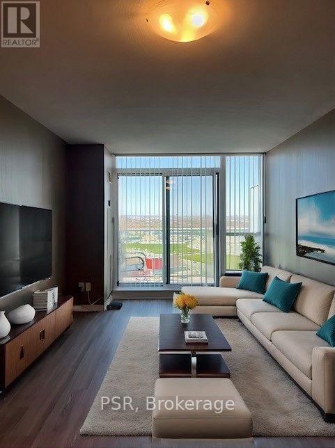
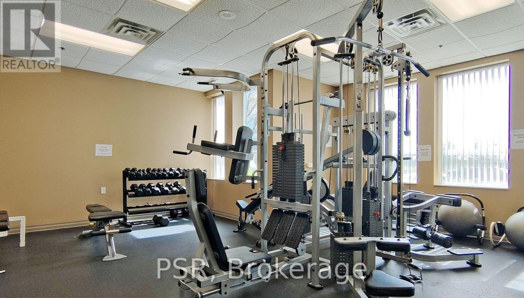
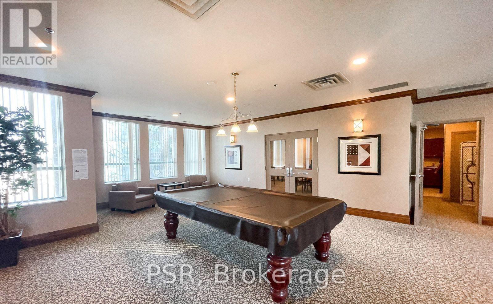
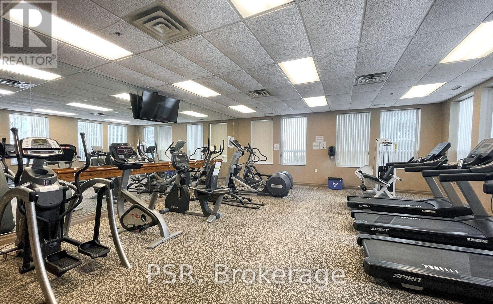
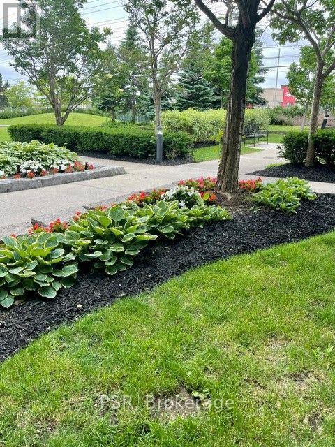
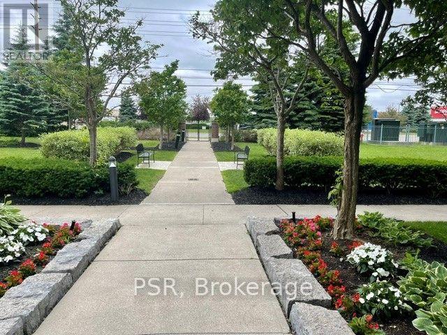
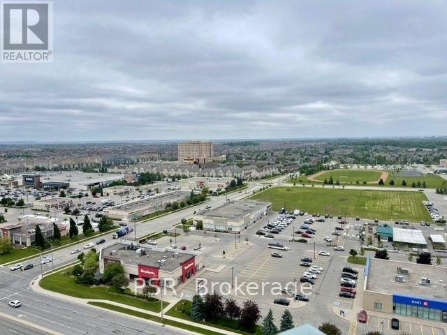
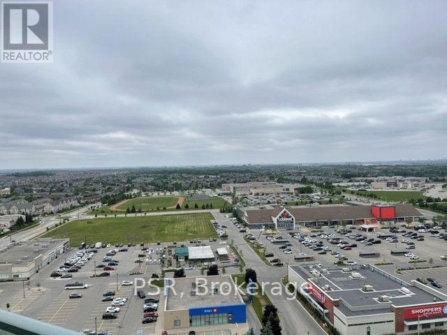
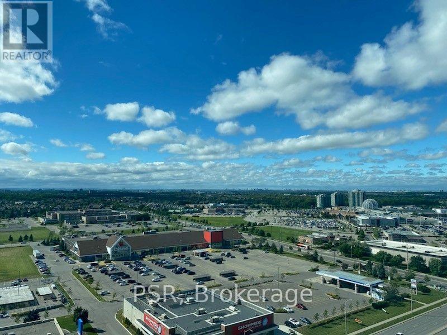
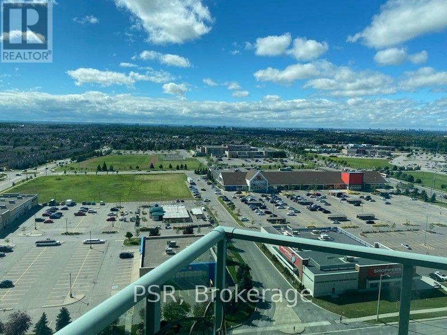
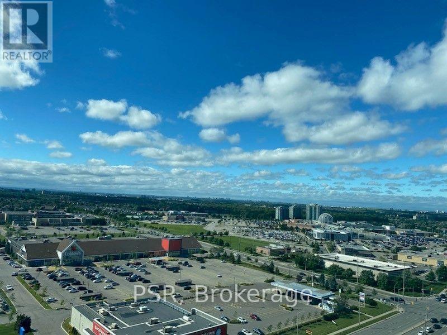
Luxurious Penthouse Suite located in Central Erin Mills! Steps from Credit Valley Hospital, John Fraser Secondary School, and lively Erin Mills Town Centre, offering easy access area Amenities, public transport and major highways (403/407/401/QEW), making city life a breeze. Inside you will discover, a bright and Expansive one-bedroom plus den , with 655 sqft .Sunlight fills the open layout, highlighting a very spacious Master and versatile separate den. Recently furnished Laminate flooring, Freshly painted neutral interior with a contemporary Color palate . Enjoy impressive amenities: ever present 24-hour concierge, in door pool, gym, sauna, billiard room, and party room. The maintenance fee include utilities, simplifying your living expenses. Don't miss a rare offering e luxurious Penthouse suite .Nothing to do here but move in and enjoy! Schedule your viewing today! (id:27)

Building Features:

  • Style: Apartment
  • Building Type: Apartment
  • Amenities: Exercise Centre, Recreation Centre, Party Room, Storage - Locker
  • Basement Type: None
  • Exterior Finish: Brick
  • Floor Space: 600 - 699 sqft
  • Flooring Type: Porcelain Tile, Laminate
  • Heating Type: Forced air
  • Heating Fuel: Natural gas
  • Cooling Type: Central air conditioning
  • Appliances: Intercom, Dryer, Microwave, Stove, Washer, Refrigerator

Property Features:

  • OwnershipType: Condominium/Strata
  • Property Type: Single Family
  • Bedrooms: 1+1
  • Bathrooms: 1
  • Amenities Nearby: Golf Nearby, Hospital, Public Transit
  • Community Features: Pets Allowed With Restrictions, Community Centre
  • Condo Fees: $657 Monthly
  • Features: Conservation/green belt, Balcony, In suite Laundry
  • Floor Space (approx): 600 - 699 Square Feet
  • MaintenanceFee Type: Heat, Common Area Maintenance, Insurance, Water
  • Pool Type: Indoor pool
  • Parking Type: Underground, Garage
  • No. of Parking Spaces: 1

Rooms:

  • Foyer Flat/Apartment Level 2.32 m x 1.32 m
  • Kitchen Flat/Apartment Level 3.53 m x 2.88 m
  • Living Flat/Apartment Level 5.47 m x 3.09 m
  • Dining Flat/Apartment Level 5.47 m x 3.09 m
  • Primary Bedroom Flat/Apartment Level 4.03 m x 2.90 m
  • Den Flat/Apartment Level 2.52 m x 2.12 m

Convert Measurement to:


Courtesy of: PSR

REALTOR.ca  

QuickQuoteTM Powered by RPS

Location of PH10 - 4889 KIMBERMOUNT AVENUE, Mississauga, Ontario, L5M 7R9

Demographic Information of PH10 - 4889 KIMBERMOUNT AVENUE, Mississauga, Ontario, L5M 7R9

Life Stage

Young Families

Employment Type

Service Sector/White Collar

Average Household Income

$96,287.30

Average Number of Children

1.64

Household Population

Household Structure

Age of Population

Education

Education Level

No certificate/diploma/degree

10.99 %

High school certificate or equivalent

23.13 %

Apprenticeship trade certificate/diploma

2.78 %

College/non-university certificate

14.54 %

University certificate (below bachelor)

3.5 %

University Degree

45.07 %

Commuter

Travel To Work

By Car

79.88 %

By Public Transit

11.5 %

By Walking

5.13 %

By Bicycle

0.0 %

By Other Methods

3.49 %

Cultural Diversity

Knowledge of Official Language

Mother Tongue

Building Information

Building Type

Apartments (Low and High Rise)

68.94 %

Houses

31.06 %

Own Vs. Rent

